OK
More than Less than
€  ok

Key-words : prix

Houses and Apartments, your real estate specialist magazine offers a selection of ads that match with the keyword prix. You can refine your search by specifying the area or price range in the navigation bar link Search for a House/Apartment.

BOUGIVAL2 850 000 €

House for sale prix - 10 rooms - 367 m²

BARNES - EXCLUSIVE LISTING - BOUGIVAL Centre - 364m² (3,918 sq ft) property on a 3,000m² (32,292 sq ft) plot - 5 bedrooms

BARNES is listing this discreet property with 364m² (3,918 sq ft) of living space set on a 3,000m² (32,292 sq ft) plot offering an oasis of greenery, on the Impressionists' Hill in Bougival, on the edge of Vaucresson (92420) and Rueil-Malmaison (92500). Terraces 2025, roof and re-rendering 2026. Reversible air-conditioning in all five bedrooms. Peaceful and light-filled with no overlook, in spite of being so close to Paris. Swimming pool possible, depending on the design and subject to approval from the town hall and Architecte des Bâtiments de France, as the site is listed. “UPc” urban zone The house features a 38m² (409 sq ft) entrance hall and a 32m² (344 sq ft) kitchen (installed in April 2025) with a central island, opening onto a large east-facing terrace overlooking a wooded garden. Extended by a 25m² (269 sq ft) dining room leading to a 43m² (463 sq ft) lounge, forming a dual-aspect, east/west-facing reception area filled with light all day long. A 24m² (258 sq ft) master bedroom with its own shower room enjoys direct access to a 35m² (377 sq ft) west-facing terrace, perfect for summer evenings. Upstairs, four children's bedrooms spanning between 12 and 21m² (129 and 226 sq ft) are laid out around two shower rooms, forming the perfect layout for a large family or to accommodate guests. The house also features a garden level with several sought-after amenities: a 31m² (334 sq ft) home cinema, a 25m² (269 sq ft) gym/sauna, a 16m² (172 sq ft) office with covered west-facing terrace, a 10m² (108 sq ft) laundry room, and a 12m² (129 sq ft) workshop. These rooms provide dedicated space for remote working, exercise or leisure activities, without encroaching on the main living areas. The property is rounded off by a closed two-vehicle garage and wooded grounds ideal for entertaining family and friends. The roof was completely renovated in March 2026, with upgraded insulation, a vapour barrier, terracotta tiles and 35m² (377 sq ft) of solar panels, helping to keep energy costs under control over the long term. Reversible air conditioning fitted in all bedrooms, for year-round comfort. Thermodynamic water heater with heat pump (2025). Automatic sprinkler system. Outdoor lighting. The area is within easy reach of reputed schools, making it particularly attractive to international and family buyers: a 750m (half-mile) walk to the École Internationale Bilingue, a 15-minute drive to the Lycée international de Saint-Germain-en-Laye, 12 minutes to Ecole Blanche de Castille in Le Chesnay, and 3km (just under 2 miles) to the British School in Croissy-sur-Seine. Bougival town centre, with its shops and road links to Vaucresson and Rueil-Malmaison, are a further appeal for families seeking a peaceful setting within easy reach of Paris and La Défense. Fees payable by the buyer: €2,725,000 net seller, €125,000 incl. VAT BARNES fees, i.e. total price €2,850,000. EPC rating: D - GHG: B, Jointly-owned access to the property entrance / Easement BARNES contact: Alexandre Charlet - +33 (0)6 68 08 88 99 - Information on the risks to which this property is exposed is available on the Géorisques website: www.georisques.gouv.fr We offer a wide selection off-market properties that cannot be viewed online. Feel free to contact me for further details of these VIP listings. €2,725,000 agency fees not included - Agency fees: 4.59% incl. tax Fees payable by the buyer - Estimated amount of annual energy costs for standard use based on 2021 energy costs: €6,300 ~ €8,530 2,725,000 € Agency fees not included - Agency commission: 4.59%VAT included Agency fees payable by buyer - Montant estimé des dépenses annuelles d'énergie pour un usage standard, établi à partir des prix de l'énergie de l'année 2021 : 6300€ ~ 8530€

Ref. : 87175297
BARNES YVELINES

RAYOL-CANADEL-SUR-MER More than 2 300 000 €

House for sale prix - 7 rooms - 240 m²

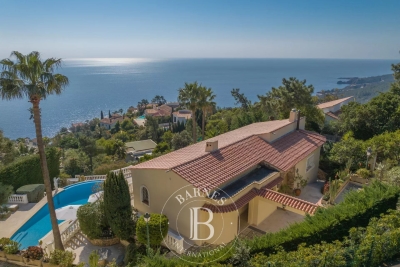
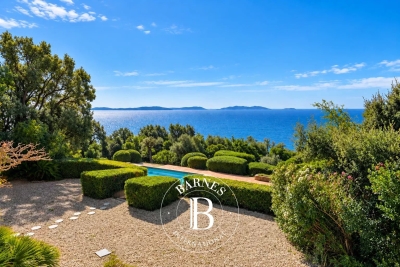
Rayol-Canadel – Panoramic seaview– 6 Bedrooms – Swimming Pool

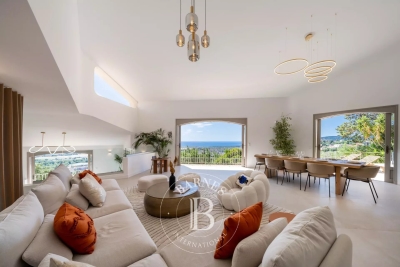
This exceptional south-facing property of approximately 240 sqm enjoys a breathtaking panoramic sea view stretching from the Île du Levant to Cap Nègre, encompassing Port-Cros, Bagaud, Porquerolles and Cap Bénat. From the moment you enter, the property delivers an immediate “wow” effect, with a stunning view over the island of Bagaud. The living room with fireplace and the dining area open seamlessly onto both a shaded terrace and a sun-drenched terrace, offering an ideal setting to fully enjoy the Mediterranean lifestyle. On the kitchen side, there is a bedroom along with a shower room and WC. The living area side features a spacious owner's suite with magnificent sea views, as well as a guest WC. On the garden level, the property offers a west-facing bedroom with garden views and en-suite shower room, a sea-view suite, an additional sea-view bedroom, a shower room, two WCs and a large utility room opening onto a patio. An independent apartment completes this level, comprising a large fully equipped kitchen opening through sliding pocket doors onto the garden and its beautiful plane mulberry tree, as well as a spacious bedroom. Outside, a saltwater swimming pool enhances this rare property in Rayol-Canadel, offering a peaceful and privileged setting facing the Mediterranean Sea. Agency fees payable by vendor - Montant estimé des dépenses annuelles d'énergie pour un usage standard, établi à partir des prix de l'énergie de l'année 2021 : 2640€ ~ 3580€ - Carl DUVERGER - Agent commercial - EI - RSAC Toulon 888783834

Ref. : 86701502

BARNES SANARY LUXURY REALTY

PARIS 16EME1 060 000 €

Apartment for sale prix - 4 rooms - 80 m²

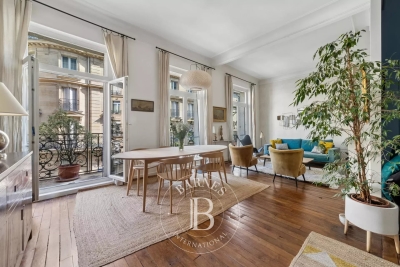
Exclusive listing - Paris 16 - Village d'Auteuil - 2-bed - Balcony

Magnificent 80m² (861 sq ft) apartment on the 2nd floor of a stunning 1900 building with well-maintained common areas and a lift, in the heart of Village d'Auteuil. Currently comprising an entrance hall, a spacious double-sized living room opening onto a large full-length balcony, two bedrooms also opening onto this balcony, a separate fitted and equipped kitchen, a shower room, and a separate toilet. The natural light and period charm (parquet flooring, mouldings and 3.20m or 10.5ft ceiling height) are sure to delight. Ideal location within walking distance of public transport services and shops. School sector: Jean de la Fontaine Cellar also included. Property subject to shared ownership status. €30,874 agency fees included, i.e. 3% incl. VAT of the sale price payable by the buyer. Property price excluding fees: €1,029,136. €1,029,000 agency fees not included - Agency fees: 3.01% incl. tax fees payable by the buyer - Number of lots in the building: 35 - Average amount of the share of charges €2,800/year - Estimated amount of annual energy costs for standard use based on 2021 energy costs: €2,050 ~ €2,780 - Information on the risks to which this property is exposed is available on the Géorisques website: www.georisques.gouv.fr - Sophie GHAZAL - Sales agent - EI - RSAC 921525234 1,029,000 € Agency fees not included - Agency commission: 3.01%VAT included Agency fees payable by buyer - Nombre de lots dans la copropriété: 35 - Montant moyen de la quote-part de charges courantes 2,800 €/yearly - Montant estimé des dépenses annuelles d'énergie pour un usage standard, établi à partir des prix de l'énergie de l'année 2021 : 2050€ ~ 2780€ - Les informations sur les risques auxquels ce bien est exposé sont disponibles sur le site Géorisques : www.georisques.gouv.fr - Sophie GHAZAL - Agent commercial - EI - RSAC 921525234

Ref. : 87020296

BARNES PIED-A-TERRE AUTEUIL

PARIS 16EME349 000 €

Apartment for sale prix - Studio - 29 m²

Paris 16th - Auteuil - Spacious studio with private garden

Located on rue Chardon-Lagache, in the heart of the Auteuil district, this 29 sqm property is situated on the ground floor of a beautiful, well-maintained building dating from the 1910s. This spacious studio comprises a living area of over 20 sqm, a separate fitted and equipped kitchen, a shower room with WC, as well as a private garden with no overlooking neighbours. Currently used as an office, the property is suitable for both professional use and residential use. Its south-east exposure provides excellent natural light. Property subject to co-ownership regulations. BARNES contact: Julie Morel-Bonnard +33 6 83 60 87 20 Agency fees payable by vendor - Nombre de lots dans la copropriété: 63 - Montant moyen de la quote-part de charges courantes 1,168 €/yearly - Montant estimé des dépenses annuelles d'énergie pour un usage standard, établi à partir des prix de l'énergie de l'année 2024 : 750€ ~ 1030€ - Les informations sur les risques auxquels ce bien est exposé sont disponibles sur le site Géorisques : www.georisques.gouv.fr

Ref. : 87350574

BARNES PIED-A-TERRE AUTEUIL

PARIS 6EME895 000 €

Apartment for sale prix - 3 rooms - 76 m²

Paris 6 - Exclusive Listing - Saint-Sulpice - 75 m² apartment in a well-maintained 19th-century building - Professional services permitted

Ideally located on a quiet, sought-after street in the immediate vicinity of Place Saint-Sulpice and the Jardin du Luxembourg, on the raised ground floor of a well-maintained historic building, we are pleased to present this apartment with a floor area of 75.21 m² (Carrez Law). It consists of a spacious entryway/dining room leading to two rooms, each with two windows facing the street (one of which has a sink), another room with a window overlooking the entryway and also featuring a sink, a separate kitchen with a recently renovated glass roof, and a bathroom with a toilet. A basement storage unit is included. Subject to the condominium regulations. No pending legal proceedings. 852,381 € Agency fees not included - Agency commission: 5%VAT included Agency fees payable by buyer - Nombre de lots dans la copropriété: 34 - Montant moyen de la quote-part de charges courantes 2,152 €/yearly - Montant estimé des dépenses annuelles d'énergie pour un usage standard, établi à partir des prix de l'énergie de l'année 2021, 2022, 2023 : 1500€ ~ 2080€ - Augustin ALTOBELLI - Agent commercial - EI - RSAC 889 735 072

Ref. : 87184423

BARNES PIED-À-TERRE SAINT-GERMAIN-DES-PRÉS

PARIS 6EME2 184 800 €

Apartment for sale prix - 5 rooms - 120 m²

PARIS 6TH ARRONDISSEMENT – LUXEMBOURG – Apartment to renovate, ceiling heights near 3 metres – 3 bedrooms

On the second floor with a lift in an older building, this apartment is the only one on its landing. It faces École Bossuet, in a location favoured by families. Requiring full renovation throughout, it offers generous proportions for a bespoke interior. Measuring 117 sqm, the apartment opens onto an entrance hall leading to a bright, sun-filled double reception room, where ceiling heights of almost 3 metres create a genuine sense of scale. A separate kitchen completes the reception area, leaving full scope to reconfigure it to modern needs. On the sleeping side, the apartment has three bedrooms. The first two are generously sized, one with an en-suite shower room. The third, more intimate, suits a child's room or a study. A bathroom completes this part of the apartment, and a large cellar rounds out the property. Requiring full renovation, the apartment sits within an older building with well-preserved character. The area, a short walk from the Luxembourg Gardens and Saint-Sulpice church, combines local shops with well-regarded schools, including École Bossuet directly opposite. Agency fees payable by vendor - Montant moyen de la quote-part de charges courantes 23,200 €/yearly - Montant estimé des dépenses annuelles d'énergie pour un usage standard, établi à partir des prix de l'énergie de l'année 2024 : 1880€ ~ 2560€

Ref. : 87357410

BARNES SAINT-GERMAIN-DES-PRES

PARIS 7EME2 400 000 €

Apartment for sale prix - 3 rooms - 94 m²

Paris 7 – Bac/Lille – Renovated & Furnished Apartment – 2 Suites

Located on the 3rd floor of a period building, this apartment has been fully renovated with high-end materials and finishes. It comprises an entrance leading to a spacious living room, an equipped open kitchen, a suite with dressing room, bathroom and toilet, a second bedroom with its own shower room, as well as guest toilets. The apartment is air-conditioned and is sold furnished. You will be won over by its prime location close to shops, the Seine, and the Carré des Antiquaires, as well as by the quality of the renovation and the preserved period charm. Property subject to co-ownership status. Agency fees payable by vendor - Nombre de lots dans la copropriété: 22 - Montant moyen de la quote-part de charges courantes 3,140 €/yearly - Montant estimé des dépenses annuelles d'énergie pour un usage standard, établi à partir des prix de l'énergie de l'année 2021 : 2010€ ~ 2730€ - Les informations sur les risques auxquels ce bien est exposé sont disponibles sur le site Géorisques : www.georisques.gouv.fr

Ref. : 86401808

BARNES BAC-VARENNE

CASSIS1 690 000 €

House for sale prix - 6 rooms - 178 m²

FOR SALE - CASSIS - PRESQU'ÎLE - HOUSE WITH SWIMMING POOL

Just a few minutes from the port of Cassis, in the heart of one of the area's most sought-after residential neighborhoods, this 178.51 sqm property is set on a beautifully landscaped 1,615 sqm plot, where Mediterranean pine trees,a bundant natural light and breathtaking views over Cap Canaille and the sea create an exceptional living environment. Sheltered from view, the garden offers a peaceful atmosphere, enhanced y generous outdoor living spaces and an elegant 6 x 12-metre swimming pool with a natural surroungings. A true extension of the home, the garden is designed to make the most of the Mediterranean lifestyle throughout the year. Arranged over two main levels, with a garden level dedicated to ancillary spaces, the house features a harmonious and functional layout. The reception rooms enjoy abundant natural light and open seamlessly onto the terraces and landscaped garden. The sleeping quarters comprise four bedrooms, including a principal suite with a walk-in dressing room, a study, three shower rooms, and one bathroom aquipped with both a whirlpool bathtub and a walk-in shower. A garage and a laundry room/pantry complete the property. The home also benefits from high-quality technical features, including heat pump heating, air conditioning, a 9 kWp photovoltaic solar system, a solar water heater; and an excellent energy performance rating. Located just minutes from the beached, the harbour, local shops, and the renowned Calanques National Park hiking trails, this address perfectly combines the tranquility of an exclusive residential setting with the unique lifestyle for which Cassis is renowned. A property offering excellent potential for long-term value appreciation in one of the commune's most desirable locations. Contact: Mrs. Claude Leonetti +33 (0)6 82 90 66 62 BARNES Marseille – Cassis Ambassador Information regarding the natural and technological risks to which this property may be exposed is available on the Géorisques website: www.georisques.gouv.fr Agency fees payable by the seller. Agency fees payable by vendor - Montant estimé des dépenses annuelles d'énergie pour un usage standard, établi à partir des prix de l'énergie de l'année 2021 : 1580€ ~ 2150€ - Les informations sur les risques auxquels ce bien est exposé sont disponibles sur le site Géorisques : www.georisques.gouv.fr

Ref. : 87186822

BARNES MARSEILLE CASSIS LITTORAL

MARSEILLE 7EME More than 2 300 000 €

Apartment for sale prix - 6 rooms - 605 m²

LUXURY PROPERTY FOR SALE – MARSEILLE 7TH – 336 SQ M PENTHOUSE WITH PANORAMIC SEA VIEWS

**LUXURY PROPERTY FOR SALE – MARSEILLE 7TH – 336 SQ M PENTHOUSE WITH PANORAMIC SEA VIEWS** Set within the highly exclusive Domaine des Alpilles, a secure residence with 24-hour guards, private landscaped grounds and a swimming pool, this penthouse occupies the entire top floor. Facing the Mediterranean, it offers approximately 336 sq m of living space and nearly 330 sq m of panoramic terraces: a contemporary villa suspended between sky and sea. Expansive floor-to-ceiling windows blur the boundaries between indoor and outdoor living, revealing spectacular views over the Bay of Marseille, the Frioul Islands, Château d'If, Notre-Dame de la Garde and the Côte Bleue. Generous volumes and carefully designed perspectives bring the sea into the very heart of the reception areas. Completely redesigned by a renowned architect, the apartment combines contemporary lines, noble materials and exceptional finishes, including marble, solid wood, natural stone, bespoke joinery and sophisticated lighting. The impressive living room opens directly onto the terrace, while the dining room provides an elegant and serene setting for entertaining. The fully bespoke kitchen is a true work of interior architecture. Premium appliances, a full-height wine cellar and a separate pantry create a space that is both refined and highly functional. The night area comprises four suites, each opening onto a private terrace. The exceptional principal suite features a dedicated dressing room, a bathroom, a shower room and private outdoor spaces. Home automation, underfloor heating, reversible air conditioning, electric blinds and shutters, a complete security system, reinforced door, video intercom, fibre-optic internet and extensive built-in storage ensure absolute comfort. Three secure garages, including a double garage, and two cellars complete this rare property, undoubtedly one of Marseille's most exclusive residential addresses. Information regarding the risks to which this property is exposed is available at [www.georisques.gouv.fr] Contact: Ms Claude Leonetti, BARNES Ambassador +33 (0)6 82 90 66 62 – [] Agency fees payable by vendor - Nombre de lots dans la copropriété: 235 - Montant estimé des dépenses annuelles d'énergie pour un usage standard, établi à partir des prix de l'énergie de l'année 2021 : 4930€ ~ 6680€

Ref. : 86054948

BARNES MARSEILLE CASSIS LITTORAL

PARIS 16EME1 190 000 €

Apartment for sale prix - 2 rooms - 83 m²

Paris 16 - Foch - Duplex apartment - Top floor - Terrace

Magnificent apartment with terrace situated on the top floors (7th and 8th) of a high-end building, dating from 1936, with a lift. With a concierge and security, this building features well-kept common areas. Offering a surface area of 80m² (861 sq ft) and laid out as a duplex, the apartment comprises, on the first level, a good-sized double living room opening onto a terrace and balcony offering pleasant views, and a semi-open fitted kitchen. Upstairs, there is a spacious suite, offering a lovely view of the Eiffel Tower, with a walk-in wardrobe and shower room. With multiple aspects and situated on an upper floor, its numerous windows and patio doors ensure it is bright and sunny. Situated a stone's throw from Avenue Foch, local shops and the Arc de Triomphe, this property offers numerous advantages, whether as a main residence or a lovely pied-à-terre. The apartment comes complete with a cellar. Property subject to shared ownership status. Barnes contact: Jordane Jedwab Brunet - +33 (0)6 12 90 76 31 Fees payable by the seller - Average amount of the share of charges €3,954.56/year - Estimated amount of annual energy costs for standard use based on 21-22-23 energy costs: €1,250 ~ €2,090 - Jordane JEDWAB - Sales agent - EI - RSAC 903220390 Agency fees payable by vendor - Montant moyen de la quote-part de charges courantes 3,954.56 €/yearly - Montant estimé des dépenses annuelles d'énergie pour un usage standard, établi à partir des prix de l'énergie de l'année 21-22-23 : 1250€ ~ 2090€ - Jordane JEDWAB - Agent commercial - EI - RSAC 903220390

Ref. : 86892468

BARNES PIED-A-TERRE TROCADERO

PARIS 10EME2 200 000 €

Apartment for sale prix - 4 rooms - 168 m²

Off Market: QUAI DE VALMY – Loft with exceptional amenities

Rare, tastefully renovated 168m² (1,808 sq ft) loft in one of the most sought-after shared-ownership buildings on Canal Saint-Martin, in unique and verdant surrounds. Enjoying the peace and quiet of a leafy courtyard, this property boasts exceptional volumes (3.50m or 11.5ft ceiling height) and a peaceful setting, and features a spacious living room with numerous custom-built amenities, complete with an adjoining, fully fitted open kitchen. A dining room set beneath a glass roof, with a TV room area, rounds off the living space. The master bedroom, which also benefits from natural light through the glass roof, has its own walk-in wardrobe and a large bathroom with toilet and laundry area. The second suite with shower room also offers plenty of storage space. Separate toilet. Style and character for this property combining charm (exposed stonework, beams and glass roofs that preserve the artist's studio spirit of the premises) and contemporary amenities. Unique and secure shared ownership with a common reception area and cinema room reserved for co-owners. Bicycle storage. Exclusive listing – BARNES PARIS EST – Sophie Neama - +33 (0)771067106 Fees payable by the seller - Average amount of the share of charges €6,120/year - Estimated amount of annual energy costs for standard use based on 2022 energy costs: €1,844 ~ €2,494 - Information on the risks to which this property is exposed is available on the Géorisques website: www.georisques.gouv.fr Agency fees payable by vendor - Montant moyen de la quote-part de charges courantes 6,120 €/yearly - Montant estimé des dépenses annuelles d'énergie pour un usage standard, établi à partir des prix de l'énergie de l'année 2022 : 1844€ ~ 2494€ - Les informations sur les risques auxquels ce bien est exposé sont disponibles sur le site Géorisques : www.georisques.gouv.fr

Ref. : 87102963

BARNES PARIS 10/19

PARIS 16EME1 995 000 €

Apartment for sale prix - 5 rooms - 149 m²

Paris 16 - Foch/Malakoff - Family apartment with 3 bedrooms

Between Porte Maillot and Avenue Foch, on the fourth floor of a beautiful, prestigious Haussmannian building, this elegant family apartment of approximately 150 sq.m. enjoys a peaceful setting overlooking a courtyard and garden, generous proportions and all the charm of period architecture. The apartment comprises an entrance gallery, a spacious double reception room, a fully equipped eat-in kitchen, a master suite with dressing room, study and bathroom, two additional bedrooms, a shower room, a laundry room, three separate WCs and ample storage space. Featuring 3. 25-metre high ceilings, herringbone parquet flooring, ornate mouldings and fireplaces, this fully renovated apartment has retained all the distinctive character and period features of a Haussmannian property. Two cellars complete this exceptional property, ideally located close to public transport and local shops, and within the Janson de Sailly school catchment area. The property is subject to co-ownership regulations. Agency fees payable by vendor - Nombre de lots dans la copropriété: 24 - Montant moyen de la quote-part de charges courantes 4,160 €/yearly - Montant estimé des dépenses annuelles d'énergie pour un usage standard, établi à partir des prix de l'énergie de l'année 2021 : 3980€ ~ 5400€ - Les informations sur les risques auxquels ce bien est exposé sont disponibles sur le site Géorisques : www.georisques.gouv.fr - Jean-Baptiste CHAZAL - Agent commercial - EI - RSAC 792 792 749

Ref. : 86750656

BARNES AUTEUIL

CASSIS1 790 000 €

House for sale prix - 8 rooms - 226 m²

FOR SALE - CASSIS - LES JANOTS - FAMILY HOME - SWIMMING POOL - OUTBUILDING

BARNES is pleased to offer for sale this family villa located in the heart of the sought-after Janots neighborhood. Set on a 2,000-square-meter lot in a quiet, natural setting, this 190-square-meter villa and its fully separate 35-square-meter guest house enjoy superb natural light throughout the day. The main villa features 4 bedrooms, including a master suite on the ground floor, a beautiful living room, a new kitchen open to the dining room, an office, and a laundry room. The annex features a living room, a bedroom, a kitchen, and a bathroom. The entire property offers a magnificent, unobstructed view of the hills. Photo gallery available upon request. Contact : Maureen BERNARD Tél : +33 (0)6 27 33 31 27 Mail : Agent commercial EI (RSAC 912409299) Les informations relatives aux risques auxquels ce bien est exposé sont disponibles sur le site Géorisques : www.georisques.gouv.fr Agency fees payable by vendor - Montant estimé des dépenses annuelles d'énergie pour un usage standard, établi à partir des prix de l'énergie de l'année 2021 : 1730€ ~ 2350€ - Les informations sur les risques auxquels ce bien est exposé sont disponibles sur le site Géorisques : www.georisques.gouv.fr - Maureen BERNARD - Agent commercial - EI - RSAC 912 409 299

Ref. : 86885897

BARNES MARSEILLE CASSIS LITTORAL

THÉOULE-SUR-MER3 400 000 €

House for sale prix - 4 rooms - 324 m²

THÉOULE-SUR-MER: PANORAMIC SEA VIEW - SWIMMING POOL

Théoule-sur-mer: Located in a private and secure domain, this superb Provençal villa offers a pleasant and quiet living environment close to the sea and at the foot of the Esterel hills. All you have to do is put your luggage there. The villa consists of a large kitchen open to a bright living room giving access to a beautiful sunny terrace. An en-suite bedroom with bathroom also has direct access to the terrace. Two annexes complete this level: the first has a kitchen, while the second offers a bedroom with shower room and its own terrace. On the lower level, on the garden level, there is a voluminous en-suite bedroom with bathroom, a laundry room and a spacious master bedroom with bathroom and dressing room. The whole of this level opens onto the terraces and the pool area. Outside, the property offers beautiful relaxation areas with an infinity pool, a summer kitchen, a sauna as well as an outdoor shower room, ideal for taking full advantage of the climate of the French Riviera. A garage that can accommodate two cars enriches this exceptional property. Montant estimé des dépenses annuelles d'énergie pour un usage standard, établi à partir des prix de l'énergie de l'année 2021 : 5900€ ~ 7990€

Ref. : 86820248

BARNES THÉOULE-SUR-MER

MANDELIEU-LA-NAPOULE1 990 000 €

House for sale prix - 7 rooms - 307 m²

MANDELIEU LA NAPOULE - PANORAMIC SEA VIEW - VILLA 5 BEDROOM

Mandelieu-La Napoule: Just 10 minutes from the beaches and the Port of La Napoule, this villa offers high-quality features in a privileged setting. The property unfolds harmoniously as follows: The ground floor welcomes you with an entrance hall opening onto bright living areas — a living room, dining room, TV lounge, and a fully equipped kitchen with pantry. Two bedrooms and a shower room complete this level. The upper floor is entirely dedicated to the master suite, featuring a spacious bedroom, dressing room, bathroom, and a private Tropezian terrace. The garden level offers several additional assets: a study, a wine cellar for enthusiasts, a laundry room, a home cinema, and an en-suite bedroom with its own shower room. The villa also includes a garage and multiple parking spaces. Set on a 2,147 m² plot, the property features a swimming pool, generous terraces, and a charming outdoor living area with barbecue creating a true haven of peace. Energy Class: C — Climate Class: A Estimated annual energy costs for standard use: between €2,729 and €3,693 (reference years 2021–2023). Information on potential risks for this property is available on the Géorisques website: www.georisques.gouv.fr Agency fees payable by vendor - Montant estimé des dépenses annuelles d'énergie pour un usage standard, établi à partir des prix de l'énergie de l'année 2023 : 2729€ ~ 3693€ - Christophe GOURNAY - Agent commercial - EI - RSAC 501 162 648

Ref. : 84055516

BARNES THÉOULE-SUR-MER