OK
More than Less than
  ok

Key-words : prix

Houses and Apartments, your real estate specialist magazine offers a selection of ads that match with the keyword prix. You can refine your search by specifying the area or price range in the navigation bar link Search for a House/Apartment.

PARIS 16EME9 100 000 €

Apartment for sale prix - 5 rooms - 169

Paris 16 - La Muette - Top floor terrace - Panoramic views - 3 bedrooms

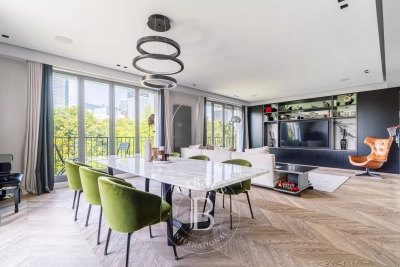
This 170m² (1,830 sq ft) apartment situated on the top floor of a high-end 1970s building, offers panoramic views across Paris. It comprises an entrance hall, a living room and a dining room, as well as a separate kitchen. Three bedrooms, each of which has a bathroom, complete the sleeping area, along with a laundry room and a wardrobe. A 593m² (6,383 sq ft) private terrace provides access to all the rooms and offers spectacular views over the capital. This property also comes with a cellar and a parking space. Fees of €350,000 incl. tax payable by the buyer (4 %), i.e. net seller €8,750,000. A second parking space is available at an additional cost, as well as two studio apartments (12.55m² or 135 sq ft and 13.30m² or 143 sq ft ) available at €208,000 (agency fees: 4% incl. tax payable by the buyer i.e. a net seller price of €200,000 per studio apartment. Property subject to shared ownership status. €8,750,000 Agency fees not included - Agency fees: 4% incl. tax payable by the buyer - Number of lots in the building: 320 - Average amount of the share of charges €24,823.98/year - Estimated amount of annual energy costs for standard use based on 2021 energy costs: €4,030 ~ €5,550 8,750,000 € Agency fees not included - Agency commission: 4%VAT included Agency fees payable by buyer - Nombre de lots dans la copropriété: 320 - Montant moyen de la quote-part de charges courantes 24,823.98 €/yearly - Montant estimé des dépenses annuelles d'énergie pour un usage standard, établi à partir des prix de l'énergie de l'année 2021 : 4030€ ~ 5500€

Ref. : 87180005

BARNES PASSY-LA MUETTE

MONTROUGE2 300 000 €

House for sale prix - 10 rooms - 309

Elegant 1930s Art Deco Residence

Just minutes from Paris, in one of Montrouge's most sought-after neighborhoods, discover this elegant 296 sqm period residence, offering outstanding renovation potential. Behind its beautiful 1930s façade, the property boasts generous living spaces, timeless charm, and a magnificent west-facing private garden, a true green oasis. The property comprises: Ground floor: an entrance hall, a spacious 42 sqm living room, a separate kitchen, and elegant reception rooms. Upper floors: 7 bedrooms, a second kitchen offering the possibility of creating an independent living space, 2 bathrooms, 2 shower rooms, and 4 WCs. Outdoor spaces: a beautifully landscaped west-facing garden and 2 indoor parking spaces. A complete renovation will unlock the full potential of this remarkable home, creating an exceptional family residence that perfectly combines historic character with modern comfort. Ideally located close to shops, schools, and public transport, this rare property represents a unique opportunity in the Montrouge real estate market. 2,219,500 € Agency fees not included - Agency commission: 3.63%VAT included Agency fees payable by buyer - Montant estimé des dépenses annuelles d'énergie pour un usage standard, établi à partir des prix de l'énergie de l'année 2022 : 4825€ ~ 6527€ - Les informations sur les risques auxquels ce bien est exposé sont disponibles sur le site Géorisques : www.georisques.gouv.fr

Ref. : 87056562

BARNES HAUTS DE SEINE SUD/OUEST

LE BEAUSSET840 000 €

House for sale prix - 5 rooms - 96

Set in a preserved natural environment, this charming property of approximately 90 m² captivates with its authenticity and peaceful atmosphere. The main house is organized around a pleasant living area that opens onto the kitchen, finished with traditional materials, and features two bedrooms, each with its own private bathroom. A 30-square-meter guest house completes the property, featuring a bedroom and its own bathroom, ideal for hosting guests in complete privacy. Set on a fenced, flower-filled, and carefully landscaped 2,100 m² lot, the property features a stunning infinity pool and a pleasant outdoor kitchen area, perfect for enjoying sunny days. A true haven of peace, in absolute tranquility. Conveniently located in an area subject to mandatory brush clearing. Agency fees payable by vendor - Montant estimé des dépenses annuelles d'énergie pour un usage standard, établi à partir des prix de l'énergie de l'année 2021 : 1430€ ~ 1970€ - Martin SABIN - Agent commercial - EI - RSAC 879 704 690

Ref. : 86284008

BARNES SANARY LUXURY REALTY

RUEIL MALMAISON945 000 €

Apartment for sale prix - 5 rooms - 119

Rueil-Malmaison – Domaine Richelieu: Exceptional 102m² (1,098 sq ft) apartment – Terrace – Lake view – Recent residence

In the heart of the highly sought-after Domaine Richelieu, completed in 2021, discover this superb 102m² (1,098 sq ft) family apartment, completely redesigned and renovated by an architect, enjoying high-end amenities and a privileged living environment. Situated on the first floor of a secure, high-end residence, it enjoys a rare environment: unobstructed views of the lake, no overlook, complete peace and quiet and leafy surroundings. The volume, natural light and quality of the finish delight immediately from the moment you enter. The large, light-filled living area opens onto a pleasant 16m² (172 sq ft) terrace, a true outdoor living space offering a soothing view of the lake. The sleeping area, perfectly separated from the reception rooms, comprises three bedrooms, including a beautiful master suite with shower room, a second contemporary shower room, and a laundry room, which is particularly appreciated for everyday use. Fully renovated by an architect, the apartment benefits from high-end materials, plenty of custom-built storage space and an elegant, timeless décor. No works required. Two parking spaces on the basement level also included. The Domaine Richelieu residence offers a prime location, a stone's throw from Rueil-Malmaison town centre, shops (Monoprix within walking distance of residence), reputable schools and transport services providing quick access to La Défense and Paris. Key features High-end residence completed in 2021 105m² (1,130 sq ft) apartment, fully renovated by an architect 16m² (172 sq ft) terrace with lake views Complete peace and quiet and no overlook 3 bedrooms 2 shower rooms Laundry room High-end amenities 2 parking spaces on the basement level EPC: C | GHG: C Secure residence, close to shops, schools and transport services A rare property on the market, combining elegance, contemporary comfort and quality of life, in one of the most sought-after residences in Rueil-Malmaison. Property subject to shared ownership status. Fees payable by the sellers. Your Barnes contact: Patricia Porquet: + 33 (0)6 61 85 65 93 Fees payable by the seller - Average amount of the share of charges €4,000/year - Estimated amount of annual energy costs for standard use based on 2021 energy costs: €730 ~ €1,000 Agency fees payable by vendor - Montant moyen de la quote-part de charges courantes 4,000 €/yearly - Montant estimé des dépenses annuelles d'énergie pour un usage standard, établi à partir des prix de l'énergie de l'année 2021 : 730€ ~ 1000€

Ref. : 87187022

BARNES HAUTS DE SEINE NORD

PARIS 7EME2 300 000 €

Apartment for sale prix - 7 rooms - 190

Paris 7th – Saint-Dominique – Family Apartment – 4/5 Bedrooms

Ideally located on a sought-after address in Paris' prestigious 7th arrondissement, within an elegant late 19th-century building of excellent standing with a resident caretaker, this beautiful apartment offers a highly flexible floor plan. With a surface area of 191 sq.m (Carrez Law), the property comprises an entrance gallery, a double reception room overlooking the street, two adjoining bedrooms facing the street, a bathroom with WC, two further bedrooms overlooking the courtyard, a study (or fifth bedroom), a shower room with WC, and a spacious eat-in kitchen. A cellar in the basement is included, and a parking space is available at an additional cost. Offering significant potential, the apartment is situated on a charming street with an attractive outlook, just steps from the shops of Rue Saint-Dominique and Rue Cler, as well as some of the area's most renowned schools, including Lycée La Rochefoucauld. The property is part of a condominium association (co-ownership). 2,200,956.94 € Agency fees not included - Agency commission: 4.5%VAT included Agency fees payable by buyer - Nombre de lots dans la copropriété: 24 - Montant moyen de la quote-part de charges courantes 4,500 €/yearly - Montant estimé des dépenses annuelles d'énergie pour un usage standard, établi à partir des prix de l'énergie de l'année 2021 : 4330€ ~ 5870€

Ref. : 86990124

BARNES BAC-VARENNE

STE-MAXIME2 900 000 €

House for sale prix - 5 rooms - 350

Sainte-Maxime – Private Estate – Charming Provençal Property with Swimming Pool and Panoramic Sea Views

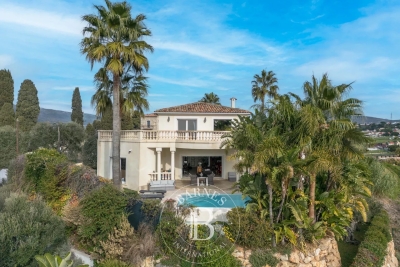
Located within a prestigious private estate, just a few minutes from the centre of Sainte-Maxime, this charming neo-Provençal property enjoys a peaceful residential setting. Set in an elevated position, it boasts breathtaking panoramic views over the Gulf of Saint-Tropez and the surrounding hills. Set on approximately 10,000 sqm of landscaped grounds, the property offers a total built area of approximately 350 sqm, including 187 sqm of existing living space, 80 sqm of unfinished space with excellent conversion potential, an 80 sqm garage accommodating up to four vehicles, and a 20 sqm workshop. The entrance hall with guest toilet leads to a bright and spacious reception area comprising a living room with fireplace, a lounge and a dining room, all opening onto the terraces and enjoying the spectacular sea views. The separate fully equipped kitchen, complemented by a utility/laundry room, completes the living area. A large covered terrace with a summer kitchen provides the perfect setting for outdoor entertaining and enjoying the Mediterranean lifestyle. The main level also features two generously sized ground-floor bedrooms, each with its own en-suite bathroom, built-in wardrobes and separate toilet. On the garden level, the property offers a third bedroom, a spacious garage, a workshop, an 80 sqm unfinished annex offering numerous possibilities for conversion (guest apartment, additional bedrooms or leisure area), a 13 sqm storage room, and a wine cellar. Outside, a traditional 5 x 10 metre swimming pool faces the sea, complemented by a barbecue area and expansive grounds offering privacy and a preserved natural setting. For year-round comfort, the property is equipped with underfloor heating and cooling powered by a reversible heat pump. Information regarding the natural risks to which this property may be exposed is available on the French government website: www.georisques.gouv.fr. Agency fees payable by vendor - Montant estimé des dépenses annuelles d'énergie pour un usage standard, établi à partir des prix de l'énergie de l'année 2023 : 1520€ ~ 2060€

Ref. : 87198118

BARNES Sainte-Maxime

PARIS 16EME1 590 000 €

Apartment for sale prix - 6 rooms - 139

Paris 16th arrondissement – Trocadéro – Family flat in need of renovation – 4 bedrooms

On the 5th floor of a relatively modern, well-maintained block of flats with a caretaker, a very light and airy 140 m² family flat with several balconies and unobstructed views. The flat comprises an entrance hall leading to a large south-west-facing living room and a kitchen-diner. The entrance hall also leads to four bedrooms, three shower rooms (two of which have en-suite toilets) and a guest toilet. The property benefits from an excellent star-shaped layout, offering flexibility – notably the option to open up the kitchen to the living room or to create a separate 18 m² studio with its own entrance. The flat has excellent potential for renovation. A family home in a quiet location, within easy reach of all amenities: shops, transport links and good private schools. Two parking spaces, directly accessible by lift, are available in addition to the flat. A cellar completes this property. Agency fees of €61,154 payable by the buyer, giving a net sale price of €1,528,846. The property is subject to co-ownership regulations. 1,528,846 € Agency fees not included - Agency commission: 4%VAT included Agency fees payable by buyer - Nombre de lots dans la copropriété: 317 - Montant moyen de la quote-part de charges courantes 8,880 €/yearly - Montant estimé des dépenses annuelles d'énergie pour un usage standard, établi à partir des prix de l'énergie de l'année 2021 : 2690€ ~ 3640€ - Les informations sur les risques auxquels ce bien est exposé sont disponibles sur le site Géorisques : www.georisques.gouv.fr

Ref. : 87148318

BARNES PASSY-LA MUETTE

PARIS 7EME3 950 000 €

Apartment for sale prix - 7 rooms - 203

Paris 7th – La Tour-Maubourg – Family Apartment – Upper Floor – Continuous Balcony – 5 Bedrooms

Ideally located at a sought-after address in Paris' prestigious 7th arrondissement, within a distinguished 1850 building of exceptional standing with a resident caretaker, this elegant family apartment occupies an upper floor and retains all the charm of period architecture, including parquet flooring, original mouldings, fireplaces, and a continuous balcony. Offering 203.6 sq.m (Carrez Law) of living space, the apartment comprises an entrance hall, a bright dual-aspect double reception room with an open-plan kitchen, a principal suite with dressing room and full bathroom, three further bedrooms, a study, a bathroom with WC, and a laundry room. The sleeping quarters also include a fifth bedroom with its own shower, kitchenette, and separate access via the service staircase, making it ideal for an au pair or live-in staff member. A cellar in the basement completes the property, and a parking space is available at an additional cost. Full of character and featuring an excellent layout, the apartment benefits from a wide continuous balcony and is situated on a charming street offering attractive open Parisian views. It is just moments from the shops of Rue Saint-Dominique and Rue Cler, as well as some of the area's most highly regarded schools, including Lycée La Rochefoucauld. The property is part of a condominium association (co-ownership). Agency fees payable by vendor - Nombre de lots dans la copropriété: 53 - Montant moyen de la quote-part de charges courantes 9,140 €/yearly - Montant estimé des dépenses annuelles d'énergie pour un usage standard, établi à partir des prix de l'énergie de l'année 2021 : 3640€ ~ 4940€

Ref. : 87101313

BARNES BAC-VARENNE

OPIO1 995 000 €

House for sale prix - 6 rooms - 195

Opio – Contemporary villa within walking distance of local amenities

Nestled in a highly sought-after residential area, at the end of a peaceful cul-de-sac, this superb contemporary villa offers approximately 200 sqm of refined living space, set within beautifully landscaped grounds of around 1,700 sqm. The meticulously designed outdoor areas feature a heated infinity swimming pool with a UV-protective cover, a pétanque court, a vegetable garden, two garden chalets, and ample parking, including a double carport. On the garden level, the villa boasts a spacious and light-filled reception area with a fireplace, opening onto an elegant wood terrace. The fully fitted Schmidt kitchen extends onto a terrace with a heated bioclimatic pergola fitted with integrated shutters, creating an exceptional outdoor living space. This level also includes a study (or additional bedroom), a laundry room, a storage area with direct external access to the carport, a games room that could easily be converted into an independent studio, and a magnificent principal suite featuring a bathroom with both bathtub and walk-in shower, a generous dressing room, and direct access to the terrace. A guest WC completes this floor. Upstairs, two further en-suite bedrooms each benefit from their own shower room, built-in wardrobes, and separate WC. The property is equipped with the latest technology, including solar panels with battery storage ensuring its energy independence reversible air conditioning, underfloor heating, an electric gate, and premium-quality finishes throughout. A rare opportunity combining contemporary elegance, exceptional comfort, and outstanding energy efficiency, all within easy walking distance of local shops and amenities. Price: €1,995,000 incl. agency fees Agency fees payable by the buyer: 5% incl. VAT Net seller price: €1,900,000 Energy class : A – Climat class : A / estimated annual costs for standard use : between €1,250 and €1,740 (ref year 2021) Information on the risks to which this property is exposed is available on the Geohazards website : www.georisques.gouv.fr Property located in an area subject to compulsory brush clearance. Represented by Caroline Bertignon-Metout, acting in his capacity as authorized service provider, with full powers for the purposes hereof. 1,900,000 € Agency fees not included - Agency commission: 5%VAT included Agency fees payable by buyer - Montant estimé des dépenses annuelles d'énergie pour un usage standard, établi à partir des prix de l'énergie de l'année 2026 : 1260€ ~ 1720€ - Les informations sur les risques auxquels ce bien est exposé sont disponibles sur le site Géorisques : www.georisques.gouv.fr

Ref. : 87168617

Barnes Valbonne

PARIS 16EME525 000 €

Apartment for sale prix - 2 rooms - 47

Paris 16 – Foch – One-Bedroom Apartment – EPC Rating D

Located on the third floor of a period building with stair access, this 47.78 sq.m apartment enjoys abundant natural light, 2. 85-meter-high ceilings, a quiet setting, and a sought-after address just a short walk from Place de la Porte Maillot. It comprises an entrance hall with ample storage, a living room, a fitted semi-open kitchen, one bedroom with a dressing room, and a shower room. Ideal as a first purchase, a pied-à-terre, or a rental investment, this property is close to shops, public transport (Metro lines 1 and 2; RER C and RER E), and iconic landmarks (Avenue de la Grande Armée, Avenue Foch, and the Arc de Triomphe). Property subject to the co-ownership regime. Agency fees payable by vendor - Nombre de lots dans la copropriété: 41 - Montant moyen de la quote-part de charges courantes 2,260 €/yearly - Montant estimé des dépenses annuelles d'énergie pour un usage standard, établi à partir des prix de l'énergie de l'année 2021 : 1090€ ~ 1510€ - Les informations sur les risques auxquels ce bien est exposé sont disponibles sur le site Géorisques : www.georisques.gouv.fr - Olga SPIVACENCO - Agent commercial - EI - RSAC 911 835 577

Ref. : 86717811

BARNES PIED-A-TERRE TROCADERO

ROSNY SOUS BOIS650 000 €

House for sale prix - 5 rooms - 150

House with garden - To renovate - 4 bedrooms - 800m² (8,611 sq ft) plot

Just a 10-minute walk from RER line E (Rosny-sous-Bois) and all conveniences and very close to the future tram stop, we are listing this 140m² (1,507 sq ft) buhrstone house built on 3 levels. On the ground floor you will find a furnished and equipped kitchen with direct access to the garden, a dual-aspect double-sized living room, a lounge and a bedroom. Upstairs there are three further bedrooms, a bathroom with toilet, and access to the attic with potential for conversion. A large garden planted with trees and a basement level (comprising garage, boiler room and storeroom) round off this property. Contact - Florian Bou +33 (0)7 62 67 22 42 Fees payable by the seller - Estimated amount of annual energy costs for standard use based on 2021 energy costs: €6,700 ~ €9,200 - Florian Bou - Sales agent - EI - RSAC 823180229 Agency fees payable by vendor - Montant estimé des dépenses annuelles d'énergie pour un usage standard, établi à partir des prix de l'énergie de l'année 2021 : 6700€ ~ 9200€

Ref. : 86888680

BARNES PARIS 10/19

PARIS 1ER4 880 000 €

Apartment for sale prix - 5 rooms - 162

Paris 8th district - Rivoli / Place Vendôme - Renovated and furnished apartment - 3 suites

Paris 1st district - Rivoli / Place Vendôme - Renovated and furnished apartment - 3 suites Just steps from the legendary Place Vendôme and the Tuileries Garden, on the second floor (with elevator) of an elegant 19th-century building, this 1,630-square-foot reception apartment combines the prestige of the past with the refinement of an exceptional contemporary renovation with rare elegance. Fully air-conditioned, furnished, and enhanced by fine materials, this property features remarkable spaciousness and a distinctly Parisian atmosphere. The entryway opens onto a vast reception room, adorned with a fireplace and superb decorative elements. A custom-built, fully equipped kitchen with a dining area, designed with meticulous attention to detail. A laundry room and a guest bathroom complete the layout. The sleeping area features three magnificent suites, each with its own walk-in closet and private bathroom and toilet. The master suite offers generous space with a custom-built walk-in closet and a light-filled bathroom featuring a bathtub, shower, and toilet. Beautiful finishes: herringbone parquet flooring with Versailles-style inlays, marble, moldings, a fireplace, and three-meter-high ceilings. A rare find, an exceptional renovation, and a unique lifestyle in the heart of one of Paris's most sought-after neighborhoods. Agency fees payable by vendor - Montant moyen de la quote-part de charges courantes 2,972 €/yearly - Montant estimé des dépenses annuelles d'énergie pour un usage standard, établi à partir des prix de l'énergie de l'année 2021 : 2170€ ~ 2950€ - Cynthia GABORIAU COHEN - Agent commercial - EI - RSAC 833 535 008

Ref. : 87030791

BARNES SAINT-HONORE

PARIS 6EME1 200 000 €

Apartment for sale prix - 4 rooms - 70

Paris 6 – Exclusive listing – Notre Dame des Champs – Dual-aspect apartment – Period charm – Upper floor with lift

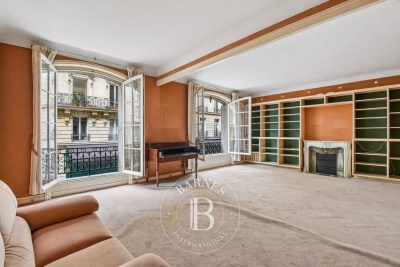
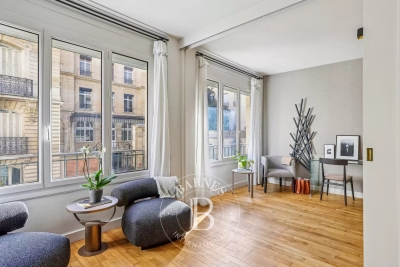
Discover this charming dual-aspect apartment, overlooking two courtyards in a completely peaceful setting, situated on the fourth floor of an elegant stone building dating from 1890 with a lift. Offering a surface area of 70.52m² (759 sq ft) under the Carrez Law, this property is in excellent condition and delights with its optimised layout and the care taken in its renovation. The entrance hall leads to a bright living room with dining area and a perfectly integrated custom-built office. The semi-open fitted and fully equipped kitchen is enhanced by an elegant workshop-style glass partition wall. The sleeping area comprises a first bedroom with custom-built storage and direct access to a shower room. A separate toilet, also accessible from the living room, completes this space. Plenty of built-in storage and a master bedroom suite round off the property. The high-quality renovation, combined with the period charm - herringbone parquet flooring, mouldings, fireplaces and bespoke built-in furniture – lends this apartment a warm and refined atmosphere. Property subject to shared ownership status. Fees payable by the seller - Number of lots in the building: 12 - Average amount of the share of charges €2,456/year - Estimated amount of annual energy costs for standard use based on 2021 energy costs: €2,260 ~ €3,090 - Information on the risks to which this property is exposed is available on www.georisques.gouv.fr - Peter LAWSON - Sales agent - EI - RSAC 795 281 864 Agency fees payable by vendor - Nombre de lots dans la copropriété: 12 - Montant moyen de la quote-part de charges courantes 2,456 €/yearly - Montant estimé des dépenses annuelles d'énergie pour un usage standard, établi à partir des prix de l'énergie de l'année 2021 : 2260€ ~ 3090€ - Les informations sur les risques auxquels ce bien est exposé sont disponibles sur le site Géorisques : www.georisques.gouv.fr - Peter LAWSON - Agent commercial - EI - RSAC 795 281 864

Ref. : 87050133

BARNES PIED-À-TERRE SAINT-GERMAIN-DES-PRÉS

NICE10 600 000 €

House for sale prix - 15 rooms - 500

NICE – VINAIGRIER AREA - EXCEPTIONAL ESTATE WITH GUEST HOUSE, SWIMMING POOL, TENNIS COURT AND PANORAMIC VIEW

Just 6 km from the heart of Nice, BARNES presents an exceptional property nestled in one of the most sought-after areas of the Nice hinterland, on the doorstep of the Vinaigrier natural park. Set on a plot of over 32,000 m² planted with olive trees, cypresses, acacias, fig trees and palm trees, the property enjoys a predominantly south and east-facing orientation, offering a spectacular panoramic view over the city of Nice, the Baie des Anges, the harbour, the castle, the Lérins Islands, Cap d'Antibes and the Estérel massif. The estate comprises a main house set over three levels with approximately 407.97 sq m of living space, featuring generous volumes and a carefully considered layout, as well as an independent character house of approximately 93.05 sq m, perfectly appointed as a guest house with a living room, kitchen, bedrooms and cellar. The grounds, accessed via a long paved driveway lending the property an authentic and intimate charm, feature a swimming pool, a tennis court and extensive leisure areas. Two closed garages complete the property, along with numerous outdoor parking spaces. A rare opportunity to acquire an estate combining absolute privacy and an incomparable Mediterranean lifestyle. ENERGY RATING: D / CLIMATE RATING: D Estimated average annual energy costs for standard use: between €4,089 and €5,533 (reference year: 2021). Information regarding the potential risks to which this property is exposed is available on the Géorisques website: www.georisques.gouv.fr. Please contact our agency to receive the full brochure and arrange a private viewing. Honoraires partagés - Montant estimé des dépenses annuelles d'énergie pour un usage standard, établi à partir des prix de l'énergie de l'année 2021 : 4089€ ~ 5533€ - Eliza TORBICZ - Agent commercial - EI - RSAC 790 569 107

Ref. : 85080903

BARNES Beaulieu | Cap-Ferrat

NEUILLY SUR SEINE2 130 000 €

Apartment for sale prix - 5 rooms - 169

Neuilly - Saint James - 4-bed apartment - Balconies

This elegant 170m² (1,830 sq ft) family apartment in the heart of the Bagatelle neighbourhood will ‘wow' with its generous proportions, abundance of natural light and perfectly thought-out layout. An entrance hall leads to a beautiful reception space comprising a living room and a dining room opening onto a balcony free from overlook, affording unobstructed views of La Défense. The large, fully fitted and equipped eat-in kitchen is a welcoming space, ideal for everyday living as well as for entertaining. The sleeping area, separate from the reception rooms, features four bedrooms, including a master suite with bathroom. A second bathroom rounds off this space. Plenty of built-in storage space optimises the apartment's comfort and functionality. Cellar also included. Quiet and coveted surroundings. Option to acquire a lock-up garage beneath the building. Property subject to shared ownership status €2,048,000 Agency fees not included - Agency fees: 4% incl. VAT Fees payable by the buyer - Average amount of the share of charges €5,440/year - Estimated amount of annual energy costs for standard use: €2,494 ~ €3,374 2,048,000 € Agency fees not included - Agency commission: 4%VAT included Agency fees payable by buyer - Montant moyen de la quote-part de charges courantes 5,440 €/yearly - Montant estimé des dépenses annuelles d'énergie pour un usage standard, établi à partir des prix de l'énergie de l'année 2023 : 2494€ ~ 3374€ - Les informations sur les risques auxquels ce bien est exposé sont disponibles sur le site Géorisques : www.georisques.gouv.fr

Ref. : 87129694

BARNES NEUILLY