OK
More than Less than
  ok

Key-words : private garden

Houses and Apartments, your real estate specialist magazine offers a selection of ads that match with the keyword private garden. You can refine your search by specifying the area or price range in the navigation bar link Search for a House/Apartment.

ROQUEFORT-LES-PINS24 000 000 €

House for sale private garden - 14 rooms - 700

Between Cannes and Monaco - Unique equestrian property 23 hectares with stone bastide

Located between Cannes and Monaco, this magnificent property nestled in a green setting is a haven of peace for riders and their mounts. This private residence and its equestrian property are surrounded by all the facilities necessary for training, the horses well being and for peaceful rides on a land of more than 23 hectares adjacent to an immense forest park. These stables are made up of all the elements necessary for the training and the well being of horses, such as : - A property in very good condition and well maintained - A fully fenced forest with many riding trails adjacent to another forest with many trails - Electric gate at the entrance of the property - Security cameras around the house and the stables - A 6,500 sqm sandy quarry of excellent quality, with training quarry and obstacle courses - Small grass quarry under construction - Automatic watering system - A shelter for the obstacles. - A covered quarry of 40 X 20 m, sandy floor with security on the edges. Automatic watering. (Possibility to enlarge the quarry) - 38 horse boxes with rubber mats on the floor, size of the boxes 3,80 x 3,5 m and 3,5 x 3,5 m - 4 paddock boxes - 4 shelters - 14 grass and sand paddocks - Possibility of adding many more boxes and paddocks - Two paved yards with fountain - 8 showers and grooming rooms for horses with infrared lamp - 5 beautiful and spacious tack rooms - A gallop track of about 400 ml in sand - A sandy round pen - A sandy 'Havrincourt' pen - An electric walker for 6 horses - Parking for lorries, vans and cars - A storage shed for hay and shavings - A laundry - A workshop - A closed shed - A grain store - A 60 sqm club house - An office - Paved roads and sand or dirt tracks - A perimeter fence - A 40 sqm studio - A 35 sqm studio - A spring (borehole) with reservoir - 4 wells well supplied with water all year-round - A pond under construction - A half tennis court under construction. - Large stone bastide (totaling approx. 700 sqm) - Heated swimming pool 15 m X 5 m - Overflow Jacuzzi on the pool - Pool house with summer kitchen - Outdoor living and dining area - A sunny office with views on the gardens and the quarry - An artist's studio with a panoramic terrace - A triple living room - A dining room with a large bay window - A gym - 5 en suite bedrooms - 2 apartments of one bedroom each, kitchen, bathroom - Garages for 3 cars - Numerous parking spaces for cars - Fenced and secured garden for children with its small farm of pets (goats, chickens and rabbits) - Security cameras and alarm. Energy class : B – Climat class : A / estimated annual costs for standard use : between €3,630 and 4,930€ (ref year 2021) Information on the risks to which this property is exposed is available on the Geohazards website : www.georisques.gouv.fr Property located in an area subject to compulsory brush clearance. Represented by Caroline METOUT, acting in his capacity as authorized service provider, with full powers for the purposes hereof. Agency fees payable by vendor - Montant estimé des dépenses annuelles d'énergie pour un usage standard, établi à partir des prix de l'énergie de l'année 2021 : 3630€ ~ 4930€

Ref. : 3604633
Barnes Valbonne

FRÉJUS1 249 000 €

House for sale private garden - 6 rooms - 220

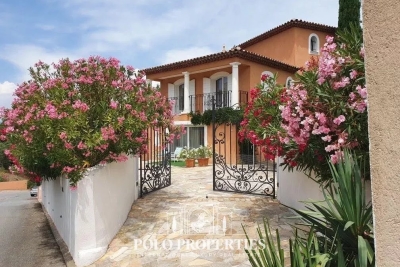
Exceptional neo-Provençal villa with pool and independent apartment in Saint-Aygulf

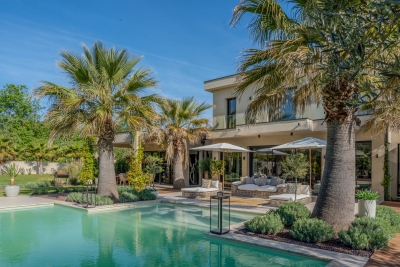
Hidden from view, in the heart of the highly sought-after neighborhood of Saint-Aygulf, an elegant 220m² neo-Provençal villa blending the art of Mediterranean living, contemporary comfort, and absolute serenity. Built in 2005 at the end of a particularly quiet residential dead-end, this property immediately captivates with its preserved environment, complete privacy, and high-quality amenities. The reception room of nearly 50m², flooded with natural light thanks to large folding bay windows, opens harmoniously onto a large terrace and a beautiful landscaped garden of 1,200m². A true green haven, this garden features a magnificent traditional saltwater pool measuring 10 x 5 meters, inviting residents to fully enjoy the privileged Riviera climate. The independent, fully equipped kitchen offers a pleasant, unobstructed view of the surrounding terrain, creating an inspiring and calming setting. The ground floor features a spacious master suite of 27 m² with dressing room, private shower room, and toilet, as well as a separate bathroom. An office, easily convertible into a guest bedroom, completes this level. Upstairs, two spacious bedrooms with private terraces enjoy lovely views of the sea. They share a shower room and separate toilets. Designed for hosting family and friends independently, the garden level houses a fully autonomous two-room apartment with its own private entrance. It is an ideal solution for seasonal rental, a family home, or a space dedicated to guests. This high-end property also features sought-after amenities: reversible air conditioning, alarm system, electric gate, dressing rooms, and automatic watering. A discreet address, between sea and nature, where every space has been designed to offer comfort, privacy, and a gentle way of living year-round. Energy Performance Certificate: C (137.9 kWh/m²/year) Greenhouse Gas Emissions: 5 kg CO2/m²/year Estimated annual energy costs for the dwelling: between €1,940 and €2,640. Transaction fees including VAT are paid by the seller.

Ref. : 87070540

Polo Properties

MONTREUIL2 100 000 €

House for sale private garden - 8 rooms - 251

Vincennes boundary Montreuil Charming meulière house with garden

A 20 m from Vincennes, Bas Montreuil Neighborhood, 250m2 meulière house, 8 rooms, 4 bedrooms, leafy garden without vis-à-vis, dependance, more than 3m high ceilings, moldings, parquet, fireplaces. Behind its blond stone facade dressed with wisteria and old roses, in the heart of a greenery setting without vis-à-vis, it reveals what today's constructions no longer know how to do: generous proportions, a soul, and this particular light of the beautiful homes of the Belle Époque. More than 3 meters under ceilings, finely worked moldings, numerous marble fireplaces, large openings, Hong Kong point parquet, every detail testifies to care and a bygone era. A wooden staircase with wrought iron railing leads to three levels: on the ground floor, a double living room flooded with light of 34 m² naturally connects to a large open kitchen directly onto the garden, inviting the outside in all seasons. On the first floor, three bedrooms of 18 m², 15.4 m² and 9 m² as well as a bathroom make up a perfectly distributed sleeping area. Under the exposed frames and their beautiful ceiling heights, the top floor reveals an exceptional master suite in the making: currently a 31 m² bedroom and a 23 m² room, tomorrow a private suite with dressing room and bathroom. Outside, the vis-à-vis-free garden is the kind that is no longer found: planted with century-old trees, generous flower beds, and blooming roses, it envelops the house in absolute silence and privacy. The 21 m² dependance, equipped with its own bathroom, offers all possibilities, studio for close ones, private office, guest suite. A large 62 m² basement completes the ensemble. Altogether, nearly 250 m² of floor area make up this exceptional property, a rare potential, in a preserved setting, just minutes from Paris. A house unlike any other. Transport: Bérault and Croix de Chavaux Metro, Vincennes RER A This ad is written and published by a real estate agent registered with the Créteil Court under No. 842 293 656.

Ref. : AV-3589

Maison BONAPARTE

LA MOTTE450 000 €

House for sale private garden - 4 rooms - 105

Beautiful house on the Luxury Golf & Spa Resort Le Domaine d

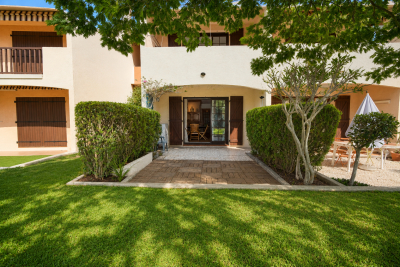
Beautiful house with garden and several terraces in Domaine de St-Endréol, a 4-star Golf & Spa Resort This house, 102 m2 of living space, is composed as follows: On the ground floor: Entrance, open-plan kitchen/living room and dining room, built-in fireplace, French doors opening onto the terrace and garden. Upstairs: 3 beautiful air-conditioned bedrooms, 2 bathrooms. A 5 sq m wine cellar. 418 sq m garden. Two parking spaces. The house is located at the end of the street, offering privacy and views of nature. Legal status: Condominium of 40 units. Year of construction: 2003. Secure residence with swimming pool. The Domaine de St-Endréol Golf & Spa is located just minutes from the towns and beaches of the famous French Riviera. Near the French Riviera, nestled in the heart of wine country and surrounded by some of the most beautiful wine estates, this property offers every luxury you could dream of. Enjoy a delicious meal in our restaurant with spectacular views of the golf course and mountains. Pamper yourself in our wellness center and spa. This exclusive estate is a secure private property divided into 5 residences. The estate is laid out like a magnificent Provençal village. Our internationally renowned 18-hole golf course, one of the flagship courses in France, unfolds peacefully at your feet, along the Endre River, which gave its name to the Domaine.

Ref. : PH3 35 35

S.E.G.S.E. LE DOMAINE DE ST-ENDRÉOL

ANTIBES349 000 €

Apartment for sale private garden - 3 rooms - 57

Antibes - Recent 2 bedrooms apartment


Antibes – Combes area Charming one-bedroom apartment with garden, offering approximately 60 sqm of living space, located on the ground floor of a recent and secure residence. The property features a bright corner living room with open-plan kitchen, opening onto a private enclosed garden surrounding the apartment and accessible from every room. The sleeping area includes a master bedroom, a second bedroom, a bathroom and a separate toilet. Two underground parking spaces, suitable for boxing. Built in 2019, the residence meets PMR (disabled access) standards and is ideally located close to the town centre, shops and main road connections.

Ref. : 86694684

ETUDE DU CAP D'ANTIBES

LORGUES1 980 000 €

House for sale private garden - 6 rooms - 240

Lorgues: contemporary villa and quality amenities

Located in one of the most sought-after areas of Lorgues, just a few minutes from the village center, this beautiful property of about 240 m² of living space benefits from a quiet and privileged environment. Built on a landscaped plot of 4,000 m², carefully arranged and planted with Mediterranean species, the house offers spacious volumes and remarkable brightness. The living space includes a large living room with a lounge and a bar area, as well as a fully equipped kitchen opening onto a large terrace, ideal for enjoying the outdoors all year round. The master suite of about 50 m² has a dressing room, a bathroom with a shower and a bathtub, as well as direct access to the terrace. Upstairs, three en-suite bedrooms each have their own bathroom, private toilets, and access to their terraces. The ground floor also includes a laundry room, a large garage, and guest toilets. Outside, the impeccably maintained garden features a swimming pool that harmoniously integrates into this pleasant Provençal living environment.

Ref. : 7369V

AGENCE BIRD

OPPÈDE1 395 000 €

House for sale private garden - 8 rooms - 361

Elegant Luberon farmhouse with views, independent gîte and pool.

This beautiful Provençal mas enjoys a privileged setting close to the village of Oppède, in the heart of the Luberon. Offering approximately 320m2 of living space on a landscaped plot of 0.9 acres, the property combines authentic 19th-century character with modern comfort. Generous reception rooms, high ceilings, an independent gîte, and a heated swimming pool create a wonderfully versatile home suited to both year-round living and holidays. Mature pine trees, multiple terraces, and lovely views across the surrounding countryside and the Luberon hills complete this quintessential Provençal property. The accommodation comprises, on the ground floor: spacious entrance hall with guest WC; “Fabre” kitchen with central island and AGA cooker; expansive sitting room with fireplace, exposed beams and cathedral ceilings; veranda opening onto a shaded north-facing terrace; principal bedroom with en suite bathroom, built-in dressing closets and private office / sitting room. This floor has been renovated to a high standard with beautiful oak floors, lovely bathroom fittings, custom cabinetry and air conditioning. The lower floor is composed of: double bedroom with bathtub and garden access; double room; shower room; separate WC; utility room; additional guest bedroom; garage housing the boiler and swimming pool heat pump. This floor also provides access to the independent gîte, comprising: en suite bedroom with shower; spacious open-plan kitchen, dining area and sitting room; adjoining room offering flexibility for a variety of uses. Whilst this floor requires some refreshing, it offers great potential. Outside, the property benefits from several terraces serving both the main house and the gîte, providing numerous spaces for outdoor dining, entertaining, and relaxation. The landscaped garden is planted with mature olive trees and pines, while a large orangeraie adds to the Provençal atmosphere. A heated 12m x 6m swimming pool with a fountain forms the centrepiece of the outdoor living space, surrounded by a generous stone terrace and benefitting from a pool house equipped with a WC. The property also enjoys two separate entrances, one with an electric gate, allowing independent access to the main house and the gîte. Amenities include: mains water; borehole water for the garden; fibre-optic internet; oil-fired central heating; air-conditioning; fireplace; mostly double-glazed windows; alarm system; garden lighting; heated 12m x 6m swimming pool; pool house; garage; independent gîte; two entrance gates (one electric). Ideally located just minutes from the shops, restaurants and weekly markets of the Luberon's most sought-after villages, this attractive property strikes a rare balance between authenticity, comfort and practicality. Its flexible accommodation, independent gîte, beautiful views of the Luberon, and exceptional outdoor spaces make it equally appealing as a family home, holiday retreat, or rental investment in one of Provence's most desirable locations. __________Information on the risks to which this property is exposed is available on the Géorisques website: payable by the seller

Ref. : V03218.01991L

Maison Victoire

NICE309 000 €

Apartment for sale private garden - 3 rooms - 59

NICE STE MARGUERITE "ESTEBAN" 3 rooms 59m² - Quiet, parking

*** under accepted offer *** nice haut sainte-marguerite: exclusive ideally located in nice west, just a few minutes by car from the highway, the main road, and close to tram line 2, come succumb to the charm of "esteban", this beautiful 3-room apartment of about 60 m² with parking. Located on the 2nd floor of 5 with an elevator in a recent coproperty from 2014, modern and impeccably maintained, this apartment also benefits from an excellent epc rating, a guarantee of thermal comfort and savings on a daily basis. "esteban" is the perfect compromise between an ultra-practical daily life with parking directly accessible by the elevator, for example, and the calm of a cozy cocoon, offering a true separation between the living area and the sleeping area. The heart of the apartment consists of a beautiful bright living space with its modern open kitchen naturally extended to a 9 m2 terrace facing west, full sun all afternoon. It is the perfect place to relax at the end of the day, with a very pleasant view overlooking the residence's palm trees... A real little holiday air at home! A second balcony behind the kitchen allows you to create a different atmosphere or install extra storage, very practical. For the sleeping side, "esteban" will seduce you with its serenity: its two beautiful bedrooms of 12 m² and 9.5 m² directly overlook the residence's garden. Without any passage or vis-à-vis, it is a true green setting that guarantees peaceful nights and total privacy with the bathroom in between. An ideal configuration for a couple or a young family. To top it all off and make your life easier, a private parking space within the copropriety is included with the apartment. Free and easy parking on the street for your visitors or a second vehicle. A strategic location (tram, main roads, and shops within reach), a recent residence, parking, and views overlooking greenery... "esteban" is just waiting for your suitcases! Energy rating b - main copropertie with 35 lots, monthly charges of €235, property tax of €1393, no ongoing proceedings known to us, information on the risks to which this property is exposed are available on the geo-risk website

Ref. : LS496-ESTEBAN

L'agence M

MANDELIEU-LA-NAPOULE445 000 €

Apartment for sale private garden - 3 rooms - 75

3-room apartment of 75 m2

Discover this beautiful 75 sq m (807 sq ft) 2-bedroom apartment ideally located in the heart of the highly sought-after Cannes Marina district, in a recently renovated, secure, luxury residence with a concierge, swimming pool, and magnificent landscaped gardens. The apartment comprises a spacious and bright living room opening onto a pleasant terrace with unobstructed views of the residence's garden, perfect for enjoying sunny days. The separate kitchen is fully equipped and furnished. The sleeping area includes two lovely air-conditioned bedrooms, a bathroom with toilet, and a guest toilet. You will also appreciate its immediate proximity to shops, restaurants, beaches, and the Old Course golf course. A private outdoor parking space completes this property. Just unpack your bags! Proposed by Christine Lemaire EI, sales agent (RSAC 892 421 132)

Ref. : 267

Immobilière Cannes Marina - ICM

CANNES690 000 €

Apartment for sale private garden - 3 rooms - 74

Montrose area – Renovated apartment with an expansive private garden.

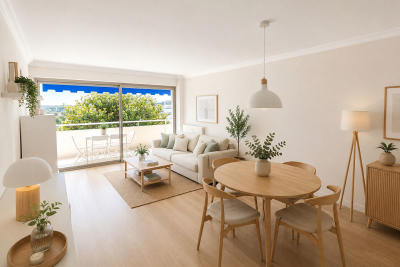
[Explore this apartment in 360° on our website and visualizeit before a viewing] Within a residence set in beautifully landscaped grounds, this fully renovated 74 m² dual-aspect two-bedroom apartment was refurbished in 2024 with refined, high-quality finishes. Bathed in natural light thanks to its south-facing aspect, the apartment enjoys an ideal layout with generous living spaces extended by a magnificent private landscaped garden of approximately 160 m², featuring its own private access and providing a true extension of the living area. The living room opens onto a balcony overlooking the park, while the fully equipped kitchen enjoys direct access to the private garden. The sleeping area comprises two bedrooms with built-in storage and two shower rooms. A private garage and a cellar complete the property. Key features: - Beautifully finished interior - Exceptional 160 m² private landscaped garden - Absolute peace and quiet - Sought-after residential neighborhood

Ref. : 04281

LABEL PROPERTIES

GRIMAUD499 000 €

Apartment for sale private garden - 3 rooms - 65

Apartment with garden a stone's throw from the beach

Renovated apartment in a former coach house a few steps from the beach. The apartment is located in Beauvallon, close to the golf course and tennis courts. An ideal starting point with private access to a quiet beach and several pleasant restaurants within walking distance. The apartment is a pleasant size (approx. 65m²). High ceilings with exposed beams give it a spacious atmosphere. Entrance hall, guest toilet, living room with fitted kitchen opening onto terrace and two bedrooms, each with en-suite shower room. Two parking spaces and beach access.

Ref. : 86446460

MED-ESTATES

CAGNES-SUR-MER890 000 €

House for sale private garden - 5 rooms - 224

DETACHED HOUSE IN A QUIET LOCATION WITH SWIMMING POOL

Come and discover this charming house with its large, flat, landscaped garden and swimming pool. The villa enjoys a commanding position with sea views, located in the hills of Cagnes-sur-Mer, just 5 minutes from schools and all amenities. It benefits from triple exposure. In a completely peaceful and private setting, this 224 m2 family home comprises an entrance hall, a double living room opening onto a magnificent sunny terrace, and a fitted and equipped kitchen. On the ground floor of the house there are 3 bedrooms with storage. A bathroom and a shower room/toilet. Finally, upstairs, a very large bedroom, several spaces allowing room for a playroom, cinema, office... The house is situated in a peaceful and green setting. It features several cozy spaces and numerous terraces around the pool. Two large plots of flat land. Several parking spaces. This property has many advantages and should be visited soon! Condominium building: 51 lots including 31 main lots for residential use. ENERGY CLASS: D.

Ref. : V10000521

L'Agence Azuréenne

ST-RAPHAËL179 000 €

Apartment for sale private garden - Studio - 39

SEASIDE APARTMENT

ST RAPHAEL, 150 meters from the beaches. Charming residence in the heart of a magnificent wooded park with a swimming pool. We offer this superb 39 sq m studio apartment plus a 17 sq m terrace and private garden. The apartment is dual-aspect and enjoys views of the landscaped park. It comprises an entrance hall, a separate kitchen that could be opened up to the living room, a bathroom, a toilet, and a very attractive main room opening onto the terrace and garden. The entire apartment is in excellent condition. Parking is available within the residence. The shops in Boulouris are a 10-minute walk away. A real gem!

Ref. : 00776

MILLESIME IMMOBILIER BOULOURIS

CHATENAY MALABRY1 290 000 €

House for sale private garden - 6 rooms - 191

A Characterful Meulière Home, Renovated in 2019, Just Moments from Parc de Sceaux

In a quiet street, just a few steps from the renowned Parc de Sceaux and the Coulée Verte, in the heart of Châtenay-Malabry and close to its town centre, on one of the most sought-after streets in the neighbourhood, discover this charming house with a meulière stone base. Some homes captivate from the very first glance. This is one of them. Set on a 320 sqm plot, built in the 1920s and renovated in 2019, the property elegantly combines period charm with contemporary comfort, in a warm and family-friendly atmosphere. With 171 sqm of living space, 191 sqm of floor area, the house opens onto a beautiful entrance hall, already revealing the generous volumes and refined character of the home. The bright and welcoming living room highlights a superb period brick fireplace. It extends into a spacious, carefully designed eat-in kitchen, enhanced by a glass partition and opening onto a loggia, ideal for enjoying the peaceful garden below. The first floor offers three bedrooms, including a principal suite with a dressing area and an adjoining shower room with shower, bathtub and toilet, also accessible from the landing. On the top floor, beneath the fully converted and insulated attic, you will discover a uniquely charming space composed of an office area and a sleeping corner, perfect for a teenager or a more intimate retreat. The garden level holds further pleasant surprises, with a generous, flexible space that can be adapted to different uses: playroom, gym or home cinema. This level also includes a guest bedroom, a shower room with toilet and a laundry area. Two access points to the garden have been created for added everyday practicality: one leads directly to a clever storage area, ideal for storing outdoor furniture accessories, while the other provides shelter for bicycles and scooters. The south-facing, tree-filled garden, entirely private and not overlooked, has been designed as a true breath of fresh air around the house. Three distinct areas invite you to fully enjoy the tranquillity of the setting: a wooden gazebo, ideal as a reading nook or sheltered retreat, a wooden terrace with outdoor lounge, perfect for entertaining on sunny days, and a barbecue area, made for convivial lunches and long summer evenings. Finally, a closed garage and the possibility to park a small car in the driveway complete the property. A presentation video is also available, allowing you to better appreciate the quality of its features. A charming family home, ready to move into, ideally located and ready to welcome a new story. Your Barnes consultant, Priscilla Tchen: +33 7 85 82 69 71 / . Agency fees payable by vendor - Montant estimé des dépenses annuelles d'énergie pour un usage standard, établi à partir des prix de l'énergie de l'année 2021 : 3260€ ~ 4420€ - Les informations sur les risques auxquels ce bien est exposé sont disponibles sur le site Géorisques : www.georisques.gouv.fr - Priscilla TCHEN - Agent commercial - EI - RSAC 952 922 821

Ref. : 87020242

BARNES HAUTS DE SEINE SUD/OUEST

MAUSSANE-LES-ALPILLES3 990 000 €

House for sale private garden - 7 rooms - 335

Sole agent - Discreetly set in the heart of the village of Maussane-les-Alpilles, this most elegant, period stone village house is a rare gem. Having undergone an exacting restoration using carefully selected, top-quality materials this refined home exudes character and charm, whilst benefiting from the convenience of the latest technology. Offering around 300m² of living space with a total build area of 335m² the interior comprises, on the ground floor, a bespoke, well-equipped kitchen, a spacious and light-filled reception room with fireplace, and a sumptuous en-suite bedroom with a bathroom and dressing room. Upstairs, there are four large, well-appointed bedroom suites, as well as a laundry room. Outside, the private 750 m² landscaped garden is a veritable oasis of greenery, enhanced by an 8 x 3 m swimming pool and an orangery / pool house, inviting you to savour precious moments of relaxation in complete serenity.

Ref. : 1501

Colpaert et Wehrle