OK
More than Less than
  ok

Key-words : private garden

Houses and Apartments, your real estate specialist magazine offers a selection of ads that match with the keyword private garden. You can refine your search by specifying the area or price range in the navigation bar link Search for a House/Apartment.

ST-JEAN-CAP-FERRAT595 000 €

Apartment for sale private garden - 3 rooms - 61

SAINT JEAN CAP FERRAT - 3-Room Garden-Level Apartment, Walking Distance to the Beaches. Cellar.

SAINT JEAN CAP FERRAT - Just a few hundred metres from the beaches, the centre of Saint-Jean-Cap-Ferrat village, its shops and restaurants, 61 m² through apartment with its own garden. Everything is within walking distance! Whether you want to go to the beach, do your shopping or enjoy the seaside restaurants, everything is just a few minutes' walk away. The 40 m² outdoor space is perfect for enjoying al fresco lunches all year round in the Mediterranean climate. The east-west-facing apartment comprises a living room opening onto a quiet terrace with garden, a separate kitchen, two bedrooms with fitted wardrobes opening onto a shared terrace, a shower room, a bathroom and a separate toilet. A few minor refurbishments are required. Cellar. The apartment has a private garage in addition of 25 000 €. Don't miss out on this opportunity and contact us to arrange a viewing! Share of charges: €166/month. Number of main lots: 16. No ongoing legal proceedings to our knowledge. Information on the potential risks for this property is available on the Géorisques website: www.georisques.gouv.fr

Ref. : ARL-1134-ASCF

AAA RIVIERA

ST-RAPHAËL1 850 000 €

House for sale private garden - 7 rooms - 275

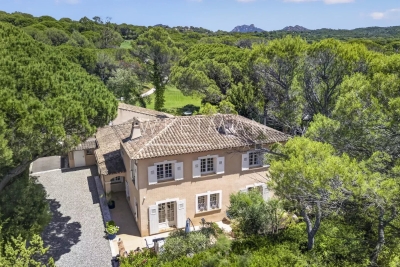
Provençal Elegance Overlooking the Fairways of Gofl de l'Estérel - Saint-Raphaël Valescure

Nestled in the heart of the highly sought-after Valescure area, this elegant Provençal villa enjoys a privileged setting directly overlooking the Golf de l'Estérel. Offering approximately 275 m² of living space on a beautifully landscaped 1,850 m² plot, the property combines authentic charm, privacy and the very essence of Mediterranean living. Positioned at the end of a quiet cul-de-sac, the villa benefits from a remarkable view along the fairway, creating a rare sense of openness and greenery while remaining entirely private. Surrounded by mature landscaping and bathed in natural light, it offers a peaceful retreat just 5 minutes from the beaches, the restaurants and amenities of Saint-Raphaël and the Esterel mountains. The main level has been thoughtfully designed for comfortable everyday living. A welcoming entrance leads to a bright living room with fireplace, opening onto terraces that naturally extend the living space outdoors. The spacious luxuriously equipped kitchen with its fire place and dining area, enjoys direct access to the terraces and garden. Also on this level are three spacious bedrooms, each with direct access to the terraces and pool, including a generous primary suite with dressing room, bathroom, kitchenette and independent access. This private wing lends itself perfectly to use as a guest apartment or rental, offering both autonomy and comfort for visitors. An office / dining room, an additional shower room, a utility room and a versatile leisure room complete this level. Upstairs, a charming library leads to two further en-suite bedrooms, creating an inviting and private space while enjoying beautiful views over the surrounding greenery. Outdoor living is at the heart of the property. Several terraces offer different atmospheres throughout the day, from shaded relaxation areas to sun-drenched spaces overlooking the garden and golf course. A 5 x 12 m swimming pool with integrated jacuzzi, an outdoor kitchen with dining area, and a pétanque court create the perfect setting for enjoying the Côte d'Azur lifestyle in complete privacy. Rich in Provençal character, the villa, reconstructed in 2002 by the architect Frank Debard, combines timeless architecture, versatile use of space and a welcoming atmosphere in every season. A rare golf-front residence in one of Valescure's most prestigious addresses, where tranquillity, elegance and the Mediterranean art of living come together in perfect harmony.

Ref. : 87035507

WRETMAN ESTATE & CONSULTING

MOUGINS1 630 000 €

House for sale private garden - 6 rooms - 266

Mougins - Charming Villas - 2 independent apartments.

Located in a sought-after residential environment, close to shops and amenities, this superb charming villa of about 266 m² is captivating with its generous volumes and its magnificent flat and landscaped land of 2,300 m² with a large swimming pool. The ground floor offers a spacious bright living space consisting of a living-dining room with a fireplace, open to a fully equipped modern kitchen. You will also find four bedrooms and two bathrooms, including an elegant master suite with a dressing room and private bathroom. The living rooms open harmoniously onto the terrace and the pool area, creating a friendly and warm atmosphere. On the garden level, two independent apartments complete this property. Each has a living room, an equipped kitchen, a bedroom, and a bathroom, offering many possibilities: family reception, rental activity, or a guesthouse project. On the outside, the property also benefits from a boule pitch, a 48 m² garage, and several parking spaces. A rare property with many assets, ideal both for a family residence and for an investment with high rental potential.

Ref. : V1744MGS

JOHN TAYLOR MOUGINS

LE CHESNAY-ROCQUENCOURT940 000 €

House for sale private garden - 6 rooms - 203

Le Chesnay - Stunning 1935 house – 4 bedrooms – Garden – Garage – Redecoration required

This brick house with buhrstone foundations, located on a sought-after residential street in Le Chesnay (Bas de Plateau district) on the edge of the Plateau Saint-Antoine, is a real 1930s gem. Set on a 320m² (3,444 sq ft) plot with a private back garden, the property was extended in 1980 and revamped more recently (in 2002 and 2016). Offering 137m² (1,475 sq ft) of living space (203m² or 2,185 sq ft of floor space, including the full basement), the property, reached via the old front steps beneath a pretty arched porch, is laid out as follows: - Ground floor: an entrance hall with closet welcomes you before leading to a lovely 32m² (344 sq ft) living room opening onto the garden; this bright, southeast-facing room provides access to the rear garden via an overhanging terrace; adjoining the living room is an office with a view of the garden; the kitchen, which opens onto the living room, is situated on the street side, as is a first bedroom with shower room and a separate toilet; - First floor: two bedrooms, a large walk-in wardrobe, and a recently renovated bathroom with toilet; - Attic providing access to unused loft space; - Garden level: cellar, enclosed garage (option to park a car off the street), laundry/boiler room; this level also has a large, brand-new, self-contained 29m² (312 sq ft) studio apartment with kitchen, shower room and toilet, and a small metal-framed veranda; this studio apartment provides direct access to the garden; a room used as a workshop adjoins the separate studio apartment and could be joined to it to extend this space and create a two-bedroom apartment, or be connected to the living room on the upper level. A jewel of the Belle Epoque, this house offers great charm and is sure to delight with its solid oak staircase, parquet flooring in good general condition, period doorbell, cast-iron radiators, intricate ironwork and the overall sense of charm it exudes. Double glazing throughout. Following much-needed renovation, the house would be ideal for a family looking to settle in a sought-after family neighbourhood in the immediate vicinity of the Village des Enfants, Blanche de Castille, Les Châtaigniers or Saint-Jean d'Hulst. EPC rating: E/E - Estimated annual energy costs (baseline year 2021): between €3,010 and €4,110/year - Chappe gas boiler. Property tax (2025): €2,734 Price: €940,000 incl. agency fees - Fees payable by the sellers Your BARNES contact: Nathalie Boue Tel: +33 (0)6 44 07 93 50 or by email at Fees payable by the seller - Estimated amount of annual energy costs for standard use based on 2021 energy costs: €3,010 ~ €4,110 Agency fees payable by vendor - Montant estimé des dépenses annuelles d'énergie pour un usage standard, établi à partir des prix de l'énergie de l'année 2021 : 3010€ ~ 4110€

Ref. : 87015106

BARNES YVELINES

TOURRETTES-SUR-LOUP800 000 €

House for sale private garden - 3 rooms - 150

Charming villa with pool - Tourrettes Sur Loup

Discover this authentic Provençal house of about 150 m², set on a 2529 m² plot with a swimming pool, located just an 8–10 minute drive from the charming village Tourrettes-sur-Loup. The property enjoys breathtaking panoramic views of the surrounding mountains and the picturesque village of Gourdon. The house comprises an entrance hall, a fully equipped kitchen with direct access to the terrace and its stunning views, and an open-plan dining and living room featuring a cozy fireplace and opening onto a spacious terrace. There are two charming bedrooms, one of which benefits from a private balcony, sharing a bathroom with a toilet. A guest toilet, a laundry room and downstars area with the options to create an idenpendent bedroom en-suite complete this well-maintained and welcoming home. Outdoors, enjoy the beautifully maintained terrace with a barbecue area, perfect for al fresco dining while taking in the spectacular scenery. The expansive terrace flows seamlessly to the swimming pool, surrounded by lush landscaped gardens that provide year-round beauty. The fully fenced property is equipped with an electric gate and intercom system, ensuring privacy and peace of mind. Additional features include a convenient carport for sheltered parking and beautifully landscaped grounds, ideal for entertaining or simply relaxing in the sun. This inviting property offers a rare opportunity to own a slice of paradise on the French Riviera, combining peaceful natural surroundings with comfort and charm. It is perfectly suited as either a tranquil family home or a delightful holiday retreat.

Ref. : 87035496

WRETMAN ESTATE & CONSULTING

ROQUEBRUNE-CAP-MARTIN198 000 €

Apartment for sale private garden - Studio - 23

Charming 1-Bedroom Apartment with Garden and Pool

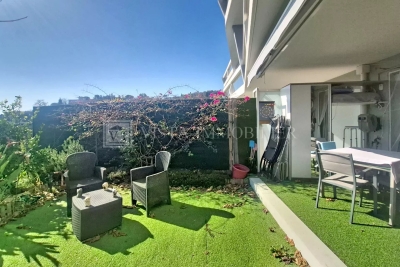
Discover this delightful 23.24 m² apartment for sale in Roquebrune-Cap-Martin, offering a bright and modern living space with 1 bedroom and 1 room. The property features excellent amenities such as air-conditioning, double glazing, PVC and sliding windows, and electric awnings, ensuring ultimate comfort throughout the year. With direct access via a lift and high-speed optical fiber connectivity, this home is designed for convenience and style. Step outside to your own private garden, perfect for outdoor relaxation or entertaining guests in the sunshine. The open-plan kitchen and living area are both practical and welcoming, making the most of the available space with smart storage options and a contemporary finish. Large windows and direct terrace access create a seamless indoor-outdoor flow, inviting the Mediterranean light inside. Enjoy exclusive access to the condominium's sparkling pool with panoramic views, ideal for soaking up the ambiance of the Côte d'Azur. This apartment is perfectly suited for either a permanent residence or as a holiday retreat, combining peaceful living with easy access to all amenities and the beautiful French Riviera coastline.

Ref. : 2556

VISTA IMMOBILIER

MARSEILLE 8EME5 800 000 €

House for sale private garden - 11 rooms - 630

Marseille 8e "Golden Square" – Elegant 630 sqm villa set on 1,760 sqm of landscaped grounds with pool and spa, within a private and secure address

Located in one of Marseille's most prestigious addresses, in the heart of the highly sought-after Carré d'Or district, this rare and confidential property enjoys an exceptional setting. Nestled within a fully private street, secured by a gate and accessible exclusively to residents, it offers a privileged environment where peace, privacy, and discretion come together seamlessly. This unique location provides an exceptionally tranquil lifestyle while benefiting from one of the city's most desirable addresses. Developing about 630 m2 of total area, including 390 m 2 of living space, this exceptional villa immediately impresses with its generous proportions and thoughtfully designed layout. Conceived to provide the utmost comfort for both family living and entertaining, it offers remarkable living spaces and a seamless flow throughout the property. From the moment you enter, you will be captivated by the grand entrance hall, which sets the tone for the elegance found throughout the residence. A spacious and refined living room serves as the heart of the home, while the sophisticated dining room provides the perfect setting for hosting family and guests. A fully equipped kitchen completes these reception areas. The sleeping quarters comprise nine bedrooms, providing an ideal living environment for a large family or for accommodating guests. Six bathrooms complete this area, ensuring both comfort and practicality. The property also features a dedicated office, offering a quiet and independent space suitable for work, reading, or any activity requiring concentration and privacy. Outdoors, the villa benefits from a magnificent 1,760 sqm landscaped garden. Richly planted and beautifully maintained, this outdoor space creates a particularly pleasant atmosphere and serves as a true haven of peace. The garden features a large swimming pool perfectly integrated into its surroundings, as well as a spa area with a hammam. Numerous relaxation areas further enhance the outdoor living experience. Designed with wellbeing and comfort in mind, the villa also offers a gym and a dedicated relaxation area, creating an environment entirely focused on quality of life. An exceptional rooftop terrace completes the property, providing a unique setting in which to enjoy sunny days and outdoor living. Parking is another significant asset of this residence, a particularly rare feature in this area of Marseille. The property benefits from a 75 sqm indoor garage accommodating up to three vehicles. In addition, up to ten vehicles can be parked within the grounds. Residents also enjoy the additional convenience of unrestricted parking within the secure private street. Rarely available on the market, this unique property combines prestige, privacy, and an exceptional location in one of Marseille's most sought-after neighborhoods. Complete file available upon request – Confidential property. For further information or to arrange a private viewing, please contact me directly. CONTACT – ELSA CORTEY +33 6 12 20 46 40 Commercial Agent EI (RSAC 935 066 191) Agency fees payable by vendor - Montant moyen de la quote-part de charges courantes 130 €/yearly - Montant estimé des dépenses annuelles d'énergie pour un usage standard, établi à partir des prix de l'énergie de l'année 2021 : 4030€ ~ 5460€

Ref. : 87057487

BARNES MARSEILLE CASSIS LITTORAL

CANNES1 100 000 €

Apartment for sale private garden - 4 rooms - 96

CANNES BASSE CALIFORNIE 3/4 ROOM APARTMENT WITH TERRACE AND

FOR SALE , CANNES, BAGA CALIFORNIA In one of the most sought-after addresses in Cannes, this confidential residence with elevator houses an atypical 96 m2 apartment, completely renovated, with a ceiling height of 3.80 m, rare for the area. The 45 m2 living room is the heart of the property, spacious, bright, and opening onto a 23 m2 southwest-facing terrace. Two bedrooms with dressing rooms, two shower rooms, separate toilet. Its distinctive feature: a 100 m2 private garden with a barbecue, an absolute rarity for an apartment. Two outdoor parking spaces complete the property. Fees to be paid by the seller.

Ref. : 111

Rossi Croisette

ST-JEAN-CAP-FERRAT620 000 €

Apartment for sale private garden - 3 rooms - 60

2-bedroom apartment with terrace, garden and garage

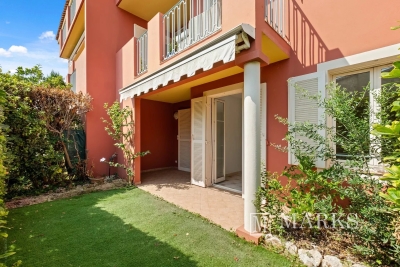
Set within the well-maintained Résidence Clos Saint-Jean, at the entrance of Saint-Jean-Cap-Ferrat, this garden-level two-bedroom apartment enjoys a convenient walking distance to the village centre, beaches and the private beach Plage Passable. Dual east and west aspects provide pleasant natural light throughout the day. The apartment offers approximately 61 m² of interior space, arranged around a bright living/dining room and a separate kitchen which could be opened to create a more contemporary open-plan layout. There are two spacious bedrooms, each served by its own bathroom, plus a separate guest WC. Outdoor space is provided by an east-facing terrace/garden with morning sun and a west-facing terrace accessed from a bedroom for afternoon light. The property is sold with a closed underground garage for one car and a basement storage unit/cellar. The apartment would benefit from renovation/updating, offering the opportunity to create a bespoke interior style within a well-managed residence.

Ref. : 7319855

Marks Real Estate

BEAULIEU-SUR-MER650 000 €

Apartment for sale private garden - 3 rooms - 57

EXCLUSIVE FOR SALE IN BEAULIEU SUR MER - 3 ROOMS - GARDEN - TERRACE - PARKING

Located in the town of Beaulieu sur Mer, beautiful 57.95m² ground floor apartment. It comprises: an entrance hall, closet, living room/kitchen, two bedrooms, bathroom with toilet. The property benefits from a terrace with garden for exclusive use and private parking. Agency fees due by the seller. EXCLUSIVE MANDATE

Ref. : 86743428 VA P

NICOLAS PISANI & LAURENT ROMOR

NICE1 290 000 €

Apartment for sale private garden - 7 rooms - 195

Top floor Art Deco apartment with 5 bedrooms in Nice Carabacel

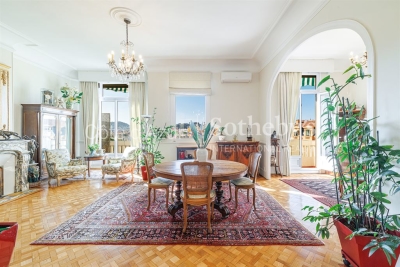
Located in the highly sought after Carabacel district in central Nice, this top floor Art Deco apartment offers 195 sqm of living space and occupies almost the entire fifth and top floor of a building with elevator. The property benefits from dual exposure, wraparound balconies and open views over surrounding gardens and the Castle Hill of Nice. The apartment features a spacious 72 sqm double living room with 3.65 meter ceiling height, providing a bright and elegant reception space. The separate high end kitchen by L'Atelier de Saint-Paul is fully equipped with Smeg appliances and includes a central island and range cooker, with direct access to the dining area. The layout includes five bedrooms, two shower rooms, one bathroom, an office and ample storage space. Original features include parquet flooring, terrazzo, Art Deco mouldings and marble fireplaces. Modern amenities include air conditioning and double glazing. The building is equipped with an elevator. The property is sold with five cellars. Possible to add to the sale: Two parking spaces in a large double garage located in the neighboring building (100 meters away, in a private, gated lane with secure access). Prime central location in Nice, within walking distance to shops, schools and amenities. This property represents a rare opportunity to acquire a large top floor apartment in Nice, ideal as a primary residence, second home or investment. For further information or to arrange a private viewing, contact Côte d'Azur Sotheby's International Realty.

Ref. : CA14-697

COTE D'AZUR SOTHEBY'S INTERNATIONAL REALTY

CANNES750 000 €

Apartment for sale private garden - 3 rooms - 77

Cannes Croix des Gardes - Apartment for sale

In the heart of the Croix des Gardes, in one of the finest luxury residences with parkland, swimming pool and caretaker, nestled in greenery and in absolute peace and quiet. This beautiful garden-level flat has been completely renovated and is composed as follows: Entrance with cupboard. Living room opening onto the terrace and its private garden, with beautiful unobstructed views of the sea and the Esterel hills, a large open-plan fitted kitchen and a dining room. An en suite master bedroom with dressing room and shower room/toilet, a second bedroom and a second shower room with toilet. Two basement parking spaces and a cellar complete this property. You're sure to fall in love!

Ref. : 1825 YC

Agence IMPACT

THÉOULE-SUR-MER1 990 000 €

House for sale private garden - 5 rooms - 170

Villa with swimming pool bay of Cannes

Provencal villa built on 3 levels with panoramic sea views over the whole bay of Théoule and Cannes, within walking distance of the sandy beaches and restaurants of the village of Théoule, 15 minutes from Cannes Croisette. The villa comprises a double living room with fireplace, a dining room and a brand-new open-plan kitchen, all opening onto the pool area and summer kitchen, laundry room and storage space. Upstairs, there are 3 bedrooms en suite, each with its own shower room, and a spare bedroom/study. The rooms on this level also have access to the pool via the garden. Ground floor: an apartment with bedroom and shower room, kitchenette and storage space. Private parking on the property.

Ref. : 84323403

SOLARI PROPERTIES

EZE3 750 000 €

House for sale private garden - 7 rooms - 236

Renovated villa - Views overlooking the village - Pool

Ideally located on the heights of Èze, overlooking the Mediterranean, this sublime Provençal villa, nestled in a green setting in Èze, unveils one of the most beautiful panoramas on the Côte d'Azur, between the medieval village, Cap Ferrat, and Cap d'Antibes. This elegant property combines authentic charm with high-end amenities. The ground floor features a spacious living-dining room bathed in light, enhanced by exposed beams and a welcoming bar area, opening onto a large terrace overlooking the horizon. The family kitchen is fully equipped, a laundry room, a pantry, and a guest toilet complete this floor. Upstairs, three bedrooms, including a sumptuous master suite, offer a dressing room, a private shower room, and breathtaking views of the village. There are also two comfortable bedrooms that share a bathroom. On the garden level, a separate apartment welcomes your guests with all the necessary comforts: a cozy living room, a fully equipped kitchen, two bedrooms, and a shower room with toilet. Outside, the landscaped grounds feature a splendid swimming pool and several parking spaces for your vehicles.

Ref. : HR2919

Hermitage Riviera

MOUGINS875 000 €

House for sale private garden - 3 rooms - 80

Mougins — Exceptional Penthouse with Panoramic Views

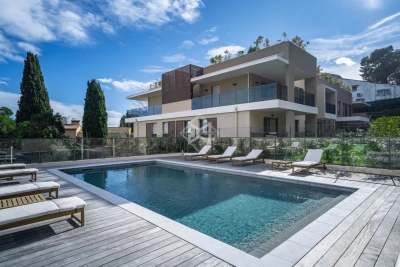
Ideally located just a few minutes' walk from all amenities, in the heart of a private and secure estate with an undeniably confidential atmosphere — composed of 8 architect-designed villas and an exclusive residence of 7 apartments with swimming pool — this 80 m² penthouse, nestled on the top floor, embodies a rare lifestyle on the French Riviera. Designed with a contemporary and refined spirit, the apartment offers a spectacular panoramic view of the medieval village of Mougins and the gentle surrounding countryside. The interiors are bathed in natural light and open onto an elegant corner terrace, a true belvedere overlooking the estate's landscaped gardens. The reception area, with its clean lines, features a living room enhanced by a fully equipped high-end kitchen, ideal for entertaining in an atmosphere that is both chic and convivial. The night area consists of two bedrooms, one of which has its own private balcony and ensuite shower room with toilet, offering absolute comfort and privacy, as well as an independent shower room adjacent to the second bedroom. The highlight of this rare property: a private solarium of approximately 100 m², designed as a true rooftop — perfect for sunny lunches and discreet summer evenings. The installation of a jacuzzi and a summer kitchen can easily be envisaged, for an exceptional open-air living experience. A large garage completes this exceptional property, combining prestige, serenity, and timeless elegance.

Ref. : 3792C

MAGREY & SONS MOUGINS