OK
More than Less than
  ok

Key-words : private garden

Houses and Apartments, your real estate specialist magazine offers a selection of ads that match with the keyword private garden. You can refine your search by specifying the area or price range in the navigation bar link Search for a House/Apartment.

MONTAUROUX850 000 €

House for sale private garden - 8 rooms - 260

Charming 5 bedroom Villa with Pool - Montauroux

VIRTUAL TOUR AVAILABLE ON REQUEST Charming 5 bedroom Villa with pool for sale close to the village of Montauroux. The very elegant entrance is on the top floor of the house with high ceilings, an office area and 2 large en suite bedrooms with toilets. The main living area is on the middle floor and has a spacious dining-room, a large sitting room with cathedral ceilings and a stunning stone fireplace with double doors leading onto a terrace that runs along the front of the house. The kitchen leads off the dining room and onto the dining terrace and garden below. On the same floor is a double bedroom with en-suite bathroom and dressing room. On the garden level below is a bar area, a cellar, storeroom, laundry room, 1 bedroom with shower room, 2 further bedrooms and an independent shower room and toilet. There is a workshop area leading onto the garden. The garden is beautiful and well maintained and the mosaic pool and pool-house are perfectly private and off to the side of the house, allowing peace and tranquility. There is a car-port and space to park 3 cars.

Ref. : 86837540

WRETMAN ESTATE & CONSULTING

PARIS 16EME1 560 000 €

Apartment for sale private garden - 4 rooms - 121

Paris 16th – 4 Rooms with Terrace: 3 Bedrooms, 3 Shower Rooms

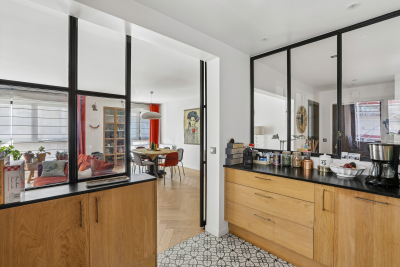
In the immediate vicinity of Passy, Engel & Völkers presents, behind its contemporary and secure façade, this dual-aspect North-East–South-East 4-room apartment (112.54 m² Carrez Law), offering a perfectly fluid layout. From the entrance, the space opens onto a 38 m² living/dining room. An open-plan separate kitchen blends seamlessly with the reception area. The sleeping area has been designed to preserve everyone's privacy. It comprises 3 beautiful bedrooms in absolute quiet. A truly high-end feature, extremely rare on the market: the layout includes 3 shower rooms and 3 WCs. Each sleeping area thus enjoys its own independence and optimal comfort. A true outdoor living space, a 23 m² private terrace, a “raised garden-level terrace,” will allow you to entertain, have lunch in the sun, or simply enjoy a moment of absolute tranquility in the heart of Paris. Thanks to controlled insulation and quality fittings, this apartment has an energy rating of class C. A dry cellar completes this property, and a secure underground parking space is available at extra cost. EPC: C/177; GHG: B/6 Estimated annual energy costs for the dwelling: €1,940 - €2,670 Condominium of 70 lots Average annual charges: €4,000 Proceedings in progress: no Transaction fees incl. VAT payable by the seller Information on the risks to which this property is exposed is available on the Géorisques website: www.georisques.gouv.fr W-049CZJ Located near Passy, this apartment enjoys one of the most prestigious and sought-after addresses in Paris's 16th arrondissement. The Ranelagh district embodies the perfect blend of the historic elegance of Paris's upper bourgeoisie and a decidedly high-end modern quality of life. Just a few steps from the Seine and at the foot of the Grenelle Bridge, the property offers immediate access to the landscaped riverbanks. It also benefits from immediate proximity (less than a 10-minute walk) to the Beaugrenelle hub: its leading shopping center, major-brand stores, restaurants, and a state-of-the-art Pathé cinema. The Jardin du Ranelagh and the Bois de Boulogne—true green lungs of the capital—are nearby for relaxation or sport. Neighboring the Maison de la Radio et de la Musique, a major cultural and musical venue, this sought-after area stands out for exceptionally high-quality infrastructure. Families will benefit from the immediate proximity of trusted daycare centers and from zoning for the best primary schools, middle schools, and high schools in the 16th arrondissement, both public and private. For everyday life, the lively shopping atmosphere of the famous Rue de Passy and its historic covered market sits alongside La Muette's high-end food shops. Transport: RER C (Avenue du Président Kennedy / Boulainvilliers), metro lines: Passy, La Muette and Ranelagh, as well as numerous key bus routes enabling smooth travel across the capital.

Ref. : W-049CZJ

ENGEL & VÖLKERS

COURSEGOULES485 000 €

House for sale private garden - 4 rooms - 144

In the heart of the village of Coursegoules, a magnificent v

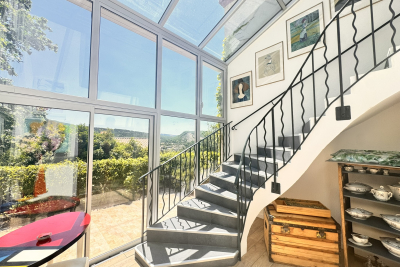
Let yourself be seduced by this charming house, renovated in 2021 with great taste, offering high-quality amenities and a magnificent open view of the alpine pastures. Upon entering, you will discover a perfectly arranged space. This same ground floor level houses two beautiful bedrooms, each with its own bathroom or shower room and private toilet, guaranteeing comfort and privacy. An elegant interior staircase, enhanced by a glass roof, leads to the garden level where the living spaces are revealed. You will enjoy a spacious, light-filled 43 m2 living-dining room, a fully equipped, high-end kitchen, and an adjoining laundry room. The sleeping area is complemented by a superb master suite with dressing room and bathroom, bringing a warm and refined atmosphere to the whole house. Outside, a pleasant 420m2 garden spread over two levels offers numerous development possibilities, including the installation of a jacuzzi to fully enjoy the surrounding environment. A 25 m2 garage with an automatic door completes this property.

Ref. : 1929

LA CANOPEE IMMOBILIER

L'ISLE-SUR-LA-SORGUE4 745 000 €

House for sale private garden - 21 rooms - 1147

Historic priory with adjoining provençal mas and swimming pools.

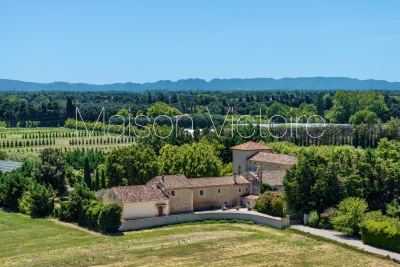
Just five minutes from the cafés and antique markets of l'Isle-sur-la-Sorgue, and within easy reach of Avignon TGV and Marseille Airport, this remarkable Provençal estate combines a beautifully preserved 14th-century former priory with an adjoining 17th-century stone mas. Offering an enviable balance of accessibility, authentic character and commercial potential, this property is ideally suited to continued hospitality use while equally lending itself to an exceptional private family residence. Should the property be used commercially, the adjoining farmhouse included in the sale provides spacious, fully renovated and modernised accommodation for the owners, together with a swimming pool and a 0.70 acre walled garden. Set within 2.79 acres of landscaped grounds, the historic priory offers approximately 787m² of accommodation. Beautiful architectural features blend seamlessly with modern comforts, creating a refined yet welcoming atmosphere. It comprises: generous reception and operational spaces, including a petit salon, grand salon with fireplace, and spacious dining room; fully equipped professional “Fabre” kitchen with arrière-cuisine, perfectly configured for hospitality use; bedroom suite with private terrace on the ground floor; eight en suite bedroom, offering comfort and privacy for guests; independent apartment ideal for an owner, manager, or staff member. The landscaped gardens provide a serene outdoor setting with: heated 16m x 6m swimming pool; expansive terraces; dedicated spa area featuring hammam, sauna, and jacuzzi; natural spring supplying the automatic watering system; pool house; outdoor gym. Included within this exceptional offering, the adjoining 17th-century stone mas offers approximately 360m² of additional living accommodation and is composed of generous reception rooms and six bedrooms, including a superb ground-floor principal suite. It benefits from its own enclosed landscaped garden centred around a magnificent century-old oak and a 12m x 6m swimming pool. It provides an ideal residence for an owner operating the estate, a manager, staff, family members or guests wishing to enjoy complete independence. Alternatively, it can be operated as a high-quality rental property. Amenities include: gas-fired central heating to the priory; oil-fired central heating to the mas; underfloor heating in the principal reception rooms of both properties; reversible air conditioning; fireplaces; Starlink & ADSL internet; alarm system; water softeners; mains water; natural spring; well water; two boreholes; automatic watering systems; solar panels for domestic hot water serving the mas; two swimming pools (16m x 6m and 12m x 6m); hammam; sauna; jacuzzi; pool house; outdoor gym; workshop; storage areas; technical rooms; outdoor lighting; electric gates; visiophone. Currently operating as a successful boutique hotel, the estate enjoys a well-established reputation and offers immediate income potential, while also providing the opportunity to be reimagined as an exceptional family residence or as a property combining a private home with a commercial enterprise. The adjoining farmhouse naturally separates the private living quarters from the hospitality business, making this property an exceptionally rare opportunity in one of Provence's most sought-after locations. __________Information on the risks to which this property is exposed is available on the Géorisques website: payable by the seller

Ref. : V03310.02001L

Maison Victoire

CARROS1 590 000 €

Property for sale private garden - 2 rooms - 308

Carros Les Plans - Rental Investment Building

Winter Immobilier exclusively presents a rental property building, constructed in 2021, meeting the Low Energy Building standards and benefiting from the applicable ten-year guarantees. Ideally located at the Carros plan, close to amenities, the Carros industrial zone, highway access, and the 202 bis road, it is less than 15 minutes from the highway, 20 minutes from Cap 3000, and 25 minutes from Polygone Riviera, in an area with strong development potential and a significant employment zone. Currently 100% occupied with a monthly income of €6,823.04 including charges (€250 of monthly charges for 4 units + 5 parking spaces), this property has a gross yield of 4.5%. All the units in the building have independent access and are duplexes with private gardens and double underground parking. The property includes: A 5-room apartment of 105m² with two bathrooms, two toilets, 4 bedrooms including one en-suite on the ground floor, a living room with a kitchen of nearly 40 square meters, a terrace, a cellar, and a 100m² garden. Three 3-room apartments of approximately 68m² with living room/kitchen, two bedrooms, shower room, two toilets, terrace, cellar, and garden. Presentation dossier available upon request. A great investment project with no work needed for many years. Référence agence : 2638

Ref. : T222-DAV-6A6

Agence Winter immobilier

MORZINE1 680 000 €

House for sale private garden - 8 rooms - 300

Large detached chalet in Morzine with huge potential

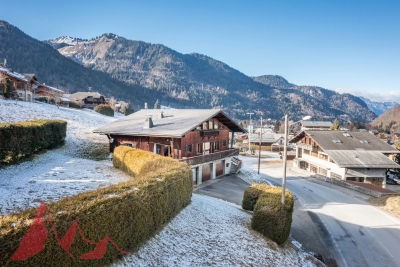
Large detached chalet in Morzine with huge potential A fabulous opportunity to purchase a large detached chalet in Morzine which is perfectly habitable but offers huge future potential. The chalet is situated on Route des Grandes Alpes and commands amazing views of the mountains. The chalet is situated next to the free bus which provides swift access into the centre of Morzine for the ski lifts, restaurants and shops. At 1.8km from the centre it is only a 20 minute stroll on foot. There is a fabulous bakery located just 100m from the chalet for fresh bread and croissants in the morning. The chalet is over 300sqm of gross area with a habitable are of around 275sqm and is arranged over 3 levels. As well as the 5 bedroom chalet there is in an independent 1 bedroom apartment of circa 45sqm. A fabulous family chalet with a huge amount of living space which could create further bedrooms. A terrace and garden area surrounds the property. Salient points Ground -Private driveway -Triple garage and storage areas -Independent 1 bedroom apartment -Technical room First -Entry hallway -Large open plan kitchen, living and dining area with part vaulted ceiling -2 double bedrooms -1 bathroom -opening onto terrace and garden, south facing. Second -Large additional living area -3 bedrooms -1 bathroom (potential to have further bathrooms) The chalet has recently had a new roof and is structurally very sound.

Ref. : 4175

MORZINE IMMOBILIER

AIX-EN-PROVENCE895 000 €

House for sale private garden - 3 rooms - 86

AIX-EN-PROVENCE – HISTORIC CITY CENTRE Rare Opportunity – 2-Bedroom Apartment with Terrace, Lift and

Just a short walk from the iconic Cours Mirabeau, in one of the most peaceful and sought-after residential areas of Aix-en-Provence's historic city centre, this beautiful two-bedroom apartment is located within a secure and well-maintained residence offering quality amenities and an exceptional lifestyle. Combining the charm of city living with a tranquil green setting, this property stands out for its comfort, practicality and highly desirable features. The apartment comprises a spacious and light-filled living room opening onto a delightful 10 sqm terrace overlooking landscaped gardens. The fully equipped open-plan kitchen blends seamlessly into the living area, creating a welcoming and convivial space. The sleeping area includes two bedrooms, a modern shower room, a separate WC and ample storage throughout. Additional features include lift access and direct access to a private enclosed garage, a particularly valuable asset in the heart of Aix-en-Provence. Key features: Prime location just steps from the Cours Mirabeau and all amenities Secure, well-maintained residence 10 sqm terrace with garden views Quiet and green surroundings Lift Private lock-up garage with direct access Functional layout and excellent overall condition Rarely available on the market, this property offers the perfect combination of convenience, comfort and quality of life in the very heart of Aix-en-Provence. A unique opportunity to enjoy the renowned Provençal lifestyle in one of the city's most desirable locations.

Ref. : BVI86096

ACTUEL IMMOBILIER - AIX-EN-PROVENCE

MURS775 000 €

House for sale private garden - 8 rooms - 163

Exclusive - Charming Provençal stone house with a pool in the heart of the Luberon

Exclusive Listing - Just a few minutes' walk from the charming hilltop village of Murs, in the heart of the Luberon, this beautiful Provençal stone house enjoys a peaceful and privileged setting. With approximately 163 m² of living space, it offers spacious rooms and a functional layout. The ground floor features an entry hall, a kitchen-dining area with a pantry, a spacious living room with a fireplace that opens onto a south-facing terrace, as well as a covered terrace facing west. This level also includes two bedrooms—one with direct access to the terrace—a shower room, and a separate half-bath. Upstairs, the sleeping area consists of three bedrooms—one of which has its own private terrace—a bathroom, and a separate half-bath. A garage and a basement complete the property. Outside, the enclosed garden, beautifully landscaped with trees, is perfect for relaxation. It features a 9 x 4-meter heated pool as well as a pleasant shaded living area under a pergola, near a pizza oven—ideal for enjoying beautiful Provençal days. A charming property, ideal as a primary residence or vacation home in one of the most sought-after areas of the Luberon.

Ref. : MZIGO3481

Michaël Zingraf Christies International Real Estate GORDES

STE-MAXIME2 370 000 €

House for sale private garden - 5 rooms - 290

ainte-Maxime – Charming Renovated Villa with Heated Swimming Pool and Open Views

Just a few minutes from the beaches and the centre of Sainte-Maxime, this elegant property of approximately 290 sqm enjoys a privileged setting in one of the area's most sought-after residential neighbourhoods, offering pleasant open views over the hills of La Nartelle with a glimpse of the Mediterranean Sea. Fully renovated to a contemporary standard, the villa combines generous living spaces with a layout designed for comfortable year-round living. The bright reception areas open seamlessly onto the terraces and landscaped garden, featuring a welcoming living room, dining area and fully equipped kitchen in a warm and inviting atmosphere. Mainly arranged on one level, the property offers a spacious principal suite, a second bedroom, a study and a utility room, providing exceptional everyday comfort. The lower level has been thoughtfully designed to complement the main living areas, offering several additional bedrooms, a mezzanine TV lounge, and a self-contained one-bedroom apartment, ideal for welcoming family and friends or creating an independent guest accommodation. Set within approximately 1,500 sqm of beautifully landscaped grounds, the villa enjoys superb outdoor living spaces centred around a heated 9 x 4-metre saltwater swimming pool, perfectly suited to making the most of the Mediterranean lifestyle in a peaceful and private environment. A garage, cellars, carport, reversible air conditioning, automatic gate and step-free access further enhance the property's appeal, making it equally suitable as a primary residence or an elegant holiday home. A superb family property combining comfort, functionality and quality of life in one of Sainte-Maxime's most desirable locations.

Ref. : 83526

MAGREY&SONS SAINT-TROPEZ

LA CROIX-VALMER1 990 000 €

House for sale private garden - 7 rooms - 250

Gigaro – Sea View Villa with View of Cap Lardier in a Private Estate

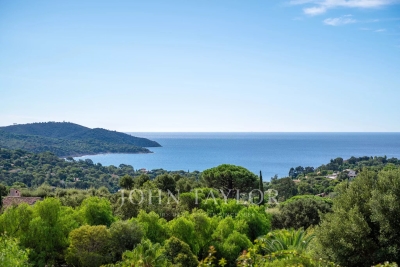
Located in a private estate on the heights of Gigaro, this property enjoys a beautiful view over the sea and Cap Lardier. Facing south-east, it benefits from a privileged location close to the beaches and the village center of La Croix-Valmer, while offering quick access to Saint-Tropez via the village of Gassin. Built on a plot of approximately 1,000 sqm, the villa offers a total surface of around 187 sqm spread over three levels. It features a garden, large sunny terraces, several parking spaces, and a spacious garage. The main level includes an entrance hall, a living and dining area with an open-plan kitchen, two bedrooms sharing a bathroom, as well as a large utility room that could easily be converted into a fourth bedroom with an en-suite shower room. A large mezzanine of approximately 40 sqm completes this level. Upstairs, there is a master suite with a private terrace and a bathroom. Planning permission for the construction of a swimming pool could be considered either in front of the house or on the upper part of the plot. The property offers strong potential for reconfiguration, allowing the creation of a four- to five-bedroom villa without extending the existing structure.

Ref. : V2224ST

JOHN TAYLOR SAINT TROPEZ

CANNES3 688 000 €

House for sale private garden - 8 rooms - 270

EXCLUSIVITY : UNIQUE VILLA - A STONE'S THROW FROM LA CROISETTE - SEA VIEW

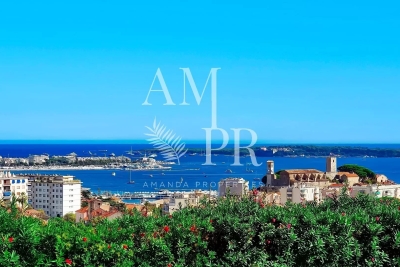
Discover this magnificent villa, combining charm and contemporary modernity, nestled just a few metres from Cannes town centre. With breathtaking views over the Bay of Cannes and the Lérins Islands, this rare and exceptional villa is a unique opportunity. Main features: Living area: 270 m² Living areas : Bright living room with fireplace, modern fitted kitchen Bedrooms : 4 spacious suites, each with private bathroom Outside areas: 1,005 m² landscaped garden with swimming pool and elegant poolhouse Outbuildings: Numerous outbuildings and a separate flat Ideally located, this villa offers easy access on foot to the Croisette while providing a peaceful and exclusive living environment. Take advantage of its top-of-the-range amenities and refined ambience, perfect for relaxing or entertaining. Don't miss this rare opportunity, exclusive to AMANDA PROPERTIES: contact our agency today to arrange a private viewing. REF 220V

Ref. : 62-220VFF

AMANDA PROPERTIES

NICE599 000 €

Apartment for sale private garden - 3 rooms - 87

EXCLUSIVE - APARTMENT WITH GARDEN IN THE HEART OF AVENUE DES FLEURS

Exclusive listing, Located in the heart of Avenue des Fleurs, One of the most desirable addresses in Nice, Just a short walk from the Alsace Lorraine Garden, We offer this spacious 87 sqm three-room apartment, To be renovated according to your wishes. From the entrance, You will appreciate the generous volumes, And the strong potential for redesign. The spacious living room, As well as a first bedroom, Open directly onto a superb private garden, Covering more than 75 sqm, A true haven of peace in the city center. A second bedroom, A separate kitchen, A bathroom, And a guest toilet complete the property. The garden is a remarkable asset, Allowing the creation of a tailor-made outdoor space, Jacuzzi, Zen garden, Outdoor dining or barbecue area. The building is very well maintained, With a healthy and well-managed condominium. A rare opportunity, In a highly sought-after neighborhood, Close to shops, Public transport and the city center. A unique property on the market, To be discovered quickly. Référence agence : 0000

Ref. : 0ZFH-KI4-XEE

Agence Winter immobilier

VILLENEUVE-LOUBET1 850 000 €

Apartment for sale private garden - 4 rooms - 200

Exceptional Penthouse – Panoramic Sea Views from Monaco to Cap d'Antibes

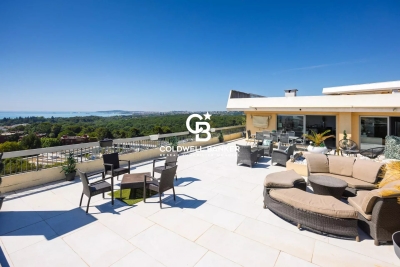
Overlooking the Mediterranean, this exceptional top-floor penthouse offers an unparalleled lifestyle where luxury, elegance, and breathtaking scenery come together in perfect harmony. Beautifully redesigned and fully renovated by a renowned architect, this outstanding residence offers approximately 200 sqm of interior living space, complemented by an extraordinary 250 sqm private rooftop terrace, creating a truly unique indoor-outdoor living experience. Serviced by a private elevator with direct access to the apartment, the property ensures complete privacy, exclusivity, and exceptional comfort. Facing due south, the penthouse enjoys optimal sunlight throughout the day. The spectacular rooftop terrace, featuring a private jacuzzi, boasts breathtaking 180-degree panoramic sea views stretching from Monaco to Cap d'Antibes—an ever-changing masterpiece from sunrise to sunset. The interior showcases exceptional craftsmanship, premium materials, bespoke finishes, and refined contemporary design. Every detail has been carefully considered to create an atmosphere of understated elegance and sophistication. The spacious reception area is flooded with natural light and seamlessly combines an impressive living room with a fully equipped open-plan kitchen, all opening onto the stunning Mediterranean backdrop—an ideal setting for both everyday living and entertaining. The night area comprises three en-suite bedrooms, including a magnificent primary suite featuring a custom-designed walk-in dressing room and a luxurious bathroom with both a freestanding bathtub and a walk-in shower, creating a true private retreat worthy of the finest luxury residences. One of the property's most remarkable features is its exceptional outlook. From every living area as well as the primary suite, the Mediterranean becomes part of your everyday life. Whether relaxing in the living room, cooking in the kitchen, waking up in bed, or unwinding in your bathtub, you are constantly immersed in spectacular panoramic sea views extending from Monaco to Cap d'Antibes. Set within an exclusive secure residence, the property also benefits from beautifully landscaped gardens and a residents' swimming pool, offering a peaceful and prestigious living environment. More than just an apartment, this is a truly exceptional penthouse combining world-class architecture, luxurious finishes, extraordinary outdoor living, and one of the most breathtaking sea views on the French Riviera.

Ref. : 87060596

Coldwell Banker Art Realty

MOUGINS5 950 000 €

House for sale private garden - 8 rooms - 500

Mougins – Couelle-Inspired Villa Renovated in a Secure Private Estate

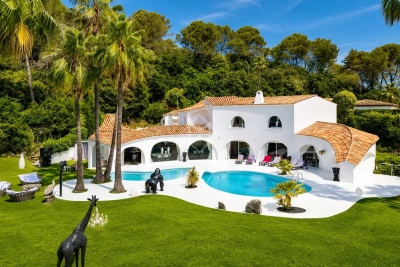
benefiting from 24/7 on-site security, this exceptional property embodies a refined vision of the French Riviera lifestyle, blending sculptural architecture, preserved natural surroundings and contemporary amenities. Completely renovated in 2025, the villa enjoys a south-facing exposure and total privacy, with no overlooking. It is set on a magnificent flat landscaped plot of approximately 3,280 sqm, enhanced by a swimming pool with organic lines, a distinctive feature inspired by Couelle's architectural style. The main villa offers approximately 500 sqm of living space, standing out for its spectacular volumes and its generous single-level layout, providing seamless indoor-outdoor living. The reception level features an impressive 240 sqm living area, flooded with natural light and opening directly onto the garden, as well as a high-end contemporary kitchen. The night area comprises five en-suite bedrooms, including a spacious master suite, along with an office, a private cinema room and a wellness area with sauna, ensuring an exceptional level of comfort for everyday living. An independent apartment, complete with a kitchen and shower room, allows staff or guests to be accommodated in complete autonomy. The property benefits from high-quality features, including: underfloor and wall-mounted heat pump heating, home automation system, state-of-the-art security alarm, and a garage with direct access to the villa. Ideally located, the villa is just 12 minutes from Cannes and La Croisette, 4 minutes from the Golf Country Club, 5 minutes from the Mougins International School, and within immediate proximity of the historic village. A rare address combining architectural character, absolute security, exceptional volumes and a prime residential environment in Mougins.

Ref. : 3675

MAGREY & SONS MOUGINS

MANDELIEU-LA-NAPOULE1 300 000 €

House for sale private garden - 4 rooms - 151

MANDELIEU - RECENT CONTEMPORARY VILLA WITH POOL AND SEA VIEW

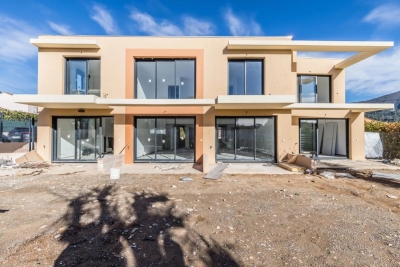
The BERTI AND SONS Real Estate Group is pleased to offer for sale this superb contemporary villa, built in 2020, boasting magnificent panoramic sea views in the sought-after hills of Mandelieu-la-Napoule. Set on an 844 sq m plot, this property impresses with its contemporary architecture, generous proportions, and seamless connection to the outdoors. The upper floor is dedicated to the sleeping area and comprises two bedrooms, each with its own shower room, a separate WC, and a large terrace offering breathtaking views of the Mediterranean. On the garden level, the reception areas feature a spacious, light-filled living room, a welcoming dining room, a separate kitchen, a guest WC, and an elegant master suite with a private bathroom. All of these open onto a splendid terrace with sea views, a true extension of the living spaces. Outside, the swimming pool blends seamlessly into the landscape, inviting you to fully enjoy the exceptional setting overlooking the Mediterranean. A garage, located at the parking area level, remains to be completed, as do some other landscaping features, offering the opportunity to add the final personal touches to this property. Don't miss this opportunity!

Ref. : BMV1536

AGENCE DE LA POSTE