OK
More than Less than
€  ok

Key-words : private garden

Houses and Apartments, your real estate specialist magazine offers a selection of ads that match with the keyword private garden. You can refine your search by specifying the area or price range in the navigation bar link Search for a House/Apartment.

VILLEFRANCHE-SUR-MER2 100 000 €

Apartment for sale private garden - 4 rooms - 116 m²

Just a stone's throw from the harbor of Villefranche-sur-Mer and the marina, discover this stunning duplex with exceptional features, nestled in a prestigious residence with a swimming pool, concierge, and direct access to the sea. The entrance opens into a bright living and dining area, complemented by a separate dining room. The semi-open, fully equipped kitchen blends seamlessly into the living space. A beautiful terrace offers breathtaking panoramic views of the sea and Saint-Jean-Cap-Ferrat. A storage area and guest WC complete this level. Upstairs, the sleeping area includes two en-suite bedrooms with closets, each featuring shower rooms and separate toilets. They share a large terrace with an exceptional sea view. A third bedroom, located on the garden side, also has its own bathroom with a toilet. This level also provides access to a private, quiet garden with no overlooked areas, and a pedestrian exit directly to the Basse Corniche. The rooftop, accessible via an exterior spiral staircase, is a true open-air living space: summer kitchen, dining area, sun loungers, water and electricity, and a 180° view of the Mediterranean. The apartment is equipped with reversible air conditioning and an automatic irrigation system in the garden. A garage is included. A rare property combining comfort, privacy, and an exceptional panorama.

Ref. : 382V2777A

AZUR MÉDITERRANÉE

MARSEILLE 8EME598 500 €

Apartment for sale private garden - 3 rooms - 72 m²

Located within one of the area's most sought-after private and secure residences, just moments for Parc Borély and the Mediterranean coastline, this elegant dual-aspect apartment of approcimately 72 sqm enjoys an exceptional setting. A true haven of peace, the property is distinguished by its absolute tranquility, its south-east exposure and its magnificient 30 sqm deep terrace, offering a genuine extension of the living space and seamlessly connecting with every room of the apartment. Both the reception areas and the bedrooms enjoy uninterrupted view over Parc Borély, the Huveaune River and the sea, creating a rare and prvileged living environment. The apartment comprises a bright living room, a separate kitchen that can easily be opened onto the living room facing the outdoors, two bedrooms with direct access to the terrace, a bathroom and a separate WC. Features include a reinforced security door, aluminium sliding glass doors and reversible ducted air conditionning, ensuring optimal confort throughout the year. The gated, family-friendly residence benefits from beautifully maintened landscaped gardens, children's play areas and numerous visitor parking spaces within the development, making it paticularly convenient for entertaining guests. The sale includes a private underground garage and an allocated parking space, two highly sought-after features in this desirable neighbourhood. The sale includes a private undergroung garage and an allocated parking space, two highly sough-after features in this desirable neighbourhood. Bright, peaceful and open to nature and the sea, this apartment is set in one of the most pretigious residential environments of Marseille's 8th arrondissement, where Parc Borély, the beaches and everyday amenities are all within easy walking distance, offering an exceptional lifestyle combining comfort, tranquility and immediate access to the area's finest attraction. Information regarding the potential risks to which this property is exposed is available on the Géorisques website: www.georisques.gouv.fr Agent commercial ''EI'' Inscrit au RCS de Marseille sous le numéro 520 857 293 CONTACT - Marie-Christine STEFFANETTI : +33 (0)6 28 01 98 18 Agency fees payable by vendor - Montant moyen de la quote-part de charges courantes 2,160 €/yearly - Montant estimé des dépenses annuelles d'énergie pour un usage standard, établi à partir des prix de l'énergie de l'année 2021 : 680€ ~ 940€ - Delphine MESCHI - Agent commercial - EI - RSAC 915 093 157

Ref. : 87066952

BARNES MARSEILLE CASSIS LITTORAL

RAYOL-CANADEL-SUR-MER1 390 000 €

House for sale private garden - 4 rooms - 125 m²

RAYOL-CANADEL-SUR-MER – PANORAMIC SEA VIEW VILLA – INFINITY POOL

This 125 m² villa is set on a landscaped plot of approximately 750 m², featuring an infinity pool and offering panoramic sea views. Upstairs, the bright, double-height living room opens onto a terrace offering unobstructed sea views. The open-plan kitchen is fully fitted. The ground floor comprises three bedrooms, each with an en-suite shower room. The landscaped garden and two private parking spaces complete the property. This property is located in an area subject to mandatory brush-clearing regulations. Information regarding the risks to which this property is exposed is available on the Géorisques website: www.georisques.gouv.fr Agency fees payable by vendor - Montant estimé des dépenses annuelles d'énergie pour un usage standard, établi à partir des prix de l'énergie de l'année 2021 : 570€ ~ 780€ - Les informations sur les risques auxquels ce bien est exposé sont disponibles sur le site Géorisques : www.georisques.gouv.fr - Carl DUVERGER - Agent commercial - EI - RSAC Toulon 888783834

Ref. : 87559348

BARNES SANARY LUXURY REALTY

ST-TROPEZ6 460 000 €

House for sale private garden - 6 rooms - 252 m²

Saint-Tropez - A sumptuous villa with swimming pool, close to the centre

Ideally located in Saint-Tropez, close to the town centre and the beach, this 252 m² villa combines elegance, space and privacy. Set over three levels, it comprises six rooms including five bedrooms, and opens onto a garden with a swimming pool. On the ground floor, the living area brings together a lounge and dining room, extended by a kitchen, a pantry, a cloakroom and a guest toilet. A covered terrace allows you to make the most of the sunny days, between garden and pool. Upstairs, the en-suite master bedroom has its own bathroom with toilet and a private terrace, a true haven of tranquillity. Two further bedrooms, each with a shower room, complete this level. The lower ground floor houses two bedrooms with shower rooms, ideal for guests or children, as well as a laundry room and a cellar. A garage and air conditioning complete the property. A rare address in Saint-Tropez, where the refinement of an exceptional property blends with a gentle way of life, just steps from the village and the beaches.

Ref. : MZIST2007

MICHAËL ZINGRAF CHRISTIE'S INTERNATIONAL REAL ESTATE SAINT-TROPEZ

VEIGY-FONCENEX1 400 000 €

House for sale private garden - 6 rooms - 161 m²

VEIGY-FONCENEX - EXCEPTIONAL CONTEMPORARY PROPERTY - 4 BEDROOMS - SWIMMING POOL

Located in a prime location in Veigy-Foncenex, this contemporary property is part of a private development of four detached houses completed in 2026. Built to a remarkable standard, it stands out for its high-end features and the use of premium, luxurious materials. Bathed in natural light, it enjoys a particularly peaceful setting. On the ground floor, an entrance hall with storage leads to a spacious living area organized around two distinct spaces: an elegant lounge and a dining area. The open-plan kitchen, with its breakfast nook, seamlessly extends this space and opens onto a terrace with a heated swimming pool. This level also includes a first suite with a closet and shower room, a separate WC, and a laundry room. A large garage with an electric sectional door and an external outbuilding for storing bicycles and equipment complete the practical living spaces. Upstairs, the sleeping area comprises a beautiful master suite with a dressing room and en-suite shower room with double vanity, as well as two additional bedrooms, each with built-in wardrobes and a study area. A bathroom with double vanity and a separate WC complete this level. Outside, the property boasts a fully enclosed and meticulously landscaped garden with an electric gate, offering a private and secluded living environment.

Ref. : MB-505

STONE INVEST

ST-TROPEZ6 250 000 €

House for sale private garden - 6 rooms - 226 m²

Saint-Tropez - An exceptional villa, elegance in the heart of the village

This 226 m² villa offers a refined art of living, designed for comfort and privacy. Set over three levels, it comprises six rooms including five bedrooms, and opens onto a garden that naturally extends the reception areas. On the ground floor, the living space combines a lounge and dining area in a single volume, together with a kitchen and a guest cloakroom. A covered, open-sided terrace invites you to extend meals and evenings outdoors, in the spirit of long Provençal days. Upstairs, the en-suite master bedroom enjoys its own bathroom with toilet and a private terrace, a true retreat. Two further bedrooms, each with a shower room, complete this level, one of them opening onto a balcony. The lower ground floor houses two bedrooms with shower rooms, ideal for guests or children, as well as a laundry room and a cellar. A garage completes the property. Air conditioning ensures optimal comfort in every season. A fine address in Saint-Tropez, where practicality, space and a gentle way of life come together.

Ref. : MZIST2006

MICHAËL ZINGRAF CHRISTIE'S INTERNATIONAL REAL ESTATE SAINT-TROPEZ

VILLENEUVE-LOUBET1 560 000 €

House for sale private garden - 5 rooms - 157 m²

Contemporary Villa with Pool – Hauts de Vaugrenier

Co-exclusive listing: Superb contemporary 4-bedroom villa of 145.83 sqm, facing south and west, enjoying absolute tranquility and entirely single-level access. The property features a spacious 55.5 sqm living room with open-plan kitchen, a laundry room, and 4 bedrooms, including a ground-floor master suite with private terrace and another bedroom with en-suite shower room. Upstairs: two additional bedrooms, an Italian-style walk-in shower room, and a toilet. Modern features include reversible air conditioning throughout the house. Outside, the 600 sqm flat landscaped garden offers a secure swimming pool, leisure area, and a 16.62 sqm independent chalet. Ideally located close to the village and amenities, within the prestigious Les Hauts de Vaugrenier estate.

Ref. : 86954765

CENTRAL OFFICE

COURSEGOULES485 000 €

House for sale private garden - 4 rooms - 144 m²

In the heart of the village of Coursegoules, a magnificent v

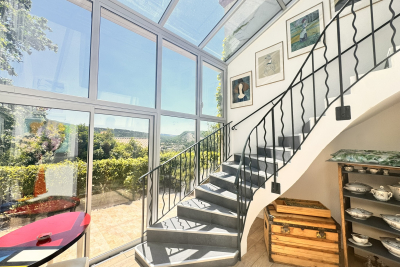
Let yourself be seduced by this charming house, renovated in 2021 with great taste, offering high-quality amenities and a magnificent open view of the alpine pastures. Upon entering, you will discover a perfectly arranged space. This same ground floor level houses two beautiful bedrooms, each with its own bathroom or shower room and private toilet, guaranteeing comfort and privacy. An elegant interior staircase, enhanced by a glass roof, leads to the garden level where the living spaces are revealed. You will enjoy a spacious, light-filled 43 m2 living-dining room, a fully equipped, high-end kitchen, and an adjoining laundry room. The sleeping area is complemented by a superb master suite with dressing room and bathroom, bringing a warm and refined atmosphere to the whole house. Outside, a pleasant 420m2 garden spread over two levels offers numerous development possibilities, including the installation of a jacuzzi to fully enjoy the surrounding environment. A 25 m2 garage with an automatic door completes this property.

Ref. : 1929

LA CANOPEE IMMOBILIER

LES HOUCHES1 950 000 €

House for sale private garden - 5 rooms - 194 m²

LES HOUCHES - Beautiful modern chalet with epic views

Chalet Splendid is a beautifully renovated 4-bedroom chalet with a separate studio, set in a sunny and peaceful position in Coupeau, Les Houches. At almost 200m² this turnkey property combines high-quality materials and tasteful interiors with exceptional views of the Mont Blanc massif. The chalet benefits from excellent natural light even on the shortest winter days, a rarity in the Chamonix Valley. The main living area is spacious and filled with natural light, with large windows framing an uninterrupted 180-degree panorama of the surrounding mountains. The open-plan kitchen, dining area and comfortable lounge create a welcoming space for entertaining, while two adjoining terraces – one largely covered – provide a natural connection between the interior and exterior. The ground floor also includes a ski room and comfortable office. The 4 bedrooms and 2 bathrooms are located on the first floor. On the garden level, there is a common area, large sauna, laundry and storage spaces, with an outdoor hot tub and further terraces in the garden. This level also offers potential for further extension, subject to architectural interpretation, creating additional accommodation or a gym, children's play area or spa. A separate fully equipped studio provides additional flexibility for guests, with its own living area, sleeping area, shower room and kitchen. The property also benefits from a 25m² private garage, additional storage areas totalling 16m² and two outdoor parking spaces. Key features - A fully renovated 4-bedroom chalet with a separate studio in Coupeau, Les Houches - Elevated south-facing position delivering year-round sunshine, a rare asset in the Chamonix Valley - Turnkey property, recently renovated using high-quality materials, with very good B/A energy ratings - Exceptional 180-degree views of the Mont-Blanc massif - Large sauna, outdoor hot tub, multiple terraces and garden - Flexible garden-level spaces offering potential to expand into a gym, spa or extra accommodation Our opinion Chalet Splendid offers an appealing combination of spectacular views, excellent natural light, modern comfort and a peaceful setting. The sunny position is a particular strength, while the separate studio provides useful additional accommodation for guests or family. The large sauna, outdoor hot tub and extensive terraces make the property well suited to enjoying the mountain lifestyle throughout the year. The potential for further extension also gives the property additional flexibility for future owners. Location Situated in Coupeau, on the sunny slopes above Les Houches, the chalet enjoys an elevated position with far-reaching views across the Mont Blanc massif. The centre of Chamonix is less than 15 minutes away by car, while the Les Houches ski areas can be reached in less than 10 minutes. The placement offers a balance of tranquillity, sunshine and convenient access to the wider Chamonix Valley.

Ref. : Splendid

Douglas Elliman France

GRASSE3 200 000 €

House for sale private garden - - 380 m²

Grasse – Elegant Renovated Villa with Swimming Pool and Open Views

Located in Grasse, within a private and secure estate, this elegant, fully renovated villa offers approximately 380 sqm of living space, set in beautifully landscaped, south-facing grounds of 2,300 sqm. Built on the foundations of the estate's original residence, the property enjoys open views over the surrounding hills and countryside. Its generous outdoor areas feature a heated swimming pool with a waterfall, two Jacuzzis and expansive terraces, ideal for relaxation. The villa comprises two independent apartments and offers a total of six bedrooms. The main level features a spacious reception room with a fireplace, a fully equipped contemporary kitchen and four bedrooms, each with its own shower room. The garden level accommodates a second living room with an open-plan kitchen, two bedrooms with built-in storage and a shared shower room. A sauna, hammam, laundry room, cellar and garage complete the property. Fully air-conditioned, the villa also benefits from a lift and facilities designed for guests with reduced mobility. Layout: Two living rooms Two fully equipped kitchens Six bedrooms Five shower rooms Principal suite with dressing room Sauna Hammam Laundry room Cellar Garage Loggia with barbecue Several terraces Features: Private and secure estate Landscaped grounds of 2,300 sqm South-facing Open views over the hills and countryside Heated swimming pool with waterfall Two Jacuzzis Reversible air conditioning Air-to-air heat pump Stone fireplace Lift access from the parking area Wheelchair-accessible entrance and bedroom Electric blinds and roller shutters Alarm system, video intercom and fire alarm Electronic water filtration system Energy Performance Certificate rated B

Ref. : MZIOP1349

Michaël Zingraf Christies International Real Estate OPIO

MANDELIEU-LA-NAPOULE625 000 €

Apartment for sale private garden - 3 rooms - 110 m²

Sea View Apartment with Private Beach Access, Just Outside Cannes

Just 15 metres from the private beach of your residence in La Napoule, at the gateway to Cannes, this spacious apartment offers approximately 110 sqm of living space, including 80 sqm under the Carrez Law, complemented by two delightful enclosed loggias of 16 sqm and 13 sqm. Simply open the floor-to-ceiling sliding glass doors to let the gentle sea breeze flow in and enjoy the fresh Mediterranean air all year round. Filled with natural light, this property combines comfort, generous living spaces, and an exceptional location. Here, the sea is your closest neighbour, and every day feels like a holiday. Currently configured with two bedrooms, the apartment can easily be converted into a three-bedroom home to suit your needs. The apartment stands out for its absolute tranquillity and abundant natural light. One loggia enjoys a sunny exposure, while the second offers a pleasant sea view. A private cellar and an underground parking space complete the property. Located in a highly sought-after seafront residence, the apartment enjoys a rare setting, sheltered from both road and railway noise. The residence offers an excellent range of amenities, including a swimming pool, restaurant, two tennis courts, three pétanque courts, table tennis facilities, and beautifully maintained landscaped gardens, all within a secure environment bordering the Port de La Napoule. Monthly service charges: €333. Condominium comprising 430 units. Information regarding the natural and technological risks to which this property may be exposed is available on the French government website Géorisques: www.georisques.gouv.fr.

Ref. : 1221

Agence Hamilton SelectionMed

PARIS 4EME7 800 000 €

Apartment for sale private garden - 7 rooms - 284 m²

Apartment for sale - Paris 4 - Place des Vosges - exceptional property - noble floor - lift

Located on the prestigious Place des Vosges, in the Hôtel de Chastillon, a listed private mansion built around 1600, this exceptional apartment is the perfect embodiment of refined Parisian heritage. It occupies the noble floor of the mansion, with lift access, and affords views over Place des Vosges. This dual-aspect property facing east and west spans a total surface area of 285m² or 3,068 sq ft (269.64m² or 2,902 sq ft of Carrez Law surface) and is sure to delight from the moment you step inside with its stunning volumes enhanced by an outstanding ceiling height, creating a rarely found sense of space and elegance. Featuring an entrance hall, a spacious reception room, a dining room, a large eat-in kitchen, an office, a superb master suite comprising bedroom, bathroom with bath, shower and a toilet, four further bedrooms, two shower rooms with toilet and a bathroom with toilet. This unique haven with great character affords views over the gardens of Place des Vosges to the front, and over the stunning, recently restored inner courtyard to the rear. Its period features - including mouldings, numerous fireplaces and other historic details - have been meticulously preserved, reflecting the property's authentic spirit and gracing it with incomparable charm. The elegant and impeccably maintained common areas are in keeping with this exclusive address. Some light refurbishment will bring out the full potential of this outstanding property. Two cellars also included. Option to purchase a double lock-up garage and a large store room within the co-ownership property (at an additional cost). Live-in concierge. Exclusive listing - Nelson Ariowitsch: +33 (0)7 69 52 84 47 Fees payable by the seller - Number of lots in the building: 26 - Average amount of the share of charges €22,800/year - Estimated amount of annual energy costs for standard use based on 2026 energy costs: €5,480 ~ €7,430 - Information on the risks to which this property is exposed is available on the Géorisques website: www.georisques.gouv.fr Agency fees payable by vendor - Nombre de lots dans la copropriété: 26 - Montant moyen de la quote-part de charges courantes 22,800 €/yearly - Montant estimé des dépenses annuelles d'énergie pour un usage standard, établi à partir des prix de l'énergie de l'année 2026 : 5480€ ~ 7430€ - Les informations sur les risques auxquels ce bien est exposé sont disponibles sur le site Géorisques : www.georisques.gouv.fr

Ref. : 87222835

BARNES LE MARAIS

PARIS 16EME2 970 000 €

House for sale private garden - 7 rooms - 227 m²

Paris 16th – Auteuil – Elegant Private Mansion with Outdoor Space - 4/5 bedrooms – Parking spaces

Located close to the Village d'Auteuil, this elegant private mansion, dating back to 1900, overlooks the prestigious private road of Villa de la Réunion. Offering approximately 228 sqm of total floor area across four levels, the property also benefits from a delightful landscaped outdoor area of approximately 42 sqm. On the raised ground floor, accessed via a beautiful stone staircase, a first light-filled reception room boasts an impressive ceiling height of 3.05 metres and extends into a study opening onto the outdoor area. A bedroom and a shower room with WC complete this level. The first floor features a dual-aspect reception area opening onto a balcony with unobstructed views over the surrounding gardens. It comprises a living room with a bar area and a dining room. A fully fitted kitchen with a central island opens onto the dining area. The second floor is home to a beautiful principal suite overlooking the gardens of the private road, complete with a dressing room and a shower room with WC. A second spacious bedroom, which could easily be divided into two separate bedrooms, also benefits from its own shower room with WC. On the lower ground floor, a spacious, fully fitted studio with a shower room and WC enjoys direct access to the garden. A laundry room, boiler room, wine cellar, garage equipped with an electric vehicle charging point, and converted attic space providing ample storage further enhance the property's appeal. Tastefully renovated throughout in 2015 using high-quality materials, this exceptional private mansion combines generous proportions, preserved period charm and contemporary amenities. Features include air conditioning and an enhanced security alarm system covering both the interior and exterior areas. An additional parking space, included in the asking price, completes this ideal family home, ideally located close to shops, public transport and schools. The property falls within the catchment area of the prestigious Jean-Baptiste Say school. Agency fees of €114,231, inclusive of VAT (4% of the sale price), payable by the purchaser. Sale price excluding agency fees: €2,855,769. 2,855,769 € Agency fees not included - Agency commission: 4%VAT included Agency fees payable by buyer - Montant estimé des dépenses annuelles d'énergie pour un usage standard, établi à partir des prix de l'énergie de l'année 2024 : 1830€ ~ 2490€ - Les informations sur les risques auxquels ce bien est exposé sont disponibles sur le site Géorisques : www.georisques.gouv.fr - Jean-Baptiste CHAZAL - Agent commercial - EI - RSAC 792 792 749

Ref. : 87450156

BARNES AUTEUIL

DIVONNE-LES-BAINS2 490 000 €

House for sale private garden - 7 rooms - 271 m²

Divonne-les-Bains: contemporary villa with indoor pool, Mont-Blanc view, near golf and town center

REGENT ALPS - CHRISTIE'S INTERNATIONAL REAL ESTATE presents this contemporary villa designed by AXE&D in 2012. It is located in a sought-after area of Divonne-les-Bains, just minutes from the Domaine de Divonne golf course and the town center. From the house, the view extends on one side to the Alps and Mont-Blanc, and on the other to the Jura and the surrounding woods. With 271.36 m² Carrez spread over three levels, it offers space for everyone, generous living areas and a true wellness corner. At the heart of the house, the living room opens through large glazed surfaces onto the alpine peaks and Mont-Blanc. On the forest and Jura side, the dining room extends the contemporary kitchen, fully equipped. On this same level are a guest bedroom with its own bathroom, a separate WC and an office which can become an additional bedroom if needed. The top floor houses the owners' suite. It includes a custom-made dressing room, a bathroom with shower and WC, and a private terrace facing Mont-Blanc. A library with a reading nook also occupies this floor. Two bedrooms, each with a mezzanine, share a bathroom with shower and WC. On the garden level, a heated indoor pool, with shower and WC, allows swimming regardless of the season. This level also includes the wine cellar, laundry room, technical area and a large integrated garage. Outside, the fenced and landscaped grounds allow you to enjoy the garden in complete tranquility. A second garage, separate from the house, houses two cars and has an electric charging station. It also lends itself to the creation of an independent studio. The house is fully air-conditioned and equipped with solar panels. Shops and Lake Divonne are a few minutes away, Geneva and its airport about twenty minutes. Les informations sur les risques auxquels ce bien est exposé sont disponibles sur le site Géorisques www.georisques.gouv.fr.

Ref. : DIV78

REGENT ALPS - Christie's International Real Estate

LES ISSAMBRES350 000 €

Apartment for sale private garden - 4 rooms - 49 m²

Appartement en duplex, vue mer, résidence avec piscine

Les Issambres, in a residential complex with a swimming pool near the sea, a semi-detached house with a small garden offering sea views. It comprises an entrance hall with a separate toilet, a living room and an open-plan kitchen, all opening onto a terrace and garden. Upstairs, there are 3 bedrooms and a shower room with a toilet. Private parking space. The residential complex is not far from the town centre (1.5 km) and 250 metres from the seafront. Fees to be paid by the seller. In a condominium of 70 lots. No ongoing proceedings. Energy class C, Climate class A Estimated amount of annual energy expenditure for standard use: between 690.00 € and 990.00 € for the years 2021, 2022, and 2023 (including subscriptions). Information on the risks to which this property is exposed is available on the Geohazards website: www.georisques.gouv.fr.

Ref. : 260831-AD

SAN PEIRE IMMOBILIER