OK
More than Less than
€  ok

Key-words : private garden

Houses and Apartments, your real estate specialist magazine offers a selection of ads that match with the keyword private garden. You can refine your search by specifying the area or price range in the navigation bar link Search for a House/Apartment.

NICE1 345 000 €

Apartment for sale private garden - 3 rooms - 87 m²

NICE MONT BORON - 2 BEDROOM APARTMENT OF 88 SQM FOR SALE - FULLY RENOVATED - PANORAMIC SEA VIEW - TERRACE - RESIDENCE WITH SWIMMING POOL

Nice Mont Boron - Exceptional apartment with panoramic sea and Nice views. Located within a prestigious residence in Mont Boron, with lift access, this superb 88 sqm two-bedroom apartment is nestled in the heart of a magnificent palm garden. This high-end, secure residence, with a concierge and an Olympic-size swimming pool, enjoys a privileged location, just a few steps from local shops, public transport, beaches and the seafront. Fully renovated, the apartment is equipped with reversible air conditioning, double glazing and collective heating. It consists of a bright corner living room benefiting from triple exposure and generous volumes, as well as an open-plan, fully fitted and equipped kitchen. A terrace extends the living space and offers exceptional panoramic views over the sea and the city of Nice. The sleeping area consists of two beautiful bedrooms: one with its own private bathroom and WC, and the other with its own private shower room and WC. Numerous built-in storage spaces complete the property, along with a separate WC. The property is sold with a cellar and benefits from collective parking within the residence.

Ref. : N-41443

Century 21 LAFAGE TRANSACTIONS Nice

NICE8 300 000 €

House for sale private garden - 8 rooms - 357 m²

NICE VINAIGRIER - ARCHITECT VILLA OF 358 SQM FOR SALE - EXCEPTIONAL SEA VIEW - SWIMMING POOL - GARAGE - HIGH QUALITY SERVICES

Nice Vinaigrier - Set in one of Nice's most sought-after residential areas, just moments from the Col de Villefranche, its shops, schools and transport links, this exceptional property offers a privileged lifestyle, combining contemporary elegance, generous living spaces and breathtaking views. Completed in 2016 as a completely new construction and designed by renowned architect and designer Jacqueline Morabito, this contemporary villa is nestled within beautiful landscaped gardens. Offering 358 sqm of living space, it enjoys spectacular 180° sea views encompassing the Saint-Jean-Cap-Ferrat peninsula, the Bay of Angels and the city of Nice. The spacious, light-filled living areas are centred around impressive floor-to-ceiling openings onto the outdoors and a magnificent suspended spiral staircase. They extend onto a large terrace featuring a superb infinity swimming pool, providing the perfect setting to enjoy the panoramic views. The villa also offers a fully equipped kitchen, a dining room and several reception areas, all enjoying beautiful sea views. The sleeping quarters consists of five bedrooms, including a luxurious master suite with dressing room, bathroom and private solarium. Two interconnecting bedrooms, together with two further en-suite bedrooms with terraces, complete this level. On the lower floor, additional amenities include a cinema room, gym, office, a sixth bedroom with shower room and a separate independent studio. A garage/workshop of over 115 sqm further enhances the property. Additional features include air conditioning, double glazing, a lift, underfloor heating and a fully integrated Domotique home automation security and control system that can be operated remotely. An exceptional contemporary villa offering remarkable volumes and breathtaking panoramic views, providing a truly rare lifestyle opportunity in the hills above Nice.

Ref. : N-41470

Century 21 LAFAGE TRANSACTIONS Nice

PARIS 17EME1 780 000 €

Apartment for sale private garden - 5 rooms - 159 m²

Paris 17th – 3-Bedroom Apartment – 100 sq.m. Garden

Paris 17th – Plaine Monceau – 3-Bedroom Family Apartment – 100 sqm Private Garden In the heart of the highly sought-after Plaine Monceau neighbourhood, on Rue Alphonse-de-Neuville, this elegant 156.28 sqm garden-level apartment is situated in a beautiful period building, enjoying a peaceful and privileged setting between a courtyard and a private garden. From the moment you enter, the charm of the period features is evident, with hardwood floors, decorative mouldings, a fireplace and impressive 3-metre-high ceilings. The reception areas comprise a welcoming living room and a generously proportioned dining room. A separate, fully equipped kitchen completes the living spaces. A truly exceptional feature of this property in Paris's 17th arrondissement is its approximately 100 sqm private garden, facing southeast and offering a peaceful, green setting. Accessed via a hallway with built-in storage and a dressing area, this outdoor space provides a natural extension of the apartment, ideal for al fresco dining, relaxation and family life. The sleeping quarters, overlooking the garden, comprise a principal suite with a dressing room, shower room and separate toilet, along with two additional bedrooms and a bathroom. Two cellar storage rooms complete this characterful apartment, combining Parisian elegance, generous proportions and the rare benefit of a private garden. Located in the heart of Plaine Monceau, one of the most desirable residential areas of Paris's 17th arrondissement, the neighbourhood is renowned for its elegant Haussmannian architecture, private mansions and charming streets. Close to Avenue de Wagram and Boulevard Pereire, it offers an attractive neighbourhood lifestyle with a wide selection of specialist food shops, boutiques, cafés and restaurants. Families particularly appreciate the proximity of well-regarded schools, sports facilities and green spaces. The tree-lined promenades of Boulevard Pereire and the nearby Parc Monceau, celebrated for its English-style gardens and historic architectural features, further enhance the area's appeal. Wagram and Pereire metro stations (Line 3), together with Pereire-Levallois RER station (Line C), provide convenient connections throughout Paris. A highly desirable residential address combining tranquillity, elegance and the finest aspects of Parisian living. Agency fees payable by vendor - Nombre de lots dans la copropriété: 17 - Montant moyen de la quote-part de charges courantes 7,664 €/yearly - Montant estimé des dépenses annuelles d'énergie pour un usage standard, établi à partir des prix de l'énergie de l'année 202120222023 : 2850€ ~ 3890€ - Les informations sur les risques auxquels ce bien est exposé sont disponibles sur le site Géorisques : www.georisques.gouv.fr - Isaure PAYENNEVILLE - Agent commercial - EI - RSAC 824917827

Ref. : 87037013

BARNES COURCELLES

LA TURBIE3 885 000 €

House for sale private garden - 7 rooms - 317 m²

LA TURBIE - VILLA - LARGE GARDEN - SELF-CONTAINED STUDIO - 5 BEDROOMS - SEA AND HILL VIEWS

On the heights of La Turbie, in a particularly quiet residential area, this fully renovated villa enjoys sea views. Arranged over three levels, it stands in grounds of over 1,800 sq m (approx. 19,400 sq ft) with a swimming pool. It is a light-filled home, designed for year-round Riviera living on the doorstep of Monaco. On the garden level, the entrance opens onto a generous reception area with the dining room. This leads into a living room facing east/south-east. Its large picture windows open onto the sea and the hills and catch the sun from early morning. The 15 sq m fitted kitchen opens onto a loggia, a natural extension for dining outdoors. A study and a utility room complete this level. The principal suite is also on the garden level. It comprises a 16 sq m bedroom opening onto a private loggia, a dressing room and a bathroom with a bathtub. On the first floor, three bedrooms each have their own shower room. The two largest, of 16 and 14 sq m, each have a dressing room, and the third measures 11 sq m. A covered terrace of approx. 21 sq m runs along this floor. The lower level comprises a 37 sq m games room, a wine cellar and a workshop. It also houses a self-contained studio with a living area and kitchen, a bedroom and a shower room, ideal for family, guests or staff. The fittings are recent: underfloor heating via an air-to-water heat pump, reversible air conditioning, solar-assisted hot water, mechanical ventilation installed in 2022 and double glazing. The electrical installation is new. Three outdoor parking spaces complete the property. Central Monaco and Larvotto beach are around twenty minutes away, and the A8 motorway is easily reached from the village. Several bus routes link La Turbie to Monaco, including Zest line 11, which serves Beausoleil and Monaco railway station. The village offers local shops, nursery and primary schools, a post office and a media library, as well as good restaurants tucked away in its medieval lanes. It is overlooked by the Trophée d'Auguste, a Roman monument erected over 2,000 years ago in honour of the Emperor Augustus. For leisure, the Monte-Carlo Golf Club, one of the most sought-after 18-hole courses on the Côte d'Azur, and the Grande Corniche departmental nature park with its hiking trails are just a few kilometres away. Eliza TORBICZ Consultant: independent commercial agent (E.I.), RSAC 790 569 107 Contact our agency to receive the full brochure and arrange a private viewing. Agency fees payable by vendor - Montant estimé des dépenses annuelles d'énergie pour un usage standard, établi à partir des prix de l'énergie de l'année 2021 : 1340€ ~ 1900€ - Les informations sur les risques auxquels ce bien est exposé sont disponibles sur le site Géorisques : www.georisques.gouv.fr - Eliza TORBICZ - Agent commercial - EI - RSAC 790 569 107

Ref. : 87461326

BARNES Nice Beaulieu | Cap-Ferrat

BORDEAUX720 000 €

House for sale private garden - 7 rooms - 167 m²

NANSOUTY - CHARACTER HOUSE, GARDEN, POOL & OUTBUILDING

A few steps from Nansouty square, elegant old house with 4 bedrooms, garden, pool and separate outbuilding for sale exclusively. In one of the most sought-after areas of southern Bordeaux, this character house is charming for its authenticity, its volume, and its family house spirit. The address benefits from a particularly desirable location: Nansouty square and its shops are within walking distance, as is the Saint-Jean station in about 15 minutes. From the entrance, the charm of the old architecture is reflected in the volumes and details that give the house its identity and soul. Living spaces are arranged around an open kitchen, in a spirit that is both convivial and elegant. The house offers three bedrooms, to which is added a remarkable master suite, a true private cocoon with generous proportions. Hidden from view, the garden offers a real breathing space: it hosts a 10 m² swimming pool. An outdoor space sufficiently private to dine with family, entertain friends, or simply enjoy the tranquility. The house has another rare asset: a fully equipped independent outbuilding. It features a living room with kitchenette, a shower room with WC, and a mezzanine bedroom. An ideal space for entertaining, housing family or friends, working from home, or offering real independence to a family member. Living here mainly means enjoying the Nansouty district, one of the most pleasant neighborhoods in Bordeaux. Around its emblematic square, the neighborhood cultivates a true village life, with food shops, bakeries, cafes, restaurants, and small addresses that pace everyday life. It offers what many Bordeaux residents seek today: the ability to do their shopping on foot, enjoy a coffee on a terrace, reach shops or the city center without using a car, all while living in a residential environment. The location is also particularly convenient for travel. Bordeaux Saint-Jean station is accessible on foot in about 15 minutes, while tram line B, Barrière Saint-Genès stop, is also within walking distance and allows quick access to the Bordeaux city center and main hubs of the metropolis. You will understand that this house combines several rare assets in Bordeaux: charm of the old, intimate garden, pool, independent outbuilding, and immediate proximity to Nansouty, all in impeccable condition with high-quality materials. A house meant for those who seek more than just an address: a living space with true personality, in a lively and sought-after neighborhood, close to everything that makes Bordeaux attractive. Visits by appointment with Matthieu Lliboutry, real estate agent Maison BONAPARTE -Art de vivre, reachable at 06 01 73 96 62. To ensure the quality of exchanges and best support each buyer, please verify, prior to any visit, the solidity and maturity of your financing project.

Ref. : MLL-4023

Maison BONAPARTE

ANGLET798 000 €

Apartment for sale private garden - 5 rooms - 116 m²

Bright 3-bedroom apartment with a private swimming pool

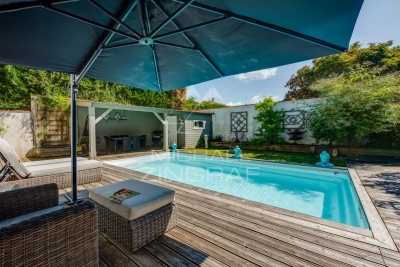
3-bedroom apartment with garage, private garden, and swimming pool. Located within a house divided into two units, this bright 3-bedroom (T4) apartment features a garden with a summer kitchen and a private-use swimming pool. Large floor-to-ceiling windows flood the living room with light, which opens directly onto the terrace. The sleeping area offers 3 bedrooms with built-in wardrobes, a walk-in closet, and a bathroom equipped with both a shower and a bathtub. A pantry/utility room and a garage complete this property. Quiet neighborhood, close to shops, schools, and public transport. Agency fees to be paid by the buyer Advertised selling price (agency fees included): €798,000 Agency fees (VAT included) paid by the buyer: 5% Selling price excluding agency fees: €760,000

Ref. : MZIBZ0078

MICHAËL ZINGRAF REAL ESTATE BIARRITZ

OPPÈDE995 000 €

House for sale private garden - 7 rooms - 190 m²

Oppède - Beautiful house in a hamlet with exceptional views, just a stone's throw from the shops

Located just outside the village of Oppède, at the foot of the Luberon, this beautiful hamlet home enjoys a peaceful setting and remarkable views of the Luberon, Mont Ventoux, and the surrounding countryside. With a living area of approximately 190 m², it offers bright and comfortable spaces. The ground floor consists of a spacious living room bathed in light thanks to its three-sided exposure, extended by an open kitchen, as well as a second living room with a fireplace. The entire space opens onto the outdoors and its various terraces. A master bedroom with an en-suite bathroom that also opens onto a private terrace, a laundry room, and a guest bathroom complete this level. Upstairs, two en-suite bedrooms each have their own private shower room. The basement features a large room with multiple layout possibilities (TV lounge, game room, fitness area, etc.) as well as a utility room. Outside, the enclosed, landscaped garden of approximately 1,074 m² is centered around a majestic fig tree and features several terraces facing south, west, and east. These outdoor living spaces allow you to enjoy, at any time of day, superb views of the Luberon, Mont Ventoux, and the surrounding countryside. A storage shed and a carport complete the property. A charming property that combines authenticity, comfort, and modern architecture with the relaxed Provençal lifestyle, just minutes away from shops and the Luberon's most beautiful landscapes.

Ref. : MZIGO3477

Michaël Zingraf Christies International Real Estate GORDES

NICE249 000 €

Apartment for sale private garden - Studio - 29 m²

Nice – Franck Pilatte - Pied-à-terre a stone's throw from the sea

// Nice - The Port - Franck Pilatte // Located on the highly sought-after boulevard Franck Pilatte, this 29 m² apartment benefits from a privileged address, in the heart of a neighborhood appreciated for its living environment and its proximity to the sea, shops and all amenities. The Port of Nice and the emblematic places of the area are also easily accessible. Covering an area of 29 m², this apartment offers a functional layout as well as great potential for development. It consists of an entrance, a pleasant bright living room with a view of the condominium gardens, a separate kitchen, and a bathroom. Its beautiful ceiling height of 3 meters is a real asset and opens up many possibilities for optimization. The creation of a mezzanine or a rearrangement of the spaces would notably allow the creation of a true independent sleeping area. A large private cellar completes this property. Collective parking spaces are also available within the residence. Ideal for rental investment, this apartment presents an estimated annual rental income potential of about 24,000 €. Its particularly sought-after location, combined with its development potential, makes it an interesting opportunity for an investor wishing to position themselves in one of the desirable areas of Nice. Combining prime address, pleasant environment, and development potential, this property also represents a great opportunity to enjoy a pied-à-terre on the French Riviera. Property subject to condominium status: 236 main lots. Annual current charges: 1362 euros. No ongoing legal proceedings. Seller's fees The ERRIAL report on the risks to which this property is exposed is available by clicking on the following link:

Ref. : 87550578

MAISON CINO Real Estate

MANDELIEU-LA-NAPOULE583 000 €

Apartment for sale private garden - 2 rooms - 61 m²

Charming Apartment with Sea Views in a Prestigious Setting in Mandelieu-La Napoule

REF/ SOUS OFFRE/ 062026 476 Nestled in one of the most sought-after areas of La Napoule, this beautiful 61 sqm apartment is currently arranged as a spacious one-bedroom property, with the possibility of easily creating a second bedroom to restore its original two-bedroom layout. Located on the fifth floor of a prestigious, secure residence with a swimming pool, the apartment is filled with natural light and features generous living spaces together with outstanding outdoor areas enjoying open views over the landscaped gardens, the swimming pool, and a delightful glimpse of the Mediterranean Sea. The bright, south-facing living room opens onto an elegant terrace, creating a seamless extension of the living space, perfect for relaxing or entertaining while enjoying the Côte d'Azur lifestyle. A balcony also provides direct access from both the fully equipped independent kitchen and the bedroom. The apartment comprises an entrance hall with built-in storage, a spacious living and dining area, a fully fitted independent kitchen, a generous bedroom, a shower room, and a guest WC with an additional shower. A private cellar and an underground parking space complete this exceptional property. Ideally located within walking distance of the beaches, the marina, restaurants, local shops and the charming village of La Napoule, this apartment offers an enviable lifestyle combining convenience, tranquillity and Mediterranean charm. A rare opportunity on the French Riviera, this property is perfectly suited as a primary residence, an elegant holiday home or a valuable investment in one of Mandelieu-La Napoule's most desirable locations.

Ref. : 062026-476

FINE AND COUNTRY

BEAULIEU-SUR-MER700 000 €

Apartment for sale private garden - 3 rooms - 60 m²

EXCLUSIVE THREE-ROOM APARTMENT WITH TERRACE AND GARDEN IN A PRIME LOCATION

Located in a highly sought-after area of Beaulieu-sur-Mer, in an exceptionally peaceful setting, this attractive 60 sqm apartment features two bedrooms and is situated within a small, intimate residence. The property benefits from a lovely outdoor area comprising a 20 sqm terrace and a 70 sqm private garden, offering the perfect setting to enjoy the beautiful days. An underground parking space and a private cellar complete this property. A rare opportunity, ideal as a primary residence or as a property investment, combining tranquillity, generous outdoor spaces and everyday comfort. Agency fee due by the seller.

Ref. : 87553325 VA P

NICOLAS PISANI & LAURENT ROMOR

ST-JEAN-D'AULPS443 000 €

House for sale private garden - 6 rooms - 90 m²

Charming Detached Chalet with Exceptional Gardens and Land – Saint-Jean-d'Aulps

A rare opportunity to acquire a charming detached Alpine chalet set within 1,442 m² of beautiful private gardens, enjoying a wonderfully peaceful and sunny setting just 1.4 km from the centre of Saint-Jean-d'Aulps. This is exactly what many people dream of when imagining their own Alpine retreat. A traditional detached chalet, surrounded by open countryside and agricultural land, with generous gardens, sunshine and a real sense of peace and privacy. Properties offering this combination of setting, land and proximity to the village are increasingly difficult to find. Situated in one of the most desirable residential areas of Saint-Jean-d'Aulps, the chalet enjoys excellent sunshine throughout the day. The gardens are quite exceptional and are undoubtedly one of the property's greatest assets. Beautifully maintained and wonderfully established, they include a productive vegetable garden and greenhouse, creating an idyllic setting for anyone who enjoys gardening or simply spending time outdoors. A small stream runs along one side of the land, with the gentle sound of flowing water adding to the peaceful atmosphere. The chalet itself is arranged over two levels, offering approximately 90 m² of accommodation. Whilst perfectly habitable in its current condition, there is considerable scope for modernisation and improvement, allowing a new owner to create a truly delightful Alpine home whilst potentially adding significant value. The ground floor is approached through the main entrance from the garden, leading into an inviting open-plan living, dining and kitchen area. This level also accommodates a double bedroom, a small bathroom and a separate WC. An internal staircase leads to the lower ground floor, which also benefits from its own external entrance, opening into a practical hallway ideally suited for returning from outdoor activities. There are two further double bedrooms on this level, together with a spacious family bathroom. The property also benefits from ample private parking, providing plenty of space for several vehicles. What makes this property particularly special is its setting. The surrounding agricultural land creates a wonderful feeling of space and openness, something rarely found with chalets so close to a village. The extensive private gardens offer enormous potential for outdoor living, whether relaxing in the sunshine, entertaining family and friends or enjoying the established vegetable garden. Despite its tranquil surroundings, the chalet is conveniently located just 1.4 km from the centre of Saint-Jean-d'Aulps, with its restaurants, bars, shops and everyday amenities all within walking distance. The centre of Morzine is only approximately ten minutes away by car, providing easy access to the wider Portes du Soleil ski area and everything this exceptional Alpine destination has to offer. Combining a substantial plot, beautiful gardens, a peaceful sunny location and excellent potential for improvement, this is a genuinely rare opportunity to acquire a detached chalet with real character in the Vallée d'Aulps. Our View For us, the real attraction of this chalet is the land and its wonderful setting. Finding a detached property with almost 1,500 m² of garden, surrounded by agricultural land and enjoying sunshine throughout the day, is becoming increasingly rare in this part of the valley. The established gardens, greenhouse, vegetable plot and little stream give the property a charm that is very difficult to recreate. The chalet itself is perfectly usable as it stands, but we can see enormous potential for someone to make improvements and create a very special Alpine retreat. At just 1.4 km from Saint-Jean-d'Aulps and ten minutes from Morzine, it offers a combination of space, tranquillity and convenience that we think will appeal to a wide range of buyers. A real gem of a property, and one that deserves to be seen in person to fully appreciate its setting. Inf

Ref. : 4224

MORZINE IMMOBILIER

ST-PAUL-DE-VENCE4 200 000 €

House for sale private garden - 9 rooms - 220 m²

SAINT-PAUL-DE-VENCE | PROVENÇAL BASTIDE BY ROBERT DALLAS | PANORAMIC VILLAGE AND SEA VIEWS

Set within a private, gated estate just 200 metres from the entrance to the historic village of Saint-Paul-de-Vence, this Provençal bastide offers 220 sq m of living space in a sought-after location. The property commands panoramic views over the village, the surrounding hills and the Mediterranean Sea. The house enjoys plenty of natural light and is arranged over two floors. The living spaces include a sitting room with a fireplace, a dining room opening onto the garden and a fitted kitchen. Exposed beams and terracotta flooring reflect the home's Provençal character. The house has four bedrooms, four bathrooms and a study. The 1,137 sq m grounds feature a landscaped garden, a heated swimming pool and a covered, heated terrace with a bar and barbecue area. There is covered parking for three cars.

Ref. : 87554453

Coldwell Banker Art Realty

GOULT295 000 €

Apartment for sale private garden - - 81 m²

For sale in Goult

Immo Goult Agency offers for sale in the highly sought-after village of Goult—within easy walking distance of local shops yet in a quiet setting—this lovely 3-room (T3) apartment is part of a charming small residence. It features 81 m² of living space, a private garden/terrace area of ??approximately 64 m². A private garage and a communal bicycle storage room complete the property. Well-maintained, this property is ideal as either a primary residence or a holiday home. A rare find in Goult!

Ref. : 87198280

IMMO GOULT - Eric BONGERT

MENTON1 285 000 €

Apartment for sale private garden - 5 rooms - 120 m²

Appartement duplex - Private garden - Terrace - Sea view

Situated in the sought-after residential district of Menton Garavan, this charming and distinctive villa-style duplex apartment occupies the top floor of a villa built in 1958, with additional accommodation in the converted attic. Fully renovated within the last ten years, the property offers approximately 120 sqm of floor space arranged over two levels. The main level benefits from ceiling heights of 2.90 metres and excellent natural light. An entrance hall opens onto a spacious 43.40 sqm living room, featuring large arched windows leading onto a 22 sqm south-west-facing terrace, offering beautiful views over the Mediterranean and the Parc de l'Oliveraie. A fully equipped 10 sqm open-plan kitchen completes the living area. The sleeping accommodation comprises two bedrooms, including a 14 sqm bedroom with a 4.60 sqm dressing room and a spacious 7 sqm bathroom. The second bedroom, measuring 11 sqm, benefits from built-in storage. Accessed via a spiral staircase, the upper level, arranged within the converted attic, offers 52 sqm of floor space. It comprises a third bedroom of 24 sqm with a Velux roof window and en-suite shower room, together with a fourth room of 17 sqm, currently used as a children's bedroom. An adjoining 5 sqm space is arranged as a gym. This upper level features reduced ceiling heights. The apartment benefits from quality features including air conditioning, high-performance double glazing, an insulated roof, a security entrance door and extensive built-in storage. An exceptionally spacious private garage of 59 sqm completes the property. A charming residence in excellent condition, offering generous living spaces, a practical layout and a delightful terrace with sea views, in one of Menton Garavan's most desirable residential locations. 96 sqm loi Carrez.

Ref. : HR3036

Hermitage Riviera

MARSEILLE 9EME998 000 €

House for sale private garden - 7 rooms - 250 m²

SALE - CHARACTER HOUSE - SWIMMING POOL - GARDEN - MARSEILLE

BARNES Marseille is delighted to present, exclusively, this elegant 1930s character home, beautifully combining period charm with contemporary comfort. Offering approximately 250 sqm of living space, this rare property immediately captivates with its generous proportions, abundant natural light, and warm, welcoming atmosphere; Nestled in a highly desirable setting, this family home has preserved all of its original character while providing a refined living environment where elegance, functionality, and everyday comfort blend seamlessly. Behind its charming façade, the property reveals quality finishes, well-balanced living spaces, and a fluid layout, perfectly uited to both family life and entertaining. From the moment you step inside, the home impresses with its harmonious proprtions and exceptional brightness, enhanced by an ideal rientation and numerous openings onto the outdoors. Every level has been thoughtfully designed to provide comfort, privacy, and effortless circulation. The ground floor accomodates three spacious bedrooms, each offering a peaceful and comfortable setting. A family bathroom completes this level, together with a garage and a laundry room, providing valuable everyday convenience. The ground floor accomodates three spacious bedrooms, each offering a peaceful and comfortable setting. A family bathroom completes this level, together with a garage and a laundry room, providing valuable everyday convenience. The first floor is dedicated to the main living area, where warmth and natural light create an inviting atmosphere. The open-plan kitchen flows seamessly into the dinning room, forming a convivial and functional space ideal for entertaining and family gatherings. The spacious living room, flooded with daylight, offers generous volumes and an elegant ambiance, while a seperate study provides the perfect space for remote working, reading, or a private office. The top floor features two additional bedrooms and two shower rooms, ensuring privacy and comfort for every member of the household. A magnificient principal suite with a bespoke dressing room completes the sleeping quarters. Designed as a true private retreat, this suite offers high-end finishes and an atmoshpere of understated luxury. Outside, the beautifully landscaped garden provides a peaceful oasis filled with mature trees and flowering plants. Carrefully design for relaxation, it offers a private and verdant setting in which to enjoy the Mediterranean lifestyle. A swimming ppol with a counter-current system completes this exceptional outdoor space, creating the perfect environment for both leisure and wellness, just moments from local amenities. Several private paring spaces within the property provide an additional level of comfort, a particulary sought-after feature in this area. Combining timeless elegance, generous living spaces, authentic character, and modern comfort, this outstanding residence will appeal to buyers seeking a distinctive family home in one of Marseille's most desirable neighbourhoods. Information regarding the potential risks to which this property is exposed is available on the Géorisques website: www.georisques.gouv.fr CONTACT Romain LINOSSIER+33(0)782 85 17 26 Mail : Agent Commercial EI (RSAC 884 874 652) Agency fees payable by vendor - Montant estimé des dépenses annuelles d'énergie pour un usage standard, établi à partir des prix de l'énergie de l'année 2023 : 2720€ ~ 3740€ - Les informations sur les risques auxquels ce bien est exposé sont disponibles sur le site Géorisques : www.georisques.gouv.fr

Ref. : 85668209

BARNES MARSEILLE CASSIS LITTORAL