OK
More than Less than
  ok

Key-words : private garden

Houses and Apartments, your real estate specialist magazine offers a selection of ads that match with the keyword private garden. You can refine your search by specifying the area or price range in the navigation bar link Search for a House/Apartment.

LE CANNET649 000 €

Apartment for sale private garden - 3 rooms - 90

Le Cannet Mont-Joli – 2-bedroom garden apartment, 90.80 sqm, with garage and parking space

SOLE AGENT - Located in the highly sought-after Mont-Joli area of Le Cannet, within a prestigious residence with a swimming pool, tennis courts and caretaker, this beautiful dual-aspect 2-bedroom garden apartment offers 90.80 sqm of living space. The apartment features a spacious living and dining room opening onto a south-facing terrace, as well as two private gardens and terraces with a total outdoor area of 84 sqm. The sleeping area comprises a master bedroom with its own shower room and toilet, a second bedroom, an independent shower room and a guest toilet. A private outdoor parking space and a large private underground garage of over 20 sqm complete this property, a rare advantage providing two parking spaces within the residence. Video available on request. Information regarding the potential risks to which this property is exposed is available on the Géorisques website: ?? Town of Cannes

Ref. : 2898

EXCLUSIVE AGENCY

CHATEAUROUX1 275 000 €

House for sale private garden - 10 rooms - 347

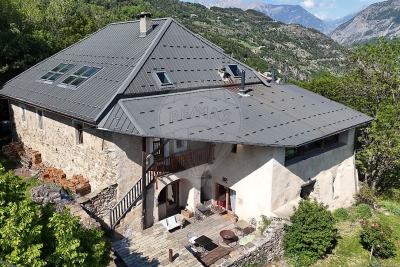
Nestled in an unspoiled natural setting in the Southern French Alps, close to the Écrins National Park, Lake Serre-Ponçon and several renowned ski resorts, this remarkable 18th-century farmhouse has been beautifully renovated and offers more than 420 sqm of living space on a 3,477 sqm plot. Carefully restored with respect for its heritage, the property combines authentic Alpine charm with contemporary comfort. Stone, wood and noble materials create a warm and timeless atmosphere where every space invites relaxation and well-being. The property features generous reception areas, several terraces opening onto breathtaking mountain scenery, as well as numerous bedrooms and luxurious guest suites. True havens of comfort, these suites stand out for their natural elegance, refined finishes and harmonious integration with the surrounding Alpine environment. Their warm materials, soothing ambiance and carefully curated décor create an exceptional guest experience in every season. Currently operated as a successful and charming guest house, the property offers the opportunity to immediately continue and further develop an established hospitality business in one of the most sought-after mountain destinations in the region. Equally, it would make a magnificent private family residence, perfectly suited for gathering family and friends in an exceptional setting throughout the year. Outside, the beautifully landscaped 3,477 sqm grounds form a true haven of peace. Several terraces, gardens and an independent yurt complete this unique property, offering multiple outdoor living spaces with stunning views of the surrounding mountains. Highlights: ? More than 420 sqm of living space ? 3,477 sqm of landscaped grounds ? Fully renovated 18th-century farmhouse ? Elegant and comfortable guest suites ? Established guest house business with immediate operating potential ? Opportunity to continue and expand the existing activity ? Equally suited as a prestigious family residence ? Multiple terraces and outdoor living areas ? Independent yurt ? High-quality renovation using noble materials ? Exceptional natural surroundings ? Close to the Écrins National Park, Lake Serre-Ponçon and several ski resorts A rare and authentic Alpine property offering a unique balance of lifestyle, hospitality potential and mountain living in one of the most beautiful regions of the French Alps. Legal Mentions (in French) : Honoraires à la charge du vendeur. Les informations sur les risques auxquels ce bien est exposé sont disponibles sur le site Géorisques : www.georisques.gouv.fr .

Ref. : 790

RE/MAX SUNSET

PARIS 16EME649 000 €

Apartment for sale private garden - 2 rooms - 61

Paris 16 - Auteuil - Garden level - 1 bedroom - Terraces

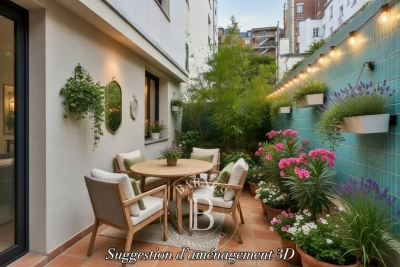
This charming 62m² (667 sq ft) apartment, situated on the ground floor of a shared ownership building dating from 1990 on a quiet no-through road, currently comprises: an entrance hall, a south/east-facing living room opening onto a first 16m² (172 sq ft) terrace, a separate fitted and equipped kitchen with a workshop window, a bedroom opening onto a second 10m² (108 sq ft) terrace, a shower room, a separate toilet and plenty of storage space. Possible office space for a a freelance or private practice occupation. Close to transport services (Mirabeau and Javel metro stations and RER C), Beaugrenelle shopping centre and the Maison de la Radio. Cellar with concrete floor also included with this property. Property subject to the co-ownership regime. Fees payable by the seller - Number of lots in the building: 6 - Average amount of the share of charges €2,560/year - Estimated amount of annual energy costs for standard use based on 2021 energy costs: €1,540 ~ €2,090 - Information on the risks to which this property is exposed is available on the Géorisques website: www.georisques.gouv.fr - Sophie Ghazal - Sales agent - EI - RSAC 921525234 Agency fees payable by vendor - Nombre de lots dans la copropriété: 6 - Montant moyen de la quote-part de charges courantes 2,560 €/yearly - Montant estimé des dépenses annuelles d'énergie pour un usage standard, établi à partir des prix de l'énergie de l'année 2021 : 1540€ ~ 2090€ - Les informations sur les risques auxquels ce bien est exposé sont disponibles sur le site Géorisques : www.georisques.gouv.fr - Sophie GHAZAL - Agent commercial - EI - RSAC 921525234

Ref. : 86744168

BARNES PIED-A-TERRE AUTEUIL

ST-LAURENT-DU-VAR749 000 €

House for sale private garden - 4 rooms - 128

Detached house – Sought-after Plateaux Fleuris area in Saint-Laurent-du-Var Sea view – Peaceful surroundings Situated in one of the most sought-after areas of Saint-Laurent-du-Var, on the highly prized Corniche d'Agrimont, this charming detached house offers a privileged living environment, in a peaceful setting surrounded by greenery. Upon entering, an electric gate opens onto a private driveway with ample space to park at least two vehicles, plus additional parking for two vehicles off the property. With a living area of 128 m², the house also benefits from numerous ancillary spaces totalling over 50 m², offering a wide range of potential uses. Set on a 660 m² plot, the property features various outdoor spaces: a south-west-facing swimming pool, inviting terraces and a lovely landscaped garden featuring a magnificent pepper tree. Inside, you'll find a practical entrance hall with a built-in cupboard. The living area comprises a combined living and dining room with an open-plan kitchen, opening onto a spacious loggia (veranda) with stunning sea views, fitted with wooden flooring, a sink and a fireplace, and leading out onto a terrace. The lounge with its fireplace completes this warm and welcoming living space. The ground floor also features a bedroom with a storage mezzanine, a shower room and a separate toilet, as well as a small additional bedroom or study, ideal for a child, working from home or as a separate space. Upstairs, two flexible spaces allow for the creation of two bedrooms (en suite or separate) or a bedroom and a study, complemented by a shower room with a toilet. The basement, with direct access to the outside, offers plenty of storage space, a room that could serve as a guest bedroom, a walk-in wardrobe, a shower room with a toilet, and a utility room. Benefiting from multiple exposures, the house enjoys plenty of natural light throughout the day. Whilst enjoying a prime residential setting, the property is located less than 5 minutes from local shops, nursery and primary schools, and the secondary school. Nice Airport, the Cap 3000 shopping centre and the beaches are just a 10-minute drive away. Highlights: peaceful, green surroundings, sea view, swimming pool, dual living area with two fireplaces, air conditioning, double glazing, numerous outbuildings and storage spaces, easy parking, old-world charm. A house full of character offering spacious rooms, a lovely sea view and a sought-after living environment just a few minutes from all amenities. Contact me to arrange a viewing and discover the full potential of this property. Céline DEL GIUDICE - 06 09 44 95 02 Your REMAX SUNSET estate agent Legal Mentions (in French) : Honoraires à la charge du vendeur. Bien en copropriété : 32 lots. Montant moyen annuel de la quote-part de charges courantes : -- Pas de procédure en cours. Les informations sur les risques auxquels ce bien est exposé sont disponibles sur le site Géorisques : www.georisques.gouv.fr .

Ref. : 1041

RE/MAX SUNSET

ANTIBES595 000 €

Apartment for sale private garden - 2 rooms - 75

Antibes – Stunning top-floor corner 1-bedroom apartment with pan

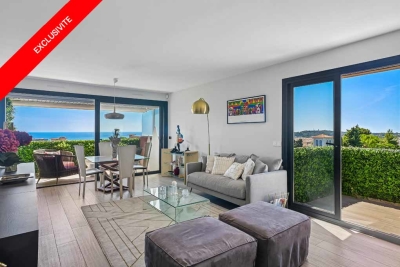
In the sought-after La Pagane district, just a few minutes from the town center and the beaches, discover this magnificent 75 m² dual-aspect corner apartment, located on the top floor of a secure residence with a caretaker, swimming pool, landscaped gardens and tennis courts. Fully renovated with high-end finishes, this property stands out above all for its exceptional panoramic sea view, the true common thread throughout the apartment. The living room, filled with light thanks to its corner position and large openings, opens onto a superb terrace offering a spectacular panorama over the sea. The semi-open, elegantly fitted kitchen opens onto a second terrace with an unobstructed view as far as Cap d'Antibes. The sleeping area includes a beautiful master suite with a walk-in shower, as well as a perfectly laid-out dressing/office space. A closed garage completes this property, ideal for enjoying a privileged living environment between the sea, peace and greenery. Energy performance diagnosis: 163 – C Greenhouse gas emissions: 5 - A Estimated annual energy costs for the home: 1005-1359 euros. Condominium of 28 lots, average annual charges for the lots of 3079 euros. Ongoing proceedings: no. Transaction fees incl. VAT payable by the seller. Information on the risks to which this property is exposed is available on the Géorisques website: www.georisques.gouv.fr The luxury real estate market on the French Riviera is one of the most attractive in the Mediterranean region. Holiday homes and second residences on the French Riviera not only offer an incomparable lifestyle and quality of life, but also represent, given the international economic situation, a safe investment and a smart retirement plan, especially at premium addresses. Antibes is a town and seaside resort located between Cannes and Nice, on the French Riviera. It is known for its old town surrounded by 16th-century ramparts that house the star-shaped Fort Carré. It overlooks the luxurious yachts moored in the Vauban marina. It is in old Antibes, with its narrow streets and small squares, that you will discover most of its treasures. 25 km of coastline featuring pebble or fine-sand beaches (private and public), secret coves, and no fewer than 5 ports (Vauban, Galice, Crouton, Olivette and Salis). Port Vauban is the largest marina in Europe! Leisure activities and water sports offer every possibility.

Ref. : W-049V8V

ENGEL & VÖLKERS

CAGNES-SUR-MER1 260 000 €

House for sale private garden - 5 rooms - 160

Contemporary Californian-inspired villa – Castle & sea views – Exceptional features In one of the most sought-after residential areas of Cagnes-sur-Mer, in a peaceful location with excellent transport links, this contemporary villa built in 2017 embodies modern elegance and the French Riviera lifestyle. Built on 1,025 m² of landscaped grounds, the property offers 65 m² of living space enhanced by a Californian-style architectural design favouring clean lines, open spaces and natural light. The 50 m² living room, with its high ceilings, opens onto a 70 m² terrace through large sliding glass doors, offering unobstructed views of the Château and a glimpse of the sea. An interior designed for absolute comfort Bright living room with highly functional open-plan kitchen 4 bedrooms, 2 of which are on the ground floor A shower room and a bathroom Smooth transition between indoors and outdoors High-end technical features (electric gate, premium materials, etc.) Underfloor heating with heat pump Air conditioning (3 motors) Remarkable energy performance: DPE A (November 2025) Heated saltwater swimming pool with heat pump Centralised electric shutters Alarm system and video surveillance Fibre optic and cable network Water softener Automatic watering system Full crawl space Flat concrete roof with controlled waterproofing Fitted garage of 16.86 m² with storage space, wine cellar and carport for two vehicles complete this property. A privileged lifestyle The carefully maintained garden features several fruit trees (olive, fig, lemon, grapefruit, etc.) and offers an intimate setting conducive to relaxation. The heated swimming pool and large outdoor spaces invite you to enjoy a peaceful outdoor lifestyle. A strategic location Close to the Clinique Saint-Jean Quick access to motorways and train station Nice Côte d'Azur Airport just a few minutes away A private and leafy residential environment A rare combination of a premium location, advanced technological features and exceptional quality of life, this property will appeal to clients looking for a contemporary, secure and perfectly located property on the Côte d'Azur. 4 bedroom(s) for sale - 1 290 000 € Legal Mentions (in French) : Honoraires à la charge du vendeur. Les informations sur les risques auxquels ce bien est exposé sont disponibles sur le site Géorisques : www.georisques.gouv.fr .

Ref. : 287

RE/MAX SUNSET

ANTIBES1 065 000 €

Apartment for sale private garden - 3 rooms - 276

Contemporary garden apartment in a prestigious residence

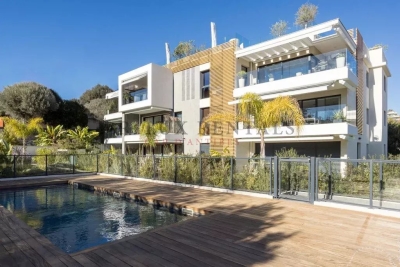
Discover this superb garden-level apartment of approximately 84 sqm, set within a recently completed upscale residence delivered in early 2025. Offering high-quality finishes and absolute comfort, this rare property perfectly combines modernity, elegance, and tranquility. From the moment you enter, you are welcomed by a hallway with built-in storage and a separate guest toilet. The bright and inviting living area features a lounge/dining room with a fully equipped open-plan kitchen, ideal for entertaining in a contemporary setting. The sleeping area comprises two bedrooms, including a beautiful master suite with its own shower room and dressing area. The second bedroom also benefits from generous volumes and a large adjoining bathroom. Ample storage throughout ensures optimal day-to-day comfort. Outside, you will enjoy a vast, sun-filled garden of over 259 sqm—a true green haven offering peace and privacy, while remaining close to shops and everyday amenities. The land located beyond the gate is fully part of the private garden, ensuring complete privacy with no overlooking neighbors. This property is further enhanced by two closed garages, as well as access to a high-end residence with a swimming pool, providing an exceptional living environment. A bright, modern, and rare property on the market—well worth discovering.

Ref. : 86884409

CENTRAL OFFICE

MORZINE259 000 €

Apartment for sale private garden - 2 rooms - 40

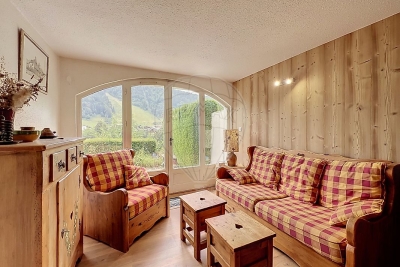
Charming One-Bedroom Apartment with Mountain Sleeping Area, Large Terrace & Panoramic Views – Le Saint Alban, Morzine Located within the iconic Le Saint Alban residence, one of Morzine's most sought-after and historic developments, this charming one-bedroom apartment with a mountain sleeping area offers approximately 40 m² of living space in a peaceful setting, just a short walk from the village centre. The property's standout feature is its exceptional outdoor space. A large south-west facing terrace extending onto a private garden provides the perfect place to relax and enjoy the stunning surroundings. Benefiting from excellent sunshine throughout the day, it offers an idyllic setting for outdoor dining while taking in breathtaking panoramic views over Morzine, the Pléney ski slopes and the surrounding Alpine peaks. The beautifully landscaped and mature grounds of the residence further enhance the peaceful atmosphere, making this a truly unique setting within the resort. Inside, the apartment comprises a bright living area opening directly onto the terrace and garden, a double bedroom, a mountain sleeping area, a bathroom and a separate WC. Its practical layout makes it equally suitable as a comfortable holiday home or a strong rental investment. While the apartment is presented in good overall condition, it also offers an exciting opportunity for refurbishment. With thoughtful modernisation, the property has the potential to become a superb mountain retreat in one of Morzine's most desirable residences. Residents also benefit from secure communal parking, adding further convenience to this highly sought-after location. A rare opportunity to acquire a property combining an enviable address, generous outdoor space, spectacular panoramic views and outstanding renovation potential in the heart of Morzine. Legal Mentions (in French) : Honoraires à la charge du vendeur. Les informations sur les risques auxquels ce bien est exposé sont disponibles sur le site Géorisques : www.georisques.gouv.fr .

Ref. : 69

LACOUTETE IMMOBILIER

LEVALLOIS PERRET850 000 €

Apartment for sale private garden - 4 rooms - 92

Levallois-Bineau - Bright 92 m² family apartment

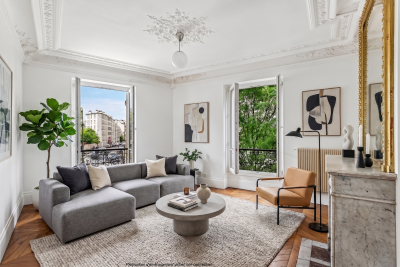
Levallois-Perret – Neuilly-sur-Seine border On the edge of Neuilly-sur-Seine, discover this beautiful 92 m² family apartment, located on the 1st floor with elevator in an elegant, high-end dressed-stone building dating from the early 20th century, perfectly maintained. Regularly and carefully renovated, this apartment has retained all the charm of the old: herringbone parquet flooring, moldings, fireplaces adorned with overmantel mirrors, and generous volumes. It comprises an entrance hall, a bright living room, a dining room, two bedrooms, a dressing room, a separate fitted and equipped kitchen, a bathroom, and separate toilets. A cellar completes this property. Very bright, the apartment enjoys a sought-after setting, only a 6-minute walk from Louise Michel metro station, in the immediate vicinity of shops, schools, and all amenities. Parking available nearby. A cellar completes this property. Individual gas heating Condominium of 25 main lots No proceedings in progress Average annual charges: €2,905 EPC: D (219) - GHG: D (47) Estimated annual energy costs for the dwelling: €1,840 - €2,490 Fees payable by the seller Information on the risks to which this property is exposed is available on the Géorisques website: www.georisques.gouv.fr. A prime location at the gateway to Neuilly-sur-Seine Located in one of the most sought-after areas of Levallois-Perret, on the immediate border with Neuilly-sur-Seine, this apartment enjoys a highly desirable living environment, combining residential peace and quiet with close proximity to all amenities. The neighborhood appeals with its elegance, character buildings, specialty food shops, restaurants, markets, and numerous services within walking distance. Families will also appreciate the quality of schools, both public and private, as well as the presence of several green spaces nearby, including the Jacques Audiberti Garden. Perfectly served by public transport, the property is just a few minutes' walk from Louise Michel metro station (Line 3), providing quick access to central Paris. Numerous bus routes complete this excellent transport coverage. This area offers a rare balance between a high-quality residential atmosphere, a lively neighborhood life, and privileged access to the main economic hubs of western Paris.

Ref. : W-04APFR

ENGEL & VÖLKERS

EZE5 800 000 €

House for sale private garden - 7 rooms - 240

Modern Villa - Private Estate - 15 min. from Monaco

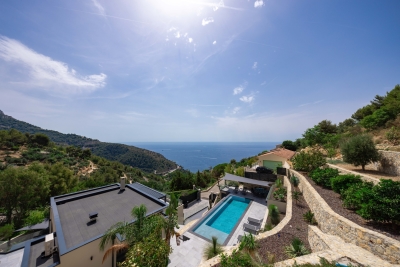
Located just 15 minutes from Monaco, within a private estate in absolute peace and quiet, this elegant villa with contemporary lines, fully renovated, offers superb sea views in a lush green setting. With a living area of approximately 240 m², it comprises: - On the main level: a spacious living/dining room and fully equipped open-plan kitchen of more than 60 m², extended by a large terrace with a bioclimatic pergola and access to the pool and pool house. The master suite, with en-suite bathroom, also enjoys direct access to the terrace. - On the lower level: four bedrooms, each with its own private bathroom and storage, and a laundry room. - On the ground floor: a sixth independent suite, ideal for guests, an entrance hall and a storage room. The villa benefits from a large double garage, carefully landscaped outdoor areas with several terraces, a heated swimming pool, a fully equipped summer kitchen and a terraced landscaped garden planted with Mediterranean species. High-end amenities: air conditioning, underfloor heating, home automation, alarm system, video surveillance and several parking spaces. This turnkey property stands out for its brightness, comfort and privileged location, just a few minutes from Monaco, in the heart of one of the most sought-after areas of the French Riviera.

Ref. : VF2524

Dotta Immobilier

MARSEILLE 7EME3 175 000 €

House for sale private garden - 11 rooms - 340

For sale - Roucas Blanc - Elegant mansion - 7 bedrooms - 2,100 sqm grounds - Swimming pool - Absolute tranquility

BARNES is delighted to present this exceptional property, ideally located in the heart of the highly sought-after Roucas Blanc district, one of Marseille's most prestigious residential addresses. Nestled in an excluisve residential setting, this elegant character villa enjoys absolute peace and privacy while remaining just a short walk from local shops and everyday amenities. From the moment you arrive, the property captivates with its refined architecture, impressive proportions, and outstanding potential. Set on a beautifully landscaped plot of over 2,100 sqm, a truly rare offering in this highly desirable neighbourhood, the property provides a unique lifestyle where privacy, natural light, and tranquility blend harmoniously. Its elevated position affords superb open views from the numerous terraces and outdoor living areas. Upon entering, a majestic entrance hall reveals the timeless elegance of the residence. The generous interior volumes are enhanced by impressive ceiling heights and an abundance of natural light streaming through large openings overlooking the gardens and terraces. The living accomodation comprises an elegant reception room, a spacious double living room designed for both entertaining and everyday living, and a separate kitchen. Together, these spaces offer numerous layout possibilities to suite the exceptations of the most discerning buyers. The sleeping quarters feature four bedrooms, each with its own private bathroom or shower room, ensuring optimum comfort and privacy for every occupant. Outside, the beautifully landscaped gardens invite relaxation around a large swimming pool that blends seamlessly into its surroundings. Several terraces provide the perfect setting to enjoy the open views and the Mediterranean limate throughout the year. The property also benefits from a range of highly sought-after additional accomodations, including an independant studio, a separate two-bedroom apartment - ideal for hosting family, guests , or staff - a garage, and several provate parking spaces within the grounds. In addition, the property offers the possibility of an extension, provinding further potential to enhance this already exceptional residence. This rare property brings together all the attributes of a truly outstanding home : a prestigious adress, complete tranquility, an exceptional plot of land, generous living spaces, independent guest accomodation, and significant value-enhancement potential. A unique opportunity in Roucas Blanc, designed for discerning buyers seeking a distinguished residence in one of Marseille's most exclusive neighbourhoods. Information regarding the potential risks to which this property is exposed is available on the Géorisques website: www.georisques.gouv.fr Contact : Maureen BERNARD Tél : +33 (0)6 27 33 31 27 Mail : Agent commercial EI (RSAC 912409299) Agency fees payable by vendor - Montant estimé des dépenses annuelles d'énergie pour un usage standard, établi à partir des prix de l'énergie de l'année 2021 : 10380€ ~ 14060€ - Maureen BERNARD - Agent commercial - EI - RSAC 912 409 299

Ref. : 87115790

BARNES MARSEILLE CASSIS LITTORAL

LE CANNET3 490 000 €

House for sale private garden - 7 rooms - 260

Le Cannet, luxury property for sale with landscaped gardens, heated swimming pool and five suites

Luxury property for sale in Le Cannet with landscaped gardens, heated swimming pool and five suites Located in one of Le Cannet's most prestigious residential neighbourhoods, this elegant property enjoys a peaceful setting just five minutes from La Croisette, the beaches and the centre of Cannes. Set within approximately 2,300 sqm of beautifully landscaped gardens, the residence offers more than 260 sqm of living space, entirely renovated in 2021 with premium materials and high end contemporary finishes. Designed to favour comfortable single level living, the property features spacious reception areas opening directly onto the gardens and terraces, creating a seamless connection between indoor and outdoor living. A fully equipped summer kitchen with dining area further enhances the lifestyle appeal of the residence. The principal accommodation includes four elegant ground floor suites, complemented by a fifth en suite bedroom, providing exceptional flexibility for family living and entertaining guests. The landscaped grounds feature a heated swimming pool, a beautifully appointed pool house, mature Mediterranean gardens and several outdoor relaxation areas, creating a refined environment perfectly suited to the Riviera lifestyle. Additional amenities include a dedicated fitness room, bespoke built in storage throughout the property and a private enclosed garage. Le Cannet is one of the most desirable residential addresses on the French Riviera, appreciated for its peaceful atmosphere, immediate proximity to Cannes, excellent schools and convenient access to Nice Côte d'Azur International Airport. Combining tranquillity with outstanding accessibility, the area remains highly sought after by both French and international buyers looking for an elegant primary or secondary residence. For further information or to arrange a private viewing, contact Côte d'Azur Sotheby's International Realty, specialists in luxury real estate on the French Riviera.

Ref. : CA6-3102

COTE D'AZUR SOTHEBY'S INTERNATIONAL REALTY

VENCE1 380 000 €

House for sale private garden - 7 rooms - 362

Family Villa in a peaceful setting with open and distant sea views

Overlooking the surrounding hills, this elegant 223 sqm character villa, complemented by 140 sqm of additional space, enjoys open, unoverlooked views with distant sea views. Set on landscaped grounds of over 2,500 sqm, in a preserved and perfectly quiet environment, it benefits from a south-facing orientation providing optimal natural light throughout the day, just 5 minutes from Vence and 15 minutes from the motorway. The villa offers high-quality features, including underfloor heating and reversible air conditioning, ensuring optimal comfort in all seasons. From the moment you enter, a spacious reception room, bathed in natural light, opens onto generous terraces facing the view, while a fireplace creates a warm atmosphere year-round. The elegant, fully equipped kitchen will appeal to lovers of conviviality and gastronomy. A ground-floor master suite with direct access to a private terrace completes this level, offering comfort and privacy. Upstairs, a superb main suite benefits from a terrace with panoramic views over the hills and a glimpse of the sea, a spacious walk-in wardrobe, and a refined bathroom. Three additional bedrooms, each with a balcony or terrace, accommodate family and guests in optimal comfort. The lower level offers an additional 140 sqm with multiple possibilities, as well as a large garage, a gym, and functional technical spaces. Outside, the carefully landscaped garden reveals various relaxation and reception areas around a heated 12 x 5 metre swimming pool, perfectly integrated into its green surroundings, complemented by a jacuzzi inviting to relaxation. A large parking area and a 50 sqm garage complete these features. This property stands out for its prime location, generous volumes totaling 362 sqm, ideal exposure, and peaceful, sought-after environment. It offers a harmonious lifestyle combining elegance, comfort, and serenity. Information regarding potential risks related to this property is available on the Géorisques website: www.georisques.gouv.fr

Ref. : 86844553

Cote d'Azur Villas

GRASSE1 300 000 €

House for sale private garden - 7 rooms

Exceptionnal Provençal Mas – 15 x 7 m Pool – Flat Park of 2,181 m² – Outbuildings – Grasse

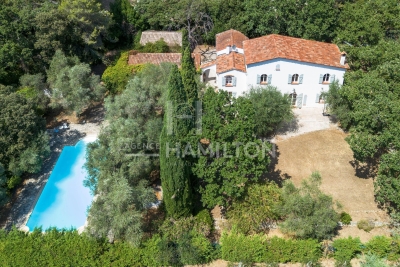
Exceptional Provençal Mas for Sale in Grasse – 15 x 7 m Swimming Pool – Flat 2,181 m² Landscaped Grounds – Guest Annexes – Garage – Outstanding Potential €1,300,000 Nestled in a peaceful woodland setting, just minutes from Grasse Hospital, between Grasse and Mouans-Sartoux, with quick access to the motorway, this exceptional Provençal Mas combines authentic charm, privacy and outstanding development potential. Ideally located close to Sophia Antipolis, Cannes, Valbonne, international schools and Nice Côte d'Azur International Airport, this rare property offers the perfect balance between tranquillity and convenience. Dating from before 1948, the property sits on a magnificent 2,181 m² flat landscaped plot, offering approximately 195 m² of living accommodation, complemented by several outbuildings, bringing the total built area to over 300 m². Surrounded by mature Mediterranean gardens featuring around fifteen olive trees, majestic oak trees and beautiful pine trees, the property enjoys a truly authentic Provençal atmosphere. A large south-facing terrace overlooks an extensive flat lawn, creating the perfect outdoor living space for entertaining or simply enjoying the exceptional climate of the French Riviera. The main house comprises: * Spacious entrance hall * Bright living room * Separate lounge * Fully equipped kitchen * 5 bedrooms * 2 bathrooms * 2 WC Outside, the property boasts features that are increasingly difficult to find in the Grasse area. The impressive 15 x 7 metre swimming pool is a true centrepiece, ideal for both relaxation and swimming. Adjacent to the pool is a beautiful covered terrace housed within a charming traditional stone outbuilding, creating a wonderful setting for outdoor dining and entertaining. The landscaped grounds also include: * Traditional pétanque court * Historic well * Electric entrance gate * Large private parking area for 7 to 8 vehicles * Spacious garage accommodating 3 to 4 cars * Separate pool equipment room One of the property's greatest assets is its exceptional potential. A beautiful detached stone building currently comprising a boiler room, laundry room and additional storage rooms could easily be converted into a guest house, independent apartment, home office, artist's studio or leisure space. The large garage also offers significant conversion potential, subject to the necessary planning permissions. Whether you are looking for a prestigious family residence, a luxury holiday home or a property with outstanding investment potential, this Provençal estate offers endless possibilities. With sympathetic renovation, this authentic Mas could become one of the finest country homes in the Grasse area, combining timeless Provençal architecture with modern luxury. Properties offering such a flat plot, large swimming pool, extensive parking, multiple outbuildings and complete privacy are becoming exceptionally rare on the French Riviera. A unique opportunity to acquire an authentic Provençal country estate in one of the Côte d'Azur's most sought-after locations. ? Key Features * Authentic Provençal Mas * Grasse – French Riviera * 195 m² living space * Over 300 m² total built area * Flat 2,181 m² landscaped grounds * 5 bedrooms * 15 x 7 metre swimming pool * Stone guest annex * Large garage * Parking for up to 8 vehicles * Electric gate * Olive grove * Pétanque court * Historic well * Excellent renovation potential * Close to Mouans-Sartoux, Valbonne, Sophia Antipolis and Cannes * Easy motorway access * Peaceful woodland setting * Rare investment opportunity

Ref. : 1229

Agence Hamilton SelectionMed

MOUGINS1 950 000 €

House for sale private garden - 5 rooms - 179

MOUGINS Exclusive VILLA with sea and hill view/ Swimming Pool

Sole Agent / We offer this pretty 180 Sqm villa with sea views, built on 1850 Sqm of landscaped land with a swimming pool, located in one of Mougins' most residential areas, the Domaine du Hameau de Guillet, on Chemin Pablo Picasso, 3 minutes from the Mougins golf course and country club. It boasts a south-facing outlook and offers views of the sea and hills. This extremely bright villa surrounded by lush vegetation, offers true serenity and refined and luxurious amenities. Peaceful and private, it is composed as follows: On the ground floor, an entrance hall opens onto a magnificent 75 Sqm double living room with a fireplace and a sea view, a fully equipped kitchen with an adjoining pantry, a large bedroom with a view of the greenery, a bathroom/toilet and a dressing room, and a guest toilet. Possibility of creating a 4th bedroom with sea view on the double living room level. On the ground floor, there are two bedrooms, two en-suite shower rooms, and a separate toilet. Adding a floor of approximately 90 sqm is possible. A stone Mazet with a mezzanine and a shower room/toilet overlooking the garden. A pizza oven and a gazebo with a marble table for 12 people. A carport 40 Sqm for two vehicles and several parking spaces are included. This property also includes a 30 Sqm warehouse, a chalet, and a workshop. A 6% agency fee (including VAT) is payable by the buyer. Information on the risks to which this property is exposed is available on the Géorisques website: www.georisques.gouv.fr

Ref. : 86875541

REICHERTS IMMOBILIER