OK
More than Less than
€  ok

Key-words : private garden

Houses and Apartments, your real estate specialist magazine offers a selection of ads that match with the keyword private garden. You can refine your search by specifying the area or price range in the navigation bar link Search for a House/Apartment.

STE-MAXIME2 950 000 €

House for sale private garden - - 378 m²

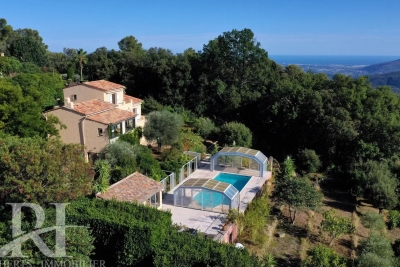
Situated on a 1,235 m² plot, this sea-view villa with a total area of approximately 378 m² offers a privileged living environment in a quiet residential area just 900 meters from the beaches. The main villa, about 270 m², features a spectacular reception room of over 100 m² that opens onto a high-end kitchen and a covered terrace overlooking the horizon, as well as an office and guest toilets. Upstairs, there are four bedrooms, including a master suite with a private solarium. Quality features include ducted air conditioning, double glazing, electric shutters... On the garden level, an independent 53 m² apartment with two bedrooms provides an ideal guest accommodation. The perfectly sun-exposed outdoor space includes a heated 12x5m saltwater pool. This rare property, combining generous spaces and tranquility, is completed by a large, fully tiled and insulated 55 m² garage that can easily be converted into a gym, along with two cellars.

Ref. : 394V3137M

JAGER IMMOBILIER

VENCE3 300 000 €

House for sale private garden - 10 rooms - 450 m²

A charming Bastide offering an idyllic lifestyle: perfectly positioned near local amenities with exceptional rental potential."

Nestled in the heart of an exceptional natural environment just minutes from the centre of Vence, the Bastide de la Sine reveals itself as an architectural jewel of the 18th century. This character residence, built in 1751 and enhanced by a total renovation, unfolds over approximately 290 m² of rare elegance, where original stone harmonises with absolute contemporary comfort. The ground floor, a true ode to the art of entertaining, opens onto vast reception areas bathed in light, while the two upper floors house five master bedrooms and four refined bathrooms, offering each guest a sanctuary of privacy and serenity. The enchantment continues outdoors, where the estate extends over more than a hectare of superbly wooded parkland. A true sensory oasis, the garden features a majestic 19 x 7-metre heated swimming pool fed by a natural spring, a romantic rose garden, a contemplative fish pond, and a private tennis court for sporting leisure. To perfect this idyllic living environment, three independent outbuildings totalling 150 m² allow for the hosting of family and guests in optimal comfort, or for accommodating a caretaker couple in complete discretion. The experience of this rare property is completed by a luxurious pool house, boasting a fully equipped summer kitchen and a lounge perfect for Mediterranean evenings, as well as a double garage and extensive parking areas. Ideally located in the Nice hinterland, in the immediate vicinity of the legendary village of Saint-Paul-de-Vence and only 20 kilometres from Nice Airport, this historic bastide combines generous proportions with a privileged lifestyle, offering an enchanted retreat away from prying eyes while remaining connected to the world.

Ref. : 86808845

Coldwell Banker Art Realty

CABRIS865 000 €

House for sale private garden - 6 rooms - 261 m²

CABRIS Villa 5 bedrooms fully renovated Panoramic View / Swimming pool

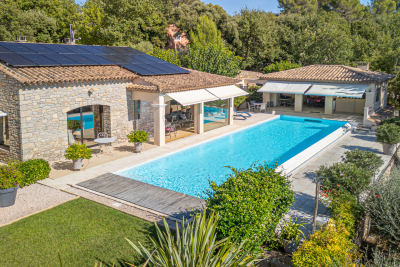
Just few minutes from the village of Cabris, discover this fully renovated 185 Sqm detached villa with panoramic views, offering exceptional comfort and modern amenities. This bright house , on a land of 2,600 sqm, comprises, on the ground floor, an entrance hall, a spacious living room with dining area, a fully equipped separate kitchen, three bedrooms, two bathrooms, two toilets, and a large terrace with panoramic views. Upstairs, a 17.67 sqm master bedroom with en-suite shower room/toilet, ample built-in storage, and a 7 sqm solarium overlooking the garden, the village of Cabris, and the Esterel mountains. On the garden level, a 25 sqm independent studio. An additional 55 sqm of space, convertible into a separate one-bedroom apartment. Landscaped grounds of 2,600 sqm with automatic watering system, a fully renovated 10x5m heated swimming pool with a 17 sqm pool house and terrace. Located in a peaceful and private setting. Agency fees of 4.66%, payable by the seller, are included in the listed price. Information on the risks to which this property is exposed is available on the Géorisques website: www.georisques.gouv.fr

Ref. : 86447012

REICHERTS IMMOBILIER

ST-TROPEZ7 900 000 €

House for sale private garden - 14 rooms - 700 m²

SAINT-TROPEZ PRIVATE ESTATE 18 HECTARES EQUESTRIAN PROPE

Located in the heart of the Saint-Tropez peninsula, in an exceptionally well-preserved natural setting, this rare 18-hectare equestrian estate is one of the last large private properties available in this highly sought-after area of the French Riviera. A true haven of peace overlooking the surrounding landscape, it offers spectacular panoramic views of the valley and the Mediterranean hills in an atmosphere of absolute tranquility. Offering approximately 700 m2 of living space and 9 suites , the main residence impresses with its elegant proportions and prime location at the heart of the estate. The open-plan reception areas include a vast living room with a fireplace and high ceilings, a spacious dining room, and a large family kitchen opening onto a covered terrace furnished as an outdoor dining area with a barbecue and bread oven, creating an ideal setting for entertaining in a convivial atmosphere. Upstairs, the master suite benefits from a dressing room and a full bathroom, accompanied by several additional bedrooms each with their own shower room, offering comfort and independence in the spirit of a prestigious family home in the heart of the Saint-Tropez peninsula. A separate wing houses a second living area comprising a lounge, kitchen, and several bedrooms, complemented by an infinity pool and jacuzzi, allowing for the independent living of family and guests--a highly sought-after feature on the French Riviera. An additional annex and separate staff quarters complete the property harmoniously. Designed for horse riding enthusiasts, the property boasts rare facilities in the region including 11 stalls, a central arena, an air-conditioned clubhouse and over 14,000 m2 of grass paddocks irrigated by the Canal de Provence , guaranteeing optimal comfort for horses all year round. The exteriors reveal an authentic Provençal way of life with a 180 m2 vegetable garden , an AOC olive grove of around one hundred trees , vast meadows and an efficient irrigation system, creating an environment perfectly suited to a prestigious family residence or a confidential private estate project. Just twenty minutes from the beaches and the center of the village of Saint-Tropez, this property represents an exceptional opportunity to acquire a luxury equestrian estate on the Saint-Tropez peninsula in the heart of a rare natural estate on the French Riviera. Information on the risks to which this property is exposed can be found at: www.georisques.gouv.fr This property is located in an area subject to mandatory brush clearing. A unique luxury equestrian estate on the Saint-Tropez peninsula set within 18 hectares of preserved land, ideally located near the village and beaches of Saint-Tropez, French Riviera.

Ref. : 119

Amandine Lapresle Real Estate SAS

ST-JEAN-CAP-FERRAT15 750 000 €

House for sale private garden - 7 rooms - 459 m²

Contemporary villa with sea-views Cap-Ferrat

In one of Saint-Jean-Cap-Ferrat's most desirable residential settings, just moments from the Grand-Hôtel du Cap and the lighthouse, this contemporary villa of approximately 450 m² is set within nearly 2,000 m² of beautifully landscaped grounds, offering privacy, calm and a refined Riviera lifestyle. The villa is arranged over two principal levels and combines generous proportions with a seamless connection to its outdoor spaces. The main level opens onto an elegant entrance hall and a bright reception area with lounge and dining room, alongside a fully equipped kitchen, an office, and four en-suite bedrooms, including a distinguished principal suite. Large openings throughout bring in natural light and extend the living spaces towards the garden, the swimming pool and expansive terraces, some of which enjoy lovely sea views. On the lower level, an independent studio, fitness room with sauna, laundry room, wine cellar and technical areas complete the property, adding comfort and practicality to the overall layout. Defined by clean architectural lines, balanced volumes and an understated sense of sophistication, this is a property of quiet distinction in one of the Riviera's most exclusive addresses, equally suited as a private retreat or a highly comfortable main residence.

Ref. : 85788547

Marks Real Estate

GORBIO869 000 €

House for sale private garden - 5 rooms - 133 m²

Contemporary Villa Isadora in Gorbio Elegance, calm and na

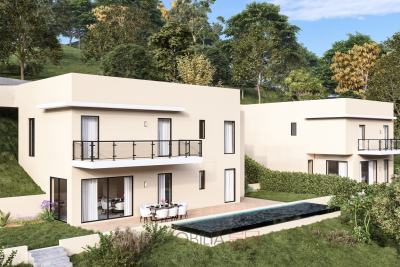
Nestled in the charming village of Gorbio, just 15 minutes from Menton and Monaco, Villa Isadora offers a rare and sought-after living environment between the sea and the mountains. Set on a landscaped plot of 1,078 m2, this contemporary 133 m2 villa combines modern comfort, high-end features, and absolute serenity. It features four bedrooms, two bathrooms, a dressing room, and a spacious living room bathed in natural light. Its lush garden features a private pool, perfect for relaxing in a peaceful, unspoiled setting. Ideal as a primary or secondary residence, Villa Isadora seduces with its elegance, its generous volumes and its privileged location at the gateway to the Riviera.

Ref. : VMA1063

IMMOBILIA 2000 FRANCE

CANNES449 500 €

Apartment for sale private garden - 2 rooms - 79 m²

1-bedroom on Cannes Beach! Ideal Airbnb!

Just a stone's throw from the Beaches du Midi, on Avenue Docteur Raymond Picaud, this elegant 2-room apartment combines charm with contemporary comfort, in a peaceful setting in Cannes' sought-after Croix-des-Gardes district. With a living area of 60.01 m², this apartment also benefits from a private garden, offering a rare and privileged space right next to the sea.The apartment is sold fully furnished. It comprises a bright, air-conditioned living room opening onto the garden, a fully-equipped independent kitchen, a bedroom with storage space and a bathroom with bath and toilet. Large bay windows ensure plenty of natural light and a pleasant continuity between inside and outside. The residence is secure and well-maintained, and includes a private closed garage. Services include fiber optics, double glazing and reversible air conditioning, for optimum comfort all year round. Located close to shops and transport links, and less than 15 minutes' walk from the city center and the Palais des Festivals, this property offers an ideal setting for a primary or secondary residence, or a rental investment. Airbnb or Booking rentals are ideal for such a property, and the co-ownership allows them. The property currently generates a return of 15,000 euros on 100 days of seasonal rental. With the right strategy and a little updating, this return could be increased to 20,000 - 25,000 euros per year. Garage available for purchase for 50 000 euros. EPD: 149 kWh/m² per year (D) GHG: 37 kg CO2/m² per year (D) Property tax: €1,010 / year Condominium charges : 601,86 € / quarter Charges include hot water, cold water, underfloor heating, elevator, general charges. "Information on the risks to which this property is exposed is available on the Géorisques website: www.georisques.gouv.fr "

Ref. : 86421323

Finlay Brewer France

LA CIOTAT2 390 000 €

House for sale private garden - 7 rooms - 196 m²

FOR SALE - LA CIOTAT - VILLA - 200 SQM - SEA VIEW- 2,000 SQM LANDSCAPED GARDEN - SWIMMING POOL - EXTENSION POTENTIAL

BARNES is delighted to present this stunning Provençal villa for sale, ideally located in the heart of the Gulf of La Ciotat, within one of the area's most sought-after residential settings. Sheltered from view and bordered by a protected woodland area, this axceptional property offers a rare lifestyle combining absolute tranquility, unspoiled natural surroundings, and immediate proximity to the Mediterranean coastline. Offering approximately 200 sqm of living space, the villa is disntinguished by its authentic Provençal charm, abundant natural light, and outstanding development potential, with the possibility of extending the property by up to an additional 200 sqm. Set on a beautifully landscaped plot of approximately 2,000 sqm, the property enjoys a meticulously maintened Mediterranean gardenthat provides a peaceful and private retreat. A magnificient swimming pool of approximately 100 m³ enhance the outdoor living spaces, creating the perfect setting to enjoy the region's sunny climate. The villa boast remarkable panoramic sea views stretching from the Embiez Island to Ile Verte, offering a spectacular and soothing backdrop visible from every room as well as from the terraces. Inside, the property features generous living areas, highlighted by an impressive 67 sqm cathedral-style living room filled with natural light and opening seamlessly onto the outdoor spaces. The seperate kitchen offers excellent potential for redesign to suit contemporary lifestyles. The sleeping quarters comprise four comfortable bedrooms, complemented by a self-contained studio, ideal for accomating guests, creating independant living quarters, or establishing a home office. The villa also includes one bathroom, two shower rooms, and a spacious 57 sqm basement offering numerous possibilities for additional living space, such as gym, wine cellar, storage aera, or leisure room. Every room has been thoughtfully designed to maximise the connection with the outdoors and take full advanatge of the exceptional sea views, creating a harmoious flow between the interior spaces and the surrounding natural environment. This layout provides outstanding natural light throughout the home and an exceptional sense of space. Ideally located, the property offers walking access to the beaches in just 10 minutes while La Ciotat town centre can be reached withing 20 minutes on foot via the scenic Voie Douce, allowing for a highly desirable lifestle combining convenience and leisure. A private borehole further enhances the property's features, providing an efficient and economical solution for maintaining the gardens and outdor areas. In addition, a comprehensive extension and renovation project, designed by an architectural practice, is available upon request, enabling prospective buyers to envision a contemporary and fully personalised transformation of the property. Combining autehntic Provençal character, breathtaking sea views, exceptional development potential, and a prime location, this unique property represents a rare opportunity on the market. A true gem for discerning buyers seeking an exceptional Mediterranean residence. Information regarding the natural and technological risks to which this property may be exposed is available on the Géorisques website: www.georisques.gouv.fr Contact : Maureen BERNARD Tél : +33 (0)6 27 33 31 27 Mail : Agent commercial EI (RSAC 912409299) Les informations sur les risques auxquels ce bien est exposé sont disponibles sur le site Géorisques : www.georisques.gouv.fr Agency fees payable by vendor - Montant estimé des dépenses annuelles d'énergie pour un usage standard, établi à partir des prix de l'énergie de l'année 2021 : 2150€ ~ 2980€ - Les informations sur les risques auxquels ce bien est exposé sont disponibles sur le site Géorisques : www.georisques.gouv.fr - Maureen BERNARD - Agent commercial - EI - RSAC 912 409 299

Ref. : 85494325

BARNES MARSEILLE CASSIS LITTORAL

FLAYOSC1 395 000 €

House for sale private garden - 8 rooms - 300 m²

TIMELESS STONE FARMHOUSE - 8 ROOMS - FLAYOSC

Extender Immobilier presents to you in a natural setting, a remarkable dominant and intimate property of almost one hectare (9960m2), its landscaped park, its olive grove, its private pond, its infinity pool, then its authentic single-storey stone Mas of approximately 300m2 and its outbuildings a few minutes walk from the heart of the Flayoscais village. It is unthinkable not to fall under the spell of this elegant building of character where each space has been designed to offer you a place of tranquility where nature, comfort and serenity combine. A prestigious entrance opens onto an exceptional panorama, like a painting welcomes you. The living rooms, lounges, dining room, office are through, they form a single and generous space of approximately 100m2 bathed in light. They extend onto a large veranda offering an exceptional view of the swimming pool, the gardens and the woods, a true link between the interior and the exterior spaces of the farmhouse. The 20m2 dining kitchen is perfectly arranged and equipped, a utility room will complete it. The sleeping area is located on the opposite wing of the house. The master bedroom of 29m2 has a marble bathroom with shower and toilet, then two other bedrooms with closets of 20 and 13m2 sharing a bathroom. The pool house houses a superb, equipped and protected 60m2 summer kitchen, a real reception area, then an intimate suite dedicated to guests, a bedroom with its storage, its bathroom and its toilet. Surrounded by a terrace, the 18x5 infinity pool will link the living space, its gardens, its wooded park and its private pond, creating an idyllic setting. Let's continue the tour to discreetly discover a sumptuous office of approximately 60m2 in noble wood which offers a lounge area, a library and a sauna. A double garage of 50m2 will complete this property. While retaining its authenticity, the farmhouse offers neat and modern services, aluminum sliding bay windows, sliding shutters, air conditioning by new consoles, marble floor, magnificent interior wooden doors, arched windows, heated swimming pool covered by a submerged shutter, 15 Kw solar panels with 12 Kw batteries, solar water heater, drilling for the garden... A residence of excellence due to its location, its quality of construction and the nobility of the materials used, its services and its various outbuildings... For any information, please contact Valérie Boutemy at 06 18 94 06 16 or

Ref. : 425

Extender immobilier

LA CROIX-VALMER3 800 000 €

House for sale private garden - 8 rooms - 243 m²

GIGARO - Contemporary property with swimming pool and sea vi

RIVERA IMMOBILIER presents this property for sale in LA CROIX-VALMER, in the GIGARO district. Nestled in a bucolic setting on the heights of Gigaro, just a 2km walk from the beaches, this contemporary property offers 243m2 of living space plus a large garage on 6000m2 of southwest-facing land with a swimming pool and sea views! With its resolutely modern and refined architecture, this prestigious property welcomes you with its very spacious rooms! Comprising on the garden level a large garage, cellar, laundry room, and a superb entrance hall with a suspended staircase leading to the main level, which includes a spacious living/dining room with a fireplace opening onto the terraces and the swimming pool (11m x 5m with a roller shutter), a fully equipped kitchen with a pantry, a guest area that can be made independent with a second living room and kitchenette, three bedrooms, a shower room, and a toilet. On the first floor, there is a master bedroom with a full bathroom, dressing room, and private terrace; a second master bedroom with a shower room and toilet, a private terrace, and a junior bedroom. The Mediterranean garden will enchant you with its fragrant garrigue scents! There is also the possibility of converting an additional 40m2 of existing space. Contact Emma STEFANIDES 0615753865 / - 919926477 (EI) RCS FREJUS - Information about the risks to which this property is exposed is available on the Georisques website: www.georisques.gouv.fr

Ref. : VPR10002641

Riviera Immobilier Real Estate

LE CANNET1 190 000 €

Building plot for sale private garden - 6 rooms - 1190 m²

LE CANNET RESIDENTIAL - LAND WITH PERMIT GRANTED AND PURGED

In a highly sought-after residential neighborhood of Le Cannet, just steps from Cannes, discover a plot of approximately 1,200 m² with a building permit that is free of any appeal. The project is secure and ready to start, with no waiting and no administrative uncertainty. The setting is peaceful and green, while remaining close to shops, schools and the beaches of Cannes. The contemporary villa of approximately 250 m² is designed around light and flowing spaces, with large openings onto the garden. On the upper floor: four en-suite bedrooms, each with its own private bathroom. On the garden level: a large living room with open kitchen, a master suite opening directly onto the outdoor areas, a covered terrace and a summer kitchen. The swimming pool is included in the project and extends the living spaces, allowing you to fully enjoy the Côte d'Azur climate. A rare opportunity to build your primary residence, your family home, or to make a high-end property investment. Ideally located on the heights of Cannes, Le Cannet charms with its residential elegance, Provençal atmosphere and sought-after quality of life. Highly appreciated for its leafy neighborhoods, its open views over the Bay of Cannes and its immediate proximity to the Croisette, Le Cannet offers a privileged living environment combining tranquility, refinement and quick access to the amenities of the Côte d'Azur. Renowned worldwide for its elegance and art of living, Cannes captivates with its iconic beaches, the Croisette, renowned restaurants and luxury boutiques. Considered the world's best destination for hosting festivals and events, the city welcomes prestigious gatherings every year at the Palais des Festivals, such as the Cannes Film Festival, MIPIM and the Cannes Lions. Ideally located between Monaco and Saint-Tropez, close to Nice international airport and Cannes-Mandelieu airfield, Cannes offers an exclusive living environment in the heart of the Côte d'Azur. A major player in luxury real estate and ambassador of the French art de vivre, Maison BARNES operates an integrated network of 159 offices in 21 countries and 75 destinations, supporting its clients in all their life projects. Agency fees payable by vendor

Ref. : 83168633

BARNES Cannes

BEAULIEU-SUR-MER23 900 000 €

House for sale private garden - 18 rooms - 1000 m²

Unique property in the center of Beaulieu-sur-mer

Hidden from view in the heart of highly sought-after Beaulieu-sur-Mer, this exceptional estate offers a rare combination of privacy, elegance and proximity to the Mediterranean Sea. Beautiful beaches, the harbour and all the amenities of the town centre are just a few minutes away on foot. A Residence Steeped in History Once the residence of General de Gaulle after the war, this remarkable property has been entirely renovated using high-quality materials while preserving its unique character and timeless elegance. Offering approximately 1,000 sqm of living space, the villa features generous proportions and impressive reception areas, providing an exceptional setting for both family life and entertaining guests. The Mediterranean Lifestyle The spacious living areas open naturally onto large sunny terraces, the swimming pool and beautiful gardens, creating the perfect environment to enjoy the exceptional Côte d'Azur climate throughout the year. Surrounded by approximately 5,000 sqm of lush gardens, the estate offers complete privacy as well as privileged access leading directly into the centre of Beaulieu-sur-Mer. Exceptional Volumes Arranged over three levels, all served by an elevator, the villa comprises: On the garden level, generous reception areas with several lounges, a kitchen, guest toilet and direct access to the swimming pool and surrounding terraces. The two upper floors feature 9 luxurious bedrooms, each with built-in storage or dressing areas and its own bathroom or shower room. The impressive 80+ sqm master suite features two dressing rooms, a large bathroom and beautiful open views towards the Mediterranean Sea and surrounding mountains. A Complete Private Estate In addition to the main residence, the property includes separate caretaker accommodation and several independent studios, ideal for family, guests or household staff. With its exceptional location, generous proportions, beautifully renovated interiors and rare landscaped grounds in the heart of Beaulieu-sur-Mer, this unique property offers an outstanding lifestyle on the French Riviera, just a few minutes from Monaco.

Ref. : BEAU21

Sud Azur Properties

VALBONNE1 990 000 €

House for sale private garden - 9 rooms - 313 m²

Charming property near village

Discover this superb character property of approximately 315 m², currently arranged as two independent apartments that have been tastefully and entirely renovated. Their layout allows for an easy conversion into one large family home. The property is set in a bucolic environment, just a few steps from the charming old village of Plascassier, its shops, and its schools, offering the perfect balance between tranquillity and everyday convenience. Each apartment benefits from its own private garden, ensuring complete privacy and a peaceful atmosphere. Inside, the spaces have been designed with particular care: two large, light-filled reception rooms, two contemporary and refined kitchens, as well as three bedrooms per apartment, each with its own en-suite bathroom, including two beautiful suites. An independent studio completes the property. The flat, fully enclosed garden extends over approximately 2,360 m². Designed to fully embrace the Provençal art of living, it offers vast sun-drenched terraces, ideal for entertaining, along with a beautiful swimming pool enjoying an open view of the rolling hills of the hinterland. Versatile and full of charm, this property lends itself to numerous projects: accommodating a large family, allowing two households to live side by side while preserving their independence, or developing a high-potential seasonal rental activity in a highly sought-after area.

Ref. : VAL260134

Savills Valbonne

NICE1 995 000 €

House for sale private garden - 7 rooms - 194 m²

Nice – Contemporary villa with sea view in a secure private estate

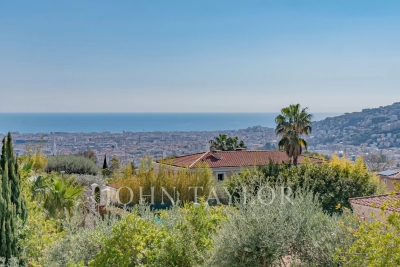
Co-exclusive listing -Immediately close to the center of Nice, within a secure private estate, this villa enjoys an ideal location, near shops, schools, and major roads providing quick access to the airport as well as to Monaco. Set on a 1,725 sqm plot, this villa of approximately 194 sqm, built around twenty years ago, benefits from a dominant position offering open views over the city of Nice with the Mediterranean Sea in the background. South-facing, it stands out for its brightness and seamless connection to the outdoors, thanks to large bay windows and glass features that enhance both volume and natural light. From the moment you enter, the eye is drawn to the panorama. The spacious living area opens onto a terrace with direct access to the garden and swimming pool, complemented by a dining room and a separate kitchen. A first bedroom, currently used as an office, as well as a shower room, complete this level. Upstairs, the master suite with dressing room and bathroom opens the night area, completed by two additional bedrooms and a shower room. Two of the bedrooms benefit from direct access to a large terrace, offering even more open views over the city and the sea. On the garden level, a large basement allows for parking several vehicles, complemented by additional outdoor parking spaces at the entrance of the property, also accommodating multiple cars. Outside, the landscaped grounds with lawns feature a swimming pool with a pool house and beautiful terraces. A bright and functional villa offering a highly sought-after quality of life.

Ref. : V2085SJ

JOHN TAYLOR Cap Ferrat

BORMES-LES-MIMOSAS1 650 000 €

House for sale private garden - 10 rooms - 325 m²

Country house near to the beaches - Bormes-les-Mimosas

Located near to Cabasson Beach and La Favière, this Provençal property was built in 2007 on a beautiful, flat 4000m² plot at the end of a private dead-end private road. It comprises the main house, a pool house with a summer kitchen, shower/toilet, and four garages that could be used for cars, storage or independent studios. The ground floor features a large living room opening onto the garden and pool, a bright dining room with a covered terrace, and a fully equipped kitchen. Two bedrooms with their own bathrooms and walk-in closets with independent access allow for living on one level. All these living spaces open to the outdoors and the 10x4 swimming pool and its delightful pool house. The upper floor features a large en-suite bedroom with a bathroom and walk-in closet. The lower level of the villa consists of a separate apartment with a living room, two en-suite bedrooms with bathrooms and walk-in closets, a games room, and a large storage room. On the garden level, you'll appreciate the additional space: four closed garages, two of which are independent, under a beautiful wooden framework. A beautiful family property with generous volumes and a large, flat plot, in a quiet and private neighborhood, just a few minutes from the beaches. Reversible air conditioning, electric gate, automatic watering, and outdoor lighting, located on a dead-end private road.

Ref. : 8963

MAGREY&SONS SAINT-TROPEZ