OK
More than Less than
€  ok

Key-words : pools

Houses and Apartments, your real estate specialist magazine offers a selection of ads that match with the keyword pools. You can refine your search by specifying the area or price range in the navigation bar link Search for a House/Apartment.

LA TURBIE1 985 000 €

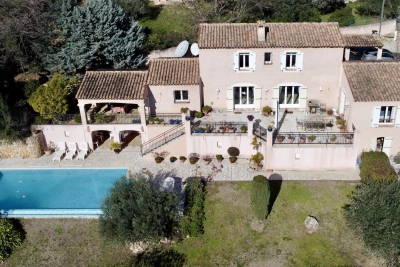
House for sale pools - 5 rooms - 212 m²

La Turbie – Elegant Provençal villa with breathtaking sea views

In the private and secure area of Les Hauts de Monte Carlo, just a few minutes from Monaco, discover an exceptional villa offering a rare balance between absolute tranquility, panoramic views, and modern comfort. Ideally located in La Turbie, in a sought-after residential area, this property enjoys optimal sunshine and a privileged location, close to amenities, the municipal sports complex, and access to the Principality. Built on landscaped grounds of approximately 745 m², the villa is spread over two levels and offers generous living spaces. The ground floor opens onto a large double living room bathed in light, extended by an elegantly equipped open-plan kitchen. The master suite, with private bathroom and dressing room, enjoys an intimate and refined atmosphere. Upstairs, two bright bedrooms enjoy superb unobstructed views of the sea, complemented by a modern shower room and a separate toilet. The property also includes a separate two-room apartment, perfect for accommodating guests or providing additional independent space. The property is completed by a remarkable double garage of approximately 42 m². Outside, the spaces have been designed to take full advantage of the peaceful setting: a sunny swimming pool, pool house, summer kitchen, and large terraces create a warm atmosphere conducive to relaxation. The commanding and spectacular sea view takes in the village, the hills, and as far as Cap Ferrat, offering an exceptional panorama both day and night. This exclusive address, where security, tranquility, and elegance come together, represents a rare opportunity on the doorstep of Monaco. Estimated average annual energy costs for standard use, based on energy prices in 2025: between €2,562.00 and €3,466.00. Subject to condominium rules. Fees payable by the seller. Information on the risks to which this property is exposed is available on the Géorisques website www.georisques.gouv.fr

Ref. : 86508659
LIMANDAT REAL ESTATE

SEILLANS799 000 €

House for sale pools - 5 rooms - 198 m²

Peaceful haven with pool and exceptional views, In Seillans

Very attractive traditional villa built in 2002, offering approximately 160 sqm of living space plus several annexes. It is set on a magnificent enclosed plot of 2,490 sqm arranged in terraces. You will be charmed by its superb open views over the surrounding area and its landscaped grounds planted with Mediterranean species. Ground floor: Entrance porch, hall with closets and guest WC, spacious and bright living room with insert fireplace opening onto a pleasant terrace, fully equipped kitchen with access to a covered terrace, pantry. A master suite with dressing room and bathroom featuring a whirlpool tub, shower, and WC completes this level. Upstairs: One bedroom with closets and en-suite shower room with WC, A second bedroom with closets, an office or 4th bedroom, a shower room with WC, and a dressing room. Exterior and annexes: Beautiful traditional infinity pool area (10 × 5 m) with pool deck and covered terrace, independent laundry room, large workshop, pétanque court, parking areas, and carport. A property offering comfort, space, and a privileged setting. Please feel free to contact us for further information or to arrange a viewing.

Ref. : 0268

AZUR EUROPEENNE REAL ESTATE

LA CROIX-VALMER1 408 000 €

House for sale pools - 5 rooms - 106 m²

In Gigaro, beach within walking distance, 4-bedroom house

In a sought-after and secure area, just a 950-meter walk from Gigaro beach, this property, built on a plot of over 1,700 m2, offers significant renovation and construction potential (although it is perfectly habitable as is: new electrical panel, air conditioning upstairs, double glazing, etc.). Quietly situated in a cul-de-sac within the development, its location is ideal. On the ground floor, it consists of an entrance hall leading to two bedrooms with bathrooms, a separate WC, as well as access to the garage and a workshop. Upstairs, you'll find a pleasant living room with a fireplace, a semi-open kitchen, two bedrooms, a bathroom, and a separate toilet. From the living room, you can enjoy a glimpse of the sea and access two lovely terraces, one of which is covered and could be converted into a pleasant, fully equipped outdoor kitchen. The land, which is suitable for a swimming pool, offers excellent development possibilities. A real opportunity to seize in one of the most sought-after areas of Gigaro, just steps from the beach.

Ref. : V30000596

GOLFE ESTATE

STE-MAXIME318 000 €

House for sale pools - 4 rooms - 95 m²

Sainte Maxime

Located at the end of a cul-de-sac, this unique single-story house sits on a plot of approximately 200m2. It features an air-conditioned living room, dining area, open-plan fitted kitchen, a bedroom with built-in wardrobes, a shower room, and a separate toilet. Two adjoining bedrooms offer access from both inside and outside, and there is also a dressing room. A garden shed provides storage and a workshop. The exterior is very pleasant, with a swimming pool. The property is not overlooked. Renovated in 2012. Information on the risks to which this property is exposed is available on the Géorisques website: www.georisques.gouv.fr

Ref. : 7165

ANGELI IMMOBILIER

STE-MAXIME1 840 000 €

Apartment for sale pools - 4 rooms - 104 m²

TOP FLOOR APARTMENT WITH PANORAMIC SEA VIEWS, CLOSE TO THE CENTRE OF SAINTE-MAXIME

In a recent, high-quality residence with a swimming pool, ideally located in Sainte-Maxime, this beautiful 104 sq m (1,119 sq ft) 4-room apartment boasts a lovely 48 sq m (517 sq ft) south-facing terrace, a bright living room, three bedrooms, including a master suite with a bathroom (bath and shower), and a separate shower room. A double garage and a single garage complete this rare property in the area.

Ref. : 2908MC

SEA VIEW PROPERTY / GROUPE AGENCE DU CAP

VILLENEUVE-LOUBET1 149 000 €

Apartment for sale pools - 3 rooms - 70 m²

Direct beach access Property for sale in a recent developm

For sale, located in Villeneuve-Loubet, this superb 2-bedroom ground-floor apartment is situated in a recent, high-standard residence, benefiting from an exceptional location right on the water, combining comfort, elegance and serenity. With an area of approximately 70 m2, the apartment consists of a pleasant living space with an open kitchen, two bedrooms, a large bathroom with a walk-in shower, and a separate toilet. The property opens onto a beautiful 47 m2 terrace, extended by a private 89 m2 garden, offering a peaceful setting to fully enjoy the Mediterranean climate. The ultra-secure residence offers high-end amenities: rooftop pool with panoramic views of the Mediterranean, direct beach access, contemporary architecture and a calm, green environment. Shops, restaurants and amenities are within walking distance. Nice Airport, the train station and main roads are nearby. A closed garage completes this exceptional property. A true haven of peace by the sea, ideal as a main residence, prestigious pied-à-terre or heritage investment on the French Riviera.

Ref. : 1460

Rossi Croisette

MOUGINS1 170 000 €

House for sale pools - 6 rooms - 285 m²

Mougins – Family villa with a pool and tennis court

Located at the end of a cul-de-sac, this 1970s villa enjoys a pleasant residential setting and a flat lot of 1,560 m², featuring a swimming pool and a tennis court—features that are particularly appealing for a family home. With a total floor area of approximately 185 m², the house is arranged over several levels and offers spacious living areas. The main level features an entryway, a living room with a fireplace, a kitchen, and a bedroom with an en suite bathroom. The four other bedrooms are distributed throughout the house, including two en suite bedrooms and one bedroom that opens onto a terrace. The living areas open onto a pleasant terrace facing the garden and the pool, allowing you to fully enjoy the outdoors on sunny days. The flat lot also provides an ideal setting for family life and social gatherings around the pool or on the tennis court. A garage completes the property. With its quiet location, the layout of its lot, and the presence of a pool and a tennis court, this villa is a family home close to the amenities of Mougins, offering potential for expansion and personalization.

Ref. : MZIMO3196

MICHAËL ZINGRAF CHRISTIE'S INTERNATIONAL REAL ESTATE MOUGINS

MANDELIEU-LA-NAPOULE1 495 000 €

House for sale pools - 7 rooms - 200 m²

Mandelieu – Villa with swimming pool facing the Cannes Bay

From the moment you arrive, this villa evokes holidays: a Mediterranean façade, large sun-drenched terraces, a pool overlooking the landscape and, in the background, the Cannes Bay. The house was designed to fully enjoy this location. Daily life mainly takes place on the upper level, where the 60 m² reception and kitchen naturally extend to the terrace. The fireplace in the living room adds a more intimate atmosphere in winter, while the loggia allows outdoor dining from the first fine days. A bedroom with a bathroom is also on this level. Below, three bedrooms easily connect to the pool, including a suite with its own bathroom. This layout is particularly pleasant for a family, teenagers, or guests, each able to maintain their independence. The 1650 m² garden keeps the house secluded from prying eyes. Around the pool, stone terraces and a covered dining area create a convivial space, thought out for hosting and extending summer evenings. With its four bedrooms, generous volumes, garage, and numerous parking spaces, this 210 m² property combines the comfort of a main residence with the relaxed atmosphere of a holiday home, just a few minutes from Cannes.

Ref. : 11675

DOUGLAS ELLIMAN CANNES

CANNES2 450 000 €

House for sale pools - 6 rooms - 199 m²

Exceptional master house in the heart of Cannes in a quiet area

This very beautiful master house, built at the beginning of the last century, was fully renovated and modern reinterpretation in 2022. With an area of about 200 sqm spread over two levels, it is organized as follows: On the upper floor, a large reception area including a living / dining room with bar, as well as two en-suite bedrooms, including a master bedroom, and a guest toilet. On the garden level, a large equipped and furnished kitchen opens onto the garden with terrace, heated swimming pool, boulodrome, and guest parking. This level also includes a bedroom en suite, a TV / library lounge, an office, a separate toilet, a laundry room, and a large garage. The space for a future elevator has been planned. In the tower, on the second floor, an additional en-suite bedroom with sea view completes the set. Thus, the charm of the Belle Époque, completely preserved, harmoniously combines with home automation and high-quality modern materials. Information about the risks to which this property is exposed can be found on the Georisques website

Ref. : 86972947

Capazur Estate

THÉOULE-SUR-MER1 320 000 €

Apartment for sale pools - 3 rooms - 115 m²

Spacious apartment with sea view in Théoule-sur-Mer

Discover this 115 sqm apartment, located in a sought-after residence in Théoule-sur-Mer, offering an breathtaking panoramic view of the Mediterranean. The living space, bright and spacious, opens onto a large terrace and a private garden, ideal for enjoying the exceptional climate of the French Riviera. The wide sliding glass doors allow for a full outdoor connection and let in abundant natural light. This apartment consists of 2 large bedrooms, a spacious living room, and a modern fully equipped kitchen. You will benefit from high-quality amenities: air conditioning, electric blinds, elevator with direct access to the underground garage. The secure residence is just a few minutes from shops and beaches. Enjoy a quality residence with a swimming pool, green spaces, a fitness room, and easy access to the sea.

Ref. : 87155207

SOLARI PROPERTIES

BAGNOLS-EN-FORÊT1 060 000 €

House for sale pools - 8 rooms - 250 m²

Elegant Property with Main Villa, Stone Mazet and Swimming Pool

EXCLUSIVE SALE Set in a peaceful and beautifully preserved natural setting, this elegant property offers a wonderful combination of comfort, privacy and quality. It comprises a 200sqm main villa and an independent 50sqm stone mazet, set within flat over one hectare, enclosed and landscaped grounds, accessed via a paved driveway with two gates. The villa has been fully renovated using fine materials and high-quality finishes, offering generous living spaces and a refined, comfortable atmosphere. It features a spacious living area with several distinct spaces, a fully equipped high-end kitchen, a utility room/laundry room, and a summer kitchen with a covered terrace. The ground floor includes two spacious suites, one of which is a master suite with a dressing room and a luxurious spa-style bathroom. The upper floor offers two additional bedrooms, a shower room and a separate WC. The independent stone mazet comprises a kitchen with dining area, currently used as a painting studio, a living room, a WC and a separate office on the upper floor. The beautifully maintained grounds are designed for outdoor living and entertaining, featuring a 15 x 5 m saltwater swimming pool, generous terraces, a pergola, an illuminated pétanque court, three covered parking spaces and numerous additional parking areas. A separate 50sqm wooden building provides an ideal space for a workshop and storage. The property also benefits from reversible air conditioning and solar panels. A beautifully renovated and meticulously maintained property offering quality, comfort and privacy in an exceptional natural setting. For further information or to arrange a viewing, please do not hesitate to contact us. We would be delighted to assist you.

Ref. : 0277

AZUR EUROPEENNE REAL ESTATE

NANDY1 370 000 €

House for sale pools - 8 rooms - 146 m²

**RARE FIND ON THE MARKET.** Nestled right on the water in Nan

RARE FIND ON THE MARKET. Nestled right on the water in Nandy (77176), in the heart of Seine-et-Marne and the Sénart area, this bright architect-designed villa of 150 m² showcases spacious rooms overlooking the water, set in a peaceful, green, wooded, and completely preserved environment. A true haven of tranquility by the river, designed for nature lovers seeking space, serenity, and wide-open views-without ever giving up immediate proximity to Paris. From the moment you step inside, sunlight floods the living spaces. The large double living room of about 40 m², featuring a coffered ceiling and warmed by its fireplace, opens through large panoramic windows onto the garden and waterfront. Extended by a cozy dining area and a high-end fitted kitchen with granite countertops, this open living space leads directly onto the terrace and pool-an ideal spot to entertain while watching the sunset over the water. The villa comprises 5 rooms including 4 comfortable bedrooms, two on the ground floor and two charming attic bedrooms filled with light from their skylights and views over the greenery. A bathroom and an elegant shower room with a walk-in shower, as well as a separate toilet, complete this property in excellent internal condition. Year-round comfort is ensured by individual heating, reversible air conditioning, and full double glazing. Outside, the magic happens. The landscaped, enclosed plot of 2,097 m² slopes gently down to the water, offering a private dock-set sail, navigate, and enjoy waterfront pleasures and water sports right from your home. A pool invites relaxation beside the furnished terrace with garden lounges, while the pétanque court and expansive lawns promise wonderful moments with family and friends. Sailing boats glide in the distance, majestic trees, birds, and shifting light: here, every season is a show. A strategic location, both natural AND connected. Just minutes from all amenities (shops, schools, services in Savigny-le-Temple, Cesson, and Melun), the property benefits from exceptional transport links: RER D train stations (Savigny-le-Temple, Nandy) around 9 minutes away, providing access to Paris Gare de Lyon in about 35 minutes. Orly (~30 min) and Roissy-Charles-de-Gaulle (~55 min) airports are easily accessible, as are the A5, A6 highways and the Francilienne (N104). Nearby, Fontainebleau Forest, the painters' village of Barbizon, and the UNESCO-listed Château de Fontainebleau extend the rural lifestyle. In summary: a characterful waterfront home combining the charm of nature, modern comfort, and rare access to Paris. An exceptional property, not to be missed. Contact Mr. Gregory Morand 0490032816

Ref. : 1004V72M

VIVRE EN PROVENCE IMMOBILIER

LE CHESNAY659 000 €

Apartment for sale pools - 4 rooms - 114 m²

Le Chesnay – Parc de Rocquencourt – 114m² (1,227 sq ft) apartment – 2 bedrooms – Immaculate condition

Barnes Versailles is inviting you to discover this magnificent 114m² or 1,227 sq ft (Carrez Law surface) apartment on the first floor of a building with lift, located in Parc de Rocquencourt at the entrance to the park (on the Bourg de Rocquencourt side). This secure residence is located in an exclusive, family-friendly environment, within a vast, tree-lined park enclosed by gates and featuring two separate entrances. Fully renovated in 2023 and 2024, the apartment is in immaculate condition and requires no further work. A good-sized entrance hall with a double closet leads to a large, bright 31m² (334 sq ft) lounge with high ceiling, immersed in greenery thanks to the 38m² (409 sq ft) continuous terrace running along the entire apartment. The living room is extended by a dining area adjoining the stylish, fully fitted kitchen; part of the terrace is closed by a loggia at kitchen level, creating an elegant dining area surrounded by greenery. The kitchen also incorporates a utility area with cupboards. A separate toilet completes this first section of the apartment. The two good-sized bedrooms each have a large built-in wardrobe, in addition to the magnificent shower room with Porcelanosa bath. The apartment is sold with a cellar unit on the ground floor. Hassle-free parking at the foot of the building. Bike storage in the building. This carefully maintained apartment is in immaculate condition, having undergone full renovation between 2020 and 2025 using high-quality materials; a number of major works have recently been carried out: replacement of the patio doors in 2024 and 2025, installation of double glazing throughout, repainting in 2023, and the light-coloured solid oak parquet flooring stripped and refinished in 2023, as well as the installation of electric interior blinds. All of the rooms are a good size with no overlook, and the apartment is particularly bright (north and east-facing lounge, dining room and kitchen). The light-coloured parquet flooring throughout, meanwhile, adds undeniable character. The property is nestled in a green oasis and affords a soothing view of the park from all the rooms. The apartment combines the comfort of a modern home with the residence's striking architectural style. The residence has three tennis courts, a swimming pool renovated in 2026, and a playground. Bus stops for Vaucresson, La Celle Saint Cloud, Le Chesnay and Versailles are located 100m (110 yards) away at the entrance to the residence. Direct bus service opposite the residence to Saint-Germain-en-Laye station (bus 7826), Noisy-le-Roi station (bus 6217), Versailles Rive Droite station, Versailles Montreuil station, Lycée Saint-Jean-d'Hulst, as well as Place du Marché in Versailles and Europe (bus 6205), and Vaucresson station (bus 6276). Louis Pelin bus stop (bus 6202) provides access to Mignot Hospital and Blanche de Castille secondary school in Le Chesnay in 10 minutes (6 stops), as well as La Celle Saint-Cloud station. Quick access to the A13, A86 and D307 motorways and main roads. Property subject to shared ownership status (300 lots in total). Charges: €542 per month (€1,626 per quarter) Charges include: hot water, cold water, central heating (gas), maintenance of the residence's green spaces and facilities (swimming pool and tennis courts), lift, and the residence's concierge services. No ongoing proceedings. Property tax: €2,576 - EPC: D/D Estimated annual energy costs (baseline year: 2021): between €1,670 and €2,270 per year Price: €659,000 incl. agency fees Agency fees incl. tax payable by the buyers: 4% Net seller price (excl. commission): €633,653 Your Barnes contact: Nathalie Boue Tel: +33 (0)6 44 07 93 50 Email: €633,654 Agency fees not included - Agency fees: 4% incl. VAT Fees payable by the buyer - Average amount of the share of charges €6,504/year - Estimated amount of annual energy costs for standard use based on 2026 energy costs: €1,670 ~ €2,270 633,654 €

Ref. : 87351848

BARNES YVELINES

CARQUEIRANNE2 500 000 €

House for sale pools - 6 rooms - 1270 m²

CARQUEIRANNE – NEAR THE SEA – SWIMMING POOL

Just a few minutes' walk from the sea, this contemporary villa of approximately 175 m² is set on landscaped grounds with a swimming pool. The double living room and open-plan kitchen open out onto a covered terrace with a pergola, offering views of the garden and a glimpse of the sea. The sleeping area comprises three bedrooms, including a master suite upstairs. On the garden level, a flat with a living room, kitchen and two bedrooms provides a separate space for entertaining. Agency fees payable by vendor - Montant estimé des dépenses annuelles d'énergie pour un usage standard, établi à partir des prix de l'énergie de l'année 2026 : 720€ ~ 990€ - Les informations sur les risques auxquels ce bien est exposé sont disponibles sur le site Géorisques : www.georisques.gouv.fr

Ref. : 87306196

BARNES SANARY LUXURY REALTY

MOUGINS4 500 000 €

House for sale pools - 8 rooms - 736 m²

Mougins, a superb neo-Provençal on an enclosed estate

A very exclusive address in Mougins, in a private, gated estate a stone's throw from shops and close to renowned golf courses and the beaches of Cannes. This 500 m² villa offers generous living spaces, all designed to let in light all day long, with a splendid view over the landscaped garden embellished by a pond, a sumptuous swimming pool and a jacuzzi. Majestic, double-height entrance, with a view of the pool and garden. The double living room with fireplace, dining room and kitchen benefit from large windows. 4 en suite bedrooms, including the master bedroom. Huge basement with 300 m² English courtyard, games room, wine cellar, office or storage space and large garage for up to 4 cars. Features include: automatic watering system - electric gate - games room - fireplace - wine cellar - private garden - terraces - landscaped garden - air conditioning - underfloor heating and cooling.

Ref. : V1807MGS

JOHN TAYLOR MOUGINS