OK
More than Less than
€  ok

Key-words : pools

Houses and Apartments, your real estate specialist magazine offers a selection of ads that match with the keyword pools. You can refine your search by specifying the area or price range in the navigation bar link Search for a House/Apartment.

LORGUES875 000 €

House for sale pools - 7 rooms - 199 m²

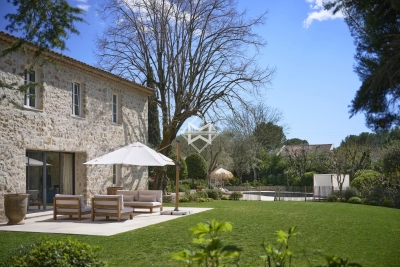
Provençal country house with 5 bedrooms and a swimming pool in a completely peaceful setting

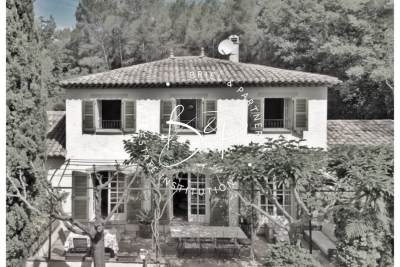
In Lorgues, a charming Provençal bastide. In a peaceful and unspoiled setting, on a 4,600 sqm southeast-facing plot, this Provençal bastide, built in 2000, offers a rare living environment, surrounded by nature, with only the sound of cicadas. Constructed with quality materials and boasting an A energy rating, it retains all the charm of Provençal architecture: Salernes tiles, wooden doors, a fireplace, and generous proportions. The house comprises an entrance hall, a living room with a fireplace opening onto the kitchen and dining room, all with direct access to a large terrace shaded by magnificent plane trees. On the ground floor, there is a master suite, a bedroom that could be used as an office, as well as access to a cellar and a WC. The first floor has three bedrooms, including a second master suite, a bathroom, and an additional room. Outside, the 4,600 sqm grounds feature a 12 x 5 meter Diffazur swimming pool, a beautiful landscaped garden, a pétanque court, and several terraces. A well provides water for irrigating the grounds. A separate studio apartment completes the property. This authentic and welcoming family home is perfect for those seeking the charm of Provence, tranquility, and spacious living areas.

Ref. : T5338
Briel & Partners

MOUGINS4 990 000 €

House for sale pools - 9 rooms - 368 m²

Exceptional renovated Bastide

This superb bastide, partially made of stones and completely renovated, is located in a small gated estate a few minutes from the village and shops. In absolute calm, set on a flat garden of approximately 3000 m2, its bright living rooms offer a superb view of the different bucolic spaces deliciously created by the owners. Upon entering the bastide we are immediately greeted by a large hall with a beautiful high ceiling decorated with its majestic contemporary chandelier, unusual for this type of property. The hall leads to different rooms, all completely renovated and decorated with taste and refinement. The owners have undertaken a colossal job to open up the rooms in order to give a very beautiful perspective ranging from the living room with its majestic fireplace, a living room opening onto the terrace and its lounge area, as well as the dining room which benefits from a very beautiful postcard view of the Mediterranean garden. A large family kitchen with pantry opens directly onto a terrace with a large table for convivial meals in the shade of the pergolas covered with splendid wisteria. A TV lounge with a bar of an elegance worthy of a palace embellishes the living spaces on the garden level. Upstairs, four large bedrooms, all en suite, complete the Bastide. A very pretty old dovecote renovated into a two-room apartment and with its own small garden will also accommodate family and friends In a lush green setting, a pleasant heated swimming pool decorated with a charming pool house with its kitchen and dining area in Mediterranean colors as well as a bowling green allow you to enjoy this heavenly environment.

Ref. : 3667

MAGREY & SONS MOUGINS

COLOMARS1 450 000 €

House for sale pools - 9 rooms - 331 m²

COLOMARS – NEAR NICE – STUNNING FAMILY PROPERTY

Just minutes from Nice, in a quiet residential area of Colomars, this 331m² (3,563 sq ft) property offers unobstructed views of the hills and mountains. Built in 2010 on a 2,262m² (24,348 sq ft) plot planted with trees and a swimming pool, it comprises two separate units, each laid out over two levels. Unit 1 offers 195.79m² (2,107 sq ft) under the Carrez Law. Ground floor: entrance hall, 50m² (538 sq ft) living room, fitted kitchen, laundry room and terrace. Upstairs: wardrobe, bathroom, three bedrooms, a landing leading to the living room and two terraces, one of which is a solarium. Energy class: B - Climate class: A // estimated annual energy costs for standard use: between €980 and €1,410 (base year 2021). Unit 2 offers 136.16m² (1,466 sq ft) under the Carrez Law. Garden level: a living room open on the kitchen, extended by a 23m² (248 sq ft) veranda, completed by a laundry room, a wardrobe, a bedroom and a bathroom. On the upper ground floor: a second bedroom, a shower room and a terrace. Energy class: B - Climate class: A // estimated annual energy costs for standard use: between €800 and €1,160 (base year 2021). The property offers significant development potential: a 20m² (215 sq ft) extension has already been approved, allowing for the creation of an additional room (bedroom, office, gym, or playroom). A 15m² (161 sq ft) room is already available; creating this additional space only requires removing a partition wall. Outside, a 10.5m x 5.5m (34ft x 18ft) swimming pool, several terraces, a rooftop solarium and a garden planted with trees provide a pleasant living environment for year-round family life. The property has ample private parking. In a prime location close to shops, schools, and major roads, just a few minutes from Nice city centre and the international airport, this property is suitable both as a family home and for intergenerational living. Fees payable by the seller - Eliza TORBICZ - Sales agent - EI - RSAC 790569107 Information on the risks to which this property is exposed is available on the following website Géorisques:www.georisques.gouv.fr. Would you like to know more? We're available to arrange a visit at your convenience. Agency fees payable by vendor - Montant estimé des dépenses annuelles d'énergie pour un usage standard : 800€ ~ 1160€ - Eliza TORBICZ - Agent commercial - EI - RSAC 790 569 107

Ref. : 87314490

BARNES Beaulieu | Cap-Ferrat

GORDES2 400 000 €

House for sale pools - 9 rooms - 296 m²

Gordes. A rare architectural gem nestled in the heart of the Luberon countryside, offering a 360° panoramic view

Just a few minutes from the magnificent village of Gordes, in a setting of rare beauty, stands this remarkable architect-designed home with a unique character. Designed by the renowned architect Émile Sala—whose work was influenced by Le Corbusier—it was built in 1969 and renovated in 2003 in keeping with its original architectural spirit. Set in the heart of a 2. 24-hectare wooded estate, it enjoys an absolutely exceptional setting and a 360° panoramic view encompassing Gordes, Roussillon, Lacoste, Bonnieux, Saignon, the Luberon, the Monts du Vaucluse, and the surrounding plain. Designed in close harmony with the surrounding nature, the house spans approximately 300 m² and stands out for its sculptural architecture, generous spaces, and large windows that naturally extend the living areas into the surrounding landscapes. The property currently features five bedrooms and four bathrooms, as well as a spacious office that could easily be converted into a sixth en-suite bedroom. Outside, the various living spaces are arranged around spacious terraces and a large swimming pool facing the landscape, offering multiple views of the valley and the hilltop villages of the Luberon. The property, which features approximately 120 olive trees, holm oaks, pines, and ancient cypresses, boasts a peaceful and unique atmosphere. A garage-workshop connected to water and electricity and a carport complete the property. A rare find in Gordes, where architecture, nature, and the landscape come together in an exceptional setting that is both perfectly preserved and close to the village.

Ref. : MZIGO3484

Michaël Zingraf Christies International Real Estate GORDES

CAVALAIRE-SUR-MER1 850 000 €

House for sale pools - 7 rooms - 170 m²

Charming Provençal villa with panoramic views

Nestled in a commanding position at the end of a cul-de-sac in a quiet neighborhood, this elegant Provençal villa offers panoramic views from Cap Lardier to the Îles d'Or. The 1600 sqm grounds, adorned with numerous fruit trees and secluded areas, make this charming villa a peaceful and serene haven. Spanning approximately 165 sqm, the villa is situated in the heart of a desirable residential area. The architecture maximizes light and views thanks to large sliding glass doors, seamlessly extending the living spaces onto a long terrace overlooking the sea. Facing the sea view, the main level features a living room with a fireplace opening onto a dining room connected to a separate kitchen and pantry. The sleeping area comprises a master suite of approximately 25 sqm, with a dressing room and shower room, an additional en suite bedroom, and an office that could be used as a bedroom. On the garden level, life revolves around a magnificent garden and its new infinity pool, lined with salt and Balinese stone. The self-contained apartment (bedroom, living room, kitchen, shower room, toilet) is ideal for guests or for private use. There is the possibility of creating an upper level above the living room. Current features include: renovated facade, new swimming pool, mains drainage, electric roller shutters, double glazing, reversible air conditioning, underfloor heating, electric gate, well, 3-car garage, and outdoor workshop.

Ref. : 83442

MAGREY&SONS SAINT-TROPEZ

ANTIBES435 000 €

Apartment for sale pools - 3 rooms - 65 m²

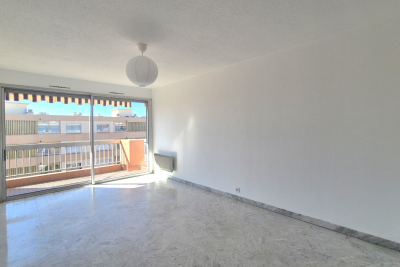
Located on the top floor of a modern residential building, this 65 m² apartment stands out thanks to its approximately 27 m² terracea true outdoor extension perfect for enjoying Antibes evenings. The 28.61 m² living area opens onto a fitted open-plan kitchen; the entire unit features full air conditioning, excellent insulation, and a reinforced door, ensuring both comfort and security. A private garage (6.50 x 2.60 m) and underground visitor parking complete this convenient setup, all with reasonable service charges. The apartment comprises two bedrooms, a bathroom with a window, and a separate toilet, all ready for immediate occupancy without the need for renovations. Situated in a quiet corner of the building, it offers a peaceful atmosphere while remaining close to amenities: several bus lines (notably lines 30, 31, 6, and B) serve the neighborhood, making travel to the town center and surrounding areas easy. The nearest supermarket is just a short walk away, as are a pizzeria and a bakery for fresh morning bread. Daily life is also enhanced by the neighborhood's green spaces and leisure facilities: a park is a six-minute walk away, another public garden is eight minutes away, and a gym and swimming pool can be reached in under twelve minutes. An elementary school is right nearby, while the closest middle school is a ten-minute walk away, making the area particularly well-suited for families.

Ref. : 3948

CENTURY 21 ALBERT 1ER

ST-TROPEZ8 950 000 €

House for sale pools - 10 rooms - 20000 m²

Saint-Tropez – Exceptional Villa – Panoramic Sea View

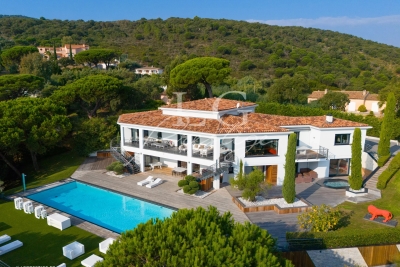
Magnificent property featuring modern Provençal architecture, benefiting from a strategic and preserved location just a few kilometers from Saint-Tropez, and offering a spectacular panoramic view of the Mediterranean Sea, the Gulf of Saint-Tropez, the vineyards of Château Minuty, and Port Grimaud. Built in the heart of a magnificent 2-hectare landscaped park – a true Mediterranean green haven – this exceptional villa combines timeless elegance, absolute privacy, and ultra-high-end amenities. Offering a refined living environment where absolute tranquility prevails to the sound of cicadas, the property features vast, light-filled reception areas thanks to wide openings facing the outdoors. The main living room, with its generous volumes, along with the large, fully equipped open kitchen, open onto spacious covered and open-air terraces, allowing you to fully enjoy the exceptional panorama visible from every room. On the lower level, a dedicated fitness room, a secondary reception lounge, and a summer dining area complete the living spaces, while a private sauna perfects the property for absolute moments of relaxation. The villa comprises five superb en-suite bedrooms, each offering comfort, independence, and quality amenities, including a sumptuous master bedroom equipped with its own walk-in dressing room. The combination of local natural stone and refined finishes lends an exclusive and warm atmosphere to the whole property. The estate also benefits from centralized air conditioning, centrally controlled shutters, and full security with surveillance cameras and a double gated secure entrance. Outside, the landscaped gardens filled with Southern aromatic plants surround a magnificent heated infinity pool equipped with a swim-jet system. An intimate patio adorned with mosaics perfects this rare estate, ideal for contemplating the gulf in complete discretion. Completed by an independent studio and a self-contained guest house with its own living room and kitchen, this rare property is located just a few minutes from the beaches of Pampelonne and the heart of Saint-Tropez.

Ref. : MZIST1949

MICHAËL ZINGRAF CHRISTIE'S INTERNATIONAL REAL ESTATE SAINT-TROPEZ

STE-MAXIME10 700 000 €

House for sale pools - 15 rooms - 583 m²

Exceptional Property – Sainte-Maxime

Located in Sainte-Maxime, within a sought-after private estate in the Gulf of Saint-Tropez, this spectacular contemporary villa of approximately 600 sqm boasts generous volumes, exceptional amenities and a lifestyle dedicated to comfort and well-being. Filled with natural light, the property offers spacious reception areas including a living room, dining room and fully equipped kitchen, as well as a secure sleeping area comprising several suites, including a magnificent master suite. Designed for relaxation and entertainment, the villa also features a wellness area with hammam, sauna and massage room, a private cinema, a fitness room, and a reception area with bar, wine cellar and nightclub-style atmosphere. Outside, expansive terraces, a heated 17-metre swimming pool, a jacuzzi and beautifully landscaped grounds create an exclusive setting. A caretaker's house and garages accommodating up to eight vehicles complete this remarkable property. An exceptional residence where luxury, privacy and outstanding amenities come together perfectly. Contactez Franck LAVAL au +33610852295

Ref. : 86896493

LG PRESTIGE IMMOBILIER

CANET PLAGE197 500 €

Apartment for sale pools - 2 rooms - 33 m²

66140 CANET PLAGE SUD Beautiful one-bedroom apartment in a residence with direct beach access, offering panoramic sea views. PARKING and STORAGE ROOM; The apartment is tastefully renovated, no work needed: just bring your suitcase. Caretaker and private pool in this secure residence.

Ref. : 433V2143A

Nathalie Huc Immobilier

TOURTOUR489 000 €

House for sale pools - 7 rooms - 130 m²

Charming House with Pool-Tourtour

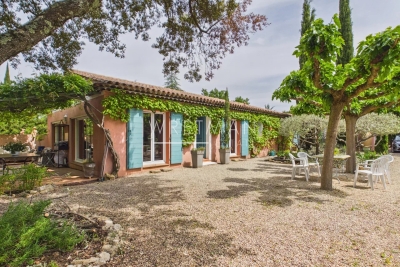
Set in a private domain, 3 kilometres from the picturesque village of Tourtour, this beautiful 130 m² villa is the perfect blend of Provençal character and modern comfort. The property boasts seven spacious rooms, including three cozy bedrooms, with and independent annex, making it ideal for families or as a tranquil retreat. Authentic features such as a traditional fireplace and large windows invite warm, natural light into the living spaces, creating an ambiance of relaxation and hospitality. Outdoors, you will find yourself surrounded by lush Mediterranean gardens, complete with mature trees that enhance the property's charm. The outdoor dining area is perfect for al fresco meals and entertaining guests, while the gravel drive adds to the rustic appeal. With ample space and privacy, the grounds are designed to offer peace and serenity. A standout feature of this property is its inviting swimming pool, which provides a refreshing escape on warm summer days. Whether lounging poolside or enjoying the views of the garden, this home promises a wonderful lifestyle outside one of France's most sought-after villages. Experience the essence of Provence in this delightful home, ready for immediate enjoyment.

Ref. : 87048873

WRETMAN ESTATE & CONSULTING

MOUGINS4 490 000 €

Apartment for sale pools - 5 rooms - 251 m²

MOUGINS : Luxury Renovated Apartment with Sea Views & Pool, Walking Distance to the Village

A stunning apartment, recently renovated and elegantly furnished, set at the top of the hill, just a five-minute walk from the charming old village of Mougins. The property features a beautifully light and spacious living and dining area with a fireplace. The exceptional, high-quality kitchen is finished with a marble worktop, wine fridge and bespoke oak cabinetry. The entrance hall features expansive windows and impressive ceiling heights, creating a wonderful sense of space and light. The apartment also comprises an elegant office, fitted with a high-quality oak desk and bespoke bookshelves, together with a spacious principal bedroom suite featuring a private walk-in wardrobe and en-suite bathroom with both bath and shower. A separate guest WC and additional fitted wardrobes complete this level. On the ground floor, two generous double bedrooms share a bathroom. In addition, two separate, self-contained studios, each with its own en-suite bathroom, provide ideal accommodation for guests, family or staff. Throughout the property, exceptional attention has been paid to quality, with high-end fittings and finishes complemented by a refined and carefully considered selection of materials, textures and colours. The result is an elegant and sophisticated interior with a distinctly exclusive feel. Large glass doors open onto an expansive terrace overlooking breathtaking sea views, with a large swimming pool beyond. The beautifully landscaped garden offers several areas for outdoor seating and al fresco dining. The property also benefits from several private parking spaces, both covered and outdoors, as well as a dedicated play area for children. A rare opportunity to acquire a truly unique property in an exceptional location, offering effortless luxury living just moments from the village of Mougins. Beautifully presented and ready to move straight into.

Ref. : 11545

DOUGLAS ELLIMAN MOUGINS-VALBONNE

MOUGINS3 300 000 €

House for sale pools - 6 rooms - 305 m²

House in Mougins, 6 rooms, 305.87 m2

Laforêt Valbonne exclusively presents a villa located within a secure, gated community with a caretaker, one of the most sought-after in Mougins, offering absolute tranquility. Built on a flat, well-oriented plot, the property boasts 305 sq m of living space and benefits from abundant natural light throughout the day. Completely renovated by an architect, the house features open-plan living areas and a seamless flow between the interior and exterior spaces. The living room, with its expansive windows, opens directly onto the garden and terraces. The open-plan kitchen is organized around a central island. The ground floor comprises a master suite with a bathroom, as well as an additional bedroom with an adjoining shower room, which could be converted into a separate suite. Upstairs, two bedrooms, a shower room, an office space, and a mezzanine gym/recreational area overlooking the living room complete the upper floor. A wine cellar is also included. Outside, there is a swimming pool, terraces, and a landscaped garden. The property offers real potential for development and adaptation to suit changing needs. Located in a sought-after area, it is ideal for a primary or secondary residence.

Ref. : 797

Laforêt VALBONNE Exclusive Properties

MANDELIEU-LA-NAPOULE285 000 €

Apartment for sale pools - 3 rooms - 67 m²

3 room apartment on the top floor

Located on the top floor of a pleasant and well-maintained residence, in the immediate vicinity of all shops, this 3-room apartment offers a bright and functional living environment. It consists of an entrance hall, a separate kitchen opening onto a loggia converted into a back kitchen, and a bright living room giving access to a south-facing terrace, ideal for enjoying the sun. The sleeping area includes two large bedrooms, one with access to the terrace, a walk-in shower room, and two separate toilets for added comfort. A large electrified cellar and an outdoor parking space complete this property. The residence, which does not have a swimming pool, benefits from beautiful outdoor spaces and provides a bicycle storage area.

Ref. : 2668

Orion immobilier

PYLA-SUR-MER1 975 000 €

House for sale pools - 5 rooms - 200 m²

PYLA-SUR-MER - 5-ROOM VILLA WITH A SWIMMING POOL

Michael Zingraf Real Estate is pleased to present this villa located in the heart of a peaceful, tree-lined neighborhood, just a few minutes from the beach and the shops in Le Moulleau. Completely renovated in 2023 with high-end finishes, this villa offers approximately 200 m² of living space. On the ground floor, there is a cathedral-ceiling living room with a fireplace, an open-concept kitchen, a laundry room, and a large master suite with an en-suite bathroom and walk-in closet. Upstairs, there is a bedroom with an en-suite bathroom, two additional bedrooms, and a half-bath with a toilet. The enclosed, landscaped lot of approximately 1,000 m² features several relaxation areas, a swimming pool, and a carport.

Ref. : MZIBA1472

MICHAEL ZINGRAF BASSIN ARCACHON

CAVALAIRE-SUR-MER2 850 000 €

House for sale pools - 9 rooms - 251 m²

Magnificent sea view - turn-key villa - Fully Renovated property

Nestled on a peaceful hillside, this beautiful high-end villa, fully renovated, offers a stunning sea view over the Bay of Cavalaire and Cap Lardier. It boasts 251 sqm of living space, featuring five en-suite bedrooms, each with its own shower room, toilet, and dressing area, as well as a gym that can be converted into a sixth bedroom. The layout is as follows: On the ground floor, enjoy a beautiful sea view from all areas. It includes a spacious master bedroom with dressing room and shower room, and a lovely independent bedroom with a kitchenette opening onto the garden. You will also find a 16 sqm fitness room (or sixth bedroom), a fully equipped summer kitchen with pergola opening onto the main terrace, the pool, and the garden, ideal for relaxing while enjoying the sea view and a refreshing breeze. The living room is bathed in natural light thanks to large bay windows and multiple openings facing all directions. The view is breathtaking, overlooking the Bay of Cavalaire, Île du Levant, the beaches of Gigaro, Cap Lardier, and perhaps even an impromptu regatta. An open-plan equipped kitchen connecting to the living room and terrace completes this convivial space. Three bedrooms, each with its own shower room, open onto a large north-facing terrace with a view of the hills, offering a refreshing retreat in the summer months. Connected to mains drainage, fiber optic internet, two carport spaces, a 25 sqm cellar, gym, enclosed garden, automatic watering and lighting system, and ten-year building guarantees, elevatoir.

Ref. : 83293

MAGREY&SONS SAINT-TROPEZ