OK
More than Less than
€  ok

Key-words : pool view

Houses and Apartments, your real estate specialist magazine offers a selection of ads that match with the keyword pool view. You can refine your search by specifying the area or price range in the navigation bar link Search for a House/Apartment.

NICE1 580 000 €

House for sale pool view - 8 rooms - 305 m²

Architect-Designed Villa with Great Potential – Nice Gairaut

Located in the sought-after area of Nice Gairaut, this 280 m² architect-designed villa offers immense potential. Its structure is in perfect condition and the roof has already been renovated, providing a solid and lasting base to redesign and modernize the interior to your taste. Built over several levels and served by an interior lift, it impresses with its generous volumes, brightness, and large bay windows opening onto vast terraces with a lovely sea glimpse and panoramic views of the surrounding hills. Set on a plot of around 7,000 m², facing south, the property enjoys an extremely peaceful environment with no overlooking, guaranteeing total privacy. It offers a total of 8 rooms, including 4/5 bedrooms, as well as an outbuilding adjoining the pool. Currently arranged as a pool house, it provides a second bright living room with large bay windows opening directly onto the pool, creating a convivial and ideal atmosphere for entertaining. Easily accessible and well connected by public transport, the property also benefits from a strategic location, just minutes from Nice city center and the international airport, both quickly and conveniently accessible. Finally, for parking, it includes a garage, a carport, and several outdoor parking spaces. A rare opportunity, combining absolute tranquility, privacy, and unique potential, to create an exceptional residence in a privileged setting. Fees payable by the seller Property tax: €4,295 per year Risk information for this property is available at: www.georisques.gouv.fr

Ref. : 86413983

Coldwell Banker Standing Realty

ARCANGUES2 195 000 €

House for sale pool view - 7 rooms - 250 m²

For sale Arcangues, Charming 5 bedroom house with dominant view

In the village of Arcangues, charming house of approximately 250m2 on a plot of more than 4800m2 with 5 bedrooms and swimming pool, enjoying a privileged location: in a dominant position on the surrounding nature. Quiet, at the end of a driveway, it offers an intimate and green living environment, without any vis-à-vis. The house offers: On the garden level: a living room with its fireplace, a large kitchen-diner and a master suite, all on one level, opening directly onto a vast south-facing terrace of 60 m² overlooking nature, extended by a beautiful sunny swimming pool, sheltered from view. This layout offers a perfect continuity between the interior and exterior, naturally extending the living spaces and providing great light. Upstairs, a large landing leads to three bedrooms, each with its own shower room or bathroom, as well as a beautiful dormitory. A closed garage with direct access to the house completes this rare property, in excellent condition. The charm of the architecture, the excellent condition, the brightness and the serenity of the place make it a unique property in Arcangues. This house offers a peaceful life while remaining close to Biarritz, golf courses and beaches. Ideal for a main or secondary residence, it allows you to fully enjoy the art of living in the Basque Country, between nature, privacy and elegance.

Ref. : CB-1719-CH

PRESTANT Luxury Realty

ST-TROPEZ2 900 000 €

Apartment for sale pool view - 4 rooms - 128 m²

SAINT-TROPEZ – LES PARCS PRIVATE ESTATE – APARTMENT WITH TERRACE

***SOLE AGENT*** Located within the private and secure Les Parcs de Saint-Tropez estate, in an attractive residence set in 7,000 sqm of landscaped grounds with a swimming pool, this dual-aspect garden-level apartment offers 128.13 sqm of Carrez Law living space (138 sqm of total living area). The apartment comprises an entrance hall, a living room opening onto a beautiful south-facing, tree-lined terrace and a 10 sqm conservatory, as well as a kitchen. The sleeping area features two en-suite bedrooms, each with its own bathroom and dressing room, as well as a shower room. There is also the possibility of creating a third bedroom. All rooms open onto the garden. The property is also sold with a separate staff apartment comprising an entrance hall, a living room with kitchen, one bedroom and a shower room. A large enclosed garage of approximately 30 sqm, together with two additional parking spaces, completes the property. Located close to the beaches and the centre of Saint-Tropez, in a peaceful and secure setting. Co-ownership comprising 34 lots. Annual service charges: €23,000. No ongoing legal proceedings. Information on the risks to which this property is exposed is available on the Géorisques website: www.georisques.gouv.fr. The property is located in an area subject to mandatory vegetation clearance requirements. For further information or to arrange a private viewing, the BARNES International Realty Saint-Tropez team is at your disposal on +33 (0)4 94 43 32 47.

Ref. : 87434058

BARNES SAINT-TROPEZ

LÈGE-CAP-FERRET2 490 000 €

House for sale pool view - 8 rooms - 371 m²

VILLA REYRAUD – LE CANON, CAP FERRET

In the heart of the highly sought-after village of Le Canon, just 20 meters from the Arcachon Basin and a short walk from shops and the authentic charm of Cap Ferret, Villa Reyraud represents an absolutely unique real estate opportunity. Designed by architect Jean-Claude Moreau, notably known for designing the famous Piraillan market, this property is distinguished by its singular and bold architecture, emblematic of the great achievements of Cap Ferret. Built on a magnificent 1,570 m² plot on the second line from the Basin, the villa now offers approximately 450 m² of built space spread over three levels, including nearly 370 m² of living space. Its atypical U-shaped design is organized around a spectacular 10 x 5 meter swimming pool located on the first floor. All the main rooms open onto this central space, creating a rare atmosphere where interior and exterior spaces are in constant dialogue. From the swimming pool and the second floor, the property boasts privileged views of the Arcachon Basin, further enhancing its exceptional character. This characterful villa now requires complete renovation, offering the opportunity to breathe new life into a remarkable architectural work while adapting it to contemporary comfort standards. The plot benefits from a permitted building footprint of 20%, or 314 m², allowing for various restructuring or development projects, subject to obtaining the necessary administrative authorizations. A rare property, ideal for architecture enthusiasts and those passionate about Cap Ferret, in one of the most sought-after locations on the peninsula.

Ref. : BDX-1929-RO

PRESTANT Luxury Realty

THÉOULE-SUR-MER475 000 €

House for sale pool view - 3 rooms - 54 m²

Charming Villa Apartment with Panoramic Sea Views

Situated in the sought-after town of Théoule-sur-Mer, this delightful villa apartment offers comfortable living with 54.35 m² of interior space. It features 2 bedrooms and 3 well-arranged rooms. The living area opens onto a spacious terrace, providing breathtaking panoramic views of the sparkling Mediterranean Sea and surrounding greenery—a perfect setting for relaxing or entertaining guests. This property is equipped with modern amenities, including air conditioning, aluminum windows, fiber optic internet, and a video entry system for added comfort and convenience. The open-plan kitchen is bright and functional, seamlessly connected to the living and dining areas, and filled with natural light from large windows throughout the apartment. Outdoor lighting further enhances the ambiance during evening gatherings. Residents of this secure condominium benefit from the services of a full-time caretaker, access to a beautiful shared swimming pool, and reliable high-speed internet connectivity. Ideal for those seeking a serene coastal lifestyle, this home presents a rare opportunity to own a peaceful and well-appointed retreat on the French Riviera. Contactez Vanessa HESSE au +33667208643

Ref. : 87541716

LG PRESTIGE IMMOBILIER

URRUGNE2 447 000 €

House for sale pool view - 16 rooms - 470 m²

EXCEPTIONAL PROPERTY IN THE HEART OF THE BASQUE COUNTRY

Just 12 minutes from downtown Saint-Jean-de-Luz, in a preserved and confidential natural environment, this unique property displays all the charm and authenticity of the Basque Country over more than 8,000 m² of fully enclosed land, away from prying eyes. Overlooking the Basque countryside, the main house offers a breathtaking view of the Rhune, a true signature of this exceptional living environment. Built in accordance with local traditions, this characterful building was constructed with hand-cut stones on-site, giving it rare authenticity. Approximately 350 m² of living space, the main house is appealing with its generous volumes, vast reception rooms, and brightness. The living areas, inspired by traditional Basque architecture, provide a warm and elegant setting. Outside, the tranquility is absolute. The pool and jacuzzi blend harmoniously within the property and fully enjoy the view as well as the exceptional environment surrounding the house. A second independent house of about 120 m² completes the ensemble. It features a living room with an open kitchen and three bedrooms. Two carports perfect the features of this property. A rare property, combining character, discretion, and quality of life, in one of the most sought-after areas of Urrugne, between ocean and mountain. Fees at the seller's charge PRESTANT Luxury Realty - Cyril HERNANDEZ 06 72 50 40 59 - More information on (ref. CB-1995-CHE). Information on the risks to which this property is exposed is available on the Georisques website: www.georisques.gouv.fr.

Ref. : CB-1995-CHE

PRESTANT Luxury Realty

LA CROIX-VALMER239 000 €

Apartment for sale pool view - 2 rooms - 32 m²

Charming 2-room top-floor apartment with sea view terrace in La Croix-Valmer

Quiet, in a residence with a swimming pool, this 32 m² top-floor apartment enjoys lovely views of the hills and the sea. The air-conditioned living room, with an equipped open kitchen, extends onto a large terrace with a awning, ideal for outdoor dining. The sliding glass doors bring beautiful brightness to the living area. One bedroom completes this two-room apartment, located in a green environment, ideal as a pied-à-terre or for year-round living. Sold with a private parking space

Ref. : GB-4098

Maison BONAPARTE

BELLEFOND699 000 €

House for sale pool view - 7 rooms - 280 m²

Beautiful country house on the heights with swimming pool and outbuildings

Situated in a peaceful hamlet of traditional stone houses, this beautifully restored and retained property combines old-world charm with modern comfort. The main house is spacious and welcoming, with a large living room featuring authentic details, an elegant dining room ideal for entertaining, and a well-equipped kitchen. Also on the ground floor is a practical utility/shower room and additional storage space. Upstairs, three lovely bedrooms offer a comfortable and harmonious setting, each tastefully decorated to enhance the character of the house. Two bathrooms complete this refined living space. A separate guest house offers flexible accommodation. The ground floor comprises a contemporary kitchen and sitting area. Upstairs, a comfortable bedroom and a bathroom with toilet make it ideal for hosting guests or generating rental income. Outside, the property offers inviting outdoor spaces, a charming dovecote, and a meticulously maintained garden. A private swimming pool offers pleasant views of the surrounding countryside, creating a perfect setting to relax and enjoy the tranquility of the surroundings. PRESTANT Bordeaux Bassin - Clément Bouthier - 06 70 07 84 50 - For more information about this property : (Item 330593775). Information on the risks to which this property is exposed is available on the Géorisques website: www.georisques.gouv.fr.

Ref. : BDX-1796-CB

PRESTANT Luxury Realty

ANGLET4 200 000 €

House for sale pool view - 8 rooms - 461 m²

New-build villa in Chiberta, 4 bedrooms, heated pool, 1,500 m² plot

Villa Noréa, a new-build home in the Chiberta pine forest Hand-floated lime render, pale canal tiles, exposed roof timbers, pine decking. Villa Noréa has just been completed on a 1,500 m² plot in Chiberta, between the golf course and the beaches. All that's left is to unpack. The house is laid out in an L. One wing for living, one for entertaining, and between them the terrace and pool, facing due south. Ground floor, 143 m² The 47 m² living room with fireplace opens through pocket sliding doors onto 65 m² of terrace. Beyond it, a study, then the first suite: dressing room, walk-in shower, and an outdoor shower on its own private 12 m² terrace, screened from view. The other wing houses the kitchen and dining room, 42 m² beneath exposed beams, glazed on both sides. On one side the garden, on the other the 24 m² covered summer kitchen, with its long table under the pines. Entrance hall with cloakroom, guest WC. First floor, 89 m² Second suite with dressing room, bathtub and shower. Two bedrooms, a family bathroom, and a 20 m² landing lounge for the children, lit by the glass roof above the staircase. Every bedroom opens onto a full-length balcony. Lower ground floor 103 m² garage for four cars, laundry room, a 9 m² room for a wine cellar or surfboards, boiler room, pool plant room. Two additional outdoor parking spaces. Features Heated saltwater pool, 9.80 x 3.80 m, with submerged safety cover. Airzone ducted air conditioning, home automation controlled from your phone. Cortizo anodised aluminium windows and doors, Kährs oak flooring, large-format Marazzi porcelain tiles, Cristina Ondyna concealed taps. Landscaped garden with automatic irrigation, electric gate with video intercom, EV charging point. The beach is one minute away by car, Chiberta golf course three. Agency fees: 5% incl. VAT payable by the buyer. Price excluding agency fees: €4,000,000

Ref. : CB-CB-2075-JCRJCR

PRESTANT Luxury Realty

ROQUEFORT-LES-PINS1 325 000 €

House for sale pool view - 11 rooms - 289 m²

Spacious Provençal villa with a view, heated pool in a private estate - Roquefort-les-Pins

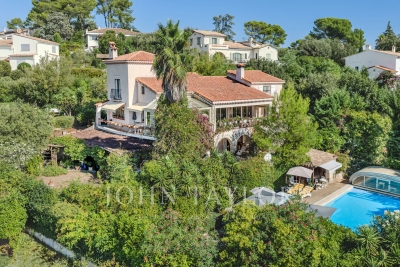
Nestled within a highly sought-after private estate, this spacious Provençal villa enjoys an exceptional location, just a short walk from the center of the village of Roquefort-les-Pins and the Collège César. Thanks to its elevated position, the property benefits from an unobstructed, south-facing view over the hills and forests. The villa is spread over three levels, offering generous and flexible living spaces. On the garden level, there is a bedroom with its own bathroom, a study/library with its own bathroom, a dressing room, a laundry room, a small cellar as well as a wine cellar, an independent studio with kitchenette and shower room, and a separate kitchen that opens directly onto a covered summer terrace providing easy access to the pool. On the first floor, which forms the main living level, a welcoming entrance leads to a spacious living room with a wood-burning fireplace and a dining area, both opening onto a balcony that fully enjoys the view, as well as an enclosed veranda. This floor also includes a separate kitchen, a bedroom with bathroom, a study/library, an additional shower room, and a guest toilet. On the second floor, there is a bedroom with its own bathroom, along with a converted attic space comprising three additional bedrooms, a shower room, and a TV room, offering a lovely space for family life and time spent together. Finally, the property also has two enclosed garages for 2 to 3 cars, a large Klafs sauna, as well as a covered heated pool of approximately 55 m², usable year-round. The property requires some renovation work. The property is part of a development managed by an Association Syndicale Autorisée (approved joint property association) — Number of lots: 51 — Average annual share of routine charges: €315 — No ongoing proceedings.

Ref. : V3750VA

JOHN TAYLOR VALBONNE

ST-TROPEZ8 950 000 €

House for sale pool view - 10 rooms - 20000 m²

Saint-Tropez – Exceptional Villa – Panoramic Sea View

Magnificent property featuring modern Provençal architecture, benefiting from a strategic and preserved location just a few kilometers from Saint-Tropez, and offering a spectacular panoramic view of the Mediterranean Sea, the Gulf of Saint-Tropez, the vineyards of Château Minuty, and Port Grimaud. Built in the heart of a magnificent 2-hectare landscaped park – a true Mediterranean green haven – this exceptional villa combines timeless elegance, absolute privacy, and ultra-high-end amenities. Offering a refined living environment where absolute tranquility prevails to the sound of cicadas, the property features vast, light-filled reception areas thanks to wide openings facing the outdoors. The main living room, with its generous volumes, along with the large, fully equipped open kitchen, open onto spacious covered and open-air terraces, allowing you to fully enjoy the exceptional panorama visible from every room. On the lower level, a dedicated fitness room, a secondary reception lounge, and a summer dining area complete the living spaces, while a private sauna perfects the property for absolute moments of relaxation. The villa comprises five superb en-suite bedrooms, each offering comfort, independence, and quality amenities, including a sumptuous master bedroom equipped with its own walk-in dressing room. The combination of local natural stone and refined finishes lends an exclusive and warm atmosphere to the whole property. The estate also benefits from centralized air conditioning, centrally controlled shutters, and full security with surveillance cameras and a double gated secure entrance. Outside, the landscaped gardens filled with Southern aromatic plants surround a magnificent heated infinity pool equipped with a swim-jet system. An intimate patio adorned with mosaics perfects this rare estate, ideal for contemplating the gulf in complete discretion. Completed by an independent studio and a self-contained guest house with its own living room and kitchen, this rare property is located just a few minutes from the beaches of Pampelonne and the heart of Saint-Tropez.

Ref. : MZIST1949

MICHAËL ZINGRAF CHRISTIE'S INTERNATIONAL REAL ESTATE SAINT-TROPEZ

SPÉRACÈDES750 000 €

House for sale pool view - 7 rooms - 272 m²

TURNKEY VILLA – OCEAN VIEW, 5 SUITES & SWIMMING POOL

Just steps from the village, in a privileged setting, discover this superb fully renovated villa enjoying magnificent sea views. Offering approximately 202 sqm of living space, the property immediately impresses with its natural light, generous proportions, and the quality of its renovation. The spacious living area opens extensively onto the outdoors and combines a lounge, dining area, and fully equipped contemporary kitchen. It flows seamlessly onto a beautiful south-facing terrace of approximately 35 sqm, offering an exceptional outlook over the Mediterranean. Designed to welcome family and guests in complete comfort, the villa features five bedrooms, each with its own private shower room or bathroom. Upstairs, the principal suite benefits from its own private terrace and superb sea views. Fully renovated, air-conditioned, and impeccably maintained, the villa requires no work and is ready to move into and enjoy. A cellar, laundry room, and ample storage complete the property. Planning permission has also been submitted for the construction of a private enclosed garage, offering additional potential. A turnkey villa combining sea views, five en-suite bedrooms, a swimming pool, and close proximity to the village, ideal as either a primary residence or a holiday home. Contactez Mélanie GUGLIELMELLI au +33698819753

Ref. : 87359058

LG PRESTIGE IMMOBILIER

PARIS 13EME720 000 €

Apartment for sale pool view - 4 rooms - 79 m²

Bright 90 m² apartment with a large tree-lined terrace – Butte-a

In the immediate vicinity of the iconic Butte-aux-Cailles swimming pool, Engel & Völkers presents this quiet, bright family apartment with a large outdoor area, located on the 3rd floor with lift. The property comprises a spacious 20 sq m living room, 3 separate bedrooms, and a large terrace of approximately 12 sq m, offering views over trees and the Sainte-Anne de la Butte-aux-Cailles church. A master bedroom with a dressing room and water point, two bedrooms, a spacious living room, a kitchen and a shower room with separate toilet, as well as a cellar, complete this property. A parking space may be rented on site for €120. All rooms are bright and quiet. There is only one apartment per floor, and the building's façade renovation has recently been completed. The property is located in the pleasant Moulin des Prés/Butte-aux-Cailles district, just a few minutes' walk from Place d'Italie. Cafés, bars and welcoming terraces are nearby, offering the typical charm of Butte-aux-Cailles. A bus stop is located directly in front of the building; Place d'Italie and Corvisart metro stations are 7–8 minutes away on foot. Georges Sand secondary school is in the area. Ideal for a family or rental investment. Early viewing recommended. Energy performance rating: E (311 kWh/sq m/year) – rating to be updated (improved following work carried out in the building) Greenhouse gas emissions: E (55 kg CO2/sq m/year) Co-ownership comprising 12 lots. Annual service charges: €1,200/trimestre Estimated annual energy costs: between €1,890 and €2,600 Legal proceedings in progress: None. Transaction fees, including VAT, payable by the seller. Information on the risks to which this property is exposed is available on the Géorisques website: www.georisques.gouv.fr This picturesque neighborhood (Butte-aux-Cailles) has preserved the atmosphere of a true village in the heart of Paris, with its cobbled streets, low-rise houses, murals, and many lively bars and terraces at the end of the day. Nearby, at number 5 Place, lies the famous Butte-aux-Cailles swimming pool. Opened in 1924 and designed by architect Louis Bonnier, it is one of the oldest in Paris and is listed as a historic monument for its unique Art Nouveau architecture, notably characterized by its large concrete vault supported by seven arches and its red-brick façade.

Ref. : W-04AU4V

ENGEL & VÖLKERS

MÉNERBES4 450 000 €

House for sale pool view - 15 rooms - 450 m²

Ménerbes – A Provençal country house in a commanding location, at the foot of the village

Just a 10-minute walk from the village of Ménerbes, this elegant Provençal country house enjoys a prime location, perched high above the village, in the heart of a pristine natural setting with stunning views of the village, the Luberon, and the Monts de Vaucluse. Set on 5,210 m² of landscaped grounds and featuring approximately 450 m² of total floor area, the property consists of a main house with approximately 270 m² of living space and an annex of approximately 130 m², in addition to the pool house. The property harmoniously blends the spirit of Provençal homes with decidedly contemporary comfort. The spacious living areas, which open widely onto the terraces and garden, include a large living room with a fireplace and a superb kitchen-dining area—a truly inviting space that looks out onto the outdoors. The main house features five bedrooms, all with their own bathroom or shower room, while the annex offers four additional bedrooms. The annex also houses a space entirely dedicated to wellness, complete with a gym, sauna, jacuzzi, and steam room. Outside, the landscaped, tree-lined garden provides a particularly pleasant setting around a large, heated 14 x 6-meter pool and its pool house with a summer kitchen. A boules court, a multipurpose sports field, and numerous shaded patios round out this property, designed to let you fully enjoy the gentle Provençal lifestyle. A particularly well-designed property, offering space, privacy, and high-quality amenities, with the rare privilege of being within walking distance of one of the most beautiful villages in the Luberon.

Ref. : MZIGO3486

Michaël Zingraf Christies International Real Estate GORDES

ARCANGUES1 475 000 €

House for sale pool view - 11 rooms - 310 m²

Spacious contemporary 310 m² house with pool, 10 minutes from central Biarritz

Located on the outskirts of Biarritz, in the sought-after village of Arcangues, this contemporary 310 m² house offers exceptional living just 10 minutes from downtown Biarritz. Quick access to the Arcangues golf course and local shops completes the picture. Set on a wooded plot of nearly 2,000 m², the property stands out for its great exposure, privacy, and well-maintained outdoor spaces, including a large garden and a pool with forest views. Inside, expansive volumes are filled with light thanks to large bay windows. At the heart of the home, a majestic tree is integrated into the architecture and visible from all the main rooms, creating a unique and warm atmosphere. Ideal for a family, the house includes 5 bedrooms, plenty of storage, and large, open living spaces. Its fluid layout and generous space make it a particularly pleasant place to live.

Ref. : CB-1688-AG

PRESTANT Luxury Realty