OK
More than Less than
  ok

Key-words : pool terrace

Houses and Apartments, your real estate specialist magazine offers a selection of ads that match with the keyword pool terrace. You can refine your search by specifying the area or price range in the navigation bar link Search for a House/Apartment.

CANNES349 000 €

Apartment for sale pool terrace - 2 rooms - 47

CANNES CROIX DES GARDES – 2-ROOM APARTMENT WITH SEA VIEW

Looking for an exceptional living environment between the sea, tranquility, and convenient amenities? Come and discover this apartment located just 500 meters from the beaches. Located in a gated residence with a swimming pool, close to shops and public transport, this bright one-bedroom apartment will charm you with its magnificent unobstructed views of the sea and the Esterel hills, its lovely terrace, and its southwest exposure. It comprises an entrance hall with storage, a pleasant and bright living room, a beautifully fitted and equipped kitchen, and a spacious bedroom from which you can admire the Mediterranean. Renovated and meticulously maintained, it benefits from comfortable features: reversible air conditioning, electric roller shutters, and electric blinds. A cellar and private parking space complete this property. Key features: ? Panoramic sea view ? Southwest-facing terrace ? Swimming pool ? Reversible air conditioning ? Cellar and private parking ? Secure residence ? Ample storage space ? 500 m from the beaches

Ref. : 1281

Cannisimmo Cannes Bocca Sud

LA LONDE-LES-MAURES979 000 €

House for sale pool terrace - 8 rooms - 183

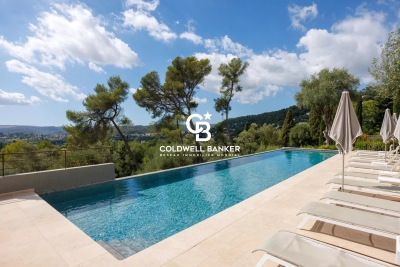
TYPE 8 VILLA WITH INFINITY POOL

For Sale Provencal villa with infinity pool and panoramic view in Valcros, La Londe-les-Maures In the preserved and sought-after setting of the Domaine de Valcros, discover this superb villa of character, combining Provençal charm and contemporary amenities. Nestled on a plot of nearly 2,000 m 2, it offers stunning views of the surrounding hills and guarantees total privacy. A spacious and bright house, completely renovated, designed for optimal comfort, with living spaces open to the outside and an accessible landscaped garden. It consists on the ground floor: of a generous entrance with built-in cupboards. Then of a fully equipped open kitchen extended by the dining room bathed in light and giving access to the terraces facing south and west. And a spacious living room offering an exceptional panorama, elevated by a mezzanine office. The Night Space: Spread over two half-levels, has 5 bedrooms, two of which are on the ground floor (one suite with a large dressing room) - Two others at the middle level sharing a large bathroom. Finally two separate toilets and an independent space a bedroom, with its shower room and private toilet, ideal for welcoming family or friends. A laundry room completes this space. The outside everywhere arranged includes many spaces: A free-form infinity pool, surrounded by a vast terrace in exotic wood. Several terraces with varied exposures, perfect to enjoy the sun at any time of the day. A landscaped pool with fish, bringing a Zen touch to the garden. A pétanque field for convivial moments in the open air. An intimate and secure setting for this property, fully fenced accessible via an automatic gate and a gate. On the parking side, a closed garage and a large car shelter offer all the necessary comfort. Conclusion: A haven of peace without vis-à-vis, where charm and modernity combine

Ref. : 968 G

AGENCE DE VALCROS

THÉOULE-SUR-MER530 000 €

Apartment for sale pool terrace - 4 rooms - 77

Théoule-sur-Mer / Le Trayas - House-style apartment with panoramic sea view, terrace, private garden and garage

In Théoule-sur-Mer, in the highly sought-after Le Trayas area, discover this rare property, halfway between an apartment and a house, set within a secure residence with a year-round caretaker, caretaker's house and swimming pool with sea view. This exceptional 4-room property immediately stands out thanks to its unique setting, private outdoor space and outstanding panorama. The approximately 30 sqm south-facing terrace, extended by a private garden, offers a spectacular view over the Mediterranean, the Estérel hills and the charming traditional harbour below. The apartment offers a DPE reference surface area of 77.76 sqm, including 52.14 sqm under the Loi Carrez, complemented by numerous annex spaces. It comprises a bright living room opening onto the outdoors, a dining area with kitchen, three bedrooms, two existing mezzanines, a shower room, a bathroom with WC, as well as storage areas. A major advantage: the two mezzanine bedrooms offer genuine optimisation potential. Authorisation has been approved at a general meeting of the co-owners to allow an elevation, offering the possibility of creating more comfortable ceiling height and transforming these areas into true habitable volumes, subject to carrying out the works in accordance with the authorisations obtained and the applicable regulations. The property also includes a garage, a particularly valuable asset in this coastal area. Its unique character lies in its house-like feel, south-facing terrace, private garden, panoramic sea view and exceptional natural surroundings. From the garden, private access leads directly to the Estérel Massif, a preserved natural area of several thousand hectares, ideal for lovers of nature, hiking and the Mediterranean lifestyle. A rare property on the market, combining residential comfort, sea view, private outdoor space, extension potential and an exceptional natural setting. Ideal as a main residence, second home or family pied-à-terre on the French Riviera, for those seeking a discreet address and a truly distinctive property. Price: €530,000, agency fees payable by the seller DPE: D - GES: B Current service charges: approximately €401 per quarter, excluding works fund and adjustments Property tax: €1,042 Garage included Information on the risks to which this property is exposed is available on the Géorisques website: www.georisques.gouv.fr.

Ref. : 87157661

PROVIDENCE PROPERTIES

ST-PAUL-DE-VENCE2 160 000 €

Apartment for sale pool terrace - 4 rooms - 189

High quality residence within walking distance of the village, sea view, 3 bedrooms

A short stroll from the village of Saint-Paul-de-Vence, in absolute peace and with a sea view, a superb three-bedroom apartment within an exceptional residence. Sole unit available for sale ! Located in one of the most prestigious residences in Saint-Paul de Vence, within landscaped grounds designed by the renowned architect Jean Mus, and just a short stroll from the iconic village, this exceptional 4-room apartment of 139 m² comes partially furnished and tastefully decorated by a celebrated interior designer. Facing south/southwest, the property extends onto a magnificent terrace of over 50 m², offering unobstructed views all the way to the sea—perfect for enjoying the Mediterranean lifestyle. This rare gem combines all the features of luxury living: absolute tranquility, 3 private garages, a cellar, and the security of an intimate residence of only 18 apartments. Residents enjoy access to premium amenities, including a concierge service, heated swimming pool, fitness room, sauna, children's playground, and beautifully landscaped gardens. The apartment comprises an elegant entrance hall, a bright living and dining area with wide bay windows opening onto the terrace, a fully equipped Miele kitchen with adjoining laundry room, and three comfortable bedroom suites, two of which enjoy direct access to the terrace. A truly unique opportunity to live in this haven of luxury and greenery—made.

Ref. : 87158481

Coldwell Banker Art Realty

GRIMAUD4 800 000 €

House for sale pool terrace - 10 rooms - 306

Luxury villa with panoramic sea views for sale in Grimaud, Gulf of Saint-Tropez

Luxury villa with panoramic sea views in Grimaud, Gulf of Saint-Tropez Presented co-exclusively, this elegant villa is located within a prestigious gated estate with caretaker in one of Grimaud's most sought-after residential locations. Ideally positioned between Port Grimaud and Sainte-Maxime, only minutes from the beaches and local amenities, the property offers approximately 306 sqm of living space together with spectacular panoramic views across the Mediterranean Sea and the Gulf of Saint-Tropez. The villa has been thoughtfully designed to maximise both natural light and sea views. Expansive reception rooms open seamlessly onto panoramic terraces overlooking the coastline, while generous interiors create an ideal environment for both everyday living and elegant entertaining. The main floor comprises a spacious double living room together with a guest bedroom. The upper level accommodates three generous suites, each featuring a dressing room, en-suite bathroom or shower room and direct access to a large panoramic terrace overlooking the Gulf of Saint-Tropez. The garden level includes a fully independent guest apartment comprising a living room, kitchen and additional bedroom, making it perfectly suited for extended family, visitors or staff accommodation. This level also features a wellness area with hammam together with extensive storage space. Beautifully landscaped gardens surround an impressive 16 x 6 metre heated swimming pool, creating exceptional outdoor living spaces while preserving complete privacy. Additional features include a 58 sqm double garage. Combining panoramic sea views, generous accommodation, premium amenities and an outstanding location close to Port Grimaud, Sainte-Maxime and Saint-Tropez, this exceptional property represents a rare opportunity within the luxury real estate market of the French Riviera. Co-exclusive listing presented by Côte d'Azur Sotheby's International Realty. Complete sales documentation and confidential private viewings are available upon request.

Ref. : CA9-1120

COTE D'AZUR SOTHEBY'S INTERNATIONAL REALTY

MOUANS-SARTOUX1 995 000 €

House for sale pool terrace - 8 rooms - 426

Mouans-Sartoux - Family villa with sea view

Mouans-Sartoux, in the residential and secure area of Castellaras, close to international schools and Cannes. This superb family villa of approximately 370 sqm, is built on a plot of land of approximately 4 000 sqm with a swimming pool. The villa enjoys panoramic views of the sea, Esterel, and the surrounding hills. The villa is on three levels and offers generous living spaces. It comprises a large, bright living room with a fireplace, and a kitchen opening onto a nice terrace. Six bedrooms in total, including three en-suite bedrooms, one of which is a spacious master bedroom. Upstairs, a home office with a terrace and a large games room complete the property. Nice landscaped garden with large terraces and a beautiful 12 x 5 m heated swimming pool. The property also includes a carport for several cars and a 60 sqm garage.

Ref. : 86895365

Spéracèdes Immobilier

STE-MAXIME1 745 000 €

House for sale pool terrace - 4 rooms - 157

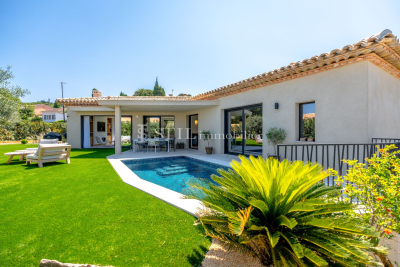
Villa for sale in Sainte-Maxime. Just a stone's throw from the town center and the beaches, this stunning new contemporary villa is built with high-quality materials. It features: an entrance hall, cloakroom and guest toilet, a spacious living room opening onto a covered terrace, and a fully equipped open-plan kitchen. Three bedrooms each with bathrooms, toilets, and dressing rooms.A magnificent wine cellar, laundry room, and garage complete this comfortable living space.A swimming pool enhances the beautifully landscaped garden.A must-see!

Ref. : 489V1120M

STIL IMMOBILIER

GRÉOLIERES2 300 000 €

House for sale pool terrace - - 900

CHARACTER ESTATE OF APPROXIMATELY 900 SQM ON 5 HECTARES WITH PRIVATE RIVER ACCESS IN AN EXCEPTIONAL NATURAL SETTING

GRÉOLIÈRES – EXCLUSIVE LISTING Just 40 minutes from Nice Côte d'Azur International Airport, discover this remarkable stone estate nestled in the heart of the Préalpes d'Azur Regional Natural Park. Overlooking the Loup Valley and enjoying direct access to the river, this exceptional property offers a rare lifestyle in a peaceful and unspoiled natural setting. Offering nearly 900 sqm of living space, the estate features an elegant 769 sqm main residence comprising 9 en-suite bedrooms, spacious light-filled reception rooms, an independent apartment, and numerous additional rooms offering endless possibilities for conversion or further development. Numerous terraces invite you to fully embrace the surrounding nature, while a large heated swimming pool with its summer kitchen creates the perfect setting for outdoor living and entertaining. The estate also boasts 3 hectares of flat land within a total of 5 hectares of private grounds. Direct and easy access to the River Loup allows you to enjoy this exceptional natural environment, whether swimming in its crystal-clear waters or fishing for trout. The property also includes a separate two-bedroom guest house, a garage, and a workshop. Successfully operated as a guest house for over twenty years, the estate offers outstanding potential for a wide range of projects, including a prestigious family residence, boutique hospitality business, charming restaurant, corporate retreats, wellness retreats, seminars, or private events. This character-filled residence has retained all of its authenticity and original charm. A true haven of peace, it offers an immediate sense of serenity and well-being while providing exceptional potential to be enhanced according to the vision of its future owners. A truly rare property offering endless possibilities, ideal for buyers seeking a unique lifestyle in the heart of preserved nature. A property guaranteed to capture your heart. Information regarding potential natural risks affecting this property is available on the Géorisques website: www.georisques.gouv.fr Agency fees payable by the seller. Presented by upont (EI).

Ref. : 87110200

DELATTRE IMMOBILIER SARL REUSSITE 06

VALBONNE2 400 000 €

House for sale pool terrace - 10 rooms - 350

BIOT – Bois Fleuri – Peaceful Villa with Swimming Pool

In a quiet residential setting, this charming Provençal villa of approximately 350 sq.m is set on beautifully landscaped grounds of around 1,700 sq.m, offering complete privacy. The spacious living areas are bathed in natural light thanks to large floor-to-ceiling windows opening onto the outdoor spaces. The living room seamlessly extends into a fully equipped open-plan kitchen, creating a functional and welcoming living environment. The property offers six bedrooms, including two en-suite bedrooms, each with its own private shower room. Two additional shower rooms and several guest WCs complete the sleeping accommodation, providing ideal comfort for family and guests alike. Designed to make the most of the Mediterranean lifestyle, the outdoor areas feature a swimming pool, a jacuzzi, and expansive terraces dedicated to outdoor dining and relaxation. The lower ground floor includes a home cinema, a wine cellar, and generous additional spaces that can easily be adapted to suit a variety of needs. Ideally located close to shops, schools, and major transport links, this villa offers a perfect balance of tranquillity, practicality, and everyday comfort. Energy class : C – Climat class : A / estimated annual costs for standard use : between €3,840 and €5,250 (ref year 2021) Information on the risks to which this property is exposed is available on the Geohazards website : www.georisques.gouv.fr Property located in an area subject to compulsory brush clearance. Andréa MILAZZO : Consultant – Independent commercial agent (E.I.) RSAC : 893 468 033 Agency fees payable by vendor - Montant estimé des dépenses annuelles d'énergie pour un usage standard, établi à partir des prix de l'énergie de l'année 2021 : 3860€ ~ 5230€ - Andrea MILAZZO - Agent commercial - EI - RSAC Antibes 893468033

Ref. : 86855174

Barnes Valbonne

CARQUEIRANNE1 400 000 €

House for sale pool terrace - 5 rooms - 140

A VILLA OVERLOOKING THE MED

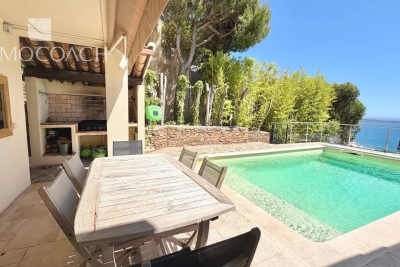
Close to the town of Hyères, this 3 bed property offers uninterrupted views over the Med and comfortable living with its large terraces and pool overlooking the sea. Upon entering the property there is a good size mezzanine and the master ensuite with its private terrace. On the main floor the kitchen and the sitting room, all with sea view lead to the pool and outdoor summer kitchen. Two further bedrooms and a shower room, also benefiting from a sea view. A 30M2 annexe with shower room and kitchenette. onformément à l'article L. 561-5 et suivants du Code Monétaire et Financier, il vous sera demandé de nous présenter une pièce d'identité avant chaque visite. Les informations sur les risques auxquels ce bien est exposé sont disponibles Csur le site Géorisques: www.georisques.gouv.fr

Ref. : 87088707

IMMOCOACH - Luxury & Investment Properties

MOUANS-SARTOUX1 995 000 €

House for sale pool terrace - 8 rooms - 369

Elegant 7-Bedroom Villa with Pool in Mouans-Sartoux

Discover this stunning 369 m² villa perfectly nestled in the serene hills of Mouans-Sartoux, offering absolute privacy and breathtaking views. This refined property features 7 spacious bedrooms, 8 magnificent rooms, and modern finishes throughout, including a cozy fireplace, double glazing, and stylish sliding windows that open to sweeping terraces and gorgeous natural surroundings. The villa has been thoughtfully equipped with contemporary comforts: fast optical fiber internet, flyscreens, window shade, and a connected thermostat turn every space into a true haven. Enjoy state-of-the-art home security with a fire alarm system, electric gate, security door, intercom, and video security for complete peace of mind. Step outside into lush landscaped gardens, where you'll find an inviting swimming pool, barbecue terrace, and ample space for relaxation or entertaining guests. The property includes features such as crawl space, irrigation sprinkler, fencing, outdoor lighting, and more, all designed for outdoor enjoyment and comfort. Embrace the Côte d'Azur lifestyle in this elegant Mouans-Sartoux residence.

Ref. : 86899919

LIMANDAT REAL ESTATE

CANNES825 000 €

Apartment for sale pool terrace - 4 rooms - 85

CANNES CENTRE DERNIER ÉTAGE PISCINE 3 PIÈCES

CANNES CITY CENTRE – TOP FLOOR – SWIMMING POOL – RECENT RESIDENCE EXCLUSIVE LISTING Nestled on the top floor of a prestigious residence built in 2011, this exceptional 4-room apartment perfectly combines peace, greenery, and the true Cannes lifestyle. Upon entering, you are immediately captivated by a beautiful, bright living area with south-facing exposure, opening generously onto a full-sky terrace. The open-plan kitchen, fully equipped, is ideal for entertaining. Multiple openings provide soothing views over the surrounding greenery, creating a luminous and serene atmosphere. The sleeping area includes a refined master bedroom with private shower room, two additional comfortable bedrooms sharing a bathroom, and a cleverly integrated laundry room that completes this elegant and functional layout. This apartment stands out with its high-end features: Solid oak parquet flooringIntegrated air conditioningCentralised security systemImmaculate conditionA garage and a private parking space further enhance this rare property. Set within a residence boasting immaculate, contemporary common areas and built to the latest standards, this apartment offers a true invitation to the art of fine living in the heart of Cannes. A must-see. In a condominium of 63 lots. Average share of the estimated budget 3 120 €/year. No ongoing proceedings. Energy class B, Climate class A Estimated average amount of annual energy expenditure for standard use, based on the year's energy prices 2021: between 1080.00 and 1460.00 €. Information on the risks to which this property is exposed is available on the Geohazards website: www.georisques.gouv.fr.

Ref. : VA2254-NGREALESTATE

NOIREAUX & GUEVARA

VENCE1 695 000 €

House for sale pool terrace - 6 rooms - 184

Fully Renovated Stone Villa with Sea View & Walking Distance - Vence

EXCLUSIVE! Fully renovated to an Energy Class B standard, this charming stone villa enjoys a prime location in the sought-after Ara district of Vence, within walking distance of the town centre. Set in a peaceful, private environment, it offers beautiful open views over a protected forested valley to the Mediterranean Sea. The property offers approximately 264 m² in total, including 184 m² of living space, on a landscaped 1,048 m² plot. Combining authentic Provençal character with modern comfort and energy efficiency, the extensive renovation has preserved the villa's original charm while significantly enhancing its quality and performance. Arranged over three levels, the villa comprises an entrance hall, guest WC, separate kitchen, a flexible room (currently a gym, ideal as an office or fourth bedroom), shower room, a bedroom opening onto a large terrace, and a bright living/dining room with fireplace. Large openings create seamless indoor-outdoor living with lovely sea and nature views. Upstairs are two further bedrooms, a shower room, a dressing room, and two additional attic rooms suitable as a dressing room and guest room, as well as playroom or storage. The garden level includes a laundry room and generous storage space, with excellent potential to create an independent guest apartment or home office. Outside, mature Mediterranean gardens provide complete privacy around the salt water swimming pool, pool house, and several sunny and shaded terraces. A fully renovated garage with remote-controlled gates completes the property. A rare opportunity to acquire a beautifully renovated, energy-efficient stone villa offering sea views, privacy, Provençal charm, and exceptional outdoor living in one of Vence's most desirable residential areas.

Ref. : 85185898

WRETMAN ESTATE & CONSULTING

MOUGINS3 700 000 €

House for sale pool terrace - 19 rooms - 397

Architect-designed single-storey property in the Les Parcs de Mougins estate

Nestled in the heart of the prestigious Les Parcs de Mougins secure estate, this magnificent architect-designed villa seduces with its timeless elegance and curvaceous architecture, offering a perfect harmony between contemporary lines and Mediterranean softness. Built on one level, the villa features generous volumes bathed in light, opening onto a sumptuous landscaped garden carefully designed to preserve privacy and serenity. Reception areas revolve around a vast living room, extended by wide terraces leading to the pool and outdoor spaces. The night space includes several suites, all opening onto the garden, while a large basement completes the ensemble with numerous layout possibilities. This rare property, designed by a renowned architect, stands out for its unique character, peaceful atmosphere and privileged location, just a few minutes from the old village of Mougins and its renowned restaurants. An exceptional property, ideal for lovers of architecture and absolute peace and quiet.

Ref. : V1433MGS

JOHN TAYLOR MOUGINS

CAVALAIRE-SUR-MER1 995 000 €

House for sale pool terrace - 6 rooms - 207

Stunning sea view and infinity pool in Cavalaire

Located in one of the most sought-after areas of Cavalaire-sur-Mer, this magnificent villa of approximately 225 m2 of living space enjoys a prime location and exceptional sea views from its landscaped grounds of 1039 m2. The property offers spacious rooms and an ideal layout for accommodating family and friends. Stunning sea views from every room! The air-conditioned main level features a beautiful open-plan living/dining room with a large American-style kitchen, all opening onto comfortable covered terraces with spectacular sea views and an equally idyllic garden. The master bedroom includes a dressing room, separate WC, and bathroom with shower and bathtub, all facing the sea and the Bay of Cavalaire. An office, a separate WC, and a proper billiard room provide a first-rate recreational space. A very attractive double garage completes this level, with a turning area and paved parking space. A pantry and laundry room are also included. Upstairs, three beautiful, air-conditioned bedrooms await your family and guests, each offering generous living space and sea views. Two of these bedrooms also boast private terraces. A large shower room and a separate toilet are dedicated to their use. The pool area... with this very beautiful infinity pool perfectly integrated with its geometric shapes giving the impression of flowing directly into the sea, a whole covered terrace area with kitchen area, shower room and toilet, a large storage area and a cellar. Finally, the large pétanque court below offers the perfect setting for evening games! A rare property, perfectly maintained and in impeccable condition (PROMOTELEC certified, automatic gate, full air conditioning, fully paved driveway...), ideal as a primary or secondary residence, offering a living environment with exceptional sea views!

Ref. : VVI10002795

Riviera Immobilier Real Estate