OK
More than Less than
  ok

Key-words : pool terrace

Houses and Apartments, your real estate specialist magazine offers a selection of ads that match with the keyword pool terrace. You can refine your search by specifying the area or price range in the navigation bar link Search for a House/Apartment.

MOUGINS3 535 000 €

House for sale pool terrace - 7 rooms - 283

Recent villa nearby the Royal Golf

Nestled within a sought-after residential area and located in a secure private domain, this 283 m² villa combines elegance and tranquillity. Set on a landscaped and enclosed plot of 2,189 m², it offers a lush environment while remaining close to shops, schools, and main access roads. On the ground floor, the property boasts exceptionally spacious living areas, including a living room, dining room and an open-plan kitchen with impressive ceiling height, as well as a cosy TV lounge. All rooms open onto the terrace and swimming pool. The master bedroom is also located on this level, featuring double walk-in wardrobes and a full en-suite bathroom. Upstairs, you will find three beautiful suites, each with its own shower room and dressing area. High-end features, quality materials, meticulous finishes and modern fittings all contribute to the outstanding comfort and value of this villa. Outside, you can enjoy the landscaped setting and open views, including a fully enclosed, air-conditioned wellness area with jacuzzi and a pool house. This property represents a rare opportunity on the Mougins market, further enhanced by a vast garage with space for four cars in addition to exterior parking. For further information or to arrange a private viewing, please contact us today and discover all the advantages this exceptional home has to offer.

Ref. : MZIMO3104

MICHAËL ZINGRAF CHRISTIE'S INTERNATIONAL REAL ESTATE MOUGINS

ROQUEBRUNE-CAP-MARTIN2 200 000 €

Apartment for sale pool terrace - 4 rooms - 125

Cap Martin – 4 rooms 125 m² – terraces 38 m² – Stunning panoramic sea view Monaco/Italy

Cap Martin – exceptional and one of a kind, in a peaceful setting, within an upscale residence with swimming pool. Top floor, bright apartment, east–south–west exposure. Dual-aspect 4-room apartment of 125 m² with two terraces totalling 38 m² and a stunning sea and mountain view, Monaco and Italy. It comprises an entrance hall, a spacious light-filled living room opening onto a terrace with an exceptional view, a separate fully equipped kitchen, three bedrooms, a dressing room, a shower room, separate toilet, a bathroom with bathtub and WC, and a large cellar. Don't miss this rare opportunity in an idyllic setting, combining comfort, sea views and tranquillity. Close to all amenities and transport.

Ref. : 85648633

LIMANDAT REAL ESTATE

VILLENEUVE-LOUBET1 595 000 €

House for sale pool terrace - 5 rooms - 157

Superbe villa contemporaine de 5 pièces 1.695 000

Magnificent contemporary villa with 5 rooms, totaling 145.83 m², facing south and west in a completely peaceful setting. A major advantage: no steps, level access. A very intimate and cozy villa. Reversible air conditioning in every room, modern amenities. Spacious 55.5 m² living room with a superb open-plan kitchen and exposed stone wall. A lovely indoor laundry room. Comprising 4 bedrooms, including a large master suite on the ground floor with access to a private terrace, a second bedroom with its own shower room, and a separate toilet. Upstairs, two bedrooms and a walk-in shower. Beautifully landscaped 600 m² flat garden; superb fully secured swimming pool, play area with trampoline. Large 16.62 m² chalet that could be converted. Close to the village within walking distance and all amenities within the estate.* Agency fees charge vendor 5%

Ref. : 260702

L'IMMOBILIÈRE DE VAUGRENIER

DRAGUIGNAN1 240 000 €

House for sale pool terrace - 10 rooms - 290

EXCLUSIVE LISTING - EXCEPTIONAL PROPERTY - 10 ROOMS - DRAGUI

Extender Immobilier presents a charming estate, an authentic and elegant 290m2 residence built in the pure Provençal tradition, a park of approximately 9000m2 enhanced by its lush garden, a breathtaking panorama at the gates of the center of Draguignan. The landscaping is magnificent: ancient olive trees, fruit trees, grapevines, candelabra cypresses, jasmine, umbrella pines, Aleppo pines... a multitude of Mediterranean species meticulously cared for by passionate gardeners. The relaxation area is romantic and tranquil, with its traditional 13x6 mosaic pool, columns, terraces, and shaded pergolas, all enveloped by lush vegetation. This central space, worthy of a palace, offers a true Provençal art of living. The property benefits from numerous outbuildings which make it a unique living space: an authentic converted stone sheepfold, a 47m2 winter garden offering jacuzzi and sauna, an intimate artist's studio, Line's studio, an equipped summer kitchen, a bowling green, a 60m2 independent apartment fully furnished with taste, a large 50m2 garage, a triple carport, a storage workshop and a cellar. The main residence offers high-quality materials, generous volumes, meticulous finishes carried out by MOFs, refined decoration chosen by an artist's soul, its elegance is timeless. It consists of a large entrance hall with storage and office space, an independent Provençal kitchen with its dining area, pantry, laundry room, a triple living room of 65m2, living room, dining room, piano area separated by arches, a magnificent veranda opening onto the landscaped park, then a second more intimate living room of 20m2... the Venissian living room. The sleeping area consists of a superb 31m2 master suite including bedroom, dressing room and bathroom with bath, shower, WC and bidet, two other bedrooms with closets share a common bathroom, then a mezzanine suite with its shower room, WC and romantic balcony. We will appreciate the well for the garden, the air conditioning in the main rooms, the double glazing, the Costamagna terracotta, the wrought ironwork, the asymmetry of the arches in the living room, the pointed ceiling in the dining room, the different living spaces, its poetic atmospheres, its elegant park dotted with Candle Cypresses. This estate, where everything has been designed for the well-being of its guests, will appeal to even the most discerning guests... For any further information, please contact Valérie Boutemy at 06 18 94 06 16 or

Ref. : 467

Extender immobilier

CHATEAUNEUF-GRASSE749 000 €

House for sale pool terrace - 4 rooms - 131

Charming Villa with Open Views – Châteauneuf-Grasse

Located in a sought-after residential area of Châteauneuf-Grasse, this charming villa is nestled in a peaceful and green environment, enjoying magnificent open views over the old village and stretching all the way to the sea. Set on approximately 1,550 sqm of land, the property benefits from an ideal location, close to shops, schools, and everyday amenities. The ground floor offers a bright and welcoming living space featuring a convivial lounge and a modern open-plan kitchen. Large openings create a seamless connection between the indoor and outdoor areas, leading onto beautiful sun-drenched terraces with direct access to the swimming pool. Upstairs, the villa offers three comfortable bedrooms, two fully equipped bathrooms, and separate toilets. Outside, the generous terrace areas invite relaxation and provide the perfect setting to fully enjoy the exceptional panorama and the beautiful pool area — a true haven of peace surrounded by nature. A rare property in a privileged setting.

Ref. : 87002332

WRETMAN ESTATE & CONSULTING

BEAUSOLEIL6 500 000 €

House for sale pool terrace - 6 rooms - 256

Luxury between the Sea and Monaco

Nestled in an exceptionally peaceful setting, this stunning contemporary villa enjoys breathtaking panoramic views over the Mediterranean. Fully renovated to the highest standards, this remarkable property combines generous living spaces, noble materials and exquisite finishes throughout. The main level features an impressive 100 sqm (approx.) open-plan living area, seamlessly combining an elegant lounge with a state-of-the-art kitchen. Backlit natural stone worktops, an integrated wine cellar, premium appliances, bespoke cabinetry and expansive floor-to-ceiling windows create an exceptional entertaining space. A guest bedroom with its own shower room completes this floor. Upstairs, two magnificent suites each benefit from their own private bathroom. The lower level offers a third suite, together with two additional bedrooms sharing a beautifully appointed bathroom, providing ideal accommodation for family and guests. Outside, spacious terraces extend the living areas towards beautifully landscaped gardens featuring a refreshing swimming pool, perfect for enjoying the Mediterranean climate while admiring the spectacular views. A rare property combining elegance, comfort, cutting-edge amenities and luxurious finishes, just minutes from Monaco. Highlights * Panoramic Mediterranean views * Approx. 100 sqm reception area * 6 bedrooms including 3 suites * Luxury kitchen with integrated wine cellar * Landscaped garden * Swimming pool * High-end finishes * Absolute tranquillity * Immediate proximity to Monaco Agency fees payable by the seller. Information regarding potential natural and technological risks affecting this property is available at: www.georisques.gouv.fr

Ref. : 87156141

E&M PROPERTIES

BIOT995 000 €

House for sale pool terrace - 6 rooms - 154

Villa with swimming pool close to the village of Biot

EXCLUSIVITY ! Beautifully renovated detached villa, ideally exposed, located in a lush, residential and particularly quiet environment, just a 10-minute walk from the village of Biot. Built on a plot of approximately 1,200 sqm with swimming pool, the property is set within a private estate composed exclusively of villas, offering a peaceful and preserved living environment. It also benefits from a practical location, with a bus stop within walking distance, as well as close proximity to schools and local shops. The villa features a superb 65 sqm double-height cathedral living room, offering generous ceiling height and remarkable natural light. The living area opens seamlessly onto a fully equipped contemporary kitchen, designed as a natural extension of the living space, ideal for everyday convivial living. A modern wood-burning stove completes this area, enhancing both comfort and the warm atmosphere of the main living room. The master suite of approximately 17 sqm enjoys open views over the village of Biot and includes its own en-suite shower room. A child's bedroom or office completes this level. On the garden level, the sleeping area comprises two attractive bedrooms with their own shower rooms, as well as an additional bedroom already fitted with a shower room, which could easily be converted into a fourth bedroom. A wine cellar completes this level. Outdoor spaces are arranged around the swimming pool and a pleasant 25 sqm terrace equipped with a bioclimatic pergola, allowing year-round enjoyment of outdoor living. The property also offers a double garage as well as a carport. Thermal comfort is ensured by a dual heating system, controllable remotely. Le Provençal Golf is just 5 minutes away, further enhancing the appeal of this sought-after location. A property combining calm, modern comfort and quality of life, ideal as either a primary residence or a second home, in one of the most desirable areas of Biot.

Ref. : 87165793

Coldwell Banker Standing Realty

MARSEILLE 7EME890 000 €

Apartment for sale pool terrace - 4 rooms - 137

FOR SALE – MARSEILLE – 13007 – APARTMENT – 4 ROOMS – SEA VIEW

Located within a prestigious secure residence featuring swimming pools and offering spectacular sea views, BARNES presents this superb apartment. With a surface area of approximately 124 sq.m, the property is arranged as follows: Upon entering, a hallway gracefully separates the living area from the sleeping quarters. The 51 sq.m living space includes a fully equipped open-plan kitchen and opens onto a magnificent terrace with breathtaking sea views. A balcony, nestled in a lush green setting, further enhances this bright and inviting living area. The night area includes three bedrooms with built-in sliding wardrobes, including a master suite with its own bathroom and private toilets. The two additional bedrooms share a shower room. A cellar completes this property. • Property tax: €2,832 • Subject to condominium status • Number of lots: 641 • Ongoing proceedings Information regarding the risks to which this property is exposed is available on the Géorisques website: www.georisques.gouv.fr Contact – Marie-Christine STEFFANETTI +33 (0)6 28 01 98 18 Commercial agent "EI" registered with the Marseille Trade and Companies Register under number 520 857 293. Agency fees payable by vendor - Montant moyen de la quote-part de charges courantes 7,200 €/yearly - Montant estimé des dépenses annuelles d'énergie pour un usage standard, établi à partir des prix de l'énergie de l'année 2021, 2022, 2023 : 2250€ ~ 3080€ - Laura LEVY - Agent commercial - EI - RSAC 904 934 908

Ref. : 86043551

BARNES MARSEILLE CASSIS LITTORAL

CANNES1 895 000 €

Apartment for sale pool terrace - 4 rooms - 100

Cannes Palm Beach 4-room apartment in residence with swimming pool

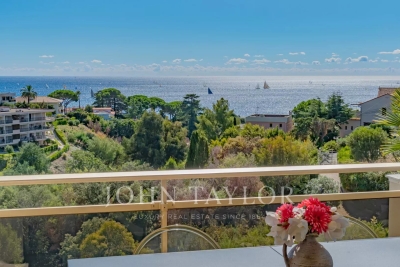
Close to beaches and shops within walking distance, this 4-room apartment is located in a luxury residence with swimming pool, in the residential area of Palm Beach. It offers around 100 m² of living space, extended by a superb 21 m² terrace with sea views. It comprises a living room, a fully equipped kitchen and three en suite bedrooms, each with its own en suite shower room. A cellar and parking space are included. In addition, a parking space at €50,000.

Ref. : V6803CA

JOHN TAYLOR Cannes

STE-MAXIME2 900 000 €

House for sale pool terrace - 6 rooms - 370

Beautiful property with a swimming pool and stunning panoramic sea views in Sainte-Maxime. Land of 10,000 m². Total area of 370 m² including 190 m² currently livable, 80 m² ready to be developed, 80 m² of garage space, and a 20 m² workshop. Set in a privileged location on a hillside, this neo-Provençal style property boasts spectacular views of the sea and surrounding hills. Built on a magnificent plot of about one hectare, it offers a rare living environment combining peace, privacy, and breathtaking sea and hill views. Upon entering, a welcoming hallway with guest toilets leads to a large reception room comprising a living room with fireplace, a bright lounge, and a dining area opening onto the outdoors. The separate kitchen, extended by a pantry-laundry room, perfectly complements this living space. A large covered terrace with a summer kitchen allows you to fully enjoy the Mediterranean climate. The main level also features two beautiful ground-floor bedrooms, each with its own bathroom and built-in closets, plus separate toilets. On the garden level, the property includes a third bedroom, a spacious garage of about 80 m² that can accommodate up to four vehicles, a 20 m² workshop, a large 80 m² outbuilding to be converted into an apartment or bedrooms, a 13 m² storage room, and a cellar. The exterior is completed by a traditional 5 x 10 meter swimming pool facing the sea, a barbecue area, and a large plot offering plenty of landscaping possibilities. For comfort, the house is equipped with underfloor heating and cooling through a reversible heat pump. For more information on the risks associated with this property, please visit the website .

Ref. : 300V4830M

AGENCE IMMOBILIERE PROVENSAL

VALBONNE1 990 000 €

House for sale pool terrace - 8 rooms - 245

Provençal Villa with 5 Bedrooms and Pool - Valbonne

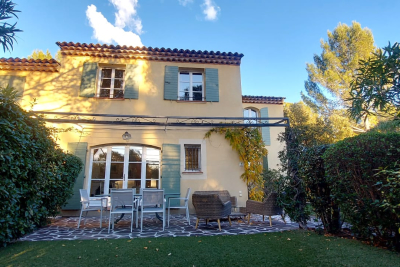
Just a short walk from the picturesque village of Valbonne, this magnificent fully renovated Provençal villa perfectly combines authentic charm with modern comfort. From the moment you enter, you are welcomed by an inviting entrance hall, a guest WC, and a contemporary fully equipped kitchen featuring a central island. The living area offers an elegant dining room opening onto a spacious and light-filled lounge enhanced by a gas fireplace. The master suite is a true haven of peace, complete with a large bespoke dressing room and a private bathroom. The property also features four additional bedrooms and three refined bathrooms, ideal for hosting family and guests. Nestled within beautifully landscaped gardens equipped with an automatic irrigation system and outdoor lighting, the villa benefits from a heated 10-metre saltwater swimming pool with an electric cover, a vast 100 m² wooden terrace, and a charming stone pool house with a summer kitchen and dining area. To complete this exceptional property: a garage, parking for up to six vehicles, gas-fired central heating, reversible air conditioning, and a perimeter alarm system ensuring both comfort and security.

Ref. : 87049886

WRETMAN ESTATE & CONSULTING

AIX-EN-PROVENCE1 685 000 €

House for sale pool terrace - 8 rooms - 240

Aix countryside – A character property

Near Jouques village, just a few minutes from the shops, the market and the vineyards and 25 minutes from Aix en Provence and 35 minutes from the TGV station. This near 240 sqm property set in 6428 sqm of peaceful landscaped grounds includes a near 70 sqm living/reception room with a fireplace opening onto terraces and the garden, a kitchen opening onto a terrace, a master suite with a shower room and a dressing room, and a possible study or spare bedroom. Upstairs are three bedrooms sharing a shower room, and a fourth bedroom with a shower room. With a fitness room, a near 40 sqm garage and a carport. Water for the perfectly maintained gardens which feature a swimming pool is provided by the Canal de Provence.

Ref. : 87143643

DANIEL FÉAU PROVENCE

CANNES9 850 000 €

House for sale pool terrace - 7 rooms - 400

Prestigious Cannes Villa with Panoramic Views

Located in one of Cannes' most prestigious and sought-after residential areas, this elegant property enjoys exceptional panoramic views over the Mediterranean Sea, the historic Le Suquet district and the Esterel hills. Its prime location offers easy access to renowned private beaches, luxury boutiques, fine dining restaurants and all the amenities of the city centre. The villa features generous living and entertaining spaces, including a welcoming entrance hall, a spacious living room with a gas fireplace, an elegant dining room and a fully equipped kitchen. A pantry and a laundry room with independent access complete this level. A spectacular contemporary staircase serves as the architectural centrepiece of the home, gracefully connecting the various floors while enhancing the sense of space, light and sophistication throughout. The sleeping accommodation comprises five bedrooms in total. Two guest bedrooms with en-suite shower rooms are located on the garden level, while two further en-suite bedrooms occupy the first floor. The magnificent principal suite features a dressing room, a full bathroom and opens onto a private terrace enjoying remarkable sea views. Outside, the beautifully landscaped garden provides a peaceful and private setting centred around a heated swimming pool. An elegant pool house with a summer kitchen offers the perfect space for entertaining family and friends and making the most of the Mediterranean lifestyle. A rare property combining a prime location, breathtaking views and the very best of Riviera living.

Ref. : 1580

MAGREY AND SONS

ALTHEN-DES-PALUDS570 000 €

House for sale pool terrace - 6 rooms - 170

Althen-des-Paluds – Property with generous proportions and great potential in a lush green setting

Ideally located in the commune of Althen-des-Paluds, in the immediate vicinity of the village center and its amenities, this property built in 1980 offers a peaceful and leafy living environment. Built in the heart of a 3,740 m² landscaped and fully enclosed park, it successfully combines superb volumes with modern comfort. Offering approximately 170 m² of living space over two levels, the house features fully adaptable, light-filled rooms. The highly functional ground floor features a large entrance hall leading to a spacious 57 m² living-dining room with a pellet stove, as well as a spacious, inviting fitted kitchen. This level is complemented by a versatile 40 m² space that can be adapted to your needs (office, workshop, studio, or reception area). Upstairs, the sleeping area offers three bedrooms, a bathroom, and a shower room. Some finishing work is required to enhance its comfort. Facing south, a 35 m² bioclimatic terrace opens onto the tree-lined garden. This outdoor space, a true haven of peace, is enhanced by a swimming pool with its pool house and a workshop, offering an ideal setting for relaxation and outdoor living.Features: Mains water, reversible air conditioning, pellet stove, garage, workshop, and private parking (4 spaces).This property represents a rare opportunity in the area for buyers looking for large, customizable spaces. Its strategic location is a major asset: village shops are within walking distance, while the town of Carpentras is just 20 minutes away and the Avignon TGV train station is 25 minutes away, providing easy access to major motorways. A perfect balance between the gentle pace of life in Provence, a quiet environment, and proximity to transport links. Contact us for more information or to arrange a viewing. Information on the risks to which this property is exposed is available on the Géorisques website www.georisques.gouv.fr

Ref. : 11523

ROSIER

VALBONNE2 250 000 €

House for sale pool terrace - - 310

Contemporary Villa Close to the Village – Valbonne

Set on a flat 1,800 m² plot, this beautifully presented 265 m² villa combines classic Provençal architecture with a bright, contemporary interior, all within walking distance of the shops, cafés and market of Valbonne village. Stone steps lead to a striking double-height entrance, opening into a spacious hallway where a sculptural suspended staircase makes an immediate impression. The open-plan living and dining area is filled with natural light, featuring high ceilings and a fireplace that defines the space. Full-height glass doors open directly onto the covered terrace and flat garden. The adjoining modern kitchen includes a large central island, ideal for both family living and entertaining. On the ground floor, there is also a bedroom with en-suite bathroom, perfect for guests or multi-generational living, as well as a large laundry room. Upstairs, the master suite offers a dressing room and a beautiful bathroom with freestanding bathtub and double sinks, alongside three additional spacious bedrooms sharing a large family bathroom. Underfloor heating and cooling ensure year-round comfort. Outside, the flat south-facing garden surrounds the house and its beautiful swimming pool. The covered terrace is perfect for year-round outdoor dining, and a 48 m² garage provides secure parking and storage. A must-see property in one of the most sought-after villages on the French Riviera.

Ref. : 87154803

WRETMAN ESTATE & CONSULTING