OK
More than Less than
€  ok

Key-words : pool terrace

Houses and Apartments, your real estate specialist magazine offers a selection of ads that match with the keyword pool terrace. You can refine your search by specifying the area or price range in the navigation bar link Search for a House/Apartment.

MOUGINS478 000 €

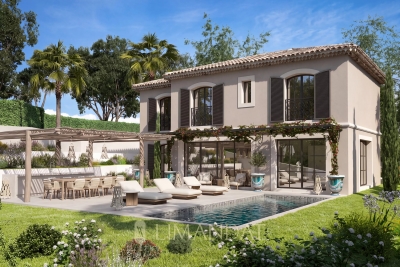
Building plot for sale pool terrace - 6 rooms - 778 m²

MOUGINS – 778 M² BUILDING PLOT

In Mougins, at the heart of a peaceful and highly sought-after residential area, this 778 sqm building plot benefits from an approved permit for the construction of an elegant two-storey contemporary villa, featuring spacious reception areas and four en-suite bedrooms. An amended planning application has also been submitted to include a 100 sqm basement, an 8.60 × 4.10 m swimming pool and a landscaped terrace. Close to amenities, international schools and major transport links, the property offers an exceptional lifestyle just minutes from Cannes, Sophia Antipolis and Nice International Airport. Information regarding the risks to which this property is exposed is available on the Géorisques website: www.georisques.gouv.fr

Ref. : 85760469

LIMANDAT REAL ESTATE

BEAUSOLEIL390 000 €

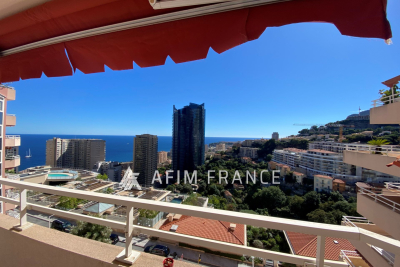
Apartment for sale pool terrace - 2 rooms - 44 m²

Magnificent 2 Rooms with terrace, sea and Monaco facing South view, great room, luxury residence with concierge heated pool, steam room and sauna, garage closed 63.

Ref. : 519V10726A

AFIM France

VALLAURIS859 000 €

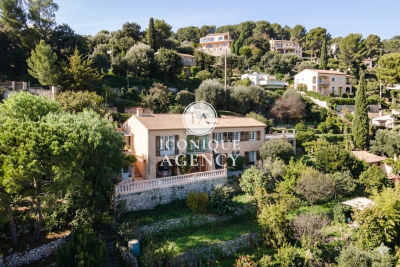
House for sale pool terrace - 5 rooms - 230 m²

Exclusive listing: Provençal house on Chemin des Brusquets,

Charming Provençal house with exceptional sea views, divided into two apartments (possibility of connecting them), offering a living area of approximately 230 m2 on a wooded plot of 1,800 m2. On the first floor, you'll be charmed by a lovely entrance hall leading to an open-plan kitchen that extends into a south-facing veranda, offering breathtaking sea views. The living room, also south-facing, benefits from exceptional natural light and a fireplace, ideal for cozy moments while enjoying the stunning panorama. A hallway leads to three bedrooms with storage, all with sea views, as well as a large bathroom and a separate WC. On the lower level, you will find a boiler room equipped with a very well-maintained boiler, a laundry room as well as plenty of storage space, providing real comfort on a daily basis. In the other part of the ground floor, a pleasant two-bedroom apartment with a separate entrance, terrace, and sea view completes this property. It comprises an open-plan kitchen/living room, a bedroom with storage, a bathroom, and an additional sleeping area, ideal for accommodating family, friends, or for a rental investment. Outside, you'll enjoy a lovely terrace with a barbecue area, perfect for al fresco dining, as well as a workshop, a closed garage, and ample parking. The property also offers the possibility of adding a swimming pool to further enhance this idyllic setting. A rare property, combining Provençal charm, generous volumes and a privileged living environment facing the sea, some updating work is required.

Ref. : 5

Iconique agency

VILLENEUVE-LOUBET3 950 000 €

House for sale pool terrace - 7 rooms - 288 m²

Exceptional Villa with Panoramic Sea Views in the Heart of Les Hauts de Vaugrenier

Located in the heart of the prestigious and secure private estate of Les Hauts de Vaugrenier in Villeneuve-Loubet, with 24/7 security and exceptional amenities including lakes, tennis courts, an Olympic swimming pool and walking paths, this property enjoys a dominant position with remarkable panoramic views over the sea and Cap d'Antibes. Facing south, the villa of approximately 288 sqm is arranged over two and a half levels. It opens onto an elegant reception room with cathedral ceiling, featuring a living room with fireplace and a dining area, both widely opening onto the garden and swimming pool with spectacular sea views. A fully equipped independent kitchen extends to the summer terrace and barbecue area through sliding pocket doors. The ground floor sleeping area comprises two bedrooms, as well as a magnificent master suite with sea view, large dressing room and full bathroom. A remarkable staircase with wrought-iron railing originating from the legendary Palais de la Méditerranée leads to the upper level, which features a bedroom with bathroom and a Tropezian terrace. The garden level includes an en-suite bedroom with dressing room, a laundry room, a second dressing room and the pool technical room. An independent guest house of approximately 50 sqm with living room, bedroom and bathroom completes the property. Particularly rare within the estate, the villa benefits from both pedestrian and vehicle access, a carport and numerous parking spaces within the property. A character property offering sea views, elegance and an exceptional lifestyle in one of the most sought-after residential estates on the French Riviera.

Ref. : 6131

MAGREY & SONS VALBONNE

LE THORONET429 000 €

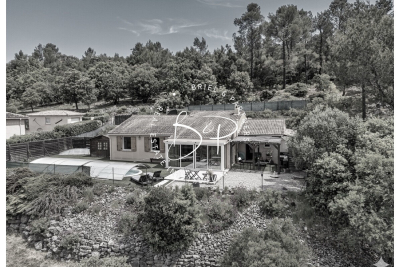
House for sale pool terrace - 4 rooms - 95 m²

Le Thoronet, 3 bedrooms, elevated position, swimming pool

Le Thoronet, for sale. In absolute peace and quiet, in a privileged setting with superb unobstructed views of the hillside, this charming house is a real gem. It offers a beautiful, bright living space with a living room featuring a pellet stove, opening onto a veranda and an open-plan kitchen, as well as three bedrooms and a shower room. Outside, you can fully enjoy the relaxed lifestyle with terraces and an 8x4 Desjoyaux saltwater swimming pool, perfect for moments of relaxation in complete privacy. A garage completes this property. Septic tank compliant with regulations. Reversible air conditioning in the living room.

Ref. : T5360

Briel & Partners

ROQUEBRUNE-CAP-MARTIN1 990 000 €

House for sale pool terrace - - 145 m²

Roquebrune-Cap-Martin – Private Estate

?? A Peaceful Haven Just Minutes from the Sea ?? Hidden from view within a secure hamlet of only three homes, this property offers a rare lifestyle where peace, nature and privacy come together. Recently created, this private estate charms from the moment you arrive with its paved entrance, parking areas and lush surroundings. Century-old olive trees, flowering trees and Mediterranean plants create an enchanting setting where the only sound is birdsong. ?? A Prime Location While enjoying absolute tranquillity, the property is located just a few minutes from the beaches, local shops and the centre of Roquebrune-Cap-Martin. ?? Generous and Functional Living Spaces The villa offers approximately 139 sqm of Carrez living space (148 sqm total floor area) and features an ideal layout for family living or as a holiday home. The main level comprises a spacious living and dining area enhanced by a fireplace, a large independent kitchen, a bright veranda, as well as storage spaces and a guest toilet. The sleeping area includes four bedrooms, one of which is a generous 22 sqm master bedroom, a shower room, a second toilet, and several storage areas. ?? Exceptional Outdoor Spaces Set within beautifully landscaped grounds of approximately 1,500 sqm, the property benefits from numerous relaxation areas perfectly integrated into the surrounding natural environment. At the rear of the living room, a pleasant terrace provides the perfect setting for outdoor dining and enjoying the Mediterranean climate. The extensive green spaces create a true haven of peace, ideal for children, entertaining guests, or simply enjoying the tranquility of the surroundings. A beautiful swimming pool completes this harmonious property, offering an exceptional lifestyle throughout the year. ? A charming and rare property in the area, ideal for nature lovers seeking peace, space, and close proximity to the coastline. Agency fees payable by the seller. Information regarding potential risks affecting this property is available on the Géorisques website.

Ref. : 87059116

E&M PROPERTIES

CANNES2 690 000 €

House for sale pool terrace - 10 rooms - 375 m²

For sale - Sea view villa - 7 bedrooms with annex - Near shops

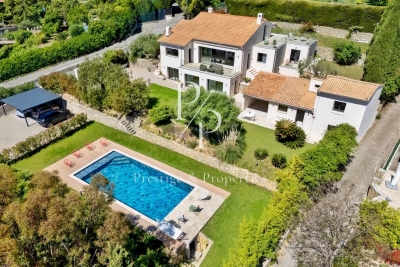
Situated in absolute calm, in a secure cul-de-sac, and offering a magnificent view of the sea and nature, this 375 m² villa has been completely renovated and offers generous volumes. This property has the advantage of having almost every room with a sea view, as well as a 50 m² annex, ideal for renting, working, or even housing a family member. It consists of the following: Ground floor: an entrance leading to a living room, a dining room, an American kitchen, a terrace, a master suite with dressing room and bathroom, as well as a laundry room. Upstairs: a suite with a shower room, a mezzanine, and a large terrace. Lower floor: 3 suites with shower rooms, a sauna, and plenty of storage. Outside: a guest house with a lounge, 2 bedrooms, a bathroom, a terrace, a 12 x 6 swimming pool, a carport for 2 cars, and many parking spaces. "Information on the risks to which this property is exposed is available on the Géorisques website: www.georisques.gouv.fr"

Ref. : 87042304

Prestige & Properties

SANARY-SUR-MER1 270 000 €

House for sale pool terrace - 10 rooms - 296 m²

Property-for-sale-in-Sanary/Bandol

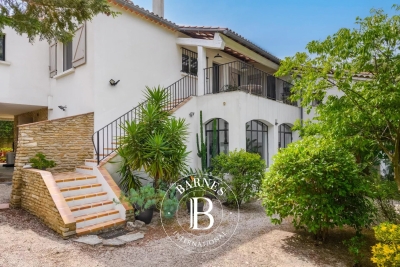
Located halfway between Sanary and Bandol, this property of approximately 295 m² is set on a wooded lot of 1,995 m² suitable for a pool. Spanning two separate living levels. Ground floor: living room/kitchen, one bedroom, one shower room, outbuildings, laundry room, sunroom, terrace. Upper level: entryway, living room, kitchen, four bedrooms (including a master bedroom), one bathroom, two shower rooms, an office, terraces. Garage. Conveniently located in an area subject to mandatory brush clearing. Information on the risks associated with this property is available on the Géorisques website: www.georisques.gouv.fr Agency fees payable by vendor

Ref. : 87038907

BARNES SANARY LUXURY REALTY

MARSEILLE 8EME1 180 000 €

House for sale pool terrace - 4 rooms - 133 m²

FOR SALE - MARSEILLE - 13008 - MONTREDON - LA GROTTE ROLLAND – HOUSE – GARDEN – VIEW - GARAGE

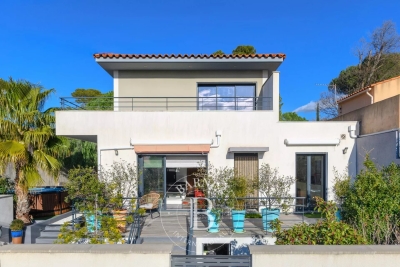
Located in a quiet street in the sought-after neighbourhood of Grotte Rolland, just a 5-minute walk from the sea, Parc Pastré and local shops, this elegant contemporary home built in 2014 (RT 2012 standards) offers comfort, brightness, and an exceptional quality of life. Built over a crawl space, the house is edified on a beautifully landscaped 408 sqm plot, enjoying lovely hillside views with a glimpse of the sea. Terraces, an independent studio, a garage, outdoor parking, and a cellar complete this rare property. The house opens onto a spacious, light-filled living and dining area with a high-quality fully fitted open-plan kitchen. The entire space extends onto a south-facing terrace, ideal for enjoying the view and sunny days. This level also features a comfortable master suite with a double walk-in dressing room and an en-suite shower room, as well as a laundry room and guest toilets with a washbasin. Upstairs, two bedrooms with built-in wardrobes have direct access to a large south- and west-facing terrace offering beautiful sea and hillside views. A modern shower room and separate toilets complete this perfectly designed sleeping area. At the rear of the house, a terrace with pergola extends into a beautifully landscaped garden. You will also find a fully equipped independent studio (sleeping area, kitchen, shower room, and toilets), ideal for hosting family and friends. The side portion of the plot allows for the installation of a swimming pool, leaving plenty of scope for further development. A large garage with an electric door, additional outdoor parking space, and a cellar further enhance this functional, very quiet, and particularly pleasant home. A prime location, recent construction meeting current standards, carefully designed outdoor spaces, and open views: a rare opportunity to fully enjoy the Mediterranean lifestyle by the sea. Information regarding potential risks to which this property is exposed is available on the following website: www.georisques.gouv.fr Agent commercial ''EI'' Inscrit au RCS de Marseille sous le numéro 520 857 293 CONTACT - Marie-Christine STEFFANETTI : +33 (0)6 28 01 98 18 Agency fees payable by vendor - Montant estimé des dépenses annuelles d'énergie pour un usage standard, établi à partir des prix de l'énergie de l'année 2021,2022 , 2023 : 1070€ ~ 1510€ - Les informations sur les risques auxquels ce bien est exposé sont disponibles sur le site Géorisques : www.georisques.gouv.fr - Marie-Christine STEFFANETTI - Agent commercial - EI - RSAC 520 857 293

Ref. : 86223115

BARNES MARSEILLE CASSIS LITTORAL

ARCACHON3 850 000 €

House for sale pool terrace - 11 rooms - 296 m²

ARCACHON IN WINTER – HISTORIC VILLA NEAR PÉREIRE BEACH

Michael Zingraf Real Estate is pleased to present Villa Flore, a historic and iconic villa in the heart of Arcachon's ‘Winter Town', around ten minutes' walk from Péreire Beach. Restored to the highest standards, it retains the elegance of its original architecture whilst offering the utmost in contemporary comfort. On the ground floor, an entrance hall with storage leads to a living and dining room with a fireplace, a separate kitchen with a breakfast area and direct access to the covered terrace, as well as a conservatory opening onto the garden. Upstairs, the landing leads to a spacious master suite with an en-suite bathroom and access to a large terrace, as well as two further bedrooms, a shower room and a separate toilet. The second floor completes the sleeping area with a bedroom, two sleeping areas, a laundry room and a shower room with a separate toilet. The basement holds an unexpected surprise: a gym, sauna, steam room and an office with an English-style courtyard. The garden charms with its lush vegetation and amenities: a covered terrace, a swimming pool with a sunbathing area in the water, a parking area and a lock-up garage. Villa Flore embodies the successful blend of heritage and modernity, in the heart of one of Arcachon's most sought-after neighbourhoods.

Ref. : MZIBA1449

MICHAEL ZINGRAF BASSIN ARCACHON

VALLAURIS450 000 €

Building plot for sale pool terrace - - 2149 m²

Building plot for sale in Vallauris

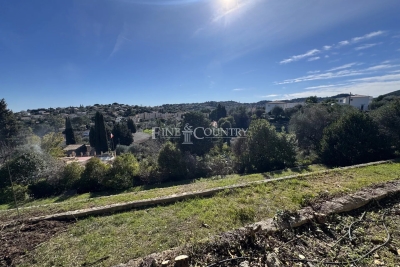
SOLE AGENT - A rare opportunity in Vallauris, ideal for a bespoke construction project in a sought-after residential setting. Within walking distance of the center of Vallauris, this attractive building plot, mainly laid out in terraces, is located on a highly desirable hillside. Set at the end of a cul-de-sac in a peaceful environment and south-facing, it enjoys open views over the surrounding hills. The town center, shops, and schools are just a 15-minute walk away. A subdivision project allows for construction on a 1,767 sqm building plot, located in UCc zoning. Building footprint: 10% Minimum green/open space: 60% Maximum height: 7 m Distance from property boundaries: 7 m (5 m for a swimming pool). The existing private access road is included in the total surface area and represents approximately 200 sqm. Through subdivision, the land could also accommodate the construction of two small villas sharing a common access. Utilities are available at the entrance of the access road. Not connected to the main sewer system.

Ref. : 022026-393

FINE AND COUNTRY

ANTIBES1 690 000 €

House for sale pool terrace - 10 rooms - 352 m²

ANTIBES - SAINT-MAYMES - CALM AND SPACE

Located in the quiet and sought-after residential area of Saint-Maymes, close to all amenities, this beautiful villa with generous volumes is composed of three independent — yet connectable — apartments, making it ideal for a large family or a rental investment. The property features a garage, a recording studio (which can be converted into a home cinema), a wine cellar, three living rooms including one with a fireplace, six bedrooms (several en suite), three fully equipped kitchens, terraces, and a wooden chalet in the garden. The landscaped grounds also include an impressive infinity pool with jacuzzi. Additional amenities include photovoltaic panels, a borehole with storage tank, a paved parking area, and gas central heating. A rare property with outstanding potential.

Ref. : MZICA7427

Michaël Zingraf Christies International Real Estate CANNES CROISETTE

MÉRINDOL860 000 €

House for sale pool terrace - 8 rooms - 208 m²

Luberon – Mérindol

Exclusive Listing – Character Property – Garden – Swimming Pool – 6 Bedrooms Nestled on the heights of the charming village of Mérindol, on the southern side of the Luberon massif, this 208 sqm property offers a rare living environment, combining privacy with sweeping views over the endless landscapes of the Durance Valley. Built in the 1970s on 2,640 sqm of terraced grounds, this character property blends Provençal charm with generous volumes and distinctive architecture designed in harmony with its natural surroundings. Every level, terrace and opening frames the landscape and invites contemplation. The main house is arranged over two levels. A spacious living area, structured around a dry-stone wall and whitewashed beams, opens onto several sun-drenched terraces. An inviting adjoining dining room and a fully equipped separate kitchen complete this welcoming space, ideal for entertaining throughout the year. Two bedrooms, each with its own bathroom, are also located on this level. A light-filled central staircase, a signature architectural feature of the property, leads to a small sitting room and a terrace overlooking the valley. Beneath the eaves, two connecting bedrooms and a shower room provide a versatile space, ideal as a playful retreat or an inspiring suite bathed in natural light. On the garden level, two independent accommodations complete the property: a 45 sqm apartment comprising a living room, kitchen, bedroom and bathroom, as well as a separate 20 sqm bedroom with shower room, dressing room and direct access to a terrace. These spaces are ideal for hosting family and friends or could be used for seasonal rental purposes. The beautifully landscaped garden, dotted with olive trees, unfolds across dry-stone terraces planted with Mediterranean species. Charming pathways and steps lead to a large 11 x 6 metre swimming pool and its pool house, peacefully secluded from view. Just 40 minutes from Avignon, Aix-en-Provence and Marseille, and only 10 minutes from the renowned village of Lourmarin, this property offers all the qualities of an exceptional family home, an inspiring second residence or a hospitality project. A unique property in perfect harmony with the Provençal art of living.

Ref. : 86844450

DROUOT Propriétés

LA TURBIE1 200 000 €

House for sale pool terrace - 4 rooms - 161 m²

Panoramic sea view

In the heart of the sought-after village of La Turbie, in a secure, highly sought-after residence, this elegant one-sided semi-detached house embodies the Mediterranean art of living in all its splendor. With an ideal south-western exposure, it offers an absolutely remarkable panoramic view of the Mediterranean, Saint-Jean-Cap-Ferrat and Nice - a daily spectacle between sky and sea. A privileged living environment Access is via a private entrance with electric gate, allowing easy parking for two vehicles, guaranteeing comfort and discretion. The exteriors, a true invitation to relax, feature two vast terraces bathed in light, as well as a typically Mediterranean terraced garden, offering the possibility of creating a swimming pool to complete this exceptional setting. A house with multiple possibilities Designed to combine comfort and modularity, the property is spread over three levels: First floor: An independent workshop with shower room and air conditioning, easily convertible into a self-contained studio - ideal for entertaining, creating a professional space or generating rental income. First level: A bright reception room with open kitchen, enhanced by large windows, a 7 sq m office that could be converted into a third bedroom, and a separate toilet. Second level: Two elegant bedrooms, two bathrooms with WC and a laundry room complete the night space with functionality and refinement. Features & Benefits Panoramic sea view Southwest exposure Wood-burning stove Reversible air conditioning Possibility of third bedroom Potential independent studio Private parking (two vehicles) Swimming pool available A rare property in the area, combining spectacular views, development potential and quality of life, just minutes from Monaco and the beaches of the Côte d'Azur. An exclusive opportunity for a charming main residence, an exceptional second home or a quality investment property.

Ref. : BSM260418

Savills Beaulieu-sur-Mer

LACOSTE650 000 €

House for sale pool terrace - 5 rooms - 143 m²

HOUSE WITH VIEW

In a peaceful setting in the heart of the Luberon, this elegant single-story villa, built in 1999, blends harmoniously into its landscaped grounds of approximately 2,800 m². HOUSE: The house offers approximately 130 m² of living space, subtly enhanced by a 26 m² wooden mezzanine that adds volume and character to the living area. The heart of the home revolves around a spacious 52 m² living room, bathed in light thanks to large windows, incorporating an open-plan kitchen and offering unobstructed views of the garden, with the Luberon mountains as a backdrop. The interior layout, both functional and welcoming, includes three bedrooms, two of which have direct access to the terrace, an office, a bathroom, a pantry, and a separate toilet. EXTERIOR: Benefiting from a flat, fenced plot of 2,800 m², the outdoor spaces have been designed as a true extension of the house. A pleasant terrace invites relaxation and al fresco dining, while a natural pool (8x3 meters) with cascading waterfalls completes this enchanting setting, offering coolness and serenity on sunny days. A carport completes the amenities. VARIOUS: Located in zone UC, the property has significant expansion potential, offering excellent possibilities for development depending on the plans and subject to applicable permits. Connected to mains water and equipped with a private septic system, this villa combines comfort, functionality, and quality of life. COMMENTS: A rare find, ideal for lovers of nature, peace and quiet, and authenticity, just minutes from the iconic villages of the Luberon. A secluded address, perfect as a primary residence or a holiday home.

Ref. : V2601

YOUR PROVENCE