OK
More than Less than
€  ok

Key-words : pool terrace

Houses and Apartments, your real estate specialist magazine offers a selection of ads that match with the keyword pool terrace. You can refine your search by specifying the area or price range in the navigation bar link Search for a House/Apartment.

MOUGINS875 000 €

Apartment for sale pool terrace - 3 rooms - 82 m²

Mougins, Penthouse with roof terrace ready to move into in gated community with pool

MOUGINS : The penthouse is located within a closed gated community which was comleted in late 2024, on the edge of the enchanting village of Mougins. The site comprises a total of 8 architect-designed villas, a communal garden with a boules court and an apartment building, in which this penthouse is located. The apartment building comprises just 7 residential units and also offers a large pool for the exclusive use of residents as well as an underground garage, within which the apartment has its own lockable garage. If you look east from the balcony or the roof terrace, you have a wonderful view of the old town / town center of Mougins. The penthouse has two bedrooms, each with its own shower room. In the master bedroom, which also has a third (small) balcony, the bathroom is ensuite and offers additional daylight in the bathroom and in front of the mirrors thanks to a modern integrated glass partition. Both bedrooms have fitted wardrobes, both bathrooms offer walk-in rain showers and are equipped with modern bathroom furniture and fittings. The open-plan living/dining area offers access from two sides to the large adjoining corner balcony of approx. 29sqm and a wonderful view over the pool and the entire complex. The already installed, completely new fitted kitchen in bronze-colored stainless steel look is equipped with state-of-the-art appliances and completes the upscale look of the entire property with its almost 3m long, white marble top on the kitchen island, among other things. From the balcony adjoining the kitchen/living area, a modern spiral staircase takes you to the apartment's additional, huge roof terrace of around 92sqm, which offers you the space you need for all your ideas. For example, the roof terrace has an extra alcove that is ideal for a barbecue or a small outdoor kitchen or shower. A hot tub on the roof is also no problem and has already been taken into account in the structural design. The entire roof terrace is also fully planted as a boundary to the neighbors and equipped with an automatic irrigation system. The apartment also has a small storage room, fixed electrically operated shutters to protect against the sun and theft and air conditioning in all rooms. The elegant entrance of the apartment building and the elevator round off the perfect feel-good ambience. Agency fees included at the expense of the seller.

Ref. : FDM-11176
NICE PROPERTIES Villefranche

FAYENCE1 390 000 €

House for sale pool terrace - 6 rooms - 251 m²

Charming villa with panoramic view and pool - Fayence

In the hills of Fayence, discover this charming villa of approximately 250 m² offering an exceptional view of the village and the valley. The villa has on the ground floor an entrance, a spacious dining room with fireplace and bay windows overlooking a large terrace with panoramic view and covered barbecue area, a living room, a fitted kitchen, two bedrooms with closets, as well as 2 bathrooms. Upstairs, you can find a master bedroom with closets and a bathroom with shower. Through the garden, you can access the garden level consisting of 2 bedrooms, 2 shower rooms, and a large storage and play room. The landscaped garden benefits from a beautiful sunny swimming pool area and beautiful terraces. A garage and a carport complete this property full of charm in a highly sought-after private estate in Fayence.

Ref. : 86968254

WRETMAN ESTATE & CONSULTING

LA COLLE-SUR-LOUP1 950 000 €

House for sale pool terrace - 7 rooms - 240 m²

Close to Saint Paul de Vence - Architect villa

Just moments from the village of Saint-Paul-de-Vence, this charming villa designed by the renowned architect Robert Dallas is set in a particularly peaceful and verdant residential environment. Impeccably maintained, the property offers a warm atmosphere, generous volumes, and abundant natural light. The living areas open widely onto the terraces and swimming pool area, creating the perfect setting to enjoy the Mediterranean lifestyle. A separate eat-in kitchen and a spacious summer kitchen complete the living spaces beautifully. The villa features four bedrooms, including three elegant en-suite bedrooms, as well as an independent area offering multiple possibilities for use. Set within beautifully landscaped grounds of approximately 3,300 m², the property benefits from an inviting swimming pool area, a summer lounge/kitchen, a pétanque court, a double garage, and ample parking spaces. A magnificent and private setting, sheltered from view.

Ref. : MZISP2018

Michaël Zingraf Christies International Real Estate SAINT-PAUL DE VENCE

CHATEAUNEUF-GRASSE2 295 000 €

House for sale pool terrace - 7 rooms - 320 m²

Chateauneuf Grasse - Elegant Renovated Villa in a Residential Area

This villa is ideally located in the sought-after residential area of Notre-Dame-du-Brusc in Châteauneuf, in close proximity to Mougins School and the CIV. Fully renovated in 2024 using high-quality materials and premium finishes, the property offers refined and contemporary living. Originally built in 1970, the villa is set over three levels and boasts approximately 320 sqm of living space. It enjoys a south-west exposure, a peaceful setting, and lovely unobstructed views over the surrounding countryside. The flat 2,300 sqm landscaped plot is fully enclosed and features an automatic irrigation system. Ground Floor An entrance hall with built-in wardrobes and guest toilets leads to a spacious open-plan living and dining area of approximately 100 sqm, complete with a fully equipped kitchen and pantry, all opening onto a large terrace. The 60 sqm master suite includes a walk-in dressing room and a luxurious bathroom with double vanities, shower, and toilet. First Floor Four beautiful en-suite bedrooms, each with built-in storage, private shower room or bathroom, and toilet. Two of the bedrooms benefit from direct access to a terrace. Lower Ground Floor A laundry room, wine cellar, and additional storage space. Designed for comfort and entertainment, this level also features a large 60 sqm area that can be used as a gym, home cinema, or relaxation space. Additional Features A spacious garage accommodating up to five vehicles, along with outdoor parking for six cars. A superb 10 x 5 metre swimming pool completes this exceptional property.

Ref. : 2234 LZ 2

Agence IMPACT

MARCOUSSIS1 090 000 €

House for sale pool terrace - 8 rooms - 342 m²

Marcoussis - Property for sale - 240m² (2,583 sq ft) (Floor surface 342m² - 3,681 sq ft) - 3,279m² (35,295 sq ft) of land - Swimming pool - Annexe

Set on 3,279m² (35,295 sq ft) of landscaped grounds, 30 minutes from Paris in a highly coveted residential area close to urban facilities yet surrounded by greenery and tranquillity and free from overlook, Barnes is listing this magnificent property formed of a 200m² (2,153 sq ft) main house (342m² or 3,681 sq ft usable floor surface) and a 44m² (474 sq ft) annexe. The main house is laid out as follows: - Ground floor: entrance hall with a soaring ceiling leading to a spacious 65m² (700 sq ft) living room composed of a large, equipped kitchen with central island unit open on a bright living room with a closed hearth fireplace, opening directly onto two beautiful terraces. One of these, facing south, leads to a large, modern salt-water swimming pool (4m x 12m or 13ft x 39ft) heated by a heat pump installed in 2025 and equipped with an electric cover. The other terrace affords a soothing view over the landscaped and wooded grounds offering an oasis of greenery with its koi carp pond. A fabulous master suite with shower room, laundry room and separate toilet round off this level. - 1st floor: 30m² (323 sq ft) mezzanine creating a relaxing space (potential office space), a second suite with bathroom (spa bath/shower/toilet), 2 good-sized bedrooms one of which overlooks the pool, and a bathroom with toilet. - Full basement (123m² - 1,324 sq ft): 47m² (506 sq ft) double garage with electric gate, workshop, cellar, 33m² (355 sq ft) room to fit out (games room, home gym, home cinema, etc.), bike garage, storage space. The 44m² (474 sq ft) caretaker's house at the entrance to the property has its own private parking space. It comprises an equipped kitchen, a living room with fireplace, a bedroom and a shower room with toilet. Ideal to accommodate family or friends while leaving them independent, as an office space for a freelance or private practice occupation or as a source of rental income. The property boasts quality amenities (electric gate, video phone, plenty of outdoor parking, 3 electric charging points, a machine room for the pool, an alarm, outdoor lighting, a professional greenhouse, a large chalet with wooden shed, centralised vacuum, etc.). Fees payable by the seller - Estimated amount of annual energy costs for standard use based on 2021 energy costs: €3,680 ~ €4,990 - Sandrine Dechaux - Sales agent - EI - RSAC 907 642 177 Agency fees payable by vendor - Montant estimé des dépenses annuelles d'énergie pour un usage standard, établi à partir des prix de l'énergie de l'année 2021 : 3680€ ~ 4990€ - Sandrine DECHAUX - Agent commercial - EI - RSAC 907 642 177

Ref. : 87124716

BARNES YVELINES

SIX-FOURS-LES-PLAGES1 260 000 €

House for sale pool terrace - 5 rooms - 110 m²

For Sale - Six-Fours - Port du Brusc - 4-Bedroom House - Pool

In the sought-after area of Le Brusc, right next to Le Gaou, the coves of Mont Salva, and the harbor, a charming contemporary home set on a lot of approximately 638 m². The home features a living/dining room, a kitchen opening onto a covered terrace, a laundry room, and a bedroom with an en-suite bathroom and walk-in closet. The entire property offers direct access to the various wooden terraces as well as the pond. Upstairs, the sleeping area consists of three bedrooms, a bathroom, and an office. Two private parking spaces. A charming home, ideally located to enjoy a privileged setting surrounded by nature, the sea, and village life. Conveniently located in an area subject to a brush-clearing requirement. Agency fees payable by vendor - Montant estimé des dépenses annuelles d'énergie pour un usage standard : 810€ ~ 1170€

Ref. : 87431655

BARNES SANARY LUXURY REALTY

VALBONNE850 000 €

House for sale pool terrace - 5 rooms - 145 m²

OPIO Beautiful 145 sqm villa with a swimming pool

Nestled in a peaceful, lush setting with no overlooking neighbors in a sought-after area of ??Opio, this villa offers 145 Sqm of living space on a flat 1,789 Sqm land. This south-facing property features a spacious entrance hall, a large living room opening onto the terraces, and a sitting room that could be converted into a fourth bedroom. The ground floor also includes a master suite with a large walk-in closet and a bathroom (featuring a bathtub, shower, and toilet), a second bedroom, a shower room, a guest toilet, and a separate kitchen. Upstairs, there is a third bedroom situated under the roof. The villa comes with a swimming pool and a carport for two vehicles. The flat, wooded grounds also feature a pétanque court. Possibility of an extension of approximately 50 Sqm Agency fees of 5%, payable by the buyer, are included in the listed price. Information regarding the risks to which this property is exposed is available on the Géorisques website: www.georisques.gouv.fr

Ref. : 87294138

REICHERTS IMMOBILIER

CHATEAUNEUF-GRASSE1 097 000 €

House for sale pool terrace - 6 rooms - 189 m²

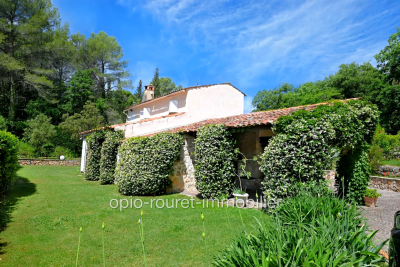
CHATEAUNEUF de GRASSE: Cannes hinterland, 35 minutes from NICE Airport and CANNES RIVIERA. Residential location on a dead-end street. Close to amenities (schools - high school - shops - health center, etc.) while remaining quiet. The property consists of two residential buildings. Main house with paved arrival courtyard. It features 5 rooms plus an annex with 2 rooms - pool house (50 m² to be renovated). Beautiful outdoor area: large traditional swimming pool with massive stone paving, garden of 3,195 m² on small terraced slopes, fully fenced and offering a variety of local colors and scents. Landscaped by Jean MUS. South-facing with full sun from morning to evening. Two-car garage - wine cellar - well that allows complete irrigation of the garden - just minutes from the villages of OPIO and LE ROURET with their local shops. Two golf courses (Grande Bastide and OPIO VALBONNE). Information about the risks to which this property is exposed is available on the Géorisques website: www.georisques.gouv.fr. Fees payable by the buyer.

Ref. : 561V8093M

opio-rouret-immobilier

VENCE945 000 €

House for sale pool terrace - 7 rooms - 202 m²

Elegant 1920s villa with preserved charm, featuring a swimmi

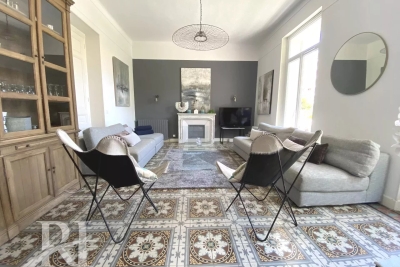
Located in a sought-after residential area, this stunning 1920s villa immediately captivates with its refined architecture, generous volumes, and beautifully preserved character. Spread over several levels, the property offers a warm and elegant atmosphere where period charm blends harmoniously with modern comfort: high ceilings, original parquet flooring, cement tiles, fireplaces, period ironwork, and abundant natural light throughout. The garden level features a pleasant independent kitchen, a spacious dining room with fireplace, a welcoming living room opening onto the outdoor areas, a cellar, and a separate WC. A magnificent spiral staircase leads to the first floor, comprising two beautiful bedrooms, a shower room, a bathroom, and a cozy lounge/relaxation area. The top floor offers two additional bedrooms, each with its own shower room, as well as an additional children's bedroom, ideal for a large family or for hosting guests. Outside, the villa benefits from a private Mediterranean garden, large terraces perfect for summer dining, and an elegant swimming pool inviting relaxation. An independent apartment completes this rare property, offering multiple possibilities: guest accommodation, seasonal rental, home office, or caretaker's house. A bright and character-filled property, ideal for lovers of charming historic homes tastefully renovated with modern touches.

Ref. : 1921

LA CANOPEE IMMOBILIER

MANDELIEU-LA-NAPOULE220 000 €

Apartment for sale pool terrace - 3 rooms - 50 m²

3-room apartment in Mandelieu-la-Napoule, Capitou district

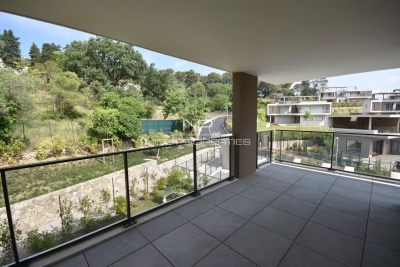
Discover this charming 2-bedroom apartment, perfectly laid out and furnished, ideally located in the recently renovated and enhanced Capitou district of Mandelieu-la-Napoule. You will enjoy a pleasant environment overlooking the new urban forest, a true green oasis dedicated to nature in the heart of the city. Your ORION Immobilier agency in Mandelieu-la-Napoule offers you: Located in a secure residence with a swimming pool, this apartment consists of an entrance leading to a fitted and functional kitchen, a bright living room offering a convivial living environment, two comfortable bedrooms, a modern shower room and a separate toilet. A spacious terrace and a cellar complete this property. In the immediate vicinity of shops, transport and amenities, this apartment represents a great opportunity for a main residence, a pied-à-terre or a rental investment. A must-see!

Ref. : 2709

Orion immobilier

NICE4 490 000 €

House for sale pool terrace - 6 rooms - 355 m²

Nice Mont Boron, superb ultra-contemporary 6-room villa with swimming pool and panoramic sea view

NICE MONT BORON: Sole agent, Nice Properties offers you for sale a magnificent, ultra-contemporary villa located in the prestigious Mont Boron area, boasting exceptional panoramic sea views in a quiet and sought-after residential setting, within easy reach of amenities, the sea, and the port. The property features a spacious living room with an open-plan kitchen of approximately 100 sq m, bathed in light thanks to large bay windows opening onto a vast furnished terrace facing the Mediterranean. The villa has four en-suite bedrooms, each with its own bathroom, offering comfort and absolute privacy. Ultra-high-end features include: full home automation, air conditioning throughout, marble, contemporary furnishings, and luxurious finishes. Outside, a spectacular swimming pool with a landscaped deck enhances this rare property with its exceptional amenities, along with a pétanque court and a large garage. Agency fees of 5% are included and payable by the seller.

Ref. : 11434

NICE PROPERTIES MASSENA

LANGOIRAN2 295 000 €

House for sale pool terrace - 12 rooms - 390 m²

Architect-designed villa overlooking the Garonne – 30 minutes fr

Engel & Völkers presents this modernist villa from the 1970s, completely redesigned in 2024 by Vaissié Studio. Facing due south on the Entre-deux-Mers hillsides, it offers breathtaking views over the Garonne Valley. Approximately 390 m² of living space, 5 bedrooms, an infinity pool and 1.67 hectares of grounds, just 30 minutes from Bordeaux. Designed by a Bordeaux architect, a leading figure in regional modernism, the house has retained the striking graphic character of its original volumes. It is now enhanced by warm materials: sand-pink lime plaster, walnut, polished concrete and natural stone. From morning until sunset, the light transforms every room. Ground floor: a double-height living room (approx. 45 m²), beneath golden pendant lights, opening through large sliding glass doors onto the terrace. A few steps lower, a fireside area surrounds the fireplace. Dining room, fully equipped Gaggenau and Liebherr kitchen with a large island, utility kitchen, laundry room, office (approx. 22 m²) and gym opening onto the pine trees. First floor: a principal suite of approximately 45 m² with dressing room and bathroom (freestanding bathtub facing the umbrella pines), a mezzanine lounge, two bedrooms and a bathroom. Lower level: two independent bedrooms with shower rooms, ideal for guests. Outside: heated infinity pool (10.5 x 5 m) surrounded by 186 m² of terrace, pool house, barbecue terrace, pétanque court, natural spring and double carport, set within 1.67 hectares of landscaped grounds planted with umbrella pines. Features: underfloor heating, air conditioning, fireplace, fibre-optic internet, alarm system and video intercom. The villa may be sold furnished: bespoke furniture and designer pieces (terms available on request). Contact us to receive the complete information pack and arrange a private viewing. Price: €2,295,000 – agency fees payable by the seller. Energy performance rating: C (110 kWhEP/m²/year) – greenhouse gas emissions: C (21 kg CO?/m²/year). Estimated annual energy costs for standard use: between €4,510 and €6,190 per year (average energy prices indexed to 2021, 2022 and 2023, including subscriptions). Information on the risks to which this property is exposed is available on the Géorisques website: www.georisques.gouv.fr. In the heart of an unspoilt setting of vineyards and rolling hills, the property combines complete tranquillity with easy access. Bordeaux is 30 minutes away, a TER train station 8 minutes away (Paris in 2 hours by TGV), Bordeaux–Mérignac Airport 30 minutes away, Saint-Émilion 35 minutes away, and Arcachon Bay 1 hour 10 minutes away. The primary school is within walking distance, and a bilingual Montessori school is 15 minutes away.

Ref. : W-04BWBI

ENGEL & VOLKERS BORDEAUX

VILLEFRANCHE-SUR-MER750 000 €

Building plot for sale pool terrace - 4 rooms - 975 m²

Building plot of 975m2 with building permit accepted for a 130m2 house

VILLEFRANCHE-SUR-MER: Contemporary House Development Project with Swimming Pool Planning permission recently granted A rare opportunity to build your own contemporary home on a 975 m² plot, ideally located in a highly sought-after residential area of Villefranche-sur-Mer. The project provides for the construction of an approximately 128 m² contemporary house, featuring 51 m² of terraces on the upper floor, as well as a spacious terrace overlooking the garden and 20 m² swimming pool. The property enjoys a particularly peaceful setting and a desirable South-West exposure. Set away from traffic and surrounded by greenery, it offers a wonderful sense of countryside living, while remaining just a few minutes from the Col de Villefranche, local schools and everyday amenities. Planning permission was recently granted by the local authorities, at the beginning of September. Full project documentation available upon request.

Ref. : CDB-11498

NICE PROPERTIES Villefranche

CANNES2 240 000 €

House for sale pool terrace - 8 rooms - 180 m²

Cannes downtown / Beautiful House 6 bedroom with swimming pool

“Belle Epoque” property a few minutes walk from the city center and the Croisette, in a quiet street, the villa is composed as follows: On the garden level: a living/dining room opened onto a large terrace facing south with view on the garden, an equipped independent kitchen, an office / bedroom, a independent toilet. On the 1st floor: 4 large bedrooms with balcony access and 2 bathrooms. On the 2nd floor: 2 bedrooms and a bathroom as well as an independent toilet with a laundry. Possibility of converting the basement (cinema room, bedrooms, wine cellar, etc.) The garden has a beautiful swimming pool as well as a pétanque court. Pool dimensions: 4 x 9 metres A closed garage and a parking place. Agency fees of 6% payable by the buyer included in the price displayed. Information on the risks to which this property is exposed is available on the Géorisks website:

Ref. : 85125415

REICHERTS IMMOBILIER

THÉOULE-SUR-MER6 500 000 €

House for sale pool terrace - 8 rooms - 440 m²

Elegance and Light at the Summit of Théoule-sur-Mer

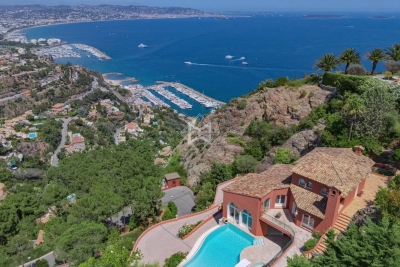
Nestled within a private estate, this remarkable 406 sqm residence enjoys a commanding position with breathtaking panoramic views over the Bay of Mandelieu and the rolling hills of the Cannes hinterland. Set on beautifully landscaped grounds of 2,081 sqm, the property unfolds across four levels connected by an elegant spiral staircase, offering generous volumes, refined architecture, and abundant natural light throughout. The main level is dedicated to reception and entertaining, featuring a grand living area composed of a formal lounge, dining room, and an intimate TV lounge enhanced by an ethanol fireplace. These living spaces open seamlessly onto an expansive terrace and swimming pool, creating the perfect setting for entertaining while enjoying the spectacular scenery. The contemporary kitchen is complemented by a pantry and laundry room, while a remarkable wine cellar carved directly into the natural rock provides a unique showcase for fine wine collections. The sleeping quarters include a sumptuous master suite with dressing room and marble bathroom, two additional bedrooms, a study, and a spacious independent guest suite on the garden level. A games room, extensive storage areas, and a garage complete the property. Outside, the landscaped garden blends harmoniously with the natural rock formations and Mediterranean vegetation, creating a private and tranquil environment around the terrace and pool, all set against a backdrop of exceptional beauty. A truly outstanding property where architecture, light, and breathtaking views come together to create a unique Mediterranean lifestyle. A rare address reserved for those who never settle for the ordinary... and who recognize the exceptional when it reveals itself.

Ref. : 80004

MAGREY&SONS SAINT-TROPEZ