OK
More than Less than
  ok

Key-words : pool terrace

Houses and Apartments, your real estate specialist magazine offers a selection of ads that match with the keyword pool terrace. You can refine your search by specifying the area or price range in the navigation bar link Search for a House/Apartment.

ST-PAUL-DE-VENCE1 595 000 €

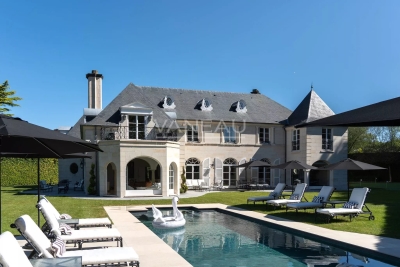
House for sale pool terrace - 7 rooms - 263

Renovated contemporary villa in a quiet location in Saint-Paul-de-Vence

Located in the prestigious commune of Saint-Paul-de-Vence, just a few minutes' walk from the village, this contemporary 263 m² villa, entirely renovated with care and refinement, stands on a 1,886 m² flat plot in a quiet, residential environment. The entrance opens onto a vast living space bathed in light, comprising a living room and an open kitchen with central island, largely open to the outside thanks to large sliding glass doors. The dining room is elegantly separated from the living room by a studio glass window, bringing fluidity, perspective and luminosity to the whole. This level is also home to a bedroom with en-suite shower room and guest WC. Upstairs, the sleeping area comprises two bedrooms, both opening onto a vast covered east-facing terrace, offering a pleasant outdoor space sheltered from the sun. One is a guest bedroom, the other a 20 m² master suite with its own private bathroom. An additional bathroom and separate toilet complete this level. On the garden level, accessible either independently or directly from the living room, is an apartment of around 70 m², perfectly equipped and bright. It comprises a living room with open-plan kitchen opening onto an intimate patio. Two double bedrooms, which are blind but open onto the living room, share a bathroom and WC. Outside, the carefully tended landscaped garden features a heated swimming pool secured by a roller shutter. The property is fully equipped with garage, well, automatic watering system, home automation, electric gate, fully fenced grounds and mains drainage.

Ref. : V2731CO

JOHN TAYLOR SAINT PAUL DE VENCE

ST-RÉMY-DE-PROVENCE1 150 000 €

House for sale pool terrace - 6 rooms - 200

Alpilles – A lovely 3-bed village property

This delightful property dating from the mid 19th century is in a charming village under 5 minutes from Saint Rémy de Provence. Offering about 200 sqm of bright and functional living space on three floors benefiting from lift access, it includes a spacious living/reception room, a dining room, a fully equipped kitchen and a utility room. Upstairs are a TV lounge, and a suite with a dressing room and an adjacent bathroom. Two further suites, each with a shower room and dressing room, are on the top floor. The property was renovated while preserving and highlighting period features including exposed beams, a stone fireplace and cement floor tiles. A courtyard features a leafy terrace and a 3 x 3 metre pool. With a parking space.

Ref. : 85938249

Daniel Feau Provence / Lourmarin

LES ADRETS-DE-L'ESTÉREL1 950 000 €

House for sale pool terrace - 8 rooms - 237

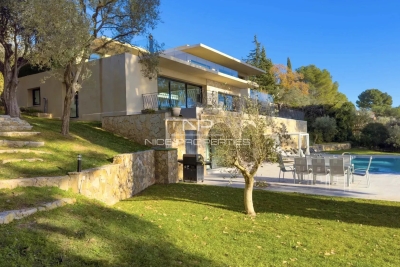
Les Adrets de l'Estérel – Renovated Villa with Panoramic Views – Absolute Tranquility

Nestled within a private and secure estate, this recently renovated villa enjoys a peaceful and preserved natural setting, within walking distance of the village. Set on beautifully landscaped grounds of 1,988 sqm, the property offers 237 sqm of living space with well-balanced volumes and spectacular views over the surrounding hills. The main level features a spacious, light-filled living area combining a lounge, dining room, and open-plan kitchen, all extending onto a terrace and an infinity pool designed for relaxation. A master suite with dressing room and study completes this level. Upstairs, three comfortable bedrooms and two bathrooms benefit from a south-facing exposure. A closed garage with an automatic gate, as well as a bike storage room, complete the property. A refined residence combining privacy, comfort, and sweeping views over the Estérel hills.

Ref. : 8290

MAGREY&SONS SAINT-TROPEZ

ST-JEAN-CAP-FERRAT8 500 000 €

House for sale pool terrace - 11 rooms - 463

SAINT-JEAN-CAP-FERRAT — An Exceptional Property Steps from the Beach

EXCLUSIVE LISTING - Hidden from view in a private and secure estate, this Art Deco-style villa is located in Saint-Jean-Cap-Ferrat, just steps from Passable Beach, accessible via a private gate. Built on a landscaped lot of approximately 1,400 m², the property offers approximately 430 m² of living space, fully renovated with high-quality materials, blending the charm of the past with refined contemporary amenities. The villa features four suites with en-suite bathrooms as well as staff quarters, for a total of six bedrooms. The master suite features a spacious walk-in closet, a refined bathroom, and five windows opening onto a terrace with unobstructed views of the hills and a glimpse of the sea. The reception areas, bright thanks to high ceilings, open onto a large terrace extending into the Mediterranean garden and the pool. The layout offers a seamless flow between indoor and outdoor spaces. The fully equipped family kitchen completes this level. On the garden level, a TV lounge, an outdoor kitchen, and a wellness area with a sauna, steam room, and refreshing plunge pool round out the amenities. The pool, surrounded by greenery, enjoys optimal sunlight throughout the day. A garage and several private parking spaces complete this property. Information about the natural and technological risks to which this property is exposed is available on the Géorisques website: www.georisques.gouv.fr

Ref. : 10797

DOUGLAS ELLIMAN CAP FERRAT

BRAINE-L'ALLEUD3 450 000 €

House for sale pool terrace - 10 rooms - 895

Sept Fontaines - Lipszyc villa on the edge of the golf course

On the edge of the Sept Fontaines Golf Course, between Rhode-Saint-Genèse and Braine-l'Alleud, within the secure residential domain of Clair Bois, this Lipszyc-designed property offers approximately 1,000 sqm (EPB B) on landscaped grounds of around 26 ares, designed by Jacques Wirtz. Direct access to the golf course as well as tennis and padel facilities. The property is accessed via a private entrance enhanced by a fountain. Outdoor spaces, indoor parking areas, and a double garage complete the ensemble. The entrance hall, structured around a double staircase, leads to spacious reception areas filled with natural light: office, living room with loggia, dining room, kitchen and breakfast area, all directly connected to the terraces, swimming pool, and garden. A lift serves all levels. The night area comprises 6 bedrooms, including a master suite, each with its own bathroom. The top floor features a large versatile space, ideal for creating a home cinema or additional bedrooms with shower rooms. The basement is dedicated to wellness, offering a spa area with hammam, sauna, jacuzzi, fitness room, wine cellar, and the possibility of a cigar cellar. The landscaped garden, equipped with an automatic irrigation system, features several terraces, a swimming pool, and a putting green. Full security system. Private lift. Cellars. Furniture available for an additional fee. For more information about this exceptional property, please contact us today at +32 2 346 33 55 or by email at:

Ref. : 86977896

VANEAU COLLECTION PRIVEE

EZE7 900 000 €

House for sale pool terrace - 15 rooms - 463

Beautiful historic property, less than 10 minutes from Monaco

Your JOHN TAYLOR agency offers you this magnificent villa, less than 10 minutes from Monaco. This vast 16th-century building, formerly the chapel presbytery, is steeped in history, character and charm. You will be seduced by the many features of this property, which is set in a peaceful, unoverlooked location, very bright thanks to its predominantly SOUTH/WEST facing aspect, and just a few minutes' walk from the shops and the sea. As soon as you enter, you are immediately immersed in history, surrounded by exposed stonework and vaulted ceilings that give the villa its authentic charm. This character continues in the spacious living room and bedrooms. But what you'll appreciate most of all about this 460 m² villa is the breathtaking view over the Mediterranean Sea, with Saint-Jean-Cap-Ferrat in the background. The access is easy, you'll appreciate too the numerous spacious terraces, as well as a landscaped garden of over 2,000 m² featuring a superb swimming pool and summer kitchen. A staff flat, an enclosed garage and numerous outdoor parking spaces complete this exceptional residence. This property is a rare opportunity to acquire a piece of history in an exceptional setting, offering luxury, tranquillity and proximity to Monaco.

Ref. : V1940SJ

JOHN TAYLOR Cap Ferrat

SEILLANS990 000 €

House for sale pool terrace - 17 rooms - 470

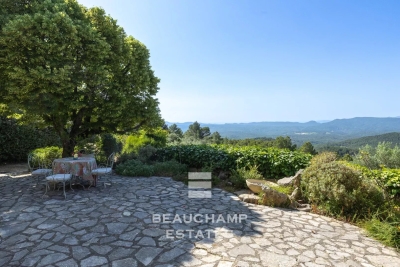
Gated provençal estate with 11 bedrooms and panoramic views – Seillans

Overlooking an unspoiled landscape, this gated 470 sqm Provençal estate is set on 7 hectares dotted with century-old olive trees and bordered by forest. It features a former sheepfold with timeless charm, offering panoramic views stretching from the hills of the Haut-Var all the way to the sea. Just minutes from the classified village of Seillans, the property offers 11 bedrooms. The main house, approximately 290 sqm, includes generous spaces ready to be redesigned, with a kitchen, double living room, five bedrooms and three bathrooms. Two additional dwellings complete this exceptional setting: • a 70 sqm caretaker's house, and • a stone guest house renovated in a chic Provençal style, featuring a living room, open kitchen, four bedrooms and two shower rooms. A swimming pool, pool house and shaded terraces all invite you to fully embrace the Provençal art of living. Energy class: E (192 kWh) – Climate class: E (60 kg) Estimated annual energy costs for standard use: between €4,410 and €6,030 (reference year 2026). Information on the risks this property may be exposed to is available on the Géorisques website.

Ref. : STB3122

BEAUCHAMP ESTATES

ST-RAPHAËL750 000 €

House for sale pool terrace - 7 rooms - 226

FOR SALE VILLA 7 ROOMS AT SAINT RAPHAEL AREA OF BOULOURIS

Boulouris – Absolute tranquility In a privileged and peaceful setting, discover this charming, renovated 7-room villa offering unobstructed views with beautiful glimpses of the sea. Built on two levels, the main level comprises a spacious, light-filled living room with an open-plan kitchen (46.5 sq m) opening onto a pleasant south-facing terrace. You will also find three bedrooms, a shower room, and a separate toilet. On the garden level, a self-contained 2-room apartment with a fitted kitchen and a fourth bedroom offer numerous possibilities (guest house, rental property, family space). A large 59 sq m garage completes this property. Set on a 990 sq m plot, the property allows for the installation of a swimming pool. Ideally located: in absolute tranquility, yet only 1.5 km from shops and beaches.

Ref. : 02053

AGENCE BIRD

MOUGINS1 990 000 €

House for sale pool terrace - 6 rooms - 180

Beautiful villa within a gated domain with 4 bedrooms and pool - Mougins

Nestled within an exclusive and secure gated domain, this exceptional family home offers a rare combination of elegance, comfort, and tranquility. Ideally located close to a renowned golf course, quality schools, and a variety of local shops, it perfectly blends convenience with a peaceful lifestyle. Designed to maximize space and natural light, the property features four generously sized bedrooms and three beautifully appointed bathrooms. A private garage adds practicality, while the well-thought-out layout ensures effortless day-to-day living. At the heart of the home, a stunning open-plan kitchen flows seamlessly into a bright and inviting living area, enhanced by a modern pellet stove that creates a warm and refined atmosphere. Large openings extend the living space onto a spacious south-facing terrace, offering breathtaking mountain views and complete serenity—ideal for both entertaining and relaxing. Outdoors, the property truly shines with a perfectly sized swimming pool, complemented by its elegant terrace and surrounded by sunbeds, creating a private oasis for enjoying sunny days in total comfort. Fully equipped with air conditioning throughout, this home guarantees year-round comfort in an absolutely calm environment. A rare opportunity to acquire a refined residence where lifestyle, location, and quality come together beautifully.

Ref. : 86954494

WRETMAN ESTATE & CONSULTING

STE-MAXIME1 790 000 €

House for sale pool terrace - 4 rooms - 160

Located in the most sought-after neighborhood of Sainte-Maxime, just 350 m from the town center, this single-story villa built in 2025 elegantly combines traditional Mediterranean architecture with sleek contemporary design. The house is organized around a functional layout that harmoniously separates the living areas from the sleeping quarters. From the entrance, equipped with a cloakroom and providing access to the guest toilet (7.4 m²), your eye is immediately drawn through to the living room, the pool, a magnificent umbrella pine, and then the hills in the background. The 50 m² living space includes a spacious lounge, dining area, and a fully equipped open kitchen. Large glass doors provide direct access from the kitchen to the terrace and from the living room to the garden. Openings on other façades, high ceilings, and generous volumes ensure remarkable brightness throughout the day. The 33 m² patio, visible from the living room, is a true character space that can be adapted according to your wishes. Its stone-clad wall, enhanced by carefully designed lighting, creates an elegant visual continuity with the lounge in the evening. The villa features three bedrooms, each with direct outdoor access: A master suite of 24 m² with a walk-in closet, bathroom including a walk-in shower, bathtub, toilet, and roller shutters. A second suite of 15 m² with a large closet, shower room with walk-in shower, toilet, and roller shutters. A third bedroom of 12 m² with a large closet, roller shutters, and shower room. A laundry room completes the amenities. The 28 m² garage, connected to the house and opening onto the patio through a glass door, is air-conditioned, has a tiled floor, and water supply and drainage are installed. Its impressive ceiling height easily allows for conversion into an additional living space. Every detail has been carefully considered to offer optimized, comfortable, and easy-to-live-in spaces. Living area: 130 m² Garage: 28 m² Land: 840 m² For more information about the risks to which this property is exposed, please consult Géorisques.

Ref. : 300V4820M

AGENCE IMMOBILIERE PROVENSAL

MOUGINS1 080 000 €

House for sale pool terrace - 6 rooms - 174

Rare in the area ideally located in the heart of Val de Mougins, within walking distance of all amenities, yet enjoying absolute tranquility, superb open views, and perfect exposure, this detached house built in 2015 offers a peaceful and green living environment. It provides approximately 174 sqm of living space, with an additional 90 sqm of potential space to be fitted out according to your needs, all set on a 1,520 sqm plot with a swimming pool. On the ground floor, a spacious and bright living room with a wood-burning stove opens onto a fully equipped open-plan kitchen. This living area leads directly onto a terrace with open views and no overlooking neighbors. A master suite with a full bathroom and access to the terrace, as well as a separate WC, complete this level. A staircase leads to a mezzanine of approximately 30 sqm, ideal for a home office, reading corner, or relaxation area. The garden level comprises four bedrooms, each with its own shower room and direct access to the outdoors. This level also includes a 22 sqm landing area that can be arranged to suit your needs (games room, TV lounge, etc.), as well as a separate WC. The basement, benefiting from high ceilings, offers 90 sqm to be developed according to your plans: gym, workshop, independent apartment, wine cellar, and more. The house features high-quality amenities: earthquake-resistant standards, energy rating A, and underfloor heating. Outside, several parking spaces are available. The swimming pool and its pool house pleasantly complete this property.

Ref. : 3684

CENTURY 21 COAST & COUNTRY

LE BAR-SUR-LOUP1 500 000 €

House for sale pool terrace - 8 rooms - 250

Large family home with guest house in Bar Sur Loup

Elegant family residence with independent guest accommodation, set in a peaceful natural environment with superb mountain views, just 30 minutes from Nice International Airport. Just a few steps from the highly loved park de Papeterie where you can enjoy long forested walks along the wonderful Loup river. The entrance opens into a generous open plan living and dining area with a fully equipped kitchen and vaulted ceilings, creating impressive volume and natural light. This space flows seamlessly onto a lawned terrace featuring a summer kitchen and barbecue area, ideal for outdoor entertaining. The main house comprises four well appointed bedrooms and three bathrooms, along with a large south facing terrace that enjoys open views and optimal sunlight throughout the day. The independent guest house offers a spacious living room, fully equipped kitchen, separate bedroom and bathroom, providing complete privacy for guests or extended family. In addition, a separate gate house offers versatile space suitable for a private office, consultancy room, or professional activity. It is conveniently located adjacent to a substantial parking area with capacity for approximately eight vehicles. The swimming pool area is particularly private and benefits from outstanding mountain views. A charming pool house completes this outdoor setting. An exceptional property suited as a primary family residence, a refined holiday home, or a residence designed to accommodate professional or client based activity.

Ref. : V3701VA

JOHN TAYLOR VALBONNE

MOUGINS2 950 000 €

House for sale pool terrace - 9 rooms - 370

SUPERB VILLA IN MOUGINS, WITH SEA VIEW

Mougins: Superb contemporary villa with swimming pool and tennis, located in a prestigious area of Mougins. In a dominant position with a 2130m2 land, it benefits from southwest exposure, with a sea view of the Lérins Islands and the Esterel. Ground floor: large 90m² living room with an American kitchen, large bay windows allowing to enjoy natural light and an exceptional view, as well as 2 single-story suites. This 370m2 villa offers high-end amenities, with very beautiful finishes. Spread over 3 levels, the upper floor has 3 en-suite bedrooms with dressing rooms, one of which opens onto a terrace, offering a panoramic sea view. The floors are heated and non-slip in all bathrooms. On the garden level: gym, cinema room, wine cellar, hammam, and jacuzzi. The villa also features a heated saltwater pool with counter-current and waterfall, spacious pool house, or possibility of an independent apartment (2 rooms) in a green environment with olive trees. Information on the risks to which this property is exposed is available on the Georisques website

Ref. : SB-VVNP

NICE PROPERTIES Cannes

LE LAVANDOU1 976 000 €

House for sale pool terrace - 14 rooms - 252

EXCLUSIVE: SUPERB PROPERTY WITH SEA VIEW IN CAVALIERE

Come and discover this magnificent property complex exclusively, comprising a 1980s villa with spacious rooms, an independent apartment and a smaller house, all on a plot of over 2000 m2 located in a quiet area yet just minutes from the beach. From the moment you enter, you'll be captivated by the architecture of this beautiful villa, with its stone facade and imposing front door opening onto a bright living space with a stunning sea view. The main level comprises an entrance hall, a living room, and a dining room, which extend onto a large south-facing terrace overlooking the sea and the hills. The separate, fully equipped kitchen features a cooler terrace and a pantry. A guest WC completes this level. On the bedroom side, you'll appreciate the master suite with ample storage, its own shower room, and a toilet. Two other spacious bedrooms with a large shared shower room and a separate toilet are located on the same level. Upstairs, a room that can be used as a bedroom or office offers a lovely panoramic view from the balcony. The garden level is divided into two parts, a 42 m2 T2 type apartment with a shaded terrace and a more technical space with storage, a laundry room, a workshop, a pantry and a garage for a total area of approximately 100 m2. The recently renovated swimming pool has everything to please and will allow you to enjoy its sunny beach. Slightly below the property is a 52 m2 T3 type house with two beautiful terraces, a garden area and a garage. The beautifully maintained property boasts lovely Mediterranean vegetation and fruit trees. Good rental potential exists. For any further information, please contact me by email at or by phone at +336 13 05 80 41 for CABINET DUJARDIN, experts in luxury real estate in Lavandou, Rayol-Canadel-Sur-Mer and Bormes-Les-Mimosas.

Ref. : 1_277

Cabinet Dujardin

SEILLANS950 000 €

House for sale pool terrace - 6 rooms

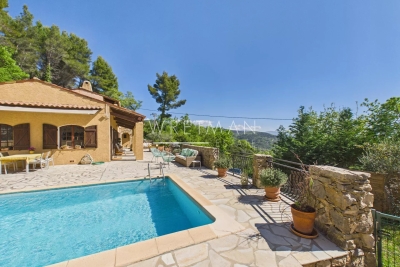
Charming house with view close to village - Seillans

Just a few minutes' walk from the listed village of Seillans, discover this charming Provençal villa of approximately 205 m² boasting panoramic views. Spread over two levels, the villa features on the ground floor: an entrance hall with a guest toilet, a lovely living room with a fireplace, a spacious and bright living room with an open-plan fitted kitchen and dining area, opening onto a large terrace with views. Also on this level are two bedrooms and a bathroom. Upstairs, you will find three bedrooms, a bathroom, and an office. A garage and a workshop complete this property. The 3,300 m² landscaped garden features a beautiful, sunny swimming pool (8 x 4 m) surrounded by a large terrace with panoramic views.

Ref. : 86940385

WRETMAN ESTATE & CONSULTING