OK
More than Less than
€  ok

Key-words : pool terrace

Houses and Apartments, your real estate specialist magazine offers a selection of ads that match with the keyword pool terrace. You can refine your search by specifying the area or price range in the navigation bar link Search for a House/Apartment.

NICE2 195 000 €

House for sale pool terrace - 9 rooms - 281 m²

NICE - ON THE HEIGHTS OF PARC IMPÉRIAL - 8 BEDROOM ARCHITECT-DESIGNED VILLA OF 281.26 SQM FOR SALE - SEA VIEW - SWIMMING POOL - TOP-OF-THE-RANGE AMENITIES

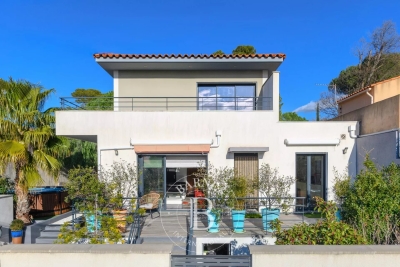
NICE - SAINT-PIERRE-DE-FERIC: Located in the hills above Nice, in the sought-after Parc Impérial neighborhood, this elegant 280 sqm neo-Provençal villa, designed by architect Andreï Svetchine, charms with its refined architecture, generous spaces, and panoramic sea views stretching from Mont-Boron to Cap d'Antibes. The villa is spread over three levels and offers a large living room with fireplace opening onto a sunny terrace, a dining room, a fitted kitchen with terrace and barbecue area, as well as 5 suites, including a master suite. A modular space (cinema, sports or relaxation room), a pool house and a laundry room complete the property. Set on 2,500 sqm of flat landscaped grounds, the property has a swimming pool, large terraces, ample parking, a carport, and a cellar. Absolute tranquility, just a few minutes from the center of Nice and the Promenade des Anglais.

Ref. : A-23328

Century 21 LAFAGE TRANSACTIONS - PROMENADE

MANDELIEU-LA-NAPOULE980 000 €

House for sale pool terrace - 6 rooms - 149 m²

Mandelieu villa with sea view

Mandelieu villa with sea view We offer for sale this superb Provencal villa built on a plot of 1398 m2. On the ground floor, the house is composed of a beautiful entrance, a living room/living room of 44 m2, an independent kitchen, three bedrooms and two bathrooms/wc. A beautiful terrace with a great sea view On the garden level: a bathroom/wc entrance, a fourth bedroom, a second living/dining room and a kitchen. A cellar, a boiler room. Outside a swimming pool and a pool house of 15 m2 several parking spaces complete this pretty Provencal house. A project has been filed and validated to make a very beautiful contemporary villa of 240m2 with garage in the basement of 110 m2. This property is a true oasis of tranquility, combining the comfort of a spacious residence with the potential for adaptation and expansion/construction, all in a natural and prestigious setting. The fees are charged to the seller. ENERGY CLASS: 208 E CLIMATE CLASS: 53 E DPE established on 02/14/2024 Estimated average amount annual energy expenditure standard use, energy price base year 2021 between €2,359 and €3,191 Information on the risks to which this property is exposed is available on the Géorisques website: www.georisques.gouv.fr

Ref. : 85319003

LIMANDAT REAL ESTATE

ANTIBES270 000 €

Apartment for sale pool terrace - 2 rooms - 40 m²

Antibes VAL CLARET. In a recent 2010 residence, human-scaled and with a swimming pool, discover this charming 2-room apartment of 40 m², featuring a real asset: a large corner terrace of 30 m², facing East and South. The apartment offers a particularly pleasant living environment thanks to its many openings and generous outdoor space, perfect for enjoying sunny days, dining outside, or creating different relaxation areas. The residence, made up of a small collective, provides a quiet and residential setting, with a pool. A large private underground parking space completes the property. The advantages: 40 m² living space Large corner terrace of 30 m² Double East / South exposure Recent 2010 residence Small condominium Swimming pool Underground parking A rare property on the market, ideal for a main residence, a pied-à-terre, or a rental investment. A must-see soon! ''Information about the risks to which this property is exposed is available on the Géorisques website .

Ref. : 435V1349A

CHANCEL IMMOBILIER

MOUGINS2 150 000 €

House for sale pool terrace - 6 rooms - 246 m²

Mougins – Elegant Property in a Peaceful Green Setting with Caretaker's House and Workshop

Join-sole agent. Nestled in a sought-after residential environment in absolute tranquility, this elegant property of around a total of 246 m² offers a privileged lifestyle in the heart of beautifully landscaped grounds entirely fenced of approximately 2,500 sqm, benefiting from a southwest exposure and pleasant open views over the surrounding greenery. Set over two levels, the villa impresses with its harmonious volumes and fluid layout. The garden level features a bright reception area comprising a living room with fireplace and an open-plan kitchen, all seamlessly opening onto terraces and the garden. A master suite on this level ensures comfort and privacy. Upstairs, the sleeping area includes several bedrooms as well as a study and shower rooms, providing ideal accommodation for family and guests. Outdoors, the carefully landscaped garden hosts a swimming pool with pool house, inviting relaxation in a preserved natural setting. The property also benefits from a caretaker's house of around 40 m² and a workshop with a gym, offering remarkable flexibility for hosting or creating dedicated spaces according to needs. The villa features quality amenities including air conditioning, alarm system, fiber optic internet, electric shutters and automatic irrigation, as well as additional annexes including a garage for two cars and additional parking spaces. A charming and complete property, ideal as both a main residence or a holiday home, just minutes from the most sought-after addresses in Mougins.

Ref. : 3816

MAGREY & SONS MOUGINS

STE-MAXIME1 490 000 €

House for sale pool terrace - 8 rooms - 280 m²

SAINTE-MAXIME – Contemporary Villa – Swimming Pool – Garage – 5 Bedrooms

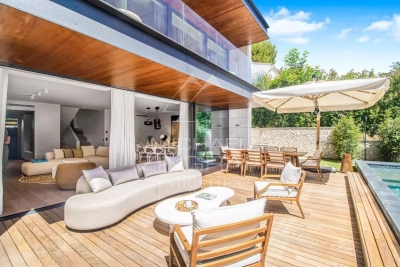
Located in the sought-after commune of Sainte-Maxime, directly bordering a protected natural area, this superb contemporary villa, completed in 2026, offers high-end amenities and commanding open views. Offering approximately 280 sqm of living space over two levels, the property impresses with its generous volumes, abundant natural light, and the quality of its finishes. The main level features a spacious en-suite bedroom and an expansive, light-filled living area comprising a lounge, dining room, and a fully equipped contemporary kitchen, complemented by a pantry. Large floor-to-ceiling windows create a seamless transition between the interior living spaces and the outdoor terraces. The sleeping quarters include five bedrooms, one of which is an en-suite, along with three bathrooms, providing comfort and privacy for family and guests alike. A laundry room and a garage complete the property's amenities. Outside, the beautifully landscaped grounds of approximately 1,000 sqm feature an elegant swimming pool and generous relaxation areas, inviting you to fully enjoy the peaceful natural surroundings and the uninterrupted open views. Designed to meet today's highest standards of comfort, the villa offers premium features including reversible air conditioning, aluminium-framed double-glazed windows, large-format floor tiles, a paved entrance, an electric gate, and a range of modern amenities ensuring exceptional everyday comfort. This property also represents an attractive opportunity for business owners and self-employed professionals. Subject to the applicable tax regulations, it may be possible to recover VAT on approximately 50% of the purchase price. A contemporary residence that perfectly combines elegance, functionality, and tranquillity. Agency fees payable by vendor

Ref. : 87146007

BARNES Sainte-Maxime

VALLAURIS1 450 000 €

House for sale pool terrace - 7 rooms - 240 m²

VILLA 4BR - PANORAMIC VIEW

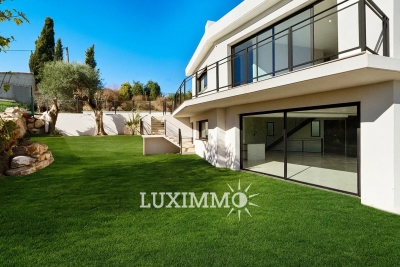
VALLAURIS - Situated in a dominant position, with panoramic views of the sea and surrounding hills, this new contemporary villa of approx. 200 sq.m. is built on a 900 sq.m. plot with swimming pool. Main floor: Large living room with 1 fully equipped open kitchen opening onto a terrace with sea view. First floor: 3 bedrooms and 3 bathrooms, including 1 master bedroom with dressing room and bathroom. Garden level: 1 bedroom, 1 bathroom and 2 areas that could be converted into a cinema room and sports room. Additional features: 1 double garage and parking spaces inside the property. The garden will need to be completed. « Information on the risks to which this property is exposed is available on the Géorisques website: www.georisques.gouv.fr »

Ref. : 86407534

Luximmo

CHATEAUNEUF-GRASSE1 990 000 €

House for sale pool terrace - 9 rooms - 247 m²

Chateauneuf-Grasse - Charming property offering stunning views of the hills and the sea

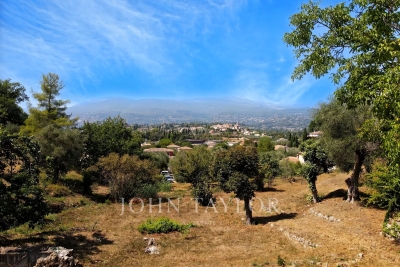
This charming Provençal villa of approximately 250 m², featuring a contemporary interior, captivates with its breathtaking panoramic views — stretching from the hills of the Cannes hinterland to the Bay of Mandelieu, and along the entire coastline all the way to Cap d'Antibes. From the beautiful open-plan kitchen and the spacious living-dining area, large sliding doors open onto magnificent terraces, offering an absolutely magical view. The villa offers five great bedrooms and three bathrooms, including a luxurious master suite with a private terrace. The grounds, spanning approximately 5,700 m² and surrounded by beautiful olive groves and fruit trees, feature a stunning swimming pool (10.5 m x 5 m) complete with a jacuzzi and counter-current swimming system. A two-car garage and numerous outdoor parking spaces add to the comfort of this exceptional property, which also offers great potential for seasonal rentals. Truly unique thanks to its idyllic location, the villa is just minutes from all amenities, renowned golf courses, tennis courts, fine restaurants, and only 30 minutes from Nice Airport. A perfect home for all lovers of breathtaking views — whether as a primary residence or a holiday getaway!

Ref. : V3333VA

JOHN TAYLOR VALBONNE

MARSEILLE 8EME1 180 000 €

House for sale pool terrace - 4 rooms - 133 m²

FOR SALE - MARSEILLE - 13008 - MONTREDON - LA GROTTE ROLLAND – HOUSE – GARDEN – VIEW - GARAGE

Located in a quiet street in the sought-after neighbourhood of Grotte Rolland, just a 5-minute walk from the sea, Parc Pastré and local shops, this elegant contemporary home built in 2014 (RT 2012 standards) offers comfort, brightness, and an exceptional quality of life. Built over a crawl space, the house is edified on a beautifully landscaped 408 sqm plot, enjoying lovely hillside views with a glimpse of the sea. Terraces, an independent studio, a garage, outdoor parking, and a cellar complete this rare property. The house opens onto a spacious, light-filled living and dining area with a high-quality fully fitted open-plan kitchen. The entire space extends onto a south-facing terrace, ideal for enjoying the view and sunny days. This level also features a comfortable master suite with a double walk-in dressing room and an en-suite shower room, as well as a laundry room and guest toilets with a washbasin. Upstairs, two bedrooms with built-in wardrobes have direct access to a large south- and west-facing terrace offering beautiful sea and hillside views. A modern shower room and separate toilets complete this perfectly designed sleeping area. At the rear of the house, a terrace with pergola extends into a beautifully landscaped garden. You will also find a fully equipped independent studio (sleeping area, kitchen, shower room, and toilets), ideal for hosting family and friends. The side portion of the plot allows for the installation of a swimming pool, leaving plenty of scope for further development. A large garage with an electric door, additional outdoor parking space, and a cellar further enhance this functional, very quiet, and particularly pleasant home. A prime location, recent construction meeting current standards, carefully designed outdoor spaces, and open views: a rare opportunity to fully enjoy the Mediterranean lifestyle by the sea. Information regarding potential risks to which this property is exposed is available on the following website: www.georisques.gouv.fr Agent commercial ''EI'' Inscrit au RCS de Marseille sous le numéro 520 857 293 CONTACT - Marie-Christine STEFFANETTI : +33 (0)6 28 01 98 18 Agency fees payable by vendor - Montant estimé des dépenses annuelles d'énergie pour un usage standard, établi à partir des prix de l'énergie de l'année 2021,2022 , 2023 : 1070€ ~ 1510€ - Les informations sur les risques auxquels ce bien est exposé sont disponibles sur le site Géorisques : www.georisques.gouv.fr - Marie-Christine STEFFANETTI - Agent commercial - EI - RSAC 520 857 293

Ref. : 86223115

BARNES MARSEILLE CASSIS LITTORAL

LA COLLE-SUR-LOUP1 550 000 €

House for sale pool terrace - 4 rooms - 192 m²

A rare property offering complete privacy. Ideally located close to amenities, this magnificent, fully renovated 4-room villa spans 192 m². It occupies an elevated position, boasting a stunning view of the village of Saint-Paul de Vence and a lovely glimpse of the sea. Southeast and west exposures ensure excellent sunlight throughout the year. The property also includes a single-story 80 m² building with its own independent vehicle entrance; this space could be converted into a guest loft, workshop, home cinema, gym, etc. Built in the 1970s, the main villa features an entrance hall leading to a spacious living and dining area (approx. 80 m²) with an adjoining kitchen. It comprises three bedrooms served by two bathrooms (with toilets) and one shower room (with toilet), plus a walk-in closet, guest toilet, laundry room, and an attached garage for one car. Features: 192 m² of fully renovated living space. Pocket sliding double-glazed windows and underfloor heating. Set on a plot of approximately 2,200 m², the property offers ample parking, several terraces totaling around 200 m², a swimming pool, and a pool house equipped with a pizza oven, summer kitchen, toilet, and shower. Additional amenities include a large pool equipment room, a garden shed, a pétanque court, and fruit trees. Energy Performance Rating (DPE): B & A Information regarding the risks to which this property is exposed is available on the Géorisques website: www.georisques.gouv.fr Agency fees of 5% (incl. tax) are included and payable by the seller.

Ref. : 87472505

M Riviera

ANTIBES2 400 000 €

Apartment for sale pool terrace - 4 rooms - 174 m²

Magnificent 4 room 174sqm apartment in a Top Luxury project - Cap d'Antibes

CAP D'ANTIBES / GAROUPE: In the heart of the Cap and in immediate proximity to the beaches, in the middle of a prestigious residence comprised of only 9 unique apartments, with park, caretaker, heated pool and fitness gym. A marvellous 4 room corner apartment of 174sqm opening onto a lovely 40sqm terrace overlooking the park. The exterior architecture of the building is inspired by the construction typical of Antibes from the 1920's-1930's. The apartment will be done in a modern style and built with the most noble materials. The Eden Garoupe complex is a luxury jewel that will be placed in a green paradise, reserved for the rare privileged. Possibility of an underground double garage. Complete file upon request. Delivery december 2023.

Ref. : GAR-1

NICE PROPERTIES MASSENA

CANNES1 260 000 €

Apartment for sale pool terrace - 3 rooms - 85 m²

Cannes - Palm Beach Superb 3P on the Ground Floor

For sale in Cannes, a superb three-bedroom flat of 85 m² in a very recent luxury residential complex in the Palm Beach neighbourhood. The flat features a lovely 100 m² garden and a 44 m² south-west-facing terrace. Open-plan living areas opening onto the outdoors, two bedrooms with their own shower rooms and bathrooms respectively, and a separate toilet. Recently upgraded fixtures and fittings, and a swimming pool within the complex. Sold with a large double garage! Location: just 100 m from the beaches of Moure Rouge, on a very quiet street. A must-see!

Ref. : 87464954

AZUR EDEN IMMOBILIER

CAGNES-SUR-MER1 870 000 €

House for sale pool terrace - 7 rooms - 240 m²

Cagnes-sur-Mer - Stunning contemporary villa with swimming pool 100 meters from the beach

Ideally located in the heart of Cros-de-Cagnes, just 100 meters from the beaches and within immediate walking distance of seaside shops and restaurants, this superb contemporary villa of approximately 240 sq.m is set on a plot of about 629 sq.m with garden, terraces, and swimming pool. Very bright, the property offers generous volumes and modern amenities, with numerous outdoor living areas including terraces, a covered terrace, and a pool area ideal for relaxing and entertaining. The villa is arranged over three levels served by an elevator and enjoys a sea glimpse from the second floor. The ground floor features the main entrance, a home office, a storage room that can serve various purposes, and several additional storage areas. This level also includes a large garage that can accommodate two vehicles as well as technical rooms. The first floor hosts the main living areas opening onto beautiful terraces. It features a spacious and particularly bright living room with a city gas fireplace, a fully equipped open-plan kitchen, and a utility room with laundry area and storage. A room currently used as a playroom could easily be converted into an additional bedroom. The second floor is dedicated to the sleeping area and includes three bedrooms, including a spacious master suite with bathroom, shower, large dressing room, and access to a terrace. The two other bedrooms each have their own shower room and storage space. Two terraces on this level enjoy sea views. The villa is equipped with a home automation system controlling shutters and lighting, with the possibility to integrate additional features. Located only 10 minutes from Nice International Airport, 35 minutes from Monaco and within immediate proximity of the beaches and shops, this property benefits from an exceptional location to fully enjoy the Côte d'Azur lifestyle. A rare contemporary villa in Cros-de-Cagnes, combining modern comfort, natural light, and quality of life just steps from the sea. Energy class : B – Climat class : A / estimated annual costs for standard use : between €1,910 and €2,584 (ref year 2023) Information on the risks to which this property is exposed is available on the Geohazards website : www.georisques.gouv.fr Represented by Amélie DOLLÉ, acting in his capacity as authorized service provider, with full powers for the purposes hereof. Agency fees payable by vendor - Montant estimé des dépenses annuelles d'énergie pour un usage standard, établi à partir des prix de l'énergie de l'année 2023 : 1910€ ~ 2584€ - Amélie DOLLÉ - Agent commercial - EI - RSAC 884 445 081

Ref. : 86517851

BARNES Saint-Paul de Vence

COLOMARS1 450 000 €

House for sale pool terrace - 9 rooms - 331 m²

COLOMARS - 331 SQM FAMILY - POOL AND 2,262 SQM GARDEN

Located in a peaceful residential area of Colomars, just a few minutes from Nice, this property, built in 2010, offers approximately 331 sq.m. of living space and open views over the surrounding hills and mountains. Set on landscaped grounds of 2,262 sq.m. with a swimming pool, it comprises two independent living areas, each arranged over two levels. The main residence features an entrance hall, a living room of nearly 50 sq.m., a fitted kitchen, a utility room and a terrace on the ground floor. Upstairs are three bedrooms, a bathroom, a dressing room and a landing overlooking the living room. Two terraces, including a sun terrace, extend this living space. The second section comprises, on the garden level, a living room with an open-plan kitchen extended by a 23 sq.m. conservatory, a bedroom, a bathroom, a dressing room and a utility room. The upper level features a second bedroom, a shower room and a terrace. The property also offers potential for further development: an extension of approximately 20 sq.m. has been approved to create an additional room, which could be used as a bedroom, home office or gym, depending on requirements. A further 15 sq.m. of space could also be created by removing a partition wall. Outside, the 10.5 × 5.5 m swimming pool, numerous terraces and landscaped garden provide a pleasant setting for year-round family living. Several private parking spaces complete the property. The various outdoor areas allow residents to enjoy the garden and swimming pool at different times of the day. The property's layout also offers several possibilities for organising the spaces to suit individual needs, in a peaceful residential environment. Close to shops, schools and major roads, with easy access to Nice and the airport, this property is equally suited to a family home or a multigenerational living arrangement. Information regarding the risks to which this property is exposed is available on the Géorisques website: www.georisques.gouv.fr Eliza TORBICZ - Consultant - Agent commercial E.I RSAC : 790 569 107 Agency fees payable by vendor - Montant estimé des dépenses annuelles d'énergie pour un usage standard : 800€ ~ 1160€ - Eliza TORBICZ - Agent commercial - EI - RSAC 790 569 107

Ref. : 87314490

BARNES Nice Beaulieu | Cap-Ferrat

MOUANS-SARTOUX790 000 €

Building plot for sale pool terrace - - 6066 m²

Building land with panoramic view in the Castellaras area

In the heart of the highly sought-after Castellaras area, this superb building land of 6,066 m² offers a rare living environment, combining elegance, nature, and immediate proximity to amenities. Built on terraces, it benefits from a privileged environment with an exceptional panoramic view of the surrounding mountains as well as the charming village of Plascassier. Its exposure and configuration allow for the realization of a contemporary or Provencal high-end property perfectly integrated into the landscape. The land has a Floor Space Ratio (CES) of 12% and allows for a building area up to 1,456 m², offering great potential for construction of a prestigious villa with a swimming pool, reception areas, and outbuildings. Connected to the main sewer system, it combines modern comfort and quality of life. A rare asset: shops, schools, and amenities are accessible on foot, in a peaceful residential environment. A discreet and coveted address to realize an exceptional real estate project on the French Riviera.

Ref. : V3781VA

JOHN TAYLOR VALBONNE

ST-JEAN-CAP-FERRAT16 000 000 €

House for sale pool terrace - 6 rooms - 410 m²

Contemporary Villa of Timeless Elegance in the Heart of Saint-Jean-Cap-Ferrat

Nestled in the heart of the prestigious Saint-Jean-Cap-Ferrat peninsula, in an exceptionally peaceful setting, this elegant villa enjoys a highly sought-after location where beaches, the marina, fine restaurants and local boutiques are all within easy walking distance, offering an exceptional Mediterranean lifestyle. Designed as a contemporary family residence, the property impresses with its refined finishes, generous living spaces and seamless connection between indoor and outdoor living. Every level has been thoughtfully designed to provide comfort, privacy and effortless elegance, while abundant natural light enhances every space throughout the day. The main level features beautiful reception areas comprising a fully equipped contemporary kitchen opening onto a spacious living room and an elegant dining area, creating a warm and inviting atmosphere perfectly suited to both everyday living and entertaining. Ample built-in storage further enhances the functionality of this level. The lower ground floor is entirely dedicated to wellness and practical amenities, offering a fully equipped fitness room with shower facilities, a laundry room, a storage area and a discreetly integrated technical room. The first floor hosts two beautifully appointed bedroom suites, each featuring bespoke dressing areas and en-suite shower rooms, ensuring complete comfort and privacy for family and guests alike. The top floor is reserved for the magnificent principal suite, complete with its luxurious bathroom and connected to a fourth bedroom benefiting from its own dressing room and en-suite shower room, creating an elegant and harmonious private living space. A true highlight of the property, the spectacular rooftop terrace has been designed as an exceptional entertaining space, featuring a fully equipped summer kitchen and stylish outdoor lounge, the perfect setting for enjoying long Mediterranean evenings with family and friends. Outside, the beautifully landscaped garden surrounds an elegant heated swimming pool, creating a private sanctuary dedicated to relaxation in an atmosphere of absolute tranquillity. Three private parking spaces complete this exceptional property. Combining refined architecture, premium amenities and an outstanding location, this villa perfectly embodies the timeless elegance and exclusive lifestyle for which Saint-Jean-Cap-Ferrat is renowned, offering a rare opportunity to own a truly exceptional residence on one of the French Riviera's most prestigious peninsulas.

Ref. : MZISJ2408

MICHAËL ZINGRAF CHRISTIE'S INTERNATIONAL REAL ESTATE SAINT-JEAN CAP FERRAT