OK
More than Less than
  ok

Key-words : pool parking

Houses and Apartments, your real estate specialist magazine offers a selection of ads that match with the keyword pool parking. You can refine your search by specifying the area or price range in the navigation bar link Search for a House/Apartment.

ROQUEFORT-LES-PINS3 000 000 €

House for sale pool parking - 5 rooms - 256

ROQUEFORT-LES-PINS - 256 SQM CONTEMPORARY VILLA FOR SALE - 3300 SQM LANDSCAPED GROUNDS - INFINITY POOL - HIGH-END FEATURES - DOUBLE GARAGE

Nestled in one of the most sought-after and residential areas of Roquefort-les-Pins, in absolute peace and privacy and benefiting from ideal west-facing exposure, this stunning contemporary villa, built in 2015, perfectly embodies elegance, comfort, and refinement. Offering approximately 256 m² of living space, this exceptional property is set on a beautifully landscaped 3,300 m² plot, enjoying open, unobstructed views, enhanced by expansive and meticulously maintained green areas and a magnificent infinity pool. The villa immediately impresses with the outstanding quality of its finishes, generous volumes, and its distinctly high-end atmosphere. The main level, fully open to the outdoor areas and reception spaces, features a spacious, light-filled living room with a contemporary open-plan kitchen, a beautiful en-suite bedroom with dressing room, a guest bedroom, as well as a laundry room. On the upper level, two additional en-suite bedrooms complete the sleeping area, each benefiting from walk-in closets and custom-built storage. Carefully designed down to the finest detail, this property offers a rare level of finish and meets the most demanding standards. A large garage accommodating two vehicles, along with multiple outdoor parking spaces, completes this unique property. An exceptional villa combining contemporary architecture, luxurious amenities, and an exclusive lifestyle.

Ref. : V-13028

Century 21 LAFAGE TRANSACTIONS Villefranche-sur-Mer

CABRIS1 190 000 €

House for sale pool parking - 6 rooms - 265

For sale property in Cabris

Ref. 012026 374 Just a short walk from the charming hilltop village of Cabris, this traditionally built Provençal villa stands out for its generous volumes, full south-facing exposure, and exceptional panoramic views over the surrounding countryside, with the sea as a stunning backdrop. Offering approximately 265 sqm of living space, the property is set on a magnificent terraced plot of 6,283 sqm, beautifully planted with around one hundred olive trees, providing an authentic and unspoiled setting. The villa features five comfortable bedrooms, three bathrooms, and a welcoming kitchen, extended by a pantry and a laundry room. The spacious living area, arranged into several distinct zones, enjoys abundant natural light and opens onto a large adjoining library. Wide sliding glass doors lead to a sun-drenched terrace with a barbecue area, ideal for fully enjoying the Mediterranean climate. Although some modernisation work is required, the house benefits from a solid structure, quality construction, and strong potential to create an elegant, warm, and personalised living space. The generous volumes allow for numerous layout possibilities. Outdoors, you will enjoy a magnificent heated swimming pool measuring 15 x 5.5 metres, perfectly integrated into a peaceful, elevated setting, ensuring sunshine and serenity. Numerous outbuildings and features complete this property: Double garage and several parking spaces, second garage/workshop convertible into a games room, underground temperature-controlled wine cellar, carport and storage chalet, multiple access gates, solar-powered domestic hot water, double glazing, mains drainage.

Ref. : 012026-374

FINE AND COUNTRY

ROQUEBRUNE-SUR-ARGENS1 595 000 €

House for sale pool parking - 12 rooms - 525

Villa for sale in Roquebrune-sur-Argens

Ref: 102025 355 – Superb stone property with guardian's house, set within a protected natural park, surrounded by centuries-old oak trees, with stunning views of the Rocher de Roquebrune-sur-Argens This magnificent stone residence, built using local materials, offers an exceptional living environment in the heart of the preserved nature of the Massif des Maures. Located just 18 km from the sea and approximately 45 minutes from Nice International Airport, it enjoys a privileged setting combining absolute tranquility with convenient access. Fully renovated in 2023, the property is in excellent condition and impresses with its authentic charm and high-end finishes. It offers approximately 480 m² of living space on around 8 hectares of land, 3 of which are fully fenced. The proportions are outstanding: a majestic living room with stone flooring spans over 100 m², the kitchen measures 44 m², and each of the 9 bedrooms features an en-suite bathroom or shower room with WC, ranging between 20 and 25 m². The villa is surrounded by terraces and magnificent century-old trees. Nearby, the natural-shaped swimming pool, supplied by the estate's private well, offers breathtaking views and complete privacy. Around 100 meters from the main house stands a charming 47 m² stone guest house, comprising a kitchen, bedroom, bathroom, and separate WC. The beautifully maintained grounds feature more than 100 majestic cork oaks, all illuminated at night. The uniquely designed swimming pool, inspired by the nearby coastline, invites relaxation and serenity. This rare property is ideal as a family home, holiday residence, or elegant guesthouse. Oil-fired central heating. Swimming pool, terrace, balcony. Parking for 10 cars. Cellar, fireplace, built-in storage. Laundry room. Garage. Carport. Air conditioning, entry code. South-facing, completely private. Private drilling-borehole (water self-sufficient). Fire risk zone. Information on the risks to which this property is exposed is available on the Géorisques website: www.georisques.gouv.fr

Ref. : 102025-355

FINE AND COUNTRY

BEAUSOLEIL3 550 000 €

Apartment for sale pool parking - 7 rooms - 352

6-Bedroom Penthouse with Panoramic Sea Views – Beausoleil

Located in Beausoleil, in a peaceful and elevated setting, this exceptional duplex penthouse is part of a brand-new and intimate residence comprising only 12 apartments, offering high-end amenities and finishes. Occupying the top floors, the property benefits from triple exposure and breathtaking panoramic views over the sea and Monaco. With a total living area of 219 sqm, it features a spacious and light-filled living room with an open-plan kitchen, along with 6 bedrooms. Some of these rooms can easily be converted into additional spaces such as a gym, dressing room, office, or private lounge, depending on your needs. Five bathrooms complete this exceptional property. The outdoor areas total 133.22 sqm and include several balconies as well as a large terrace with a private swimming pool, offering the perfect setting to fully enjoy the Mediterranean climate and the surrounding views. Estimated delivery: end of 2027 – beginning of 2028. Parking spaces available at an additional cost.

Ref. : SJB0332

BEAUCHAMP ESTATES

MANDELIEU-LA-NAPOULE1 208 000 €

House for sale pool parking - - 1470

Contemporary villa construction project with sea view

Building permit granted and cleared of all appeals for a contemporary villa of approximately 240 m² of living space, distributed over two levels with a very large basement. Located in a quiet and residential area, just 5 minutes from shops and amenities, this property offers a panoramic south-facing sea view and an exceptional living environment. The project includes: - A spacious and bright living room opening onto large terraces ; - A modern open-plan kitchen ; - 4 en-suite bedrooms with bathrooms ; - An elevator serving all levels ; - A swimming pool ; - A large basement garage with multiple parking spaces ; - A landscaped south-facing garden. A superb project for lovers of contemporary architecture, combining design, comfort, and a prime location.

Ref. : V6419CA

JOHN TAYLOR Cannes

BOUGIVAL2 390 000 €

House for sale pool parking - 10 rooms - 409

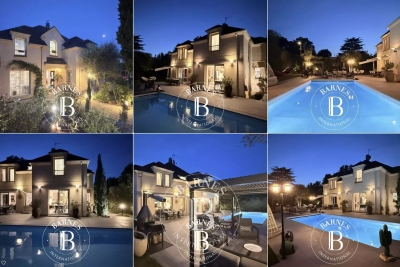
BARNES - Quiet location in the upper reaches of Bougival 5-6 Bedrooms - Swimming pool, 1,500m² (16,146 sq ft) plot – Energy rating B

Barnes is listing this superb contemporary property built in 2004, in a prime location in a sought-after residential area, in the hills above Bougival, offering 258.58m² (2,783 sq ft) of living space and featuring a 150.96m² (1,625 sq ft) converted full basement, namely a total of 409.54m² (4,408 sq ft) of floor space. Close to transport services (Bougival and Louveciennes stations, Line L and RER A access) and free from any disturbance. 11m x 4m (36x13ft) swimming pool resurfaced in June 2021 and fitted with a heat pump in April 2023. Large 170m² (1,830 sq ft) terrace, set on a quiet 1,513m² (16,286 sq ft) plot with landscaped garden. House with reversible air conditioning, three good-sized garages (two of which were built in 2024) and three outdoor parking spaces. Extensive work carried out between 2018 and 2020. EPC rating ‘B' and Sanitation Certificate ‘pending', outdoor lighting with lampposts and automatic sprinkler system, central vacuum system, RJ45 socket, video surveillance system. Laid out over two levels, it comprises a 14m² (151 sq ft) office, a 25m² (269 sq ft) library or bedroom, a living room with fireplace – dining area and kitchen (all totalling 80m² or 861 sq ft) opening onto the large terrace and swimming pool: SOUTH-WEST facing, five bedrooms including a master bedroom, a bathroom and two shower rooms. Full basement with a 15m² (161 sq ft) laundry room, cellar, 35m² (377 sq ft) TV room, 60m² (646 sq ft) gym/music room with access to the terrace and swimming pool, and bathroom with large shower and spa bath. A13 – A86 motorways (less than 15 mins away) – Ring Road (less than 20 mins away) 11 minutes from EIB de la Jonchère (78170 La Celle-St-Cloud), 19 minutes from Blanche de Castille in Le Chesnay (78150), 20 minutes from the Lycée international de Saint-Germain-en-Laye (78100), and 13 minutes from The British School of Paris in Croissy (78290). Fees payable by the buyer: 3.95% incl. VAT of the sale price: €2,300,000 net seller price, i.e. €90,000 incl. VAT agency fees Your BARNES contact: Alexandre CHARLET +33 (0)6 68 08 88 99 Information on the risks to which this property is exposed is available on the Géorisques website: www.georisques.gouv.fr €2,300,000 Agency fees not included - Agency fees: 3.91% incl. VAT Fees payable by the buyer - Estimated amount of annual energy costs for standard use based on 2021 energy costs: €3,300 ~ €4,540 2,300,000 € Agency fees not included - Agency commission: 3.91%VAT included Agency fees payable by buyer - Montant estimé des dépenses annuelles d'énergie pour un usage standard, établi à partir des prix de l'énergie de l'année 2021 : 3300€ ~ 4540€

Ref. : 86990348

BARNES YVELINES

ST-JEAN-CAP-FERRAT16 000 000 €

House for sale pool parking - 6 rooms - 327

Saint-Jean-Cap-Ferrat – Contemporary Villa in the Heart of the Village

In the heart of Saint-Jean-Cap-Ferrat, just a short walk from the village, marina and beaches, this elegant contemporary villa has been entirely renovated with quality materials and refined finishes. Offering approximately 327 sqm of living space, the ground floor features a contemporary kitchen, living room, dining area, hallway with built-in storage and guest WC. The first floor comprises two double en-suite bedrooms, each with a dressing room, shower room and WC. The second floor offers a superb master bedroom with bathroom, connected to an additional bedroom with dressing room, shower room and WC. The property also benefits from a beautiful rooftop terrace with summer kitchen and outdoor lounge, a pleasant flat garden with heated swimming pool, and a lower ground floor including a fitness room with shower and WC, laundry room, storage room and technical room. Three private parking spaces complete this rare property in one of the French Riviera's most prestigious locations. 327 sqm living space – Heated pool – Flat garden – Rooftop terrace – 4 bedrooms – 3 parking spaces

Ref. : SJCF 55

Sud Azur Properties

LES ISSAMBRES998 000 €

House for sale pool parking - 6 rooms - 160

Maison proche mer et centre à pied

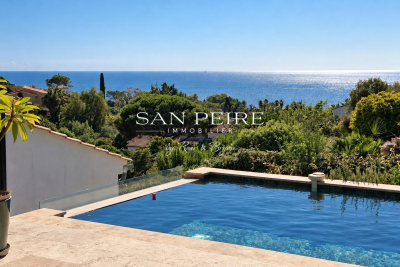
House for sale in Les Issambres, 300m from the seafront and less than a kilometer from San Peire. House built on 2 levels and composed as follows: Garden level: living room with open kitchen opening onto veranda and terrace, laundry room and patio. First floor: four bedrooms, one of which is en suite with shower room and private terrace, a bathroom, a multi-purpose room that can be used as an office, games room or second living room. The house offers sea views from almost every room. You'll also enjoy beautiful views from the pool, jacuzzi and terraces. For lovers of fresh produce and gardening, there's a beautiful orchard with many fruit trees and vegetables. House largely renovated in 2024, roof fully insulated and overhauled. Reversible air conditioning in all rooms, solar panels, wood-burning stove. Garage completes the property. Easy parking outside the property. Virtual visit on request Fees to be paid by the seller. Energy class C, Climate class A Estimated average amount of annual energy expenditure for standard use, based on the year's energy prices 2021: between 1320.00 and 1840.00 €. Information on the risks to which this property is exposed is available on the Geohazards website: www.georisques.gouv.fr.

Ref. : 26038-AD

SAN PEIRE IMMOBILIER

ROQUEFORT-LES-PINS670 000 €

House for sale pool parking - 4 rooms - 130

ROQUEFORT LES PINS

ROQUEFORT-LES-PINS A charming single-story villa situated close to local shops in a peaceful, rural setting. It features a spacious living room with an attractive fireplace and reversible air conditioning, as well as a lovely fitted kitchen opening onto a conservatory. The property enjoys multiple exposures, allowing for easy access to and enjoyment of the swimming pool. The layout includes three bedrooms—all with built-in closets and air conditioning—one of which boasts a Versace-style shower room, plus a separate bathroom and a guest toilet. An adjoining studio of approximately 22 m² complements this delightful home; it includes a living area, a mezzanine, a shower room with a toilet, and the potential to install a kitchen. Set on a picturesque plot of approximately 1,750 m², the house enjoys a serene atmosphere and a pleasant country feel. Residents can enjoy the beautiful "WaterAir" swimming pool; its elevated position offers a soothing setting surrounded by greenery. The property also features ample parking space, a garden shed, a workshop, a greenhouse, and a carp pond. Agency fees payable by the buyer. "Information on the risks to which this property is exposed is available on the Géorisques website: www.georisques.gouv.fr"

Ref. : 87123650

DELATTRE IMMOBILIER SARL REUSSITE 06

LA CROIX-VALMER3 990 000 €

House for sale pool parking - 8 rooms - 247

New Property with 4 Bedrooms, Walking Distance to Gigaro Beach

This exceptional property is nestled in the most sought-after neighborhood of La Croix-Valmer, offering a south-facing orientation and an ideal location in close proximity to Gigaro Beach and restaurants. Recently built, this property spans a total area of approximately 250 m², harmoniously integrated on a plot of over 1750 m². The outdoor layout includes a beautiful flat garden with a swimming pool, parking spaces, and a large double garage. The interior of the house is arranged over two levels. The main level opens to a spacious living room with a fireplace offering a view of the garden and pool. This level also includes an open dining room with a fully equipped kitchen, three bedrooms with bathrooms, and a laundry room. Each bay window allows access to the outdoor terraces or the garden. The upper level consists of a bedroom with its own bathroom and a large terrace. This property is truly unique, located in the most sought-after neighborhood of La Croix-Valmer. It meets all the criteria of an exceptional property: high-end features, space, and a prime location.

Ref. : V2079ST

JOHN TAYLOR SAINT TROPEZ

NICE1 240 000 €

Apartment for sale pool parking - 4 rooms - 84

Luxury apartment with private pool in Nice Observatory district

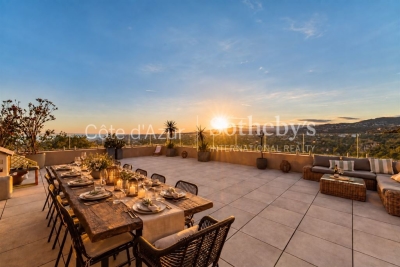
Top floor apartment with private garden, pool and panoramic sea views in Nice Exclusively listed. Located in the highly desirable Observatory and Parc du Vinaigrier residential district of Nice, this exceptional top-floor apartment offers approximately 84 sqm of living space combined with extensive private outdoor areas rarely found in the local market. Set within a recent boutique residence comprising only four apartments, the property enjoys privacy, tranquillity and spectacular panoramic views over the Mediterranean Sea, the city of Nice and the surrounding hills. The apartment benefits from more than 100 sqm of terraces and approximately 230 sqm of private landscaped gardens. Outdoor amenities include a private swimming pool, barbecue area and multiple spaces designed for outdoor dining, entertaining and relaxation. The interior features a bright living room with a fully equipped high-end open-plan kitchen opening directly onto the terraces. Accommodation includes three bedrooms, one bathroom, a separate WC and extensive custom-made storage. Additional features include air conditioning throughout, parquet flooring, quality finishes and two private outdoor parking spaces. Ideally positioned just minutes from Nice city centre, the Port of Nice, Mont Boron, Riquier train station, schools, shops and Nice International Airport, this property offers a rare opportunity to acquire an apartment with the feel of a private villa in one of the French Riviera's most sought-after residential locations. Côte d'Azur Sotheby's International Realty Complete brochure, floor plans and private viewings available upon request.

Ref. : CA14-733

COTE D'AZUR SOTHEBY'S INTERNATIONAL REALTY

CANNES1 785 000 €

House for sale pool parking - 8 rooms - 278

Sea View, Renovated Contemporary Villa 280m². Tree-lined park 2500m²

15 Minutes from CANNES in a PRIVATE Domain: In a dominant position, in a secure estate of 12 properties, this character villa, in absolute quiet and no overlooking, completely renovated with noble materials, benefits from a privileged location, only 20 minutes from NICE and SOPHIA ANTIPOLIS. Walking distance to shops. Situated on a landscaped plot of 2,500 m², flat and tree-lined, the property develops approximately 300 m² (including pool house). The natural and peaceful setting hosts a superb mosaic swimming pool with a 110 m² beach, a remarkable pool house equipped with a professional kitchen, summer lounge and dining room open to the garden without overlooking. A second partially sheltered terrace of 60 m² offers a cozy space shaded by tall trees. The main villa: 4 bedrooms including 3 en suite, 2 shower rooms, 1 bathroom, 3 WC, laundry room, numerous dressing rooms, south-facing terrace with garden view. Upstairs: Spacious 80 m² living area with sea view (living room, dining room, fitted and equipped kitchen with dining area), fireplace lounge, master bedroom with en suite bathroom/shower room, toilet, and private terrace with sea view. Annexes: Independent 35m² gym or office, cellar, garden shed, double carport with charging station for electric vehicle. Crawl space under the entire house, all drains. A charming family home in an exceptional natural environment. Fees 5% including VAT payable by the buyer, included in the asking price. Possibility to be sold furnished! Information on the risks to which this property is exposed is available on the Géorisques website: www.georisques.gouv.fr

Ref. : 83414566

MCI IMMOBILIER

CAP D'ANTIBES3 990 000 €

House for sale pool parking - 10 rooms - 446

Contemporary Villa - CAP D'ANTIBES

Discover this magnificent contemporary villa of 333.54 m² located in the heart of the prestigious Cap d'Antibes and in absolute tranquility. In a private and secure estate: Villa of 333. 54m2 over 3 levels + SOLARIUM of 40m2 Land of 1,218 m2 Terraces Sea view Swimming pool, Jacuzzi Several parking spaces Split into 2 apartments: 6 bedrooms 2 living rooms/kitchens 6 bathrooms/shower rooms 5 toilets The villa features high-end equipment. Outside, enjoy a pool surrounded by a warm wooden terrace, an integrated jacuzzi, and a lush garden offering privacy and relaxation. Large bay windows let in light and harmoniously connect indoor and outdoor living spaces, making this villa a privileged residence on the French Riviera. Exceptional living environment with easy access to beaches and amenities. DPE B For any inquiries, contact your AMOUR IMMO agent. Information on risks associated with this property is available on the Georisques website: www.georisques.gouv.fr

Ref. : 87039824

AMOUR IMMO CÔTE D'AZUR

ANTIBES180 000 €

Apartment for sale pool parking - Studio - 27

Antibes – Top-floor studio with terrace, swimming pool and tennis court

Located in a secure residence with caretaker, swimming pool and tennis court, this pleasant 27.40 sqm studio apartment is situated on the top floor. The property is in excellent condition and offers a bright living area with open-plan fitted kitchen, a shower room with WC, and a lovely 7 sqm terrace enjoying open views over the gardens and surrounding hills. Ideal holiday home, pied-à-terre or rental investment. Outdoor parking space available.

Ref. : 86876212

AGENCE DU VIEIL ANTIBES

MANDELIEU-LA-NAPOULE879 000 €

House for sale pool parking - 6 rooms - 185

MANDELIEU-LA-NAPOULE – SINGLE-STOREY VILLA IN A GATED ESTATE WITH POOL, LARGE LAND AND STRONG POTENTIAL

Mandelieu-la-napoule – single-storey villa in a gated estate with pool, large land and strong potential located within a secure and sought-after gated estate, this single-storey villa offers a rare lifestyle combining comfort, privacy and quality of living. Set on a flat plot of approximately 1,246 sqm, beautifully landscaped, planted and enhanced with vines, the property offers 124 sqm under carrez law and approximately 185 sqm of total floor space, providing generous volumes and numerous possibilities for further development. From the moment you enter, the house impresses with its natural light and seamless connection to the outdoors. The living area is welcoming and opens onto terraces and the garden. The kitchen is functional and well integrated into the living space. The sleeping area includes three bedrooms, one of which is a master suite, along with two shower rooms. The entire layout is on one level with no stairs, offering a level of comfort that is highly sought after. Outside, the garden provides a peaceful and green setting with no direct overlooking. The landscaped grounds and vines create a warm and authentic atmosphere, ideal for enjoying outdoor living. The swimming pool blends perfectly into this environment, creating a true relaxation space. The property also benefits from a double garage of approximately 60 sqm and ample parking space for several vehicles. This area offers excellent potential for conversion into a guest house, independent studio, office or extension depending on your needs. The setting, single-storey layout, generous land and development potential make this property a rare opportunity in the area, ideal both as a primary residence or a holiday home. Energy performance rating C greenhouse gas rating a estimated annual energy costs between 1,320 and 1,830 euros

Ref. : 86950497

LIMEGROUP