OK
More than Less than
€  ok

Key-words : pool parking

Houses and Apartments, your real estate specialist magazine offers a selection of ads that match with the keyword pool parking. You can refine your search by specifying the area or price range in the navigation bar link Search for a House/Apartment.

ST-DEZERY379 000 €

House for sale pool parking - 5 rooms - 118 m²

4-bedroom house with garden and swimming pool + building plo

RARE? 4-BEDROOM HOUSE 120m2 + laundry room and workshop on 1750m2 of land, 750m2 of which is already detached? SWIMMING POOL? VINEYARD VIEWS Saint-Dézéry - Gard - South of France. Discover this house in a peaceful and privileged setting, nestled between vineyards and garrigue, offering exceptional potential. Its real asset: a 750m2 building plot, currently valued at approximately EUR90,000. You can keep it, build on it, create a large garage, or detach it, depending on your project and local planning regulations. The house is mostly on one level, with a very large, bright, open-plan living room, kitchen, wood-burning stove, 3 bedrooms, bathroom, WC, and storage room. Upstairs: a 4th bedroom with shower room and WC. Extending from the large bay window in the living room, you'll enjoy a beautiful wooden terrace with unobstructed views of the vineyards. The garden offers ample parking, either at the rear or to the side. Features include a secure chlorine swimming pool (installed in 2019), a wood-burning stove, an energy performance certificate (DPE) rating of C, and a former garage currently converted into a laundry/workshop, which could easily be restored to its original function. Located near Saint-Chaptes and Uzès, approximately 20 minutes from Alès and 20-25 minutes from Nîmes. This family home boasts 4 bedrooms and a swimming pool, but above all, it presents a rare opportunity thanks to its additional 750 m2 of buildable land. Price: EUR379,000. For further information or to arrange a viewing, please contact: Valérie Béaur, Diaz Immobilier Agency, 2 Quai de la Fontaine, Nîmes, +33 6 50 70 92 54

Ref. : 210

Diaz IMMOBILIER

CAGNES-SUR-MER1 900 000 €

House for sale pool parking - 6 rooms - 192 m²

CAGNES-SUR-MER : Entirely renovated villa with sea view

In the highly sought-after area of Gros Buaux in Cagnes-sur-Mer, where properties for sale are particularly rare, discover this exceptional villa undergoing complete renovation, combining modernity, generous volumes, and high-end features. Built on a plot of approximately 897 m², this property offers about 260 m² of living space and will feature an ideal layout for family living or a luxury secondary residence. On the ground floor, you will be captivated by a spacious bright living area including a large living-dining room and an open kitchen of over 72 m², extended by a loggia and terrace of over 60 m². An office, a guest WC, and a laundry room complete this level. Upstairs, the sleeping area consists of 3 beautiful bedrooms, including a master with generous areas, each with its own bathroom, and a dressing room for the master bedroom. This level benefits from a superb terrace offering panoramic sea views. Outside, a landscaped garden will host a swimming pool, creating a true relaxation area away from prying eyes. The property also has two garages, a cellar, and parking spaces. Access is via two secure gates, ensuring comfort and tranquility. Estimated delivery: Spring 2027 A rare property on the market, combining a privileged location, exceptional views, and quality features.

Ref. : 87423134

STRAND PROPERTIES

GASSIN1 950 000 €

House for sale pool parking - 6 rooms - 189 m²

Contemporary villa with a view of the village

Located in the heart of a natural and green environment, near the town center of La Croix Valmer and the village of Gassin, this contemporary villa offers an unobstructed view of the nature and the village of Gassin, while being secluded in the countryside. This villa of approximately 189 sq m enjoys a beautiful living space (living room, dining room, fully equipped kitchen), opening onto large terraces, as well as 4 en-suite bedrooms. The property extends over a true park of 13,489 sqm with Mediterranean essences, adorned with a beautiful heated swimming pool and a petanque court. The property also offers a garage, numerous parking spaces, reversible air conditioning, an alarm system, and a borehole. It is an ideal environment for nature lovers, seeking a modern family property, close to the village of Gassin, where life is good.

Ref. : 83194

MAGREY&SONS SAINT-TROPEZ

LA TRINITÉ1 325 000 €

House for sale pool parking - 7 rooms - 172 m²

LA TRINITE - VILLA - SWIMMING POOL

Just a few minutes from the village of La Turbie, in the sought-after area of Laghet, this family villa, with approximately 172 m² of living space, complemented by nearly 50 m² of ancillary areas, offers a peaceful, welcoming and privileged living environment, in the immediate vicinity of Monaco and the coast. Recently renovated, the property combines the charm of a family home with features designed to allow you to make the most of both indoor and outdoor living. The ground floor centres around a cosy living room with a fireplace, a dining room opening onto an open-plan kitchen, two bedrooms, a shower room and a separate toilet. Upstairs, three further bedrooms, a walk-in wardrobe, a bathroom and a separate toilet complete the sleeping quarters. Set on a fully fenced plot of 1,703 m², the villa boasts numerous spaces dedicated to relaxation and spending time together: a swimming pool, a hot tub, several terraces, an outdoor kitchen, a veranda and a play area. A true extension of the house, ideal for enjoying sunny days with the family or hosting guests in a relaxed atmosphere. The property also benefits from a garage, a carport providing parking for several vehicles, and cellars. The seller is responsible for paying the estate agent's fees, unless otherwise stipulated in the agency agreement. Estimated annual energy costs for standard use: between €3,100 and €4,250. Average energy prices indexed to 2021. The property is not subject to the co-ownership regime. The property is subject to a natural hazards and pollution risk assessment, which can be viewed on the Géorisques website:

Ref. : 87301323

VALERI AGENCY BY JM BAREI

CAP-D'AIL6 450 000 €

House for sale pool parking - 9 rooms - 368 m²

Cap d'Ail – Prestigious neo provençal villa with panoramic sea and Cap Ferrat views

In one of the most enchanting settings on the Riviera, just two kilometres from Monte Carlo, stands this magnificent detached villa in neo-Provençal style, completely renovated with top-quality materials around twenty years ago and designed to offer a living experience of exceptional refinement. The property enjoys full southern exposure and uninterrupted sea views extending to Cap Ferrat from every room, bathing each space in natural light and Mediterranean horizons. The main villa, measuring approximately 260 m² and offering potential for extension (residual COS), features a spacious and luminous living area and an elegant, well-designed night area. Living area The entrance opens onto a succession of refined rooms: a living room with fireplace, a main lounge, a second lounge dedicated to conviviality, a library, a study with alabaster-marble fireplace, a kitchen with dining area, and a marble bathroom with bathtub. The outdoor spaces include a 36 m² terrace, two additional marble terraces totalling over 150 m², and a covered loggia, creating a seamless flow between indoors and outdoors while enhancing the sea and Cap Ferrat views. Night area The night area comprises five bedrooms, three bathrooms finished with marble and mosaics, a dressing room, hallways, custom-made wardrobes, and Versailles parquet flooring. A staff accommodation with independent access is also included. Dépendance The dépendance, measuring approximately 100 m² in total, is divided into three fully independent areas: • An independent guest suite with private entrance, offering comfort and complete privacy, with bathroom and shower • A fully equipped summer kitchen with barbecue, ideal for outdoor lunches and dinners • A dedicated garden-tool storage room Swimming pool The property features a saltwater pool equipped with an electrolysis system, ensuring superior water quality and more natural maintenance. It is an infinity pool, heated and fitted with balneotherapy and counter-current swimming systems, overlooking the sea with views stretching to Cap Ferrat. The pool area includes: • a panoramic terrace of over 150 m², ideal for relaxation and entertaining • the technical room dedicated to the pool • a changing room Garden and outdoor areas The flat plot of approximately 1,400 m² hosts a beautifully maintained garden with century-old trees, English-style lawn, integrated lighting, and an automatic irrigation system. Access and parking Vehicle access is via a private driveway with automated gate, while a pedestrian path connects directly to the centre of Cap d'Ail. The property also offers a large parking area with three covered spaces and additional outdoor parking for several vehicles. A rare opportunity A residence that combines location, views, style, and an exceptional level of care—ideal for those seeking a charming property just minutes from Monaco, immersed in the tranquillity and beauty of the Côte d'Azur.

Ref. : VILLA LES LAVANDES

ITALGEST GROUP INTERNATIONAL REAL ESTATE

EZE990 000 €

House for sale pool parking - 5 rooms - 112 m²

ÈZE - 4-BEDROOM HOUSE - PERFECT CONDITION

Located in the heart of Èze Village, this 112 sqm semi-detached house enjoys a pleasant setting within immediate reach of local amenities. Presented in excellent condition, the property benefits from attractive outdoor spaces, including a terrace and private garden. Arranged over two levels, it comprises: On the ground floor: an entrance hall with built-in storage, a bedroom with dressing room, a bedroom with fitted wardrobe, a bedroom with shower room, WC and bidet, as well as a main shower room with WC and bidet. On the garden level: a living room with fireplace and fully equipped open-plan kitchen, a bedroom with bathroom and a guest WC. The residence also benefits from a beautiful swimming pool. Two parking spaces complete this property. Fees are payable by the vendor unless otherwise stipulated in the mandate. Estimated annual energy costs for standard use: between €1,340 and €1,900. Average energy prices indexed in 2023. The property is subject to the co-ownership regime and comprises a total of 70 units, including 21 residential units. The property is subject to an inventory of natural risks and pollution, which can be consulted on the Géorisques website:

Ref. : 87306724

VALERI AGENCY BY JM BAREI

EZE2 700 000 €

House for sale pool parking - 5 rooms - 156 m²

Renovated Sea View Villa – Close to Monaco

Set in a privileged location just moments from Monaco and within walking distance of the beaches, this beautifully renovated villa enjoys lovely sea views and a particularly convenient and accessible setting. Arranged over three levels and served by an elevator, the property offers generous volumes, impressive ceiling heights and several terraces from which to enjoy its surroundings. The main entrance is located on the upper floor, opening onto a bright and spacious living area with impressive high ceilings. The living room opens onto two sea-view balconies and is complemented by a kitchen and guest WC. The intermediate level is dedicated to the sleeping area and features two bedrooms, including a beautiful master suite with its own bathroom, as well as a second bedroom. Both bedrooms benefit from their own bathrooms, complemented by a separate WC. On the garden level, a further bedroom with shower room, an office and a laundry room provide additional practical and versatile living space. Outside, the villa features a pleasant flat garden with swimming pool and several areas designed to enjoy the Mediterranean lifestyle. A private garage and two additional outdoor parking spaces complete this beautifully renovated property, ideally positioned between the beaches and Monaco.

Ref. : EZE67

Sud Azur Properties

LE LAVANDOU1 976 000 €

House for sale pool parking - 5 rooms - 200 m²

Panoramic sea view for this 200 m² villa with infinity pool

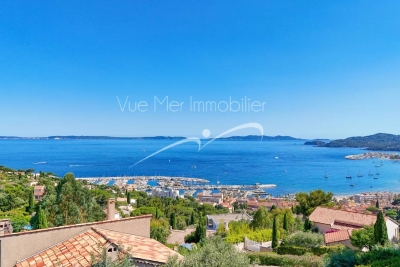
Panoramic sea view for this 200 m² villa with infinity pool Nestled in a sought-after residential area of Le Lavandou, this 200 m² villa offers an exceptional living environment. Let yourself be seduced by its breathtaking panorama over the Mediterranean Sea, the Golden Isles, and the harbors of Le Lavandou and Bormes. A view you'll be able to enjoy from almost the entire property. A paradisiacal outdoor setting Built on a 1,205 m² plot facing due South, this residence guarantees year-round sunshine. The garden, a true green haven, is adorned with Mediterranean and exotic plant species, creating a serene atmosphere. With no overlooking neighbors, you can relax in complete privacy by the magnificent infinity pool and its spacious pool deck. This flat plot, a rarity in the area, makes access and development easier. An ideal location Located on a quiet cul-de-sac, this villa is surrounded by beautiful properties. The location is a major asset: the town center, shops, harbor, and beach are just a 7 to 8-minute walk away. You'll enjoy the tranquility of a residential neighborhood while remaining close to the lively atmosphere of Le Lavandou. Comfort and convenience The property is fully enclosed, ensuring your security and peace of mind. In addition to a garage, the villa has several parking spaces on-site, able to accommodate 3 to 4 vehicles. Quality construction and beautifully landscaped outdoor spaces make this house the ideal place for a primary or secondary residence. Contact us to discover the full listing and seize the opportunity to live in this little corner of paradise. Information on the risks to which this property is exposed is available on the Géorisques website: www.georisques.gouv.fr Phone: 06 77 91 11 29

Ref. : 749vm

VUE MER IMMOBILIER 83

ST-RAPHAËL4 700 000 €

House for sale pool parking - 13 rooms - 622 m²

Fully Renovated Period Villa and Park | Saint-Raphaël

Hidden within a wooded and fenced park of nearly a hectare, this charming Belle Époque residence symbolizes the sweetness of life in Saint-Raphaël. Located just a stone's throw from the prestigious Valescure Old Course Golf & Tennis Club, this 1893 property, renovated in 2024, offers a haven of peace amidst century-old oaks, lush palm trees, and majestic cedars, just 5 minutes from all amenities. The property spans 6,623 square meters and includes a Palladian-style villa of 440 square meters as well as a caretaker's house of 76 square meters. The main residence consists of 13 rooms spread over 3 levels, with 5 bedrooms including a master suite with its private terrace, two spacious suites opening onto a terrace, and a large children's room in the attic. The ground floor welcomes a spacious living-dining room open onto a gallery, a magnificent retro-chic kitchen with dining area, an elegant office, and a wardrobe. This level is extended by two shaded terraces overlooking the pool and its large beach, offering a space for relaxation or receptions as needed. The main period elements such as fireplaces and ornamental paintings have been preserved to maintain the exceptional character of this residence. Elegant and refined, this residence offers luxurious amenities: generously sized infinity pool, gym, relaxation area, wine cellar, cinema, game room, and petanque court. The property is completed by a caretaker's house with a separate apartment featuring a living room, equipped kitchen, bedroom, and bathroom.

Ref. : 8247

MAGREY&SONS SAINT-TROPEZ

MOUANS-SARTOUX4 250 000 €

House for sale pool parking - 15 rooms - 430 m²

Mouans-Sartoux – Family home with outbuildings

Located in Mouans-Sartoux, this fully renovated property spans approximately 430 m² and features a layout that is particularly well-suited for living with family or friends. The main house is complemented by four separate outbuildings, each with its own living area and jacuzzi, allowing everyone to maintain their privacy while sharing the common areas. The main house features spacious living areas, including a living room with a very large fireplace, a dining room, and a kitchen equipped with V-ZUG appliances. It also includes five bedrooms, one of which is a master suite with two walk-in closets, as well as several bathrooms and shower rooms. The four outbuildings each offer a different layout, featuring a kitchen, living area, and bedroom, with two of them boasting private terraces complete with a hot tub. An annex with a summer kitchen, laundry room, and restroom rounds out the property. Outside, the property centers around a 12 x 4.5 m swimming pool with a hot-water outdoor shower and a summer kitchen, designed to make the most of sunny days. A pétanque court, a gym, a carport for 8 vehicles, and numerous parking spaces round out the amenities. A unique and fully renovated property, designed to welcome family and friends in a comfortable setting, while allowing everyone to maintain their independence.

Ref. : MZIMO3195

MICHAËL ZINGRAF CHRISTIE'S INTERNATIONAL REAL ESTATE MOUGINS

CAVALAIRE-SUR-MER2 590 000 €

House for sale pool parking - 6 rooms - 207 m²

Great sea view - swimming pool - city center and within walk

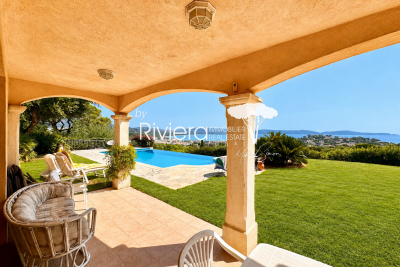
RIVIERA IMMOBILIER presents for sale in CAVALAIRE SUR MER, in a sought-after, private, and gated community, a property of approximately 230m2 offering stunning sea views on a flat plot of 1499m2 with a superb infinity pool. The ground floor features a grand entrance hall with high ceilings opening onto a living/dining room with a fireplace, which leads to a large covered terrace overlooking the pool and enjoying breathtaking sea views. There is also a dining room, a separate kitchen, a pantry and laundry room, two bedrooms, a bathroom with a whirlpool tub, and a dressing room. Upstairs, two further bedrooms with terraces and sea views, a bathroom/shower room, and a dressing room provide ample space for family and friends. A garage and parking area are included, as well as a large cellar in the basement. The infinity pool offers a true relaxation space, ideal sun exposure, and stunning sea views. Finally, the adjoining 1499m2 plot of land, almost entirely flat, offers numerous possibilities! A truly beautiful property close to the village and beaches, all within walking distance! Information on the risks to which this property is exposed is available on the Georisques website: www.georisques.gouv.fr

Ref. : VPR10002831

Riviera Immobilier Real Estate

ROQUEBRUNE-CAP-MARTIN1 490 000 €

Apartment for sale pool parking - 4 rooms - 186 m²

ROQUEBRUNE-CAP-MARTIN - 3-BEDROOM DUPLEX - PRESTIGIOUS RESIDENCE

For sale in Roquebrune-Cap-Martin, just a stone's throw from Monaco, within a prestigious residence featuring a swimming pool and garden, this spacious three-bedroom ground-floor flat offers approximately 185 square metres of living space. Nestled in a quiet, unobstructed setting, spread over two levels, this magnificent property comprises three bedrooms, a spacious living room, a separate kitchen and two bathrooms with ample storage space. The apartment also benefits from a terrace with sea views, a cellar and a parking space. The estate agent's fees are payable by the seller unless otherwise stipulated in the mandate. Estimated annual energy costs for standard usage: between €2,329 and €3,151. Average energy prices indexed to 2023. The property is subject to the co-ownership regime and comprises a total of 105 units. Property subject to a natural hazards and pollution risk assessment, available on the Géorisques website:

Ref. : 87354710

VALERI AGENCY BY JM BAREI

COGOLIN755 000 €

House for sale pool parking - 5 rooms - 120 m²

In Cogolin, close to the center in a sought-after neighborhood, a beautiful villa of approximately 124 m² on a plot of around 510 m² On the ground floor, a stunning 51 m² living room filled with light, overlooking the Grimaud castle, an open, fully equipped kitchen, with direct access to the pool. On the same level, a master bedroom with its own shower room and dressing area, guest WC On the garden level, a second bedroom of about 20 m² with its bathroom and WC, an independent studio of 24 m². An additional space of 12 m² that could be used as a fourth bedroom or an office. Swimming pool, air conditioning throughout the house, 3 parking spaces, automatic gate. A gem in perfect condition, quiet and ready to be discovered quickly!

Ref. : 394V3234M

JAGER IMMOBILIER

ANTIBES1 299 000 €

Apartment for sale pool parking - 4 rooms - 116 m²

ANTIBES: New apartments in residence with swimming pool and sea view

In Antibes, in La Fontonne residential neighborhood, this intimate new residence with swimming pool is set in a quiet and sought-after environment. The complex offers 19 apartments from 2 to 4 rooms as well as a rooftop villa. The apartments have large terraces or private gardens. On the top floors, they enjoy panoramic views of the sea and the surroundings. The features are contemporary and meticulous: heat pump for heating and air conditioning, electric rolling shutters, home automation, suspended toilets, 60 x 60 cm tiles and full-height tiles in bathrooms and water rooms. Each apartment has two underground parking spaces as well as a cellar. Local shops, schools, and beaches are quickly accessible. The city center and Old Antibes are reachable in a few minutes, while Nice Côte d'Azur international airport is about 15 minutes away.

Ref. : 87380890

STRAND PROPERTIES

CHEVAL BLANC770 000 €

House for sale pool parking - 5 rooms - 155 m²

Renovated architect-designed 155 m² villa with natural swimming pool, at the foot of the Luberon in

Abriculteurs is offering this villa for sale in the sought-after Cassouillet area, in the heart of a protected natural setting in Cheval-Blanc (84460), at the foot of the Luberon massif. The property enjoys a peaceful setting and direct access to hiking trails from the house. Located in a residential area, it is 2 km from the village of Cheval-Blanc and its shops. Avignon TGV station is approximately 30 minutes away. Fully renovated using quality materials, the villa combines Provençal charm with modern comfort. From the moment you enter, the generous proportions and natural light define the living spaces. The spacious living room, with large floor-to-ceiling windows, opens onto a large covered terrace, ideal for dining and relaxing, with uninterrupted views over the garden and natural swimming pool. The separate, contemporary kitchen is fitted with high-end appliances and includes a dining area. A utility room completes this space. The sleeping area comprises a bedroom overlooking the garden with its own shower room, a master suite with a custom-fitted dressing room and a bathroom equipped with both a shower and a bathtub, as well as a third bedroom. Upstairs, a spacious attic area can be adapted to suit your needs as a playroom, office, guest bedroom or multipurpose room. Plumbing can be added. The landscaped garden of approximately 3,000 m² features Mediterranean plants. The natural swimming pool, designed by Jacques Brens, blends into the surrounding vegetation and includes areas dedicated to relaxation. Two large terraces, one of them covered, along with several landscaped outdoor areas, make it possible to enjoy the grounds throughout the year. The villa also has an insulated, tiled 33 m² garage, a shelter for three vehicles, a borehole and plenty of storage. Features include a recently installed heat pump (2023), reversible air conditioning, wood heating, double glazing and fibre-optic internet. The energy performance assessment rates the property B for energy consumption and A for greenhouse gas emissions. **Property highlights:** - Sought-after Cassouillet area, at the foot of the Luberon - Natural surroundings and direct access to hiking trails - Cheval-Blanc village and shops 2 km away - Landscaped garden of approximately 3,000 m² and natural swimming pool - Two terraces with a total area of 100 m² - Four bedrooms, including a master suite with a dressing room - 33 m² garage, shelter for three vehicles and parking for four vehicles - Heat pump, air conditioning, wood heating, double glazing and fibre-optic internet **Additional information:** - Property tax: €1,545 - Estimated heating costs: between €890 and €1,220 per year - Property condition: renovated - Drainage: non-mains (septic tank) - Standard energy consumption: 106 kWhEP/m²/year (class B) - Greenhouse gas emissions: 4 kg CO2/m²/year (class A) - Estimated energy costs: between €1,390 and €1,950 - Reference year for energy prices: 2023 Sale price: €739,200 including VAT, excluding agency fees. Fees payable by the buyer: €30,800, bringing the total price to €770,000 including agency fees. Listing prepared under the editorial responsibility of Ms Sophie Maucotel, commercial agent (EI) registered with the Avignon Trade and Companies Register (RSAC) under number 928 034 008, not holding client funds and acting on behalf of SARL Abriculteurs Immobilier, with share capital of €5,000, registered under SIREN number 837 704 584 and holder of professional licence no. CPI 7501 2018 000 025 842 issued by the Paris Île-de-France Chamber of Commerce and Industry. Its legal representative is Mr Adrien Piot. Registered office: 12 rue des Halles, 75001 Paris.

Ref. : BOVF0288_SM_2610_7

abriculteurs