OK
More than Less than
€  ok

Key-words : pool landes

Houses and Apartments, your real estate specialist magazine offers a selection of ads that match with the keyword pool landes. You can refine your search by specifying the area or price range in the navigation bar link Search for a House/Apartment.

LA TURBIE1 490 000 €

House for sale pool landes - 6 rooms - 200 m²

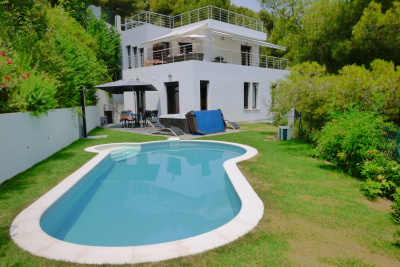
Contemporary villa with swimming pool near Monaco 200m2 4 be

Contemporary villa near Monaco 200 m2 on two levels Land of 1200m2 Clear view 6 rooms with 4 bedrooms Private swimming pool

Ref. : 1151

UNIT IMMOBILIER

LA TESTE-DE-BUCH1 980 000 €

House for sale pool landes - 4 rooms - 188 m²

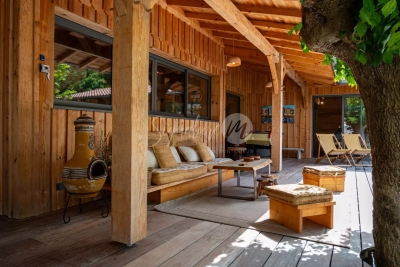
Ferret-Capien Style Villa in La Teste

Discover this magnificent house of approximately 190 m², built in 2021, set on a plot of over 1,800 m². A true architectural gem made of Landes pine, crafted by a master artisan, combining charm and modernity. It features three bedrooms, each with its own en-suite shower room, a bright living area with an open-plan kitchen leading onto a south-facing terrace with a heated pool, a laundry room, a pantry, a gym, and a detached garage. All located in a ???? and peaceful environment, you will be charmed by its proximity to the center of Arcachon, the La Teste market, and Moulleau.

Ref. : 85188454

Signature M

CAVALAIRE-SUR-MER1 750 000 €

House for sale pool landes - 5 rooms - 150 m²

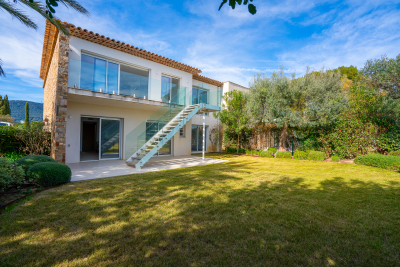
New contemporary villa with sea view – Les Calanques district

Located in one of the most sought-after areas of Cavalaire-sur-Mer, this new contemporary semi-detached villa (one side attached) offers 151 sqm of living space, a privileged setting and a beautiful sea view. Built on a plot of approximately 500 sqm, this property was constructed by the same developer using quality materials and high-end finishes, providing a comfortable and modern living environment. The villa is arranged over two levels: On the ground floor, there is an entrance hall, a laundry room, storage space under the staircase, one bedroom with built-in wardrobe, a bathroom with WC, as well as a separate shower room with WC. A 19 sqm garage with direct access to the villa completes this level. Upstairs, a spacious living/dining area with a fully equipped open-plan kitchen (high-end German appliances) opens onto a sunny terrace with sea view and direct access to the garden via an external staircase. This level also includes two additional bedrooms, one of which features a dressing room and en-suite shower room with WC, as well as a study that can be used as a fourth bedroom, also with its own shower room and WC. The villa offers 4 bedrooms, 3 shower rooms, 1 bathroom and 4 WCs, as well as reversible air conditioning ensuring optimal comfort all year round. The land is suitable for a swimming pool, subject to planning permission. Close to beaches, the town centre and amenities, this villa represents a rare opportunity in the Calanques area, ideal as a main residence or a holiday home. Energy Performance Rating: B - 82 Greenhouse Gas Emissions: A - 2 Estimated annual energy costs: €801 – €1,083 Agency fees (incl. VAT) payable by the seller. Information regarding potential risks to which this property is exposed is available on the Géorisques website: www.georisques.gouv.fr The luxury real estate market on the French Riviera is one of the most attractive in the Mediterranean region. Holiday homes and second residences on the French Riviera not only offer an incomparable lifestyle and exceptional quality of life, but also represent a secure investment and a smart retirement plan in light of the international economic context, particularly at premium addresses. Cavalaire-sur-Mer is a French municipality located in the Var department, in the Provence-Alpes-Côte d'Azur region, between Saint-Tropez and Le Lavandou. The Bay of Cavalaire is framed by two capes: Cap Cavalaire to the west and Cap Lardier to the east. Renowned as a seaside resort, Cavalaire lies on the southernmost bay of the Var coastline. Its magnificent 3 km-long sandy beach has built the reputation of this summer destination, along with its charming coves.

Ref. : W-0487XO

ENGEL & VÖLKERS

CAP D'ANTIBES5 790 000 €

House for sale pool landes - - 255 m²

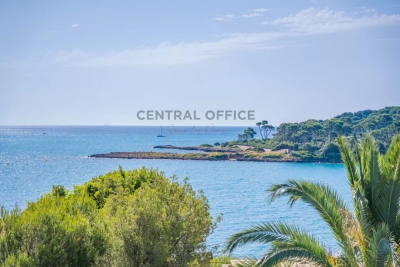
Cap D'Antibes Modern renovated villa with sea view

Renovated villa in a modern style, with a living surface of 255 sq.m, on a land of 902 sq.m. Situated in second line, in a dead-end street, away from traffic, this 5 bedrooms, 5 ensuite bathrooms, south exposed, is only a few minutes walking distance from the Garoupe beaches. - Living, dining room as well as open kitchen on the pool level - 3 bedrooms on the garden level with direct access to the garden, pool - Master bedroom and another bedroom on the upper level - Accessible roof top / solarium - Covered car port for two cars The house is equipped with quality materials, reversible A/C, alarm, and is ready to move in.

Ref. : 85064017

CENTRAL OFFICE

ROQUEBRUNE-CAP-MARTIN1 450 000 €

House for sale pool landes - 5 rooms - 140 m²

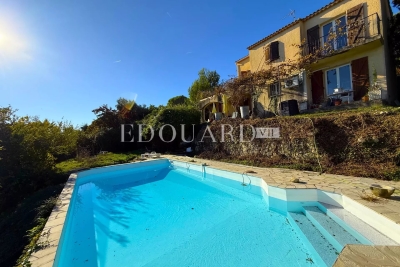
Villa to renovate with swimming pool and exceptional panoramic sea view up to the Italian coast

In the sought-after residential district of Hameau, discover this villa of 140 sqm to renovate, offering an exceptional panoramic sea view up to the Italian coast. Built on a 1.400 sqm wooded land, this light-filled property benefits from a perfect orientation, an absolute calm and a very green setting. Composed at the ground floor of : - bright living room opening onto a covered terrace - independent kitchen - bedroom - bathroom - guest toilet At the first floor : - four bedrooms with balconies - bathroom - separate WC Outside a large landscaped garden, a sunny swimming pool and several parking spaces complete this rare product. A desirable location and unique potential to create an exceptional residence on the French Riviera.

Ref. : 86422427

EDOUARD VII

MURS2 650 000 €

House for sale pool landes - 11 rooms - 317 m²

9-acre renovated stone property near Murs with stunning views.

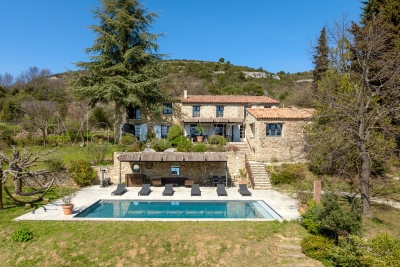
Located close to Murs, a hilltop village between Gordes and the Monts de Vaucluse, this contemporary property is set within a preserved natural Provençal setting, surrounded by olive and oak trees and garrigue landscapes. Privacy and panoramic views ensure an excellent quality of life in this beautiful property, whilst access to the Luberon Golden Triangle with its restaurants and shops is just a short drive away. This traditional dry-stone house blends perfectly into its natural landscape, whilst the fully-renovated interior reveals modern finishes and living spaces bathed in natural light thanks to the large bay windows. The ground floor comprises: spacious, sunny sitting room offering magnificent views over the surrounding landscape, complete with fireplace and built-in bookshelves; large fully equipped kitchen with adjoining pantry and utility room; air-conditioned glass conservatory serving as a gorgeous dining room; principal suite with its private bathroom, WC, and dressing room; suites 2 and 3 with their private shower rooms; suite 4, also with an en suite shower room. From the sitting room, a beautiful industrial-style spiral staircase leads to the upper floor, where you arrive on a mezzanine overlooking the main living area featuring a library space and TV lounge. The first floor accomodates; two lovely suites each with adjoining shower rooms; spacious suite (23m2) with its private shower room and spectacular views - access to this suite is via a second staircase. The house is set on 9.4 acres of fully fenced land, carefully landscaped to preserve the exceptional natural environment. Winding footpaths lead through mature trees, fruit orchards, a vegetable garden, a stone amphitheatre, and a delightful fully equipped gypsy caravan (with shower room and WC), ideal for hosting guests. Just below the house, a heated 10m x 5m swimming pool with an electric cover offers spectacular views and is complemented by a large surrounding terrasse. Amenities include: gas central heating; air-conditioning in all bedrooms; double glazing; automatic gate; fibre-optic internet; water-softener; large carport. This exceptional 317m2 property, renovated with great taste, is nestled in a natural setting where peace and privacy reign. _________Information on the risks to which this property is exposed is available on the Géorisques website: payable by the seller__________Information on the risks to which this property is exposed is available on the Géorisques website: payable by the seller

Ref. : V03165.01972L

Maison Victoire

GRASSE2 600 000 €

House for sale pool landes - 15 rooms - 511 m²

Character property to refurbish

La Bergerie des Amandines is a charming property steeped in history, bathed in light and ideally south-facing. The grounds cover a total area of 19,989 sq m, sloping gently from north to south. Entirely surrounded by a stone wall and bordered by hedges, the space offers both privacy and the elegance typical of Provence. The property consists of two separate units, each with its own independent access. The main residence comprises a spacious Provençal villa of 511 sq m spread over four bedrooms, complemented by a separate annexe of 113 sq m, also with four bedrooms. The property is set on 15,682 sq m of land, accessible via two sliding gates for vehicles and three pedestrian entrances. The villa enjoys a peaceful setting and a swimming pool, perfect for enjoying the sunny southern climate. Set apart on a 3,615 sq m plot is the staff house, a detached three-bedroom property currently used as service accommodation, with its own automatic gate. With remarkable potential, this property requires complete renovation to reveal the full richness of its authenticity and elegance. The sale is part of an organised and transparent process, structured in several phases: a viewing period, accompanied by the opening of a secure data room; a phase for receiving offers; followed by a rigorous analysis of the proposals submitted.

Ref. : VAL250085

Savills Valbonne

MONTRIOND595 000 €

Building plot for sale pool landes - - 953 m²

Nestled in the heart of a high-quality natural environment, this fully serviced 953 m² plot represents a rare opportunity on the Morzine market. Perfectly flat and easily accessible, it benefits from an ideal south- and west-facing exposure, ensuring optimal sunshine throughout the day. It also enjoys spectacular, completely unobstructed views of the Ressachaux and Nantaux mountain ranges. The presence of non-buildable agricultural land in the foreground guarantees complete privacy and preserves the view over time, offering absolute peace and tranquility. Located in an authentic Savoyard hamlet, surrounded by charming traditional farmhouses, this property provides a truly unique living environment, combining alpine character with close proximity to the Morzine/Avoriaz ski slopes, at the heart of the prestigious Portes du Soleil domain. On foot or by bike, you can easily reach the banks of the Dranse River and the Parc des Dérêches promenade—a true leisure and relaxation area leading directly to the center of Morzine, with its many facilities including an ice rink, tennis courts, a skate park, and a leisure complex featuring indoor and Olympic swimming pools. From a technical standpoint, the plot offers highly sought-after features: - Land coverage ratio (CES) of 0.40 - Fully serviced land with connections to all utilities, including mains drainage - Soil composition of earth, allowing for quick and controlled excavation—an important advantage in a mountainous environment - White zone under the PPR (Risk Prevention Plan): no mining or technological risks These characteristics provide great flexibility in design, allowing for the construction of a high-end chalet or the development of two separate units, depending on your project. The plot is suitable for both a primary residence and a holiday home. A rare property combining exceptional views, ideal exposure, ease of construction, and a privileged living environment. One of the pictures has been modified by AI Legal Mentions (in French) : Honoraires à la charge du vendeur. Les informations sur les risques auxquels ce bien est exposé sont disponibles sur le site Géorisques : www.georisques.gouv.fr .

Ref. : 60

LACOUTETE IMMOBILIER

PUGET-SUR-ARGENS590 000 €

House for sale pool landes - 4 rooms - 111 m²

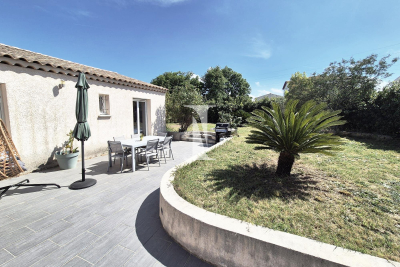
Discover your future haven of peace with this **exceptional detached house**, vacant and unfurnished, where modern elegance meets timeless charm. **A Spacious and Bright Living Space** Imagine waking up every morning in a home bathed in natural light, where every detail has been designed for your comfort. With a **generous living space of 111.64 m²**, this home features a **spacious living room of 44 m²**, perfect for entertaining or simply relaxing. The **4 rooms, including 3 bedrooms**, offer privacy and comfort, while the **1 bathroom, 1 shower room, and 1 separate WC** meet all your daily needs. **A 1,000 m² Garden: A True Haven of Greenery** The **1,000 m² garden**, extended by a **terrace**, is the perfect spot for hosting friends for aperitifs or family dinners under the stars. And if you dream of cooling off, this land is **pool-ready**, offering the possibility of adding a refreshing pool for summer swims. **A Refined and Functional Interior** From the moment you step inside, you'll be captivated by the **excellent interior condition** of this home. The **aluminum joinery with double-glazed windows** ensures optimal thermal and acoustic insulation, while the **fully equipped American-style kitchen** serves as the heart of this residence. The **2.50 m high ceilings** create a sense of space and grandeur, and the **high-performance insulation** along with the **brand-new roof** ensures a pleasant temperature year-round. The home is also **PMR-compliant**, guaranteeing easy and secure access for everyone. **A Life in Harmony with Nature** This home is more than just a house—it's an **invitation to live life to the fullest**, in tune with the seasons and the simple pleasures of life. Whether you're a gardening enthusiast or simply seeking a peaceful living environment, this property will win you over. **An Ideally Located Living Environment** Enjoy an exceptional living environment where nature and comfort come together. Nearby, you'll find **numerous amenities** to make your daily life easier: local shops, schools, green spaces, and public transport. Everything is in place for your life to be both pleasant and convenient. **Your Life Project, Our Priority** At ISAMBERT Croisette, we understand that choosing a home is a major decision. This **detached house**, ready to welcome your dreams and projects, is a unique opportunity to live in a home where every detail has been designed for your happiness. Contact us today to schedule a viewing and let yourself be charmed by this **oasis of serenity**. Fees to be paid by the seller. Energy class B, Climate class A Estimated average amount of annual energy expenditure for standard use, based on the year's energy prices 2026: between 978.00 and 1324.00 €. Information on the risks to which this property is exposed is available on the Geohazards website: www.georisques.gouv.fr.

Ref. : VM330-ISAMBERT

ISAMBERT SAS

GRIMAUD4 200 000 €

House for sale pool landes - 6 rooms - 240 m²

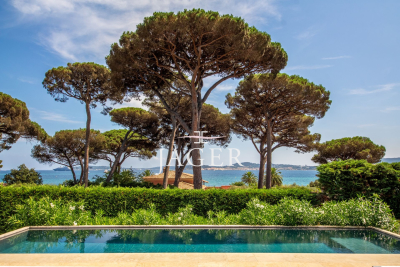
Large horizontal sea view centered on Saint-Tropez for this perfect renovation of a contemporary house from the 80s. 240 m2 usable space on approximately 2430 m2 of gently sloping land. Living space of 60 m2, 5 bedrooms with bathrooms or shower rooms. Shaded terrace for meals in the cool of the garden. Swimming pool. Enclosed grounds. Garage.

Ref. : 394V2906M

JAGER IMMOBILIER

ROQUEBRUNE-CAP-MARTIN2 800 000 €

House for sale pool landes - 7 rooms - 267 m²

Vue over Monaco, quiet area

This haven of peace and tranquillity offers you the most breathtaking open sea view and view over Monaco. Quiet area close to the old town. Classic house of 267sqm.living area and totally 300sqm. on land of 1268sqm. Swimming pool, parking space for 5 cars. Large living room with fireplace, roomy kitchen terraces , totally 5 bedrooms , office and 3 bathrooms. Large cellar. Vin cellar. This house consist 2 apartments easy to connect. Actually on the garden level : living room with open kitchen, 2 bedrooms, bathroom, 2 large cellar, terraces .On the first level: living room independent kitchen, 2 bedrooms, bathroom, terraces. On the second floor : 2 bedrooms and 1 bathroom. The levels can be easily connected. Alarm system. Near bus, school, restaurants, only 15 min drive to MONACO. For the nature lovers only For people wanting to get away from the noise of the busy Monaco city, the suffocation of the Monaco's streets with too many cars and from air-conditioned ”prison-like” rooms. If you enjoy sleeping almost in the open air, if you enjoy stars,birds songs, mountains- here is HEAVEN for you!

Ref. : 3167808-rc

ISM-Property

CLAVIERS550 000 €

House for sale pool landes - 5 rooms - 139 m²

Stone house with pool and village view - Claviers

On more than one hectare of land, discover this charming stone house o f approx. 133 m², offering a lovely view of the village. On two levels, the house offers on the ground floor an entrance with toilet,you can find two bedrooms with closets, one dressing and a bathroom. On the garden level you will find a large living room with stove, a separate equipped kitchen, a bedroom, and a laundry room. , The property also benefits from a separate bedroom with bathroom. Garden of 14 000 m² with a beautiful swimming pool area and terraces.

Ref. : 86879570

WRETMAN ESTATE & CONSULTING

CALLIAN885 000 €

House for sale pool landes - 5 rooms - 200 m²

Provençal Villa with Pool - Callian

On the heights of the village of Callian, spacious Provençal villa of about 200m2 on a fully fenced and landscaped flat garden of over 4200m2. Large terraces with freeform pool and jacuzzi, pool house with summer kitchen. A superb row of cypress trees runs along the garden and leads in front of the villa. The entrance opens onto a spacious living room with a fireplace and winter terrace as well as a fully equipped kitchen. A first bedroom with independent WC And the master suite of over 40m2 with bathroom, dressing room, fireplace, overlooking the south-facing garden. Upstairs, a beautiful space on the landing which can be used as a game room, an office, or a library, serving the 2 bedrooms with closets with a shower room and WC. To complete this property, 3 large garages that can accommodate 4 or 5 vehicles/motorcycles A garden shed An independent workshop/studio to renovate.

Ref. : 86906814

WRETMAN ESTATE & CONSULTING

TARADEAU880 000 €

House for sale pool landes - 8 rooms - 190 m²

Renovated villa with views in a privileged setting - Taradeau

Located in a highly sought-after area, on the heights of Taradeau and in immediate proximity to Lorgues, this easily accessible villa enjoys a prime location combining peace, open views, and an unspoiled natural environment. Fully renovated by the current owners, the south/south-west facing villa of around 190 sqm sits on 7,300 sqm of fully enclosed land, set within a pine forest and planted with around twenty olive trees, ensuring complete privacy with no overlooking. An entrance hall with cupboards and guest toilets leads to an open living space. This includes a lounge with a wood-burning stove, a central dining area, and a newly contemporary kitchen with a large utility room. A sun-filled veranda provides an ideal space to create a winter garden. The living area extends onto a large shaded terrace with a magnificent wisteria. Also on the ground floor, a master suite with dressing room and shower room benefits from direct access to the garden. Upstairs, four spacious bedrooms, a bathroom, a shower room, and separate toilets comfortably accommodate family and guests. Outside, an 11x4 m saltwater pool, still under ten-year guarantee, with wide beaches. A summer kitchen with barbecue, a garden shed and a carport. Built over a crawl space, the house offers excellent comfort with air conditioning throughout, a water softener, and solar panels. The façade renovation has just been completed. Energy rating of B, no work required. Septic tank standards.

Ref. : 86926798

WRETMAN ESTATE & CONSULTING

LE ROURET840 000 €

House for sale pool landes - 5 rooms - 210 m²

LE ROURET

In a dominant position with beautiful views of the Baou and absolute tranquility, discover this detached villa built in 2016, set on a 2,200 m² plot of land. You will enjoy a bright 50 m² cathedral-style living room, opening onto a terrace with open views. The property also features a fully equipped kitchen with a dining area, with direct access to the dining room, which opens onto a second terrace with a barbecue, perfect for outdoor dining. The sleeping area, all on one level, includes three bedrooms, including a 20 m² master bedroom. On the lower level, there is a 70 m² space with 5-meter ceiling height, currently used as a garage, offering excellent potential to be converted into additional living space. After conversion, the total living area could reach approximately 200 m². There is also the possibility of building a swimming pool of up to 60 m². The property benefits from numerous parking spaces.

Ref. : 86807716

DELATTRE IMMOBILIER SARL REUSSITE 06