OK
More than Less than
  ok

Key-words : pool landes

Houses and Apartments, your real estate specialist magazine offers a selection of ads that match with the keyword pool landes. You can refine your search by specifying the area or price range in the navigation bar link Search for a House/Apartment.

LA MOTTE475 000 €

House for sale pool landes - 6 rooms - 134

Find your future haven of peace with an air of paradise in a s

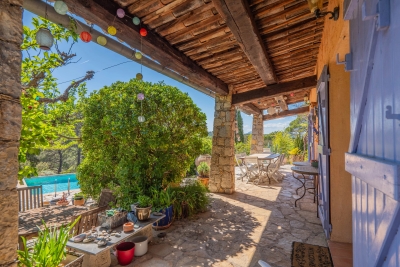
Delivery DEC 2025Discover your future peaceful haven that feels like paradise in a small Provençal village?a charming new villa with a living area of 134 m². Nestled in the heart of the countryside, it will captivate you with its recent construction and south-facing orientation. The property sits on 450 m² of land, where a beautiful outdoor space with a swimming pool is waiting for you. The house is detached and spread over one floor, featuring 4 bedrooms, a bathroom, a shower room, and 2 toilets. It includes a kitchen ready to be fitted according to your taste and reversible air conditioning heating, ensuring comfort all year round. The sewage system is connected to the main sewer. Additional features: Ground-floor bedroom, double glazing, and complete tranquility, 3x6M pool, POOL HOUSEReal estate in 83920 La Motte offers several undeniable advantages when buying a house. First, this charming Provençal village benefits from an exceptional natural setting, nestled between vineyards and forests?perfect for those who appreciate peace and outdoor activities. The properties available range from traditional village homes to contemporary villas, allowing each buyer to find their ideal match. Furthermore, La Motte enjoys a desirable location: close to Draguignan and within a reasonable distance from the sea and the Var's seaside resorts. Finally, despite these many assets, the real estate market remains accessible and offers good potential for appreciation. REDUCED NOTARY FEES

Ref. : 718V1954M

Agence du coin GM

CANNES2 990 000 €

House for sale pool landes - 6 rooms - 247

LE CANNET - NEW-PROVENCAL VILLA - SEA AND ESTÉREL VIEW

Le Cannet: Located in a sought-after neighborhood on the heights, this fully renovated villa with high-quality amenities and materials offers a clear view of the sea from the terrace and the upstairs. It consists of a bright living room of 70 sqm, 4 bedrooms, and 4 bathrooms over approximately 247 sqm. Utility kitchen with laundry area and a large enclosed garage of 26 sqm. Land of 1200 sqm with swimming pool and several terraces allowing to enjoy a beautiful open view. Many parking spaces. Located in the heart of the highly sought-after Collines neighborhood, this property benefits from a secure residential environment among the most prestigious in Le Cannet. Just minutes from the historic center, it enjoys an exclusive living environment combining calm, elegance, and discretion. Nestled in a preserved green setting, it offers a privileged living environment within a sector known for its upscale properties and residences. Ideally situated on the heights of Cannes, Le Cannet charms with its residential elegance, Provençal atmosphere, and sought-after quality of life. Very appreciated for its lush neighborhoods, open views of the Cannes Bay, and immediate proximity to La Croisette, Le Cannet offers a privileged living environment between calm, refinement, and quick access to the amenities of the French Riviera. A major player in luxury real estate and an ambassador of French art of living, Maison BARNES deploys its integrated network of 159 agencies in 21 countries and 75 destinations, and supports its clients in all their life projects. Agency fees payable by vendor

Ref. : 85142218

BARNES Cannes

VALBONNE645 000 €

Building plot for sale pool landes -

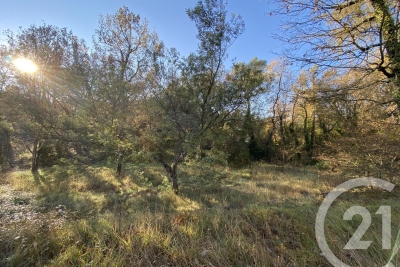
OPIO _ Exclusivity In a secure domain, beautiful flat land from a south facing plot, on the edge of the forest, with a surface area of 1552 m2 (CES at 14%) footprint of 217 m2. The rectangular site will accommodate a construction with easy access. On the ground, a swimming pool exists, possibility of preserving it or using it as a foundation.

Ref. : 2989

CENTURY 21 Visa Immobilier

MOUGINS1 995 000 €

House for sale pool landes - 5 rooms - 227

Mougins – Charming Provençal Villa – Absolute Peace & Prime Setting


In the heart of a privileged setting, sheltered from view, discover this characterful Provençal villa enjoying absolute peace and quiet. Of traditional architecture, the property comprises: Ground floor: An entrance hall with built-in closet, a bright reception room with fireplace, a dining room and a separate kitchen. Large sliding doors open onto a spacious covered terrace, creating a seamless extension of the living areas. Two en-suite bedrooms, each with its own private bathroom or shower room and WC. First floor: A third bedroom with shower room/WC, a generous landing suitable for a study or convertible into a dressing area, leading to the principal suite featuring its own bathroom/WC and private terrace. The beautifully landscaped grounds, planted with magnificent centuries-old olive trees, offer a pool area overlooking the treetops, a pétanque court, as well as several relaxation and outdoor dining areas — perfectly embodying the Provençal art de vivre. Prime location close to amenities, beaches and charming villages. Full dossier and private viewing available upon request.

Ref. : V1694MGS

JOHN TAYLOR MOUGINS

NICE940 000 €

Building plot for sale pool landes - - 1086

NICE - VINAIGRIER - FLAT LAND OF 1 086 SQM FOR SALE- APPROVED AND CLEARED BUILDING PERMIT - QUIET AND SOUGHT AFTER AREA

Nice Vinaigrier: Flat land of 1,086 m², with an approved and cleared building permit for a contemporary-style construction of 174 m², spread over two levels. The project also includes three parking spaces and a swimming pool. From the first floor, the project offers an unobstructed view of the surrounding hills and the sea. Located in a quiet and sought-after area, this land provides an excellent opportunity to create and experience a pleasant living place.

Ref. : B-1834

Century 21 LAFAGE TRANSACTIONS Beaulieu-sur-mer

LA GARDE-FREINET995 000 €

House for sale pool landes - 5 rooms - 188

Pleasant villa with swimming pool and unobstructed view

This charming country house, nestled just a few hundred meters from the village, offers a peaceful, authentic living environment. With 188 m² of living space, it sits on 2551 m² of land, perfectly laid out to take full advantage of the surrounding countryside. On the first floor, you'll discover a vast, light-filled living room, a functional kitchen opening onto a convivial dining room, and two comfortable bedrooms sharing an elegant bathroom. Upstairs, a first spacious bedroom has its own bathroom and a private terrace, ideal for enjoying a moment of tranquility in the open air. A second bedroom with built-in closets completes the sleeping area. The garden, a true haven of peace, houses an outbuilding with an additional bedroom and a shower room, giving your guests complete autonomy. For your moments of relaxation, a heated swimming pool awaits you, promising long sunny days in an enchanting setting. This property combines country charm with modern comforts, ideal for those looking to recharge their batteries while remaining close to village amenities.

Ref. : 822543

RMS BY C

EZE2 800 000 €

House for sale pool landes - 6 rooms - 265

Exceptional property with breathtaking sea view

Located in Èze Bord-de-Mer, ideally close to Monaco, this exceptional property offers breathtaking views of the Mediterranean Sea. The beaches of Èze Bord-de-Mer are accessible on foot or by car, as are the port and shops of Beaulieu-sur-Mer, Saint-Jean-Cap-Ferrat and Cap-d'Ail. Nestled in the heart of a sought-after residential area, just minutes from the coast and surrounded by protected green spaces, this villa offers around 265m2 of living space. It also boasts an indoor swimming pool and superb sea views. Comprising a living and dining room, three suites and a bedroom (or office) to suit the needs of the future owner. A gym and sauna complete the comfort and well-being of this villa. Several easily accessible parking spaces are located within the property. This project was realized in collaboration with renowned companies, with volumes delivered "unfinished", to enable future owners to personalize the interior fittings according to their desires and needs. An elevator will provide easy access to all levels of each villa. Some visual summaries of the project are included here, and the complete file is available on request. The land to the north of the villa is shared with another house, which is for sale separately at €4M. An architectural firm specializing in prestige real estate has designed a 3D project, available to buyers. This can be adapted and realized according to individual requirements and budget. Ref. PE-00416

Ref. : PE-00416

CARLTON INTERNATIONAL Saint-Jean-Cap-Ferrat

MANDELIEU-LA-NAPOULE1 495 000 €

Apartment for sale pool landes - 5 rooms - 137

EXCLUSIVITY - EXCEPTIONAL APARTMENT IN A GUARDED ESTATE - 134sqm 3 BEDROOMS OFFICE LAND 315sqm PRIVATE POOL BREATHTAKING PANORAMIC SEA AND ESTEREL VIEW

Berti and Sons Real Estate Group offers for sale exclusively this sublime and rare 134sqm apartment plus its 315sqm garden with private swimming pool, covered terrace with poolhouse area, summer kitchen on wooden terrace. All offering a magical view of the sea, the Lérins Islands, the Bay of Cannes and the Esterel massif. The apartment consists of an entrance hall, a living room with semi-open kitchen, a separate toilet, 3 bedrooms, 3 bathrooms including a master with its shower room and dressing room, plus an office. Sold with 2 closed garages and two cellars.

Ref. : NBA91

AGENCE DE LA POSTE

VILLENEUVE-LOUBET1 349 000 €

House for sale pool landes - 5 rooms - 150

VILLENEUVE-LOUBET - Hauts de Vaugrenier area ? Stunning detached villa of 133m² set on a 617m² plot with a pool. Located in a sought-after gated community with a caretaker, shared swimming pool, and well-maintained green spaces, its elevated position offers a breathtaking panoramic view of the sea and Vaugrenier park. From the entrance, you step into a spacious, light-filled living and dining area with three large French doors opening onto a lovely covered south-facing terrace. The living room, warm and stylish, features a fireplace. The modern, fully equipped open kitchen overlooks the garden and extends into a practical utility room with storage and a sink. An independent WC with storage space completes the ground floor. The entire level is floored with travertine in excellent condition, adding charm and elegance. Upstairs, accessed by a comfortable staircase, the landing leads to: - Two bright bedrooms facing southeast with built-in wardrobes - A master suite with private bathroom and WC - A fourth bedroom currently used as an office - A separate, contemporary-designed shower room (polished concrete floor) - An independent WC The house is fully air-conditioned and exceptionally bright. The outdoor areas are perfect for relaxing: - Tree-lined driveway at the entrance - Lawn area - Private pool - Terrace facing the sea, partly covered by a canopy, ideal for outdoor dining with stunning views. At the back of the garden, a garage currently used as a storage space can easily be converted back to its original use for parking a car while still providing storage room. The pool's technical equipment room is located in the basement. Several parking spaces are available right in front of the entrance, making daily parking convenient. An ideal property for either a primary residence or a holiday home, combining modern comfort, Mediterranean charm, and exceptional sea views.

Ref. : 674V35M

NC IMMOBILIER

L'ISLE-SUR-LA-SORGUE1 150 000 €

House for sale pool landes - 5 rooms - 171

Contemporary property on the edge of the Sorgue.

Just 1.5 km from the historic centre of l'Isle-sur-la-Sorgue on the edge of the river Sorgue, this contemporary single-storey villa enjoys enjoys a peaceful and private situation. Bright and perfectly laid out, the house, entirely renovated in 2021, captivates with its clean lines and large bay windows that extend the living spaces outdoors. High-quality materials and refined finishes blend seamlessly with modern amenities to ensure optimal comfort. The property comprises: beautiful entrance opening on to a spacious, light-filled sitting room, enhanced by a suspended fireplace by Focus, adding character and elegance; fully equipped kitchen / dining area featuring ceramic worktops and custom oak cabinetry crafted by a cabinetmaker; back kitchen/laundry room with direct access to the garage; large office; guest WC. The west wing consists of: superb principal suite with dressing room and elegant en suite bathroom; second bedroom with its own en suite shower room; gym area. Set on 0.33 acres of land along the river Sorgue, the villa benefits from a pleasant and easy-to-maintain garden. It features a secure and heated lap pool measuring 11.3m x 2.5m, a Nordic wooden Jacuzzi, as well as several terraces ideal for relaxation and convivial outdoor moments. All of this is accompanied by the soothing sounds of nature and the gentle rhythm of the river. Amenities include: ducted reversible air conditioning; double glazing; adjustable lighting; electric shutters; mains drainage; automatic watering system; solar panels; garage for two cars; alarm system; electric gates. This high standard renovation combines modernity, comfort, and immediate proximity to the town center, making it an ideal home to enjoy the Provençal lifestyle, whether as a main residence or as a holiday retreat. __________Information on the risks to which this property is exposed is available on the Géorisques website: payable by the seller

Ref. : V03137.01715L

Maison Victoire

GOULT1 195 000 €

House for sale pool landes - 10 rooms - 250

MAS WITH VIEW NEAR VILLAGE

EXCLUSIVE: 230 m2 farmhouse on 1.6 hectares of land, 5 bedrooms, 2 kitchens, 2 living rooms, cabanon and swimming pool. ENVIRONMENT : In the heart of the Luberon, within walking distance to the centre of the charming village of Goult, with dominant views onto the Luberon. HOUSE: Former farmhouse with approx. 230 m2 of living space, with a renovated cabanon attached. The house can easily be divided into two dwellings for a hospitality activity. ON THE GROUND FLOOR, an entrance hall opens onto a magnificent vaulted living room (28.5 sqm) with exposed stone walls, this room is the heart of the house. Adjoining a large living room with kitchen (47sqm) and fireplace, a first staircase leads upstairs to two large bedrooms (18 and 15 sqm) and a shower room/WC. From the vaulted living room on the ground floor, there is also access to a back lounge (14 sqm), followed by a shower room/WC. There is also a utility room and toilet. A staircase leads to a first bedroom (15 sqm), then another bedroom with its en-suite shower room (14 sqm) and finally a flat, which can be separated from the rest of the property. It consists of a bedroom (15 sqm), bathroom/WC, and the living room (30sqm) with kitchen area enjoying views onto the Luberon. It also has independent access to the outside. CABANON : Opposite the house, a two-storey shed, with a room (18 sqm) enjoying the view, below a basement cellar. LAND: Attractive 1.6 hectare plot, uncultivated, sloping with flat areas, planted mainly with oak, olive and fig trees. Free-form swimming pool (approx. 15 x 6 m). VARIOUS: Mains water. Electric convector heating. Double glazed windows. Individual septic tank. COMMENTS: A perfect mas for an idyllic project in the Luberon, close to the village with stunning views. A house with many possibilities. THE AGENCY'S FAVOURITE! EXCLUSIVE TO !

Ref. : V2517

YOUR PROVENCE

BORDEAUX1 155 000 €

House for sale pool landes - 6 rooms - 172

BORDEAUX-CAUDÉRAN - STONE HOUSE 170 m2 - 4 BEDROOMS - GARDEN - SWIMMING POOL - GARAGE

Bordeaux-Caudéran, The Monique Lecomte Immobilier agency offers for sale this beautiful stone house of approximately 172 m2 with garage and swimming pool on a plot of 253 m2 without vis-à-vis located near the Parc Bordelais and the Primrose villa. It consists on the ground floor of an entrance hall, a living room with fireplace overlooking the garden and the swimming pool, a separate kitchen opening onto a terrace, an office, a shower room and a laundry room. Upstairs, a landing leads to 3 bedrooms with their shower room, a bedroom with dressing room and a bathroom. A garage, an outbuilding and a cellar usefully complete this charming house ideally located, near Grand Lebrun.

Ref. : JL-423

MONIQUE LECOMTE IMMOBILIER

MANDELIEU-LA-NAPOULE599 000 €

House for sale pool landes - 5 rooms - 132

Villa for sale in Saint Jean de Cannes

Ten minutes from Mandelieu, in the heart of the Estérel massif, in a subdivision with a primary school and a shuttle service for middle schools, this 132 m² villa on a plot of 1150 m² is a great opportunity for those who wish to live independently in a green setting but close to the sea, the city, and motorway access. The villa rises over three levels. On the ground floor, an entrance serving a living/dining room with a fireplace, an open kitchen, 2 bedrooms sharing a large bathroom, and a terrace with a barbecue. On the first floor, a bedroom with a shower room. At the garden level, a fully renovated independent studio with terraces for rent or guests, and a closed garage. Numerous parking spaces complete this property. Solar panels installed, suitable land for a swimming pool.

Ref. : 062025-298

FINE AND COUNTRY

LA TURBIE1 390 000 €

House for sale pool landes - 5 rooms - 160

Renovated villa - 5 rooms - 4 bedrooms - Panoramic sea view

La Turbie - Close to village and shops - Renovated villa on two levels of 160 m2 - 5 rooms - 4 bedrooms including one with shower room and balcony and a master bedroom with bathroom and dressing room - Entrance, large living/dining room, equipped kitchen, large terrace, laundry room and garden - Panoramic sea view. Land of 335 m2. Double garage. Parking nearby. Swimming pool possible.

Ref. : 1144

UNIT IMMOBILIER

BIOT790 000 €

Building plot for sale pool landes - - 1813

Land for sale - residential area - sea view

Biot, in a prestigious secure estate. Beautiful 1813 m2 building plot with uninterrupted panoramic sea view. Planning permission granted for a contemporary single-storey villa with a total surface area of 477 m2, swimming pool and 3-car garage attached to the villa. File available on request.

Ref. : V1317MGS

JOHN TAYLOR MOUGINS