OK
More than Less than
€  ok

Key-words : pool house nice

Houses and Apartments, your real estate specialist magazine offers a selection of ads that match with the keyword pool house nice. You can refine your search by specifying the area or price range in the navigation bar link Search for a House/Apartment.

MENTON More than 2 300 000 €

House for sale pool house nice - - 743 m²

SOLE AGENT - MENTON – REMARKABLE, CHARMING PROPERTY

This 1. 73ha (4.3 acre) estate, located in the Careï area of Menton, is laid out around a garden awarded the ‘Jardin Remarquable' label, planted with olive, lemon, orange and grapefruit trees, vines and cacti. The property, classified as an agricultural estate, features several buildings spread across the grounds. The 336m² (3,617 sq ft) main house opens onto a bright veranda. It has a jacuzzi and six bedrooms. The 194m² (2,088 sq ft) guest house includes a billiard room, a living room with fireplace and a mezzanine. The 55m² (592 sq ft) pool house features a bar, a summer kitchen, a bedroom and a shower room, making it ideal for entertaining guests in complete privacy. The bedrooms are laid out as follows: six bedrooms in the main house, an additional bedroom in the pool house, completed by the living areas in the guest house. A 120m² (1,292 sq ft) caretaker's house requiring redecoration, and a 40m² (431 sq ft) annexe complete this property, offering a total built area of 743m² (7,998 sq ft). The dual-aspect property benefits from a variety of exposures offering great natural light throughout the day. The swimming pool and garden planted with trees provide an authentic, leafy setting, perfect as a second home or pied-à-terre on the French Riviera. Numerous financial and tax advantages arising from the property's professional agricultural status and its classification as a “Remarkable Garden”. An adjoining plot in the north-western part of the property is available at an additional cost. It benefits from planning permission, cleared of all appeals, for nine two-bedroom apartments and fourteen enclosed garages. Please contact us for further details. This property is offered for sale through an interactive bidding process organised by BARNES in partnership with ENCHÈRES IMMO. No additional fees will be charged to either the buyer or the seller. Participation in the interactive sale is subject to prior approval. All bids submitted will be forwarded to the seller, who will remain entirely free to select the offer they wish to pursue. In accordance with Article 1114 of the French Civil Code, any bid submitted online as part of this interactive sale does not constitute a firm and final offer, but merely an expression of interest to purchase. Information on the risks to which this property is exposed is available on the Géorisques website: www.georisques.gouv.fr Contact our agency to obtain the full brochure and arrange a personalised viewing. Fees payable by the seller - Eliza Torbicz - Sales agent - EI - RSAC 790569107 Agency fees payable by vendor - Eliza TORBICZ - Agent commercial - EI - RSAC 790 569 107

Ref. : 87116961

BARNES Nice Beaulieu | Cap-Ferrat

MOUGINS5 500 000 €

House for sale pool house nice - - 780 m²

Mougins - Lot with a valid building permit

Located on one of Mougins' most sought-after hills, this approximately 2,872 m² lot, facing due south and in an elevated position, offers unobstructed panoramic views of the surrounding hills, the old village of Mougins, and the sea in the background. The property is being sold as-is, featuring an existing villa of approximately 300 m² and a final building permit—with all appeals exhausted—for the construction of a contemporary home of approximately 780 m², complete with a swimming pool, pool house, separate apartment, and a garage for six vehicles. A complete architectural plan has already been designed and approved, allowing the buyer to start with a well-developed foundation while retaining the freedom to choose contractors, materials, and finishes, and to incorporate their own preferences and adjustments. Just 15 minutes from Cannes and 20 minutes from Nice International Airport, this property combines location, views, and development potential in one of the most sought-after areas of Mougins. A rare opportunity to bring a custom-built property to life, with a fully developed plan to serve as a starting point.

Ref. : MZIMO2851

MICHAËL ZINGRAF CHRISTIE'S INTERNATIONAL REAL ESTATE MOUGINS

ROUSSILLON835 000 €

House for sale pool house nice - - 200 m²

For sale in Roussillon

The Immo Goult agency offers you for sale in the heart of Roussillon, a classified village, benefiting from very beautiful views, a perfectly restored house with a usable area of about 200m2 divided between a main dwelling and an outbuilding. The garden of about 150m2, encumbered by a right of way, offers a very nice outdoor living space, a parking area as well as the possibility to create a pond/pool there. Away from the tourist life of the village while being in close proximity to the village shops, it is a charming, bright, perfectly restored, comfortable house that can offer rental income thanks to the outbuilding. The private parking space is also a major asset.

Ref. : 87505762

IMMO GOULT - Eric BONGERT

SEILLANS575 000 €

House for sale pool house nice - 6 rooms - 154 m²

Pretty stone house with pool - Seillans

Charming stone house situated in the listed Provencale village of Seillans. The house was fully renovated in 2020 with high quality material and in good taste. The changes to the property both inside and out have been done with the respect for the area and the charm of this old perched village. The property is for clients looking for an easy living in this charming village with walking distance to all the commodities. The garden was landscaped and a nice pool and a terrace with pool house and outdoor kitchen makes this a very attractive offer. You just have to move in, now works needed. Don't wait.

Ref. : 87540002

WRETMAN ESTATE & CONSULTING

ROQUEBRUNE-CAP-MARTIN759 000 €

House for sale pool house nice - 4 rooms - 100 m²

PROPERTY TO RENOVATE - PEDESTRIAN ACCESS - SEA & POOL VIEW

Your H Properties agency is pleased to present this little gem, frozen in time, offering today a simply extraordinary potential for renovation and transformation. Nestled on one of the most sought-after residential slopes of Roquebrune-Cap-Martin, in the immediate vicinity of Monaco, this atypical house enjoys a south-facing exposure, absolute calm and a magical sea view of the tip of Cap-Martin, omnipresent from the property. Built on several plots of land totaling 1,152 m2, the property develops approximately 100 m2 of existing spaces and presents a particularly atypical configuration. Primarily designed on two levels, it offers a succession of rooms and volumes, allowing for a completely different renovation project. We prefer not to tell you too much about it: it's a house that you have to come and discover on site to really understand its potential. A large veranda of approximately 30 m2 now constitutes the main living space, with a superb view of the sea and the tip of Cap-Martin. Below, we discover a vast, fully terraced outdoor space with an infinity pool of approximately 72 m2, which needs refreshing, and which also benefits from a breathtaking view. Under the pool is an independent studio of approximately 25 m2, in need of renovation, with a magnificent sea view and an outdoor space that could be used to create a very nice terrace. Located on a building plot, the property is in need of complete renovation and offers remarkable potential for transformation and development, subject to urban planning regulations and obtaining the necessary permits. The property has access exclusively on foot. This is something to be aware of, but once you arrive, faced with this view and in this absolute calm, it's the kind of place you don't forget and that you don't really want to leave. A rare find for renovation enthusiasts, looking for a unique place and potential that is hard to find in Roquebrune-Cap-Martin.

Ref. : 505

H Properties

BIOT2 590 000 €

House for sale pool house nice - 10 rooms - 378 m²

Elegant Renovated Villa with Sea Views Near the Village of Biot

Joint Sole Agent - Nestled at the end of a private cul-de-sac in a peaceful residential setting, just 2 km from the charming village of Biot, this elegant south-facing property offers approximately 379 sqm of living space on beautifully landscaped grounds of 4,263 sqm, enjoying lovely views of the sea and the village. Built in 2014 and completely renovated in 2026 to the highest standards, the villa is arranged over three levels. The main floor features a spacious, light-filled living and dining area opening onto the terraces, swimming pool and pool house, as well as a fully equipped contemporary kitchen with adjoining pantry. The sleeping quarters include a magnificent master suite with a private lounge, dressing room, en-suite bathroom and terrace, together with two additional bedrooms, one of which benefits from its own en-suite bathroom. The intermediate level hosts a self-contained apartment comprising a living room with an open-plan fitted kitchen, a bedroom with dressing room, a spacious bathroom and a separate WC. The garden level is entirely dedicated to wellness and entertainment, featuring a spa area, fitness room, sauna, home cinema and a games room that can easily be converted into an additional en-suite bedroom. A spacious garage accommodating up to four vehicles, extensive additional parking, and a private pétanque court complete this exceptional property. Fully air-conditioned throughout, the property is set on a substantial plot of land with the potential to build a second villa, subject to the current local planning regulations (PLU). Ideally located close to shops, international schools and the beaches, and just 25 minutes from Nice Côte d'Azur International Airport, this exceptional property combines absolute tranquillity, luxurious comfort and a highly sought-after location.

Ref. : 6136

MAGREY & SONS VALBONNE

LA GAUDE950 000 €

House for sale pool house nice - 5 rooms - 142 m²

Architect-designed house with character, 5 rooms, 142m2 A

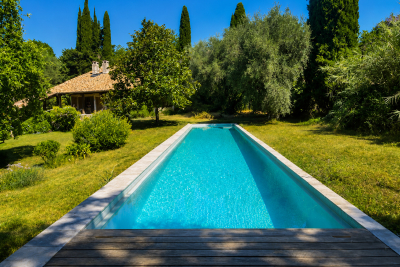
There are houses that are unlike any other. This is undoubtedly one of them. Conceived some fifty years ago by an architect from La Gaude, this characterful property blends with rare harmony into its natural surroundings. From the very first moments, its charm takes hold: the calm is absolute, the vegetation omnipresent, and every opening offers a true invitation to contemplation. Built on a magnificent landscaped plot with wide, flat terraces, the house enjoys a privileged living environment, completely secluded from view. Here, nature is a true haven, offering rare privacy and a soothing atmosphere throughout the year. In the heart of the garden, an elegant lap pool blends seamlessly into the landscape. Surrounded by vegetation, it provides the unique sensation of swimming among the trees, in a peaceful atmosphere where only birdsong and the whisper of the wind accompany sunny days. Inside, the generous proportions, high ceilings, and numerous windows flood the rooms with natural light. The house currently offers three to four bedrooms, depending on individual needs, providing excellent flexibility for accommodating a family, entertaining guests, or creating a workspace. Its unique architecture has aged gracefully and now deserves to be enhanced. A few modernization projects will reveal the full potential of this residence and create a unique living space, true to its architectural identity. The recently renovated roof and framework are a real asset and provide a sound foundation for future renovations. A large cellar, a spacious attic, and covered parking complete the amenities of this property, which offers a wealth of potential. The location is also a rare privilege. The village of La Gaude is within walking distance, allowing you to enjoy its shops, schools, and lifestyle while benefiting from a particularly peaceful and green residential environment. The coastline is about twenty minutes away, and Nice International Airport is approximately twenty-five minutes away, offering an ideal balance between nature and accessibility. This property will appeal to architecture enthusiasts, nature lovers and all those seeking an authentic living space, away from the hustle and bustle, without sacrificing proximity to the amenities of the French Riviera.

Ref. : 1928

LA CANOPEE IMMOBILIER

NICE2 690 000 €

House for sale pool house nice - 8 rooms - 290 m²

Nice - Gairaut - Property with 8 rooms of 290m², on 2294m² of land with a pool and panoramic sea views

// Nice - Gairaut // Superb property of 290m² built on a 2294m² land, in a quiet area without vis-à-vis, all south-facing with panoramic sea view. Enjoying very beautiful unobstructed views of the sea, city, and hills, large outdoor spaces with an infinity pool and bocce court, this house currently offers 5 bedrooms and 1 office. The house is composed as follows: On the garden level: - An independent apartment with two bedrooms, - A very large dressing room or storage room, This level opens onto a large shaded terrace suitable for large tables and extended by a beautiful flat garden with the pool. On the ground floor: - A sumptuous glass room with an independent kitchen. - A large en-suite bedroom opening onto a fabulous terrace with panoramic views of the hills, offering the most beautiful sunsets.. - Guest WC and dressing rooms. This floor also provides direct access to the infinity pool. On the 1st floor: - Two bedrooms with a bathroom. Numerous outdoor spaces planted with Mediterranean species, as well as easy parking for multiple vehicles with a double garage, complete this unique offering. Agency fees charged to the seller. Information on the risks associated with this property is available on the Georisques website: www.georisques.gouv.fr

Ref. : 87574172

MAISON CINO Real Estate

NICE2 690 000 €

House for sale pool house nice - 8 rooms - 290 m²

Nice - Gairaut - Property with 8 rooms of 290m², on 2294m² of land with a pool and panoramic sea views

// Nice - Gairaut // Superb property of 290m² built on a 2294m² land, in a quiet area without vis-à-vis, all south-facing with panoramic sea view. Enjoying very beautiful unobstructed views of the sea, city, and hills, large outdoor spaces with an infinity pool and bocce court, this house currently offers 5 bedrooms and 1 office. The house is composed as follows: On the garden level: - An independent apartment with two bedrooms, - A very large dressing room or storage room, This level opens onto a large shaded terrace suitable for large tables and extended by a beautiful flat garden with the pool. On the ground floor: - A sumptuous glass room with an independent kitchen. - A large en-suite bedroom opening onto a fabulous terrace with panoramic views of the hills, offering the most beautiful sunsets.. - Guest WC and dressing rooms. This floor also provides direct access to the infinity pool. On the 1st floor: - Two bedrooms with a bathroom. Numerous outdoor spaces planted with Mediterranean species, as well as easy parking for multiple vehicles with a double garage, complete this unique offering. Agency fees charged to the seller. Information on the risks associated with this property is available on the Georisques website: www.georisques.gouv.fr

Ref. : 87394929

MAISON CINO Real Estate

ROQUEBRUNE-CAP-MARTIN2 690 000 €

House for sale pool house nice - 7 rooms - 242 m²

ROQUEBRUNE-CAP-MARTIN - NEXT TO CAP MARTIN - 242 SQM CONTEMPORARY VILLA - SEA VIEWS, POOL AND INDEPENDENT APARTMENT

Near Cap Martin, just a few steps from Parc des Oliviers, this contemporary villa of approximately 242 sq m is arranged over three levels, set within approximately 506 sq m of landscaped grounds with a swimming pool. Its layout across three levels allows for a distinct separation between the reception areas, bedrooms and independent apartment. The spacious, light-filled reception areas open onto the terraces and garden. This seamless connection between indoor and outdoor spaces lends itself equally well to relaxation and entertaining. The sleeping area comprises a principal suite with a dressing room, bathroom and balcony, as well as two bedrooms sharing a bathroom. On the top level, a rooftop terrace offers an open-air space for relaxation, with views of the sea. It provides an additional outdoor area, elevated above the garden and extending the living space of the house. On the garden level, an independent apartment with a private entrance and sea views completes the property. It comprises a living room with an open-plan kitchen, a bedroom, a dressing room, a shower room and a laundry room, making it suitable for accommodating guests or live-in household staff. Its independent access allows occupants to enjoy greater privacy and autonomy. The landscaped garden features a private swimming pool, which could potentially be enlarged. The property also offers three parking spaces and secure pedestrian and vehicle access, making arrivals and everyday access convenient. The beaches, seafront promenade, shops and restaurants are all within a few minutes' walk. Monaco is less than five minutes away. This location combines the convenience of walking to the amenities of Cap Martin with the tranquillity of a residential neighbourhood, close to the main attractions of the coastline. Information on the risks to which this property is exposed is available on the Géorisques website: www.georisques.gouv.fr. Eliza TORBICZ - Consultant - Self-employed Commercial Agent (E.I.) - RSAC No. 790 569 107 Agency fees payable by vendor - Montant estimé des dépenses annuelles d'énergie pour un usage standard, établi à partir des prix de l'énergie de l'année 2021 : 1110€ ~ 1520€ - Eliza TORBICZ - Agent commercial - EI - RSAC 790 569 107

Ref. : 87119051

BARNES Nice Beaulieu | Cap-Ferrat

NICE2 690 000 €

House for sale pool house nice - 8 rooms - 286 m²

NICE GAIRAUT - 286 SQ M VILLA FOR SALE - 2,294 SQ M PLOT - PANORAMIC SEA VIEW - INFINITY POOL - SOUTH-FACING - DOUBLE GARAGE

In one of Nice's most sought-after areas, in the heart of the Gairaut – Aire Saint-Michel district, this superb property offers approximately 290 sq m of living space on a magnificent 2,294 sq m plot. Facing due south, the villa enjoys breathtaking views over the sea, the city and the surrounding hills. Its location is particularly rare. Just a few minutes' drive from Boulevard de Cimiez and the Gairaut Canal, the property also provides quick access to the main roads and motorway, while offering a peaceful and green residential setting. The house stands out for its generous proportions and the many rooms it offers. In addition to its bedrooms, several spaces can be adapted and used according to the needs and wishes of the future owners: offices, dressing rooms, a cinema room, gym, library or leisure area. This exceptional flexibility offers numerous layout possibilities and allows for a home perfectly suited to every lifestyle. The garden level features three bedrooms, two shower rooms and a beautiful room of approximately 20 sq m. This level opens onto a large shaded terrace, ideal for entertaining around a large dining table, extending into a superb landscaped flat garden overlooking the infinity pool. On the ground floor, a magnificent light-filled living area is centred around a separate kitchen. A large en-suite bedroom opens onto an exceptional terrace offering panoramic views over the hills and beautiful sunsets. A guest WC and several storage areas complete this level, which also benefits from direct access to the infinity pool. The first floor offers two additional bedrooms with a bathroom, as well as various spaces that can be freely arranged according to individual needs. Outside, the property features numerous areas planted with Mediterranean species, an infinity pool, a pétanque court and large terraces, allowing full enjoyment of the climate and exceptional views. Ample parking and a double garage complete the property. The house offers enormous potential. The major structural works have already been carried out, allowing the future owners to focus mainly on modernisation and decoration. The different spaces can therefore be personalised to create a truly unique home reflecting their own style and lifestyle. A rare property in Nice, offering remarkable volumes, an exceptional plot, extensive possibilities for customisation and, above all, breathtaking views over the sea, city and surrounding hills, all within a privileged setting.

Ref. : C-3124

Century 21 LAFAGE TRANSACTIONS NICE CORVESY

NICE6 800 000 €

House for sale pool house nice - 9 rooms - 300 m²

NICE MONT BORON – ART DECO VILLA WITH SEA VIEWS

Set high on Mont Boron, in a commanding position above Cap de Nice, this villa built in 1930 offers approximately 300 m² (3,229 sq ft) on a 672 m² plot. It is a fine example of Riviera Art Deco architecture in its “ocean liner” style: white facades with rounded volumes, horizontal lines emphasised by wraparound terraces, and wrought-iron railings with geometric motifs. Tiered into the rock and facing the sea, it was refurbished in the 1990s, which brought wide picture windows, marble floors and an infinity pool. Every level takes in the view, from the Baie des Anges to the Esterel mountains. The main level features a bright living room and a dining room, opening widely onto a first terrace overlooking the panorama, as well as an all-white kitchen. The upper floor is dedicated to the sleeping quarters, with three bedrooms including a principal suite. Served by a lift, the lower level brings together a wellness area with a sea-facing hot tub, two bedrooms with shower rooms and a studio with its own independent entrance, ideal for welcoming family and friends or housing staff. Beyond it, the infinity pool overlooks the sea. A garage and a reception terrace, with open views over the sea and the city, complete the property. Mont Boron is one of Nice's most sought-after residential neighbourhoods. Set between the port, Cap de Nice and the Mont Boron park, it combines quiet lanes lined with villas, Mediterranean panoramas and walking trails. Shops, the port and the beaches are just a few minutes away, the city centre around ten minutes, and Nice Côte d'Azur International Airport 15 minutes. Information on the risks to which this property is exposed is available on the Géorisques website: . Eliza TORBICZ Consultant – Independent commercial agent (E.I.), RSAC no. 790 569 107 Please contact our agency to arrange a private viewing. Agency fees payable by vendor - Montant estimé des dépenses annuelles d'énergie pour un usage standard, établi à partir des prix de l'énergie de l'année 2025 : 5120€ ~ 6930€ - Camille CHARLES - Agent commercial - EI - RSAC 977 664 762

Ref. : 4784381

BARNES Nice Beaulieu | Cap-Ferrat

LE CANNET1 365 000 €

House for sale pool house nice - 7 rooms - 240 m²

CANNET - VILLA - 5 BEDROOMS - SWIMMING POOL

Tucked away in a quiet part of Cannes, this villa with a Provençal spirit combines the charm of the South of France with the comfort of a contemporary home. It is located 8 minutes from the centre of Cannes, 12 minutes from Mougins School and 25 minutes from Nice Côte d'Azur airport. The villa offers approximately 240 sqm (240 m²) of living space and 5 bathrooms. The bright reception area features a lounge and a large dining area seating up to 20 guests, complemented by an open bar. The kitchen, with a central island, ample storage and quality finishes, strikes a balance between practicality and elegance. Each bedroom has its own bathroom. Bedroom 1 features an Italian shower and a king-size bed. Bedroom 2, designed with both style and functionality in mind, offers a warm atmosphere. Bedroom 3, bright and welcoming, opens onto a private balcony. The master suite stands out with an entrance and fully mirrored walk-in closet, a king-size bed and two French windows with sunset views. Its bathroom, with high-end finishes, completes this space dedicated to relaxation. The house also includes a playroom designed for children, a private steam room, a laundry room and a storage room with a second fridge. Outside, the lawned garden surrounds a heated, salt-treated swimming pool of approximately 40 sqm (40 m²), bordered by a terrace with sun loungers. An outdoor kitchen is perfect for al fresco dining. Five parking spaces complete the property. Everyday comfort is ensured by underfloor heating, air conditioning controlled by remote or smartphone, electric roller shutters and high-speed Starlink internet. Renowned worldwide for its elegance and art de vivre, Cannes is known for its iconic beaches, the Croisette, its acclaimed restaurants and its luxury boutiques. Ideally located between Monaco and Saint-Tropez, the city offers an exclusive lifestyle in the heart of the French Riviera. In the Aubarède, a lively residential quarter in the west of Le Cannet, the property enjoys an easy, relaxed way of life where Rocheville meets La Bocca. Everything is within walking distance: local shops, services and schools, as well as the organic produce market that fills the Place Vila do Conde every Wednesday morning. A few hundred metres away, La Palestre, the town's landmark events and sports venue, hosts concerts, shows and exhibitions throughout the year. The heart of Rocheville, redesigned around the Place Foch, adds further shops and leisure options. The beaches of La Bocca and the Cannes seafront are quickly reached, Cannes-La Bocca station lies around two kilometres away and Cannes station less than four.

Ref. : 87499188

BARNES Cannes

CANNES2 350 000 €

House for sale pool house nice - 7 rooms - 260 m²

SUPER CANNES - PROVENÇAL VILLA - PANORAMIC VIEW

Cannes, Super Cannes: Neo-Provençal villa with 7 rooms, 5 bedrooms, heated pool on a 2,800 m² plot Located in the heart of the Super Cannes estate, this neo-Provençal villa, built in 1980 and fully renovated in 2016, offers tranquility, privacy, and south/southwest exposure. Set in a residential area on the edge of Paradou Park, it is just minutes from the center of Cannes and Cap d'Antibes. Spread over three levels, the villa offers approximately 228 m² of living space (260 m² in total), comprising 7 rooms, including 5 bedrooms. The Provençal architecture is complemented by contemporary features from the renovation. The spacious living room opens directly onto the terrace and includes a wood stove. It leads into the dining room and a fully equipped kitchen. The sleeping area consists of 5 bedrooms. The master suite features a dressing room and a private bathroom. Each of the other bedrooms has its own shower room or bathroom. Outdoors, the 2,800 m² plot features a wooden terrace, a heated pool, and a pool house with a gym. There is a shelter for 4 cars and several parking spaces for guests. An office, laundry room, and cellar complete the living spaces. With its capacity, this property offers excellent potential for vacation rental. Situated in the residential area of Super Cannes, the Mediterranean lifestyle extends to the nearby Golfe-Juan beaches, perfect for walks and water activities. Daily travel is convenient thanks to the Golfe-Juan-Vallauris train station and the Envibus network. Families benefit from the proximity of Vallauris schools. The nearby town center features ceramic workshops and shops, offering pleasant strolls among local artisans and daily businesses. Nearby museums, including the national Picasso Museum "War and Peace", the Magnelli Museum, and the ceramics museum, continue the area's rich artistic tradition. Renowned worldwide for its elegance and lifestyle, Cannes attracts with its iconic beaches, the Croisette, acclaimed restaurants, and luxury boutiques. Recognized as a top global destination for festivals and events, the city hosts major happenings at the Palais des Festivals such as the Cannes Film Festival, MIPIM, and Cannes Lions. Ideally located between Monaco and Saint-Tropez and close to Nice International Airport and Cannes-Mandelieu Aerodrome, Cannes offers an exclusive lifestyle at the heart of the French Riviera. As a major player in luxury real estate and ambassador of the French art of living, Maison BARNES operates an integrated network of 159 agencies in 21 countries and 75 destinations, supporting its clients through all life's projects. Agency fees payable by vendor

Ref. : 84865372

BARNES Cannes

CAVALAIRE-SUR-MER1 350 000 €

House for sale pool house nice - 5 rooms - 185 m²

Cavalaire: 'New' villa with 4 en-suite bedrooms, swimming po

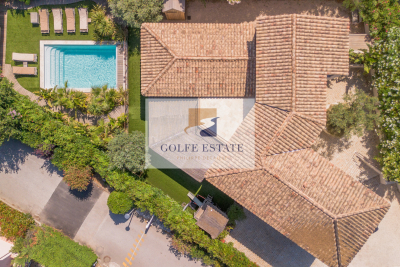
In Cavalaire, close to the centre yet in a quiet location, this villa, fully renovated and extended in 2019, offers a living environment conducive to rest and relaxation, thanks in particular to its garden/pool area in a wooded and intimate setting. A large pool house with a dining room and fully equipped kitchen is the favorite living space in summer. The outdoor living space with fitted kitchen makes it a perfect summer house. The house offers all modern comforts and consists of a large fitted kitchen, dining room and living area, a bedroom suite is also located on the ground floor as well as a guest toilet. Upstairs there is a beautiful master suite with dressing room and double shower room, two en suite bedrooms and a terrace. Attached to the house is a garage divided into a nice laundry room and storage space. The property also includes a superb pétanque court, an outdoor shower and toilet, and a large parking area that can accommodate 5 cars. Home automation, heat pump, state-of-the-art outdoor lighting, alarm with cameras, electric car charging station, quality materials! A haven of peace to visit without delay.

Ref. : V30000565

GOLFE ESTATE