OK
More than Less than
  ok

Key-words : pool hautes alpes

Houses and Apartments, your real estate specialist magazine offers a selection of ads that match with the keyword pool hautes alpes. You can refine your search by specifying the area or price range in the navigation bar link Search for a House/Apartment.

VILLENEUVE-LOUBET1 790 000 €

House for sale pool hautes alpes - 5 rooms - 116

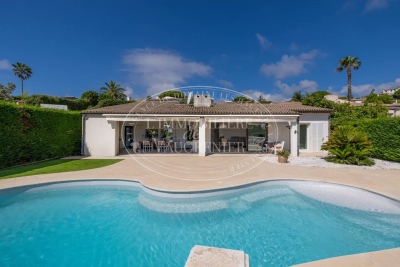
SALE HAUTS DE VAUGRENIER VILLA 5 ROOMS 1 790 000.-€

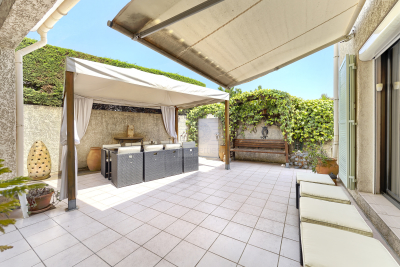
Luxurious, detached, single-story villa of 116.79 m², with a large covered terrace, fully renovated (2023), offering unobstructed views of the surrounding greenery and a glimpse of the sea, in a peaceful setting. It comprises an entrance hall with a built-in wardrobe, a spacious living room opening onto a beautiful terrace and the swimming pool, a modern, fully equipped open-plan kitchen, a hallway, a guest toilet, four bedrooms, built-in wardrobes, and two shower rooms, one with a toilet. A separate entrance leads to a fourth, independent bedroom with its own shower room and toilet. A laundry room and a garage complete this property. *Agency fees included, payable by the buyer: 5% including VAT

Ref. : 85063240

L'IMMOBILIÈRE DE VAUGRENIER

VILLENEUVE-LOUBET1 349 000 €

House for sale pool hautes alpes - 5 rooms - 150

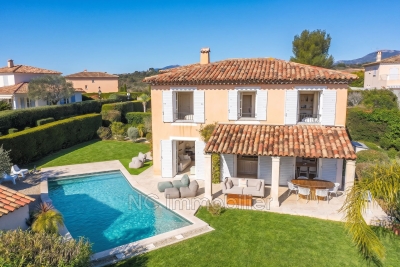
VILLENEUVE-LOUBET - Hauts de Vaugrenier area ? Stunning detached villa of 133m² set on a 617m² plot with a pool. Located in a sought-after gated community with a caretaker, shared swimming pool, and well-maintained green spaces, its elevated position offers a breathtaking panoramic view of the sea and Vaugrenier park. From the entrance, you step into a spacious, light-filled living and dining area with three large French doors opening onto a lovely covered south-facing terrace. The living room, warm and stylish, features a fireplace. The modern, fully equipped open kitchen overlooks the garden and extends into a practical utility room with storage and a sink. An independent WC with storage space completes the ground floor. The entire level is floored with travertine in excellent condition, adding charm and elegance. Upstairs, accessed by a comfortable staircase, the landing leads to: - Two bright bedrooms facing southeast with built-in wardrobes - A master suite with private bathroom and WC - A fourth bedroom currently used as an office - A separate, contemporary-designed shower room (polished concrete floor) - An independent WC The house is fully air-conditioned and exceptionally bright. The outdoor areas are perfect for relaxing: - Tree-lined driveway at the entrance - Lawn area - Private pool - Terrace facing the sea, partly covered by a canopy, ideal for outdoor dining with stunning views. At the back of the garden, a garage currently used as a storage space can easily be converted back to its original use for parking a car while still providing storage room. The pool's technical equipment room is located in the basement. Several parking spaces are available right in front of the entrance, making daily parking convenient. An ideal property for either a primary residence or a holiday home, combining modern comfort, Mediterranean charm, and exceptional sea views.

Ref. : 674V35M

NC IMMOBILIER

ST-PAUL-DE-VENCE5 980 000 €

House for sale pool hautes alpes - - 551

Villa - Les Hauts de Saint-Paul

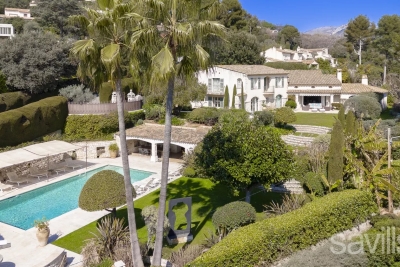
Joint-sole agency. Ideally located in the prestigious private estate of Les Hauts de Saint Paul, this exceptional Provençal villa enjoys a privileged setting with beautiful views of the Mediterranean and the iconic village of Saint Paul de Vence, a true gem of the Côte d'Azur. Built with the utmost care and attention to detail, the property combines elegance and comfort, with high-quality materials and refined architecture reflecting its sophistication. The bright living room, with generous windows and double-height ceilings, opens onto a terrace with breathtaking views of the historic village and the sea, while a central fireplace adds warmth to this convivial space. The spacious, elegant dining area is ideal for entertaining, and the architect-designed, modern kitchen will delight culinary enthusiasts. The villa comprises six bedrooms, all with en-suite bathrooms, ensuring comfort and privacy. An independent apartment completes the property, offering an ideal space for guests or staff. Between the pool and the house, a large versatile area can be used as a home cinema, games room, gym, or office. The 2,600 m² landscaped garden is a true masterpiece, featuring a variety of Mediterranean plants, lush shrubs, and majestic trees, creating a serene and intimate atmosphere. The outdoor area includes a large heated pool surrounded by shaded terraces, perfect for relaxing and enjoying sunny days. A fully equipped summer kitchen allows for alfresco dining, while a double garage and carport provide all necessary convenience.

Ref. : VAL250050

Savills Valbonne

VILLENEUVE-LOUBET2 450 000 €

House for sale pool hautes alpes - 5 rooms - 142

SALE HAUTS DE VAUGRENIER VILLA 4 ROOMS 2 450 000.-€

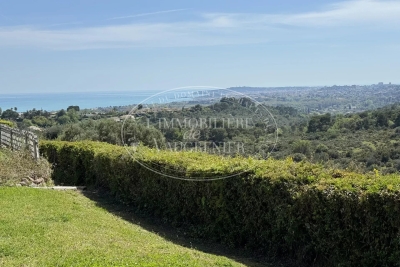
UNDER OFFER In a dominant position in the Domaine Beautiful detached independant 4-room villa of 143 M2 on a plot of 988 M2. Panoramic view of Cap d'Antibes sea and garrigue. Quiet location facing south-west. Rectangular swimming pool overlooking the Cap d'Antibes sea. Flat planted garden. Large living/dining room, spacious kitchen, 2 bedrooms, bathroom and toilet and 1 en suite bedroom, dressing room and bathroom/toilet. Garage 40 m2. *Fees charged by the buyer 5% inc.

Ref. : 250704

L'IMMOBILIÈRE DE VAUGRENIER

VILLENEUVE-LOUBET1 090 000 €

House for sale pool hautes alpes - 5 rooms - 121

Pretty Patio villa in the heights of Vaugrenier

Large 4/5p patio villa of 121m2, located in the heights of Vaugrenier, this villa will seduce you with its quiet location in the hamlet of Ambassades within the magnificent estate of Hauts de Vaugrenier. On the ground floor, the villa comprises a large, bright, open-plan living room with access to both terraces. There is also a dining room and a mezzanine overlooking the living room, currently used as an office but which could be converted into a third bedroom. A fully equipped kitchen opening onto the entrance terrace, with laundry room, separate toilet and fitted cupboard. Upstairs we have two bedrooms, including a master bedroom with bathroom and toilet, and a bedroom with shower room and separate toilet. Two large terraces with pergola and gazebo and garden sheds allow you to have additional living space all year round. A garage and a parking space complete this property. A communal swimming pool in the hamlet, the cost of which is included in the monthly charges. A right of access to the club is also included, in order to benefit from reduced rates on annual subscriptions for the Olympic swimming pool, tennis, padel.

Ref. : SPP328JF

Saint Paul Properties

POISYNew property

House for sale pool hautes alpes - 8 rooms - 209

Maison vue montagnes & Annecy

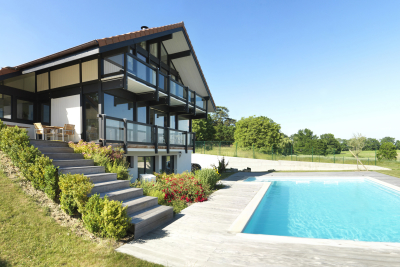
€1,850,000 This new Dunoyer contemporary 209 sq m timber home + 26 sq m annexes offers a spacious living area with a kitchen opening onto the lounge, 4 bedrooms and suites, a home office, a large open space (fitness, games room), a mezzanine, a laundry room, a large convertible cellar, a double garage and numerous parking spaces. The vast 952 sq m plot - swimming pool as otpion. The property enjoys panoramic views over the mountains and Annecy and benefits from a prime location close to shops and schools, just 7 minutes from motorway access to Geneva and Lyon, and only 10 minutes from Annecy. Off-plan sales new home: the indicated price includes the land, the turnkey house construction, outdoor landscaping, studies, and insurances. Excludes kitchen fittings, sauna, swimming pool, and terrace (available as options). Notary fees (reduced rate) are not included. Non-contractual photos.

Ref. : Villa 2

GROUPE DUNOYER

LA GARDE410 000 €

House for sale pool hautes alpes - 4 rooms - 160

LA GARDE Superb contemporary house on 3000m2 of land

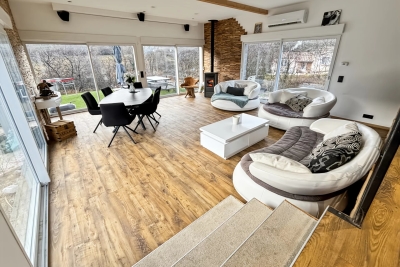
Just a few minutes from Castellane, in the peaceful commune of La Garde, lies this magnificent contemporary home, freshly completed in 2025. Nestled in the heart of a privileged natural environment, it enjoys absolute peace and quiet, unobstructed mountain views and ideal exposure, offering a rare living environment. Built on a 3,000 m² plot, the property also comes with a 17 m² chalet, perfect for additional reception or storage space, as well as direct access to the river that borders the plot, adding authentic charm to the location. From the moment you enter, the house captivates with its modern design and the impeccable quality of its materials. Inside, everything is brand new, tastefully and harmoniously designed, combining contemporary comfort with warm touches. The vast 45 m² living room, entirely open to the outside thanks to large bay windows, is exceptionally bright. It is equipped with a pellet stove, a complete home automation system and an integrated home cinema, creating a living space that is both elegant and convivial. The modern, fully fitted and equipped kitchen blends in perfectly with the rest of the home. A spacious laundry room and a 17 m² storage room complete the day area with great functionality. The 40 m² master suite, a true haven of peace, offers a unique atmosphere: whirlpool bath with mountain views, generous dressing room and private shower room. Two further bedrooms and a shower room complete the layout. As for the exterior, a number of elements remain to be finalized, allowing future owners to personalize the property as they wish: the façade remains to be completed, as does the carport, swimming pool and terraces. All estimates are available, providing a clear, structured vision of the work ahead. This property combines the comfort of new construction, the tranquility of nature and great potential for outdoor development. A rare property for those seeking serenity, modernity and exceptional landscapes.

Ref. : 17

MPI IMMOBILIER

MEGÈVE5 200 000 €

House for sale pool hautes alpes - 10 rooms - 315

Chalet Stella - Alpine elegance in the heart of Mont d'Arbois

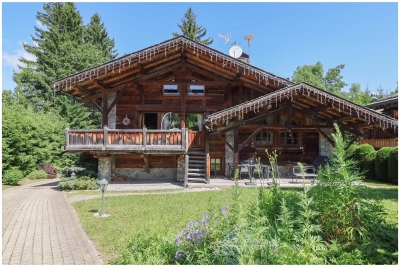
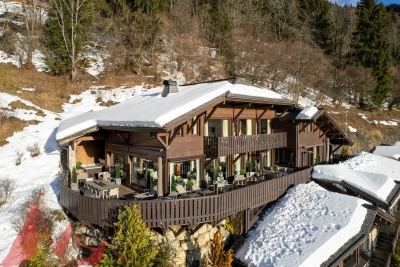
Nestled in the charming hamlet of Le Planellet, a stone's throw from the Mont d'Arbois golf course and ski slopes, Chalet Stella embodies the art of mountain living in all its splendor. With a generous surface area of 350 m², this exceptional property combines space, comfort and refinement. Inside, the chalet offers four elegant suites, including an impressively spacious master bedroom, as well as a warm and inviting family room. The vast living room is designed for entertaining: top-of-the-range open kitchen, dining area, lounge with fireplace, convivial bar and TV corner for moments of relaxation. Designed for well-being and pleasure, Chalet Stella boasts top-of-the-range facilities: - a light-flooded indoor swimming pool, - a private hammam - a cinema room, - a functional ski room, all complemented by a garage, laundry room and practical storeroom. Whether as a primary or secondary residence, or as an investment, this chalet offers an ideal living environment all year round: - the ski area in winter, - golf and alpine trails in summer. Chalet Stella is the promise of a rare art of living, combining unspoilt nature and prestigious amenities. Information on the risks to which this property is exposed is available on the Géorisques website

Ref. : X52236

GIOTTO Riviera Real Estate

SISTERON1 497 000 €

House for sale pool hautes alpes - 6 rooms - 220

Nartural domain of 15 hectares

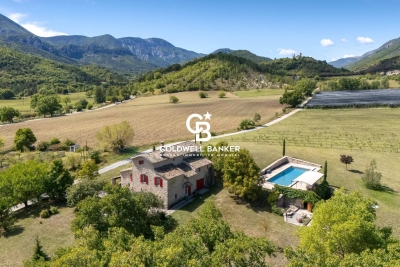
Discover this magnificent 15-hectare estate just 20 minutes from Sisteron. Surrounded by 100% natural surroundings, this property is a true oasis of tranquillity. The property is spread out over a large plain, bathed in light thanks to its triple exposure. You will find a wide variety of plants, including vines, apple trees, plum trees and cherry trees, all complemented by a peaceful river that runs through the grounds. For your leisure activities, a magnificent swimming pool built in the Aix style and a pétanque court are at your disposal. The absolute calm of this place is ideal for hiking enthusiasts and nature lovers. The house, a splendid 200 m² stone building, has been completely renovated to combine old-world charm with modern comfort. Underfloor heating, provided by a heat pump, guarantees a warm and pleasant atmosphere in all seasons. The interior offers exceptional comfort with its 4 bedrooms, all with their own private bathroom. The master suite is a true sanctuary of serenity, offering a private lounge for moments of pure relaxation. Numerous parking spaces are available, as well as an electric charging station and fibre optic broadband.

Ref. : 86098437

Coldwell Banker Art Realty

ANNECY-LE-VIEUXNew property

House for sale pool hautes alpes - 5 rooms - 150

Près du Parc des Glaisins

Dunoyer contemporary timber house to build in Annecy-le-Vieux – Residential neighbourhood and preserved nature. Located just steps from the Parc des Glaisins, this contemporary Dunoyer home of 150 sq m is to be built on a beautiful, flat 783 sq m plot in a peaceful and sought-after residential area of Annecy-le-Vieux. Designed for optimal comfort and functionality, the house offers a spacious, light-filled living area opening directly onto the garden, four bedrooms & suites room, a laundry room, generous storage space and a garage. The garden also allows for the addition of a swimming pool, ideal for making the most of the outdoor setting. Perfectly positioned just minutes from the town center, schools, shops, restaurants, the cycle path, and the Sibra bus stop (line 4), this Dunoyer home also benefits from easy access to the motorway to Geneva and Switzerland. A privileged address combining art of living, nature, and everyday convenience. Annecy-le-Vieux is renowned for its rare balance of vibrant urban life and tranquil living. The area offers a lively neighborhood atmosphere with quality schools, shops, restaurants, and sports facilities, all while enjoying immediate proximity to Lake Annecy and its beaches. A highly sought-after and strategic address at the gateway to Annecy, with direct routes to Geneva and beyond. Site viewed in the company of our land partner. Contract CMI: The indicated price includes the land (site viewed in the company of our land partner), the fully built house under a construction contract, studies and guarantees. Notary fees, taxes, and exterior design are not included. Non-contractual photos.

Ref. : Annecy-le-Vieux - Provins

GROUPE DUNOYER

MORZINE4 100 000 €

House for sale pool hautes alpes - 17 rooms - 528

Luxurious 7 bedroom chalet in an elevated position with panoramic views across the Morzine Valley

Luxurious 7-bedroom chalet in an elevated position with panoramic views across the Morzine Valley Chalet Les Copains is one of the finest chalets in the Morzine Valley, impeccably designed and ideally located in sought-after L'Élé , between Montriond and Morzine. Originally built in 2004, the property is in excellent condition and was recently modernised to a very high internal standard with all the features one could ask for in a luxurious ski chalet. Les Copains occupies an elevated position and has been designed to maximise sunshine throughout the day and early evening, with views to the east, south and west, across Morzine and towards the mountains in all directions. Internally, the chalet is extremely spacious with circa 528 sqm of space (including a double garage) over four floors. There are seven bedrooms in total, six doubles and one currently arranged as a bunk room for children. The large principal en-suite bedroom is discreetly situated on the same level as the living area and has direct access to an outdoor seating area. Three of the en-suite bedrooms on the second floor have direct access to a shared balcony with mountain views. A large and spacious open-plan living, dining and kitchen area with a stunning central fireplace occupies the first floor of the chalet and benefits from access to the extensive wrap-around south-facing terrace. The clever design of this space includes a partially-separated kitchen, which was fully renovated in May 2023, complete with Gaggenau equipment. There is a dedicated cosy TV snug in part of the living area. Les Copains has outstanding spa and wellness facilities on the ground floor, including a heated indoor swimming pool with relaxation deck, steam room, massage room and sauna. A well-equipped fitness studio can be found on the mezzanine level of the spa. There is also an outdoor jacuzzi which is discreetly tucked away on the terrace on the 1st floor of the chalet. The chalet has an abundance of storage space, including a dedicated ski and boot room and an integrated double garage. There is additional external parking and a carport for two vehicles. Chalet Les Copains presents a rare opportunity to acquire an exceptional mountain home with an abundance of space and luxurious features. Key features: - Imposing chalet with high quality interior specification - Originally built in 2004 (only 2 owners) - 528 sqm (approx.) of total internal space, plot of 2,463 sqm (approx.) - 7 bedrooms in total, 5 en-suite - Large open-plan living and dining area with superb central fireplace - Brand new Gaggenau kitchen (fitted May 2023) - Expansive wrap-around terrace, with dining and relaxation areas - External hot tub on terrace - Panoramic views of the Morzine Valley & mountains - Many hours of sunshine with orientation to the east, south and west - Underfloor heating and high-speed broadband - Indoor swimming pool with decking and relaxation area - Spa with equipped gym, sauna, steam room & massage room - Impressive traditional wine cellar with bar area - Spacious ski & boot room with heated boot racks - Integral double garage and external car port for 2 more cars - Super Morzine Telecabine 2 km, Montriond Village 1.6 km Please contact Morzine Immo directly for further information and to arrange viewings. The natural geographic risks that the property is exposed to can be found on the website www.georisques.gouv.fr

Ref. : SAVILLS

MORZINE IMMOBILIER