OK
More than Less than
€  ok

Key-words : pool hautes alpes

Houses and Apartments, your real estate specialist magazine offers a selection of ads that match with the keyword pool hautes alpes. You can refine your search by specifying the area or price range in the navigation bar link Search for a House/Apartment.

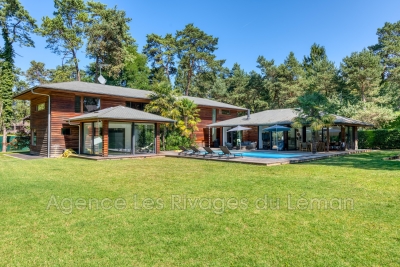
SCIEZ2 850 000 €

House for sale pool hautes alpes - 7 rooms - 347 m²

exceptional villa in the heart of Coudrée

Boasting all the comforts and technologies of geothermal energy, this property will provide you with warmth in winter and coolness in summer. Swimming pool, hammam, and jacuzzi complete this 340 m² house. Open-plan kitchen opening onto both the terrace and the living room Spacious master suite on the ground floor Upstairs, several bedrooms with dressing rooms as well as a second Master suite, Garage, Enclosed and wooded grounds. Security system. Boat berths can be rented in one of the estate's two ports. Tennis courts and family games are available.

Ref. : 1059V38M

LES RIVAGES DU LEMAN

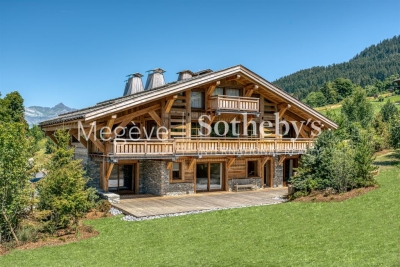
MEGÈVE14 900 000 €

House for sale pool hautes alpes - 10 rooms - 838 m²

Chalet Louisa - Traditional alpine chalet at Mont d'Arbois connected to ski & golf

Located in an exclusive hamlet of Mont d'Arbois, on the edge of the golf course and ski slopes, Chalet Louisa embodies the elegance and authenticity of a mountain retreat while embracing contemporary design. Built in 2021, it seamlessly blends tradition and modernity with its exposed wooden beams, stone walls, and expansive bay windows that flood the interiors with natural light. The five bedrooms and en-suite dormitory, ideally positioned on the garden level, offer direct access to terraces and green spaces. Upstairs, the living areas, including a spacious lounge and a double living room with a central fireplace, open onto a south-facing balcony and loggia, as well as a terrace adjacent to the kitchen. The top floor is entirely dedicated to the luxurious master suite, featuring a private south-facing balcony, a dressing room, and a bathroom. The lower ground floor houses a vast wellness area with a pool, hammam, sauna, shower, and fitness room. Additional amenities include a wine cellar, ski room, cinema, games room, massage area, storage space, and garage. Megève – Sotheby's International Realty, a specialist in luxury real estate, assists you in acquiring exceptional chalets and apartments in Megève.

Ref. : PM1-658

Megeve Sotheby's International Realty (Or Immo Megeve)

MEGÈVE10 900 000 €

House for sale pool hautes alpes - 12 rooms - 843 m²

Domaine Épervier - Two connected chalets on a 20,000 m² plot

A rare property nestled in the heart of nature, composed of two interconnected chalets built just over twenty years ago in a perfectly preserved setting, offering complete privacy and no overlooking neighbours. The estate enjoys a dominant, unobstructed position with exceptional views from every angle. The land spans approximately 20,000 sqm, including forest, meadows, and a pond at the lower end of the property. The two chalets are perfectly integrated into their natural surroundings and offer a total of 8 en-suite bedrooms. The main chalet includes a Master suite with a study, a spacious living area opening onto a south-facing terrace, and a wellness space with an indoor pool and hammam. The guest chalet, spread over several levels, provides a warm and welcoming environment with kitchen, living room, generously sized bedrooms, and ski room. A closed garage, located at the top of the property and accessible via a heated ramp, can accommodate up to six vehicles.

Ref. : PM1-633

Megeve Sotheby's International Realty (Or Immo Megeve)

ST-PAUL-DE-VENCE4 875 000 €

House for sale pool hautes alpes - 9 rooms - 402 m²

Les Hauts de Saint-Paul - Contemporary villa with panoramic sea views

Nestled within the prestigious gated estate of Les Hauts de Saint-Paul, one of the French Riviera's most exclusive residential addresses, this exceptional contemporary villa offers a rare blend of timeless elegance, absolute privacy and refined Mediterranean living. Meticulously redesigned, extended and renovated to an outstanding standard, the property combines refined architecture with beautifully balanced living spaces, where natural light, generous volumes and seamless indoor-outdoor living create an atmosphere of understated sophistication. Ideally located just minutes from the charming village of Saint-Paul-de-Vence, renowned international schools, Nice Côte d'Azur Airport and the beaches of the French Riviera, the villa enjoys absolute tranquillity while remaining at the heart of the Côte d'Azur lifestyle. Set within beautifully landscaped grounds of approximately 2,671 sqm, the property offers around 400 sqm of elegant living space. The beautifully proportioned reception rooms have been designed to embrace seamless indoor-outdoor living. A generous lounge, elegant dining room, library and bespoke kitchen open effortlessly onto the terraces through expansive floor-to-ceiling glazing, bathing the interiors in natural light while framing peaceful views towards the Mediterranean. The result is an atmosphere of exceptional serenity, where every space invites relaxation and effortless entertaining. Designed with both family living and elegant entertaining in mind, the villa features five beautifully appointed en-suite bedrooms. A superb primary suite on the main level offers the comfort of single-level living, while four additional en-suite bedrooms occupy the upper floor, where the villa's elevated position reveals spectacular panoramic views across the Mediterranean. Entirely dedicated to relaxation and wellbeing, the lower level features a magnificent wine cellar, a sauna and a fully equipped fitness room with direct access to the gardens, creating a private wellness retreat within the home. Outside, beautifully landscaped gardens unfold around the swimming pool, while a succession of elegant terraces provides the perfect setting for every moment of the day — from relaxed family lunches and sun-drenched afternoons to refined evenings overlooking the Riviera. Every aspect of the property has been thoughtfully considered to provide exceptional comfort through discreet, state-of-the-art amenities, perfectly complementing its timeless elegance and contemporary lifestyle. Combining an exceptional address, impeccable craftsmanship and a remarkable quality of life, this is far more than a residence. It is a private retreat designed for those seeking the very best of the French Riviera lifestyle. Agency fees payable by the seller. Energy rating: B – Climate rating: A Estimated annual energy costs for standard use: between €2,220 and €3,004 (reference years: 2021, 2022 and 2023). Information regarding potential risks to which this property is exposed is available on the Géorisques website: www.georisques.gouv.fr Agency fees payable by vendor - Montant estimé des dépenses annuelles d'énergie pour un usage standard, établi à partir des prix de l'énergie de l'année 2021 : 2220€ ~ 3010€ - Les informations sur les risques auxquels ce bien est exposé sont disponibles sur le site Géorisques : www.georisques.gouv.fr - Amélie DOLLÉ - Agent commercial - EI - RSAC 884 445 081

Ref. : 87147635

BARNES Saint-Paul de Vence

ANNEMASSE199 000 €

Apartment for sale pool hautes alpes - 2 rooms - 40 m²

ANNEMASSE, GREATER GENEVA - Apartment with Private Pool & Ba

Premium 1-bedroom apartment with swimming pool near geneva - homey exclusive homey exclusively presents this bright and functional 40. 34sqm (approx. 434 sqft) apartment, located in a high-standing secure residence with a private swimming pool. Perfectly positioned on the french-swiss border, this property offers a rare lifestyle opportunity for international professionals seeking comfort and immediate proximity to geneva's global hubs. Where is annemasse and why does it matter? Annemasse is a dynamic french city located in the haute-savoie region, directly bordering switzerland. It is the primary residential hub for the greater geneva area. For international professionals working at the united nations, cern, who, or multinational corporations, annemasse offers the perfect balance: the french 'art de vivre' at a fraction of geneva's property prices, with world-class connectivity. Geneva international airport (gva) is reachable in just 25 minutes. Property details: well-appointed 1-bedroom apartment (40.34sqm) open-plan living area with fully equipped kitchen 7sqm private balcony with north-east exposure independent bedroom full bathroom and separate wc secure underground private parking space included private swimming pool reserved exclusively for residents energy rating: d unmatched connectivity: annemasse main station: access to the léman express (cross-border train) reaching geneva cornavin in 20 minutes. Tram 17: direct line to geneva city centre and the international organizations district. Walking distance to shops, restaurants, and the scenic montessuit park. Fast access to the swiss border for easy commuting. Why buy in france rather than switzerland? For international buyers, purchasing on the french side of the border offers compelling advantages: property prices are 3 to 4 times lower than equivalent properties in central geneva. No capital gains tax on primary residence after 5 years of ownership. Access to the french healthcare system, ranked among the world's best. Stable euro-denominated asset in a secure european economy. Low monthly service charges (eur100/month) including water and pool maintenance. Buying from abroad - we make it seamless:at homey, we regularly assist international buyers purchasing french real estate remotely. Our bilingual team handles the entire process: virtual tours, legal coordination with trusted notary partners, and secure digital documentation. Your investment is in safe hands, wherever you are in the world. Ideal for residence or investment:whether you are looking for a primary residence near your geneva office or a high-yield rental investment, this property ticks every box. The combination of a private pool, secure parking, and 20-minute access to geneva guarantees high demand and long-term value appreciation. Financial overview: price: 199,000 eur monthly charges: approx. 100 eur property tax: 960 eur / year viewings arranged promptly upon request - virtual visits available for international buyers. Full documentation and technical file available on demand. Homey - we take care of your property as if it were our own.

Ref. : 061

Homey

MORZINE1 800 000 €

House for sale pool hautes alpes - 9 rooms - 350 m²

A UNIQUE 8 bedroom chalet on a huge plot of 2,369 sqm, MORZINE

A UNIQUE 8 bedroom chalet on a huge plot of 2,369 sqm, MORZINE An authentic chalet with an abundance of charm is the first thing you notice about Chalet Morin. Set in gardens of 2,369 sqm which are laid to lawn it is hard not to fall love with the setting. Built in the 1950's the chalet has since been extensively refurbished to be sympathetic to the original design. The chalet sits on its own with a private entrance which takes you to the grounds of the chalet. The main chalet has extensive living areas on the garden level with 7 ensuite bedrooms on the first floor. There is an additional classic 1 bedroom chalet in the opposite corner of the grounds. This is certainly a chalet where you would feel at home in Summer and Winter. Friends and family would be able to enjoy the area of Morzine but equally find it hard to leave such a nice setting. The chalet is located just over 2km from the centre of Morzine. The free bus with access to the mountain lifts is very close by. There is also a fantastic bakery at the end of the driveway for the morning croissants! The chalet has been superbly designed around entertaining guests and is currently run as a very successful catered chalet. The total habitable area of the chalet and smaller garden chalet is in the region of 350m². The large entrance hallway invites you into the chalet with ground floor given over to entertaining space. The living room areas face onto the garden which faces South West receiving the sunshine all day throughout winter and summer. There is a separate “wet room” entrance for storage of skis, boots and other sporting equipment. The first floor has a choice of 7 bedrooms ensuite, each with its own individual character. Plans are attached for you to look through. The gardens as you can imagine are expansive. Currently laid out with small swimming pool and hot tub, terraces and lawn laid to grass. The smaller 1 bedroom chalet is tucked away in one corner to offer total privacy. There is an ample parking area. All of the land is constructible so if you felt that you needed another chalet on the grounds then this could be achieved quite easily. There is also further potential for the chalet. At present there is an additional 1 bedroom staff apartment and a very large basement area which can be converted to more leisure space. Whether it would be cinema rooms, gym, spa or wine cellar the potential is there to include these. This is an opportunity that is RARE to the market. Generally chalets are built on such small plots but the grounds of this chalet are truly magnificent. The added benefit that the land is also fully constructible. For more information please contact us at Morzine Immobilier The natural geographic risks that the property is exposed to can be found on the website www.georisques.gouv.fr

Ref. : 3928

MORZINE IMMOBILIER

FORCALQUIER2 190 000 €

House for sale pool hautes alpes - 12 rooms - 425 m²

Between the Luberon and the Lure Mountain – A renovated period farmhouse

This 16th century property oozing with character is set in an unspoilt environment on the edge of the Luberon area. Meticulously renovated, it offers about 425 sqm of living space including spacious and bright living/reception rooms, and six bedrooms. Set in over 20 hectares with a landscaped garden, five springs, a 17.50 x 7 metre swimming pool, a caretaker's lodge and several garages. An exceptional and authentic property.

Ref. : 86915301

Daniel Feau Provence / Lourmarin

MONTJUSTIN675 000 €

House for sale pool hautes alpes - 6 rooms - 155 m²

Reillanne area – A hidden gem

This peaceful property commanding a breathtaking view is set in over 900 sqm of leafy landscaped grounds with an 8 x 4 metre overflow swimming pool. It includes a living/reception room, an open-plan kitchen, two bedrooms and a shower room/wc. With a utility room and a storage area. An ideal holiday home or main residence.

Ref. : 87220956

Daniel Feau Provence / Lourmarin

LES GETS4 970 000 €

House for sale pool hautes alpes - 6 rooms - 323 m²

CHALET GREENWOOD - 5 bedrooms

Regent alps exclusivity - christie's international real estate rare and exceptional new chalet on the slopes delivery a rare property, at the pinnacle of excellence ideally located in close proximity to the slopes, in the highly sought-after chavannes sector of les gets, chalet greenwood is set in a protected environment, facing mont chéry, just a short walk from the folliets piste and its ski lift. Here, nature reigns, and luxury discreetly integrates: high-quality traditional construction, blending stone, old wood, and the latest technologies (home automation, intelligent heating management, connected amenities). Spanning over 320 m² and 4 levels with an elevator, the chalet offers generous volumes: 5 master suites, a spacious dormitory with bathrooms, a living room with fireplace, a 65 m² living area extended by an 85 m² south-facing terrace, a garden, an indoor pool, a sauna, a gym, and a ski room. Every detail has been designed to meet the highest standards: custom kitchen, noble materials, private access to garages, premium finishes. An exceptional chalet where spectacular volumes and high-end amenities blend into a striking natural setting. Easily accessible from geneva, lyon, and the a40 and a41 motorways. "information on the risks this property is exposed to is available on the géorisques website: www. Georisques. Gouv. Fr"

Ref. : GREEN

REGENT ALPS - Christie's International Real Estate

MARSEILLE 9EME1 395 000 €

House for sale pool hautes alpes - 7 rooms - 306 m²

Family Home for Sale – Landscaped Garden & Heated Swimming Pool – Secure Residence

Located in a private, gated and secure residential enclave, sheltered from all disturbances while remaining within immediate proximity to Boulevard Michelet, renowned schools, and major transport routes, this elegant contemporary villa of over 300 sqm offers a rare lifestyle, designed for a family seeking comfort, natural light, and serenity. From the moment you enter, the generous volumes are immediately striking. The vast dual-aspect living room, flooded with sunlight through large openings, is centered around a fireplace and flows naturally onto the outdoor spaces. The seamless connection between the living areas and the garden creates a warm and convivial atmosphere, ideal for family living focused on indoor-outdoor enjoyment. The spacious and perfectly functional kitchen benefits from an adjoining utility room, allowing for discreet and efficient day-to-day organization. An opening onto the living area could easily be envisaged to create an even larger contemporary reception space, perfectly suited for entertaining. Upstairs, the sleeping quarters benefit from abundant natural light throughout. The master suite, a true private cocoon with complete privacy and no overlooking neighbors, features a dressing room, an en-suite bathroom, and separate toilets. Three additional bedrooms, each with built-in dressing areas, share a generously proportioned family bathroom. The lower level ideally completes the property with more than 80 sqm of additional space, including a guest bedroom with shower room, a games room or TV lounge, a closed motorcycle garage, technical/storage areas, as well as a fully fitted wine cellar. An electric vehicle charging station further enhances the amenities. Two independent studio apartments, currently rented as furnished accommodations, represent a genuine investment asset, generating rental income of approximately €1,500 per month. They also offer excellent potential for transformation: it would be possible to combine them in order to create a superb ground-floor master suite or an independent area dedicated to family and guests. Outside, the landscaped garden of approximately 450 sqm, meticulously maintained, features a heated saltwater swimming pool and a pleasant pool house area, all set within a peaceful and preserved environment ideal for relaxing family moments. High-quality amenities include air conditioning, electric roller shutters, double glazing, premium materials, and an enhanced security system. A confidential and highly sought-after address in Marseille's 9th arrondissement, offering a family home that perfectly combines contemporary elegance, absolute calm, and exceptional quality of life. Information regarding the risks to which this property is exposed is available on the Géorisques website. Contact: Delphine Meschi +33 (0)6 50 79 09 84 R.S.A.C: 915 093 157 peut tu modifier ce mot "cul-de-sac" Bien sûr — vous pouvez remplacer “cul-de-sac” par une formulation plus élégante et haut de gamme comme : “Located within a private, gated and secure lane…” ou : “Located within a private, gated and secure residential enclave…” La version la plus fluide et premium pour une annonce immobilière de prestige serait : “Located within a private, gated and secure residential enclave, sheltered from all disturbances while remaining within immediate proximity to Boulevard Michelet, renowned schools, and major transport routes…” “Residential enclave” apporte une connotation beaucoup plus exclusive et raffinée que “cul-de-sac”. Agent commercial ''EI'' Inscrit au RCS de Marseille sous le numéro 520 857 293 CONTACT - Marie-Christine STEFFANETTI : +33 (0)6 28 01 98 18 Agency fees payable by vendor - Montant moyen de la quote-part de charges courantes 480 €/yearly - Montant estimé des dépenses annuelles d'énergie pour un usage standard, établi à partir des prix de l'énergie de l'année 2021 : 1350€ ~ 1840€ - Delphine MESCHI - Agent commercial - EI - RSAC 915 093

Ref. : 86052322

BARNES MARSEILLE CASSIS LITTORAL

CANNES3 960 000 €

House for sale pool hautes alpes - 5 rooms - 214 m²

Cannes Californie - Private domain - panoramic sea view

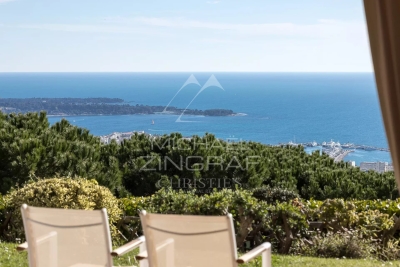
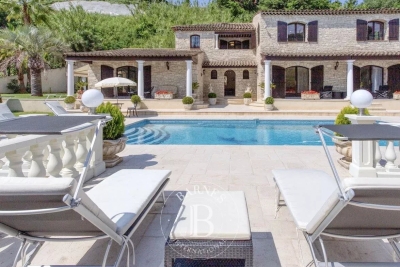
Joint agent - A rare opportunity to acquire one of the twenty properties located within the prestigious Hauts de Cannes estate, the only gated and secure estate in Cannes Californie. Nestling in the heart of one of the area's most sought-after districts, this villa boasts breathtaking views over the Bay of Cannes, the Lerins Islands and the Estérel massif. Offering exceptional potential, it spans 181.58 sqm Loi Carrez on 703 sqm of land with a swimming pool and garage for one car. An ideal address for lovers of tranquillity, privacy and security. A visit is essential.

Ref. : MZICA7314

Michaël Zingraf Christies International Real Estate CANNES CROISETTE

CAGNES-SUR-MER2 120 000 €

House for sale pool hautes alpes - 5 rooms - 223 m²

Cagnes-sur-Mer – Renovated Stone Villa with Swimming Pool and Sea Views

In Cagnes-sur-Mer, in a sought-after residential setting offering complete privacy, this elegant 215.15 sq.m stone villa enjoys open views over the surrounding hills, the Château of Haut-de-Cagnes and the Mediterranean Sea. Fully renovated, the property is set within 2,750 sq.m of landscaped grounds with a heated swimming pool. Inspired by Mediterranean and Italian architecture, the villa combines distinctive character with timeless materials. Stonework, exposed beams and oak joinery blend seamlessly with contemporary features, creating a warm and refined atmosphere throughout. The ground floor is arranged around generous reception areas and comprises a welcoming living room with fireplace, together with a spacious open-plan kitchen and dining room, creating a living and entertaining area of over 70 sqm. Two bedrooms, a large bathroom with shower, a separate WC and ample storage complete this level. Upstairs, the villa offers a spacious study and two further bedrooms, one of which opens onto a private terrace. A shower room, a bathroom with WC and a large separate dressing room complete the sleeping accommodation. The outdoor areas have been designed as genuine extensions of the living spaces. Several lounge and seating areas surround the property, complemented by a shaded summer kitchen and a 12 × 8 metre heated swimming pool with a generous sun terrace. Carefully designed outdoor lighting enhances the gardens after dark, allowing the various outdoor spaces to be enjoyed well into the evening. With no overlooking neighbours, the property offers a particularly private and peaceful setting amid Mediterranean vegetation, with beautiful views towards Haut-de-Cagnes, its château and the Mediterranean Sea. A characterful family villa combining generous proportions, a swimming pool, extensive landscaped grounds and sea views, in one of the most sought-after residential areas of Cagnes-sur-Mer. Energy class : C – Climat class : C / estimated annual costs for standard use : between €2150 and €2960 (ref year 2021) Information on the risks to which this property is exposed is available on the Geohazards website : www.georisques.gouv.fr Property located in an area subject to compulsory brush clearance. Erika MIGNAC Consultante – Agent commerciale E.I. RSAC : 877 970 392 Agency fees payable by vendor - Montant estimé des dépenses annuelles d'énergie pour un usage standard, établi à partir des prix de l'énergie de l'année 2026 : 2170€ ~ 2950€

Ref. : 87316607

BARNES Saint-Paul de Vence

MORZINE1 295 000 €

House for sale pool hautes alpes - 4 rooms - 98 m²

MORZINE - 4 bedroom chalet - excellent location

Les Trois Mazots is a 4-bedroom property in the heart of Morzine, combining a stylish main chalet with two independent mazots, all of which have been beautifully restored, offering flexible living with strong rental appeal. The main chalet (mazot) features a bright open-plan living space with a wood-burner and direct access to a large sun terrace. The property is ideally located on the sought after sunny side of Morzine, a 5-minute walk from the Super Morzine telecabine. The master suite includes a copper roll-top bath, while a separate bunk room and shower room complete the layout. The two original mazots dating from 1862, have both been renovated to a high standard with beautiful interiors throughout, each provide an en-suite bedroom, creating a layout that works equally well for hosting guests or maximising rental income. The terraced outdoor space, with hot tub and multiple seating areas, is designed for year-round use and makes the most of the sunny setting, with great views across the resort and of the Super Morzine telecabine passing nearby, it's an ideal entertaining space. Please note the DPE rating is a 'G' in each of the seperate Mazots. Key features - 4-bedroom, 3-bathroom property in Morzine, including 2 independent mazots, each with an en-suite bedrooms - Recently refurbished with high-quality interior design - Large sun terrace and garden with hot tub - Exterior parking for 3 cars with EV charger installed - Large ski/boot room with room for secure storage of bikes and ski equipment Our opinion This is a true coup de cœur property. The combination of high-quality refurbishment, beautifully decorated and separate accommodation creates a property that stands out in the market. It offers genuine appeal, with well-designed indoor and outdoor spaces, as well as proven and very strong rental income. A great opportunity in this sought after area of Morzine. Location Just a 1-minute walk from Morzine's historic 'Passerelle' footbridge leading directly to the centre of town and the Super Morzine lift, with easy access to the main (Carrefour) supermarket, Morzines swimming pool/Parc Dereches and a wide selection of bars and restaurants. A bus stop next to the property provides convenient links across the resort. The location doesn't get much better.

Ref. : Trois Mazots

Douglas Elliman France

LA COLLE-SUR-LOUP2 380 000 €

House for sale pool hautes alpes - 7 rooms - 208 m²

Domain Les Hauts de Saint-Paul - Dallas with sea view

NEW In the heart of the prestigious Domaine Les Hauts de Saint-Paul, this sumptuous property with a sea glimpse was built by the renowned architect Robert Dallas. It extends over approximately 208 m², offers absolute tranquility and an unobstructed view of the hill from its magnificent terraced garden of nearly 3,500 m² embellished with a generously sized swimming pool. The villa comprises an entrance hall, a large bright living room with fireplace, harmoniously connected to the garden by two large folding bay windows, an independent kitchen with direct access to the reception courtyard and the covered terrace with summer kitchen. Single-story, the master suite offers a green view of the garden accompanied by a spacious bathroom/shower complete. Upstairs, two bedrooms with private terraces and a bathroom. An independent apartment with living room/kitchen, bedroom and shower room offers the ideal privacy to comfortably host family and friends. Shelter for a large vehicle, a wine cellar. The vast garden offers the privacy you dream of, within the domain itself and just a few minutes' drive from all amenities. Easy to maintain, a large grassy terraced area at the level of the house creates the perfect setting for sunny afternoons or memorable evenings with family or friends!

Ref. : V2687CO

JOHN TAYLOR SAINT PAUL DE VENCE

VILLENEUVE-LOUBET3 950 000 €

House for sale pool hautes alpes - 7 rooms - 288 m²

Exceptional Villa with Panoramic Sea Views in the Heart of Les Hauts de Vaugrenier

Located in the heart of the prestigious and secure private estate of Les Hauts de Vaugrenier in Villeneuve-Loubet, with 24/7 security and exceptional amenities including lakes, tennis courts, an Olympic swimming pool and walking paths, this property enjoys a dominant position with remarkable panoramic views over the sea and Cap d'Antibes. Facing south, the villa of approximately 288 sqm is arranged over two and a half levels. It opens onto an elegant reception room with cathedral ceiling, featuring a living room with fireplace and a dining area, both widely opening onto the garden and swimming pool with spectacular sea views. A fully equipped independent kitchen extends to the summer terrace and barbecue area through sliding pocket doors. The ground floor sleeping area comprises two bedrooms, as well as a magnificent master suite with sea view, large dressing room and full bathroom. A remarkable staircase with wrought-iron railing originating from the legendary Palais de la Méditerranée leads to the upper level, which features a bedroom with bathroom and a Tropezian terrace. The garden level includes an en-suite bedroom with dressing room, a laundry room, a second dressing room and the pool technical room. An independent guest house of approximately 50 sqm with living room, bedroom and bathroom completes the property. Particularly rare within the estate, the villa benefits from both pedestrian and vehicle access, a carport and numerous parking spaces within the property. A character property offering sea views, elegance and an exceptional lifestyle in one of the most sought-after residential estates on the French Riviera.

Ref. : 6131

MAGREY & SONS VALBONNE