OK
More than Less than
€  ok

Key-words : pool garden alpes maritimes

Houses and Apartments, your real estate specialist magazine offers a selection of ads that match with the keyword pool garden alpes maritimes. You can refine your search by specifying the area or price range in the navigation bar link Search for a House/Apartment.

GATTIÈRES1 850 000 €

House for sale pool garden alpes maritimes - 11 rooms - 362 m²

SALE - AMAZING VILLA ON THE HILLS OF NICE (GATTIÈRES)

We offer for sale this beautiful property of almost 2750m² with a Villa of 362m² entirely renovated in 2016. Many grounds in differents levels, a swimming pool and a pool house. The villa has 5 apartments arranged in three levels organised as following: Garden level (level 1): • A SPA with hammam, sauna and jacuzzi, fitness room, a wine cellar and laundry room. • An apartment with living-room, independent kitchen, two bedrooms, a shower room with toilets. • Two studios with fitted kitchen and bathroom. Ground level (level 2): • A large apartment consisting of an entrance, a modern and spacious lounge with fireplace, dining-room, an open fitted kitchen, a en suite master bedroom with a dressing-room and a bathroom, two bedrooms, two bathrooms, hydro-massage and chromotherapy, independent WC and cellar. First floor (level 3): • A large studio with fitted kitchen, a bathroom with a hydromassage shower and large terrace. Others services included; heated pool, summer kitchen, landscaped garden, olive grove and fruit trees. Photo-voltaic roof panel, satellite reception. A car-parking space up to 10 vehicles completes this stunning property. Cold Water : Individual - Hot water : Individual Electricity : Individual - Gas : No Air conditioning : Individual Average amount of energy expenditure for standard use in 2015 : 2 443 euros. Energy Class : C - Climate Class : A. Informations on the risks to which this property is exposed, are available on the Géorisques website : www.georisques.gouv.fr. Fees at Seller's expense. Virtual Visit on request.

Ref. : AGBVL1157
AGENCE GÉNÉRALE BOVIS

ROQUEBRUNE-CAP-MARTIN3 286 000 €

House for sale pool garden alpes maritimes - 18 rooms - 431 m²

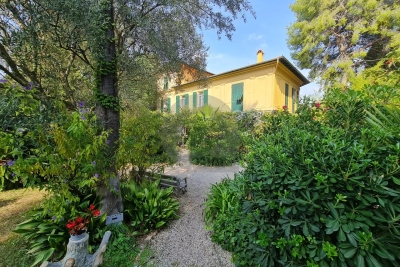
LARGE VILLA ROQUEBRUNE CAP MARTIN SWIMMING POOL POOL HOUSE

Large and beautiful Belle Epoque villa for sale built in 1913 with quality materials, full of charm with a beautiful Mediterranean garden, swimming pool, pétanque, pool house, pergola, parking for four vehicles. Composed of three apartments, one on the ground floor, entrance, living room, living room, American kitchen, dining room, two bedrooms, dressing room, bathroom. One on the first floor, entrance, three bedrooms, one on the second floor with a sea view over the bay of MENTON, office, kitchen, living room, bathroom, shower room, wc, terrace. On the first floor annex apartment of three rooms with kitchen living room, bathroom, two bedrooms. Garden sheds, wine cellar, two storage rooms. This mansion is located on Cap Martin, the most popular district of the town of ROQUEBRUNE CAP MARTIN, close to local shops, a small supermarket, the park of olive trees. Fees payable by the seller.

Ref. : L16348

AGENCE MARTINI

THÉOULE-SUR-MER5 500 000 €

House for sale pool garden alpes maritimes - 8 rooms - 340 m²

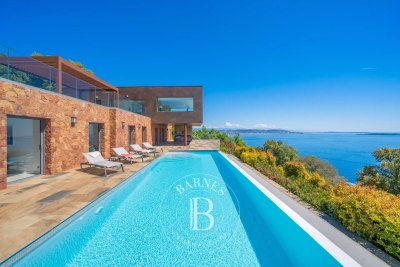
THEOULE-SUR-MER - CONTEMPORARY VILLA - PANORAMIC SEA VIEW

Théoule-sur-Mer : This 340 m² villa. Located in a peaceful setting. offers an exceptional 180° view of the sea. While being just 5 minutes from the village. On the ground floor, a spacious living area includes an open kitchen, a dining room, a terrace and a master bedroom with a walk-in closet. On the garden level, five en-suite bedrooms and an independent apartment. Outside. an infinity pool surrounded by a 2.004 m² plot. Along with multiple private parking spaces.

Ref. : 84470769

BARNES THÉOULE-SUR-MER

MOUANS-SARTOUX570 000 €

Apartment for sale pool garden alpes maritimes - 4 rooms - 80 m²

Mouans-Sartoux, Prestigious 3-bedroom garden apartment close to the town center

MOUANS-SARTOUX – An exceptional opportunity just 500 meters from the heart of the village. Situated in a highly sought-after residential setting, this outstanding brand-new three-bedroom garden apartment of 80 sqm has been completed to an impeccable standard, showcasing premium materials and refined contemporary finishes throughout. The accommodation opens onto a superb living space of 31 sqm with a fully integrated open-plan kitchen, designed for both style and functionality. Floor-to-ceiling openings lead seamlessly onto a 20 sqm terrace, extending into a remarkable private landscaped garden of approximately 578 sqm large enough to accommodate a jacuzzi or a 10 msq swimming pool without a building autorisation, as permitted by the condominium regulations. This rare and privileged outdoor setting offer a complete privacy and an exceptional lifestyle opportunity on the Côte d'Azur. The apartment further comprises three well-proportioned bedrooms with fitted wardrobes and two elegant shower rooms with WC, all finished with meticulous attention to detail. Every aspect of this property has been thoughtfully designed to optimise space, light and comfort. A private outdoor parking space completes this apartment. A genuine haven of tranquillity nestled between the Mediterranean coastline and the renowned perfume region, this property is perfectly suited as a sophisticated residence, ideal for entertaining and enjoying quality time with family. Ideally positioned within walking distance of the Château de Mouans-Sartoux and offering immediate access to Cannes, Grasse, Mougins and the Sophia Antipolis technology park, the address combines peaceful surroundings with excellent connectivity. Agency fees included, payable by the vendor Property tax: Not known Service charges: approximately € 100 per month No ongoing legal proceedings Number of units in the development: 12 Information relating to potential risks to which this property is exposed is available on the official Géorisques website.

Ref. : 86754786

Coldwell Banker Standing Realty

EZE22 000 000 €

House for sale pool garden alpes maritimes - 14 rooms - 600 m²

Timeless seaside residence with two guest houses and panoramic sea views, steps from the beach.

This beautifully restored late-19th-century property blends historic character with modern comfort in one of the most sought-after seaside settings on the Riviera. Overlooking the sparkling Mediterranean and the Saint-Jean-Cap-Ferrat peninsula, the villa enjoys a constant sea breeze and the gentle sound of the waves. The private beaches of Èze Bord de Mer are less than a two-minute walk away, while the port, restaurants and cafés of Beaulieu-sur-Mer are just minutes from the property. The Principality of Monaco is equally close, making this an ideal base for both relaxation and entertaining. The property offers approximately 550 sq m of living space, divided between the main villa (around 400 sq m) and an independent guest accommodation. Including the historic chapel and two garages, the total built area is approximately 730 sq m. The main villa is arranged over four levels and currently comprises ten rooms, the result of a meticulous renovation designed to respect the original architecture while meeting today's expectations for comfort and lifestyle. At garden level, a grand entrance hall opens onto an elegant reception lounge, extended by a TV room, and a generous kitchen flowing naturally into a true dining room—perfect for hosting family and friends. This level opens directly onto the landscaped garden, centred around a charming fountain and a discreetly positioned swimming pool, all enjoying uninterrupted sea views. A pool house with a fully equipped summer kitchen completes the outdoor living areas. A large staircase leads to the first floor, where the owner has created a spacious private area comprising a sea-view office opening onto a private sitting room. This space can easily be reconfigured into its original layout of two bedrooms. This floor also includes an additional bedroom with dressing room and en-suite bathroom, as well as a pleasant south-facing balcony. The second floor, measuring approximately 115 sq m, is entirely dedicated to the master suite, with sleeping area, dressing room, full bathroom and a private balcony overlooking the sea. At the top of the villa, a superb 65 sq m terrace offers an exceptional outdoor space with panoramic views. Currently used as a laundry and technical room, it can be adapted to suit a variety of uses, or even converted into a loft, depending on the new owner's wishes. Guests are comfortably accommodated in the independent guest house of approximately 155 sq m, featuring a spacious living room with open kitchen, an office, a home cinema and a bathroom, along with a private balcony and lovely sea views. A rare and historic feature, the property also includes a consecrated chapel, reinforcing the authenticity and character of this exceptional residence. Subject to the necessary approvals, it could be converted into additional guest accommodation. Several outdoor parking spaces allow for accommodating guest vehicles, while two garages of approximately 90 sq m are ideal for housing a personal car collection. A greenhouse completes the property, offering the opportunity to cultivate rare plants or create a kitchen garden, which would benefit from the mild Mediterranean climate. Full dossier available upon qualified request, ref. PE-00238A

Ref. : PE-00238A

CARLTON INTERNATIONAL Saint-Jean-Cap-Ferrat

CANNES6 495 000 €

House for sale pool garden alpes maritimes - 6 rooms - 350 m²

CANNES RENOVATED VILLA PANORAMIC SEA VIEW

Magnificent contemporary villa renovated in 2024 with refined materials, and with generous volumes, located in the heart of California, enjoying a spectacular and panoramic view of the Lérins Islands. Built on three levels, served by a lift, it offers 5 rooms and top-of-the-range services. GROUND FLOOR Entrance hall opening onto spacious double reception room, living/dining room bordered by terrace overlooking the sea and swimming pool. TV lounge area, opening onto a spacious terrace overlooking the sea. Equipped kitchen Guest toilet. GARDEN LEVEL 3 en-suite bedrooms with bathroom and/or showers opening onto a terrace with panoramic views of the Lérins Islands. Guest toilet. GARDEN LEVEL TV lounge area and equipped kitchen. Two en-suite bedrooms opening onto the garden and swimming pool High-end equipped gym Laundry room, Dressing room Garage for 2 vehicles. 5x9 infinity pool Love at first sight for this villa located in an ultra-popular area in absolute calm.

Ref. : 2070 CD

Agence IMPACT

CANNES6 495 000 €

House for sale pool garden alpes maritimes - 7 rooms - 350 m²

Cannes Californie - Panoramic sea view villa

Treat yourself to the luxury of a spectacular panoramic view of the Mediterranean Sea and the Lérins Islands, in a unique property, a villa nestled in the heart of Cannes' prestigious Californie district. An exceptional 350 m² villa, spread over three levels served by elevator, where every space has been designed to sublimate light and view. The main living space opens onto a huge south-facing terrace, offering an idyllic setting for entertaining and relaxing. Here you'll find : - An elegant winter lounge, - A light-filled dining room, - A fully equipped closed kitchen. Upstairs, three superb en suite bedrooms, one with a large independent dressing room. The garden level offers two further en suite bedrooms, as well as a vast summer living room and outdoor kitchen, to make the most of fine weather. Top-of-the-range amenities: - 5 en suite bedrooms / 5 shower rooms - 3 large terraces - Infinity pool with sea view - Landscaped garden - 50 m² fully-equipped gym (ExclusiveFit brand) - 2 secure garages - Alarm system + video surveillance - Property tax: €5,293/year ? What we like: - The incredible brightness and feeling of space - The harmony between refined interior and Mediterranean exterior - The impeccable quality of the finishes - Absolute peace and quiet just minutes from the center of Cannes

Ref. : 85997961

FICARA IMMOBILIER

EZE3 750 000 €

House for sale pool garden alpes maritimes - 5 rooms - 236 m²

Eze, charming Villa, stunning view on Côte d'Azur

In a quiet location with no neighbors opposite, this beautiful Provençal villa offers 236 m² of living space. Situated in the hills above Eze, it boasts exceptional panoramic views of the medieval village and the Mediterranean coast. The property benefits from beautiful wooded grounds covering 1,394 m² and a swimming pool with pool house. Just a 3-minute drive from the village, this property offers not only exclusive views but also an enchanting natural environment. The main house has been renovated with high-quality materials. It comprises a living/dining room opening onto a terrace, a vast fitted kitchen, master bedroom with full bathroom and dressing room, 2 bedrooms with shower rooms, guest toilet, large laundry room, pantry. On the garden level, charming independent apartment comprising kitchenette, living room, bedroom, shower room, small additional room currently used as children's bedroom. Parking for several cars.

Ref. : 1339 VM G

CORNICHE GROUPE IMMOBILIER

ROQUEBRUNE-CAP-MARTIN2 200 000 €

House for sale pool garden alpes maritimes - 3 rooms - 190 m²

Near beaches and near Monaco , quiet area, sea view

ISM-PROPERTY propose :Little domain of 3 villas. Sea view and view over the hill of Menton. In the beautiful surroundings of the French Riviera, this haven of peace and tranquillity is just 10 minutes from Monaco and within 15 min. walk to the beaches. In the elegant town located between Monaco and the Italian Riviera .Provencal house of 190m², and nice garden of 1500m².Swimming pool . The property is The property has a few parking spaces , cellar. Living room of about 80m² with dining room and independent large kitchen which opens onto one of the terraces and pool 4 bedrooms ,3 bathrooms, 2 separate WC. Large terraces. The villa is located in quiet area but very close to the centre of Roquebrune , with plenty of shops and restaurants. The villa is totally renovated . The villa will be completely renovated and refurbished before selling. Bargain price so a first class investment!

Ref. : 750372

ISM-Property

NICE6 900 000 €

House for sale pool garden alpes maritimes - 10 rooms - 465 m²

Fully Renovated Villa with Panoramic Sea View and Large Plot

Located in the hills above Nice, close to the city center, the airport and the sea, this fully renovated property enjoys an exceptional location while offering complete privacy. Set on a flat plot of 4,855 m², the 465 m² villa benefits from full southern exposure and panoramic views over the bay. Behind a Provençal-style façade, the interior reveals a contemporary atmosphere. Generous volumes, clean lines and large picture windows allow natural light to flood in and create a seamless connection with the garden and the sea. The ground floor features an entrance with a walk-in closet, several reception areas, an office, an independent kitchen, a laundry room, and a ground-level suite with a private terrace. Upstairs, the master bedroom, two additional bedrooms with their own water points, and a library area complete the layout. A separate outbuilding offers a summer kitchen and a wellness area. Outside, the spacious, secluded garden includes a large swimming pool and expansive terraces. There is also a covered parking area for two vehicles, easily convertible into a closed garage.

Ref. : V2040SJ

JOHN TAYLOR Cap Ferrat

BIOT3 780 000 €

House for sale pool garden alpes maritimes - 12 rooms - 596 m²

Biot - Sumptuous villa in the heart of a prestigious estate

In a privileged, residential setting at the heart of a prestigious estate, discover this sumptuous, carefully renovated family property, a perfect blend of charm and modernity. With a total surface area of around 600 sq.m, this home offers comfortable volumes and top-of-the-range features, defining an incomparable living experience. Nestling on a plot of 4,406 sq.m, this dominant property offers panoramic views of the surrounding countryside and hills, creating an idyllic and peaceful atmosphere. Located just a few minutes from amenities, the village of Valbonne and Biot, and at the gateway to Sophia Antipolis, it harmoniously combines privacy and accessibility. The entrance to the property welcomes you to a charming patio adorned with a central fountain evoking a hacienda atmosphere. The reception hall opens onto a vast living room with a fireplace, exposed beams and high wooden ceilings, providing a warm and inviting space. The adjoining dining room and separate fitted kitchen, with scullery, pantry and utility room, as well as the large study, complete this living space. At night, three en suite bedrooms offer comfort and privacy. From the living room, you have access to the swimming pool and a large terrace, partially covered by a wooden framework and equipped with a pizza oven, inviting you to relax and enjoy the great outdoors. Upstairs, there are three additional en-suite bedrooms, including a master suite with a private terrace offering breathtaking views. On the garden level, a vast space dedicated to leisure activities includes a gym, a relaxation area with jacuzzi and sauna, a cinema room, and a lounge opening onto the garden, equipped with a billiards table, a bar and a wine cellar. In the annexes, two independent flats offer additional flexibility. A spacious three-room flat of around 100m2, fully renovated and furnished, opens onto a lovely south-west-facing terrace, and a second two-room flat opens directly onto the garden. The property also has a large double garage, a carport, numerous parking spaces and a workshop, all bordered by a cobbled driveway leading to the gate. The magnificent fenced and landscaped grounds, planted with Mediterranean species, olive trees and a vegetable garden, are equipped with a sophisticated irrigation and lighting system, creating an exceptional living environment. Just 25 minutes from the airport and 15 minutes from the beaches, this property represents a rare opportunity to combine comfort, elegance and serenity.

Ref. : V3160VA

JOHN TAYLOR VALBONNE

OPIO1 980 000 €

House for sale pool garden alpes maritimes - 8 rooms - 200 m²

OPIO - A Provencal Villa with heated pool

A charming country house located in a peaceful environment perfectly situated between the old villages of Opio and Valbonne. The property is set on a lush flat garden, surrounded by century old olive trees and beautiful landscaping, inclusive of a heated swimming pool, a pétanque court and vegetable patch. The outdoor space also features a summer kitchen, a barbecue area and several lounge areas. There is a carport for 2 cars and parking space for additional cars. On the garden level, there is a hallway with guest toilet, kitchen and a spacious living room with chimney and dining room. Both rooms lead onto a south and west facing terraces, ideal for al fresco dining. In addition, a separate library/TV room. A parental bedroom suite is situated on the first floor, complete with a separate bathroom and dressing room, as well as an office area (or potential bedroom). Just a few steps down, two further bedroom suites, a wine cellar and a laundry room provide plenty of space for family and guests. An extra outdoor storage room adds convenience. Enjoy easy access to the charming villages of Valbonne and the surrounding areas, with Nice Airport and the Mediterranean beaches just 25 minutes away. Information on the risks to which this property is exposed is available on the Géorisques website : www.georisques.gouv.fr

Ref. : 10441

DOUGLAS ELLIMAN MOUGINS-VALBONNE

LA COLLE-SUR-LOUP3 490 000 €

House for sale pool garden alpes maritimes - 8 rooms - 655 m²

Large park - complete privacy - Residential neighborhood

In the heart of one of the most residential areas of La Colle sur Loup, close to the village, a beautiful Provencal property in perfect condition with 405m2 of living space set in 7300m2 of wooded grounds. A leafy driveway leads to the property, which enjoys absolute peace and quiet and total privacy, all in a natural, verdant setting. This Provençal-style villa will seduce you with its generous volumes, including a 120m2 living room opening onto the garden, a beautiful 13x7 infinity pool with pool house, and a huge basement currently converted into a 250m2 sports area. The entrance hall leads to the independent kitchen with its back office for convenient storage, and the living room, which also leads to 2 bedrooms and a full bathroom. Upstairs are 2 bedrooms with en-suite shower rooms. The master suite with full bathroom, dressing room and terrace. On the outside, there's plenty of parking space. The basement includes a sports room, wine cellar, vault and an unused garage for 3 vehicles. A haven of peace that opens its doors to you!

Ref. : 85604269

Coldwell Banker Art Realty

PLASCASSIER2 280 000 €

House for sale pool garden alpes maritimes - 7 rooms - 215 m²

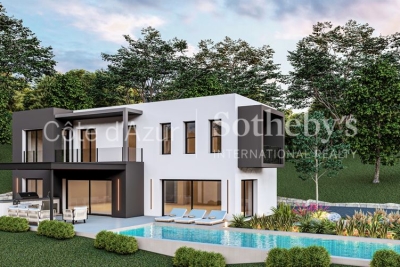
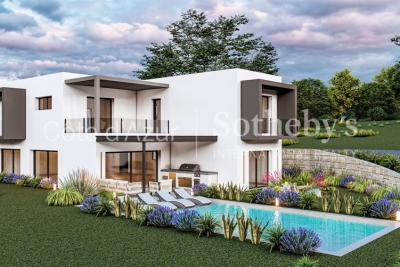
Contemporary villa in Grasse with pool, near Valbonne, French Riviera

Located in a future secure domain of four villas in Grasse, this contemporary property offers unobstructed views and a bright, peaceful setting. Set on approximately 1,530 m² of land, the villa offers 215 m² of living space, with five bedrooms including a master suite, four bathrooms, a living room, dining room, and kitchen. Outside, the property features a pool, a private garden, and a garage. West-facing, it benefits from natural light in the afternoon and early evening. Conveniently located near the town center, schools, the village, and the airport, the villa combines comfort, tranquility, and practicality. Presented by Côte d'Azur Sotheby's International Realty, specialist in luxury real estate on the French Riviera.

Ref. : CA15-010

COTE D'AZUR SOTHEBY'S INTERNATIONAL REALTY

PLASCASSIER2 040 000 €

House for sale pool garden alpes maritimes - 7 rooms - 205 m²

Contemporary villa with swimming pool in gated estate near Valbonne, Plascassier

In Plascassier, within a gated estate comprising four newly built villas, contemporary house offering open views, modern architecture and a sought-after residential environment. The property offers approximately 205 sqm of living space and includes a living room, dining area, open-plan kitchen, five bedrooms and four bathrooms, providing a functional and well-balanced layout. Set on a 1,572 sqm plot, the villa features a landscaped garden with swimming pool. A garage completes the property. The location is particularly convenient, with the village approximately 1 km away, a shopping street and a shopping centre located around 500 metres away, and easy access to the airport and main road connections. Close to Valbonne. Further details available upon request from Côte d'Azur Sotheby's International Realty.

Ref. : CA15-008

COTE D'AZUR SOTHEBY'S INTERNATIONAL REALTY