OK
More than Less than
  ok

Key-words : pool garage

Houses and Apartments, your real estate specialist magazine offers a selection of ads that match with the keyword pool garage. You can refine your search by specifying the area or price range in the navigation bar link Search for a House/Apartment.

NICE595 000 €

Apartment for sale pool garage - 3 rooms - 103

2-Bedroom Panoramic View W/ Swimming Pool, Garden & Garage

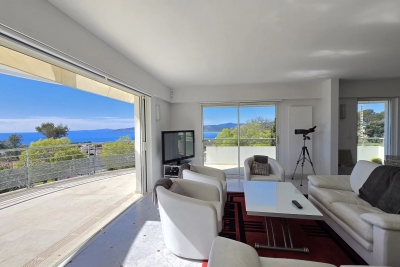
Picture a horizon where the deep blue of the Baie des Anges meets the distant mountain peaks. This 82 m² (883 sq ft) residence, located within the exclusive Blue Pearl building completed in 2022, provides a complete immersion into the vibrant light of the Riviera. From the first floor, your gaze sweeps across a spectacular panorama stretching from the Mediterranean Sea to the lush hills of Nice. The primary living area, spanning over 32 m² (350 sq ft), flows effortlessly, blending a spacious lounge with a sleek, modern kitchen. Fully appointed with premium Bosch appliances and an integrated wine cooler, it reflects an uncompromising focus on quality and entertaining. This heart of the home opens widely onto two private terraces totaling 21.5 m² (231 sq ft), inviting you to bask in the mild climate while facing the vast sea. The private quarters are crafted as quiet sanctuaries. Two oversized bedrooms of 15.5 m² and 14.5 m² provide a refined retreat for restful evenings. For effortless living, the property features two distinct washrooms, one with a full bathtub and the other with a large walk in shower, along with a separate guest toilet. Located on the Route de Saint Antoine, the residence offers an exceptional lifestyle including a pool heated during the mid season, a private fitness center, and professional caretaker services. The l'Archet district, celebrated for its tranquil residential atmosphere and proximity to charming local boutiques and parks, provides the perfect balance between serenity and city life. Possibility of purchasing a garage for 35 000 euros more. DPE : 53 kWh/m² per year (A) GES : 1 kg CO2/m² per year (A) Property tax : 2 217 € / year Co ownership fees : 765.42 € / quarter These fees cover heating, cooling, hot and cold water production, as well as access to leisure facilities and maintenance of the common grounds. We invite you to discover this exceptional living space during a private viewing. For more information on risks to which this property is exposed, visit the Géorisques website:

Ref. : 86835304
Finlay Brewer France

ANTIBES350 000 €

Apartment for sale pool garage - 3 rooms - 65

2 BEDROOMS APARTMENT with GARAGE

JUAN LES PINS - Rostagne neighborhood In a beautiful luxury building constructed in 2008 with a swimming pool, a 3-room apartment of 65 m² featuring a spacious terrace. Comprising a living room with an open kitchen, both opening onto the terrace, 2 bedrooms with built-in closets, a bathroom, and a separate toilet. Reversible air conditioning. Fiber optic internet. Locked garage (parking space).

Ref. : 1226

AGENCE MEDITERRANEE

BEAUSOLEIL1 680 000 €

House for sale pool garage - 5 rooms - 115

ONLY 2 MIN FROM MONACO QUITE AREA HOUSE WITH STUDIO

A beautiful 4-room villa on two levels, in excellent condition, with direct drive access, offering city and smaller sea views in a quiet location just 2 minutes from Monaco. The villa offers approximately 115 m² of living space, comprising: an entrance hall, an office/laundry room, a living room, a large, fully equipped modern kitchen, three bedrooms, including a master suite with shower room and dressing, a bathroom, and a separate toilet. Built on a 370 m2 plot with several terraces, including a summer kitchen and barbecue area, a garden, a swimming pool, and a guest apartment. The property features direct drive access via a private gate and sold with a large garage for two cars and a parking slot. There is also a pedestrian path providing quick, child-safe pedestrian access to Monaco. A haven of peace, just a stone's throw from the Principality of Monaco. A perfect family home ! Agency fees payable by vendor - Montant estimé des dépenses annuelles d'énergie pour un usage standard, établi à partir des prix de l'énergie de l'année 2023 : 1100€ ~ 1530€ - Les informations sur les risques auxquels ce bien est exposé sont disponibles sur le site Géorisques : www.georisques.gouv.fr - Monica LIVEUS - Agent commercial - EI - RSAC Roquebrune cap Martin 534282058

Ref. : MIV02113

MENDES IMMOBILIER

ST-RAPHAËL1 950 000 €

Apartment for sale pool garage - 5 rooms - 216

SOLE AGENT - SEA VIEW PENTHOUSE AT SAINT RAPHAEL CLOSE TO THE CITY CENTRE

SOLE AGENT - AGENCE AZUR ASTORIA, BIRD GROUP BIRD : Saint-Raphaël, breathtaking panoramic sea views, a commanding position, tranquility, space, and light are the hallmarks of this unique penthouse villa. Spanning 216 sq m, it boasts several terraces, including a private 98 sq m rooftop terrace with a jacuzzi. Features include a large living room with a fireplace, a fully equipped kitchen, a second living room under a glass roof, three bedrooms (one a suite with a terrace), three bathrooms, and ample storage. A double garage in the basement and a cellar are also included. Located in a small, gated community with a swimming pool, the villa is subject to co-ownership regulations. The town center is within walking distance.

Ref. : 02041

AGENCE BIRD

FAYENCE1 245 000 €

House for sale pool garage - 5 rooms - 190

Beautiful Stone Bastide with Olive Grove and stunning views of Village - Fayence

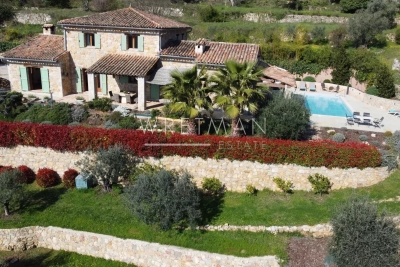
VIRTUAL TOUR AVAILABE ON REQUEST Beautiful 4 bedroom Stone Bastide with swimming pool, pool-house, olive grove and stunning views of Fayence village and only 5 minutes away by car. Built in 2003 the property benefits from todays generous living spaces and modern conveniences along with the authentique charm of it's Provencal stone build. The entrance leads into the hallway, an office or 4th bedroom, a guest toilet, the newly renovated fully equiped kitchen, laundry/store-room and then into the garage. The vast open-plan dining room and sitting room with wooden beams and fireplace all lead onto the covered terrace that runs along the front of the house, benefitting from views that take your breath away. The master suite and shower room with double sinks, lead off from the living room and upstairs there are a further 2 large bedrooms with en-suite shower rooms and a separate toilet. The 10mx4m saltwater swimming pool was installed in 2019 (with electric security cover) along with a Jacussi in 2021. There is a shady pool-house, the perfect place to escape the sun and enjoy the peace. The garden with it's olive grove and mediterranean plants, is well maintained and utterly charming. A real gem in perfect condition, not to be missed!

Ref. : 86831706

WRETMAN ESTATE & CONSULTING

MANDELIEU-LA-NAPOULE1 495 000 €

House for sale pool garage - - 401

Beautiful villa with large garden and swimming pool - Mandelieu-la-Napoule

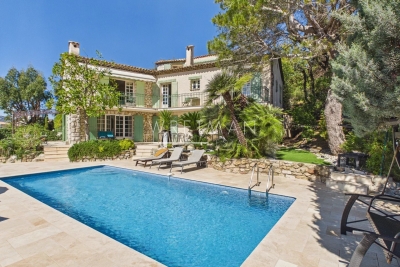
Discover this magnificent Provençal villa offering approximately 325 sqm of living space, set within a landscaped garden of about 1,700 sqm and featuring a saltwater swimming pool. Built over three levels, the property welcomes you with an elegant entrance leading to a spacious living room with dining area and a large charming fireplace, as well as a fully equipped kitchen. Both rooms open onto a vast terrace that can accommodate a large dining table and offers stunning views of the surrounding green hills — an idyllic setting for outdoor dining with family or friends. The main level also includes two bedrooms: one with an en-suite bathroom and the other with a shower room, as well as a laundry room. A staircase leads to a circular bedroom upstairs with its own bathroom and a rooftop terrace, perfect for enjoying complete privacy. On the garden level, you will find two additional bedrooms, 1 office room, three bathrooms with toilets, and three kitchens, offering excellent potential for hosting guests or creating independent living spaces. This level opens onto a large terrace with a pool, several relaxation areas, and a barbecue. A double garage as well as an annex comprising two independent apartments, each with a bedroom, kitchen, and bathroom, complete this exceptional property. Ideally located in calm and green environment, just ten minutes by car from the beaches and close to Mandelieu and Cannes, this villa enjoys a truly privileged location.

Ref. : 86796032

WRETMAN ESTATE & CONSULTING

MENTON1 276 000 €

House for sale pool garage - 7 rooms - 150

Offer accepted - CHARMING TURN OF THE CENTURY VILLA

A very pretty villa of the turn of the Century and originally being part of a large domain. The house is developed onto 3 levels. Independent apartment and large private garage. Space for a pool with the right permissions. Nice architectural features such as 3 meter high ceilings, arched windows original French doors and a marble fireplace. Walled cottage style gardens and large terraces planted with Avocados, oranges and clementine. A very lovely family home with lots of space and large volume, located in the very residential area of Menton Garavan and is literally 100m from the sea front, train, buses, shops, restaurants, church, port etc etc. MAIN ENTRANCE (3m high ceilings) THE RECEPTION HALL opens onto the - PRINCIPAL SALON - with its Marble fireplace and opening onto South facing terrace by original French windows. - CONNECTING DINING ROOM which then in turn opens onto inner hallway. - GUEST WC - CUPBOARDING - BEAUTIFUL KITCHEN – which opens onto - LARGE BREAKFAST ROOM with pantry cupboards. The kitchen French windows open onto the terracotta tiled terrace and vegetable plot where a pool could eventually be built. There is also an old fashioned bread or pizza OVEN and BARBECUE, garden STORAGE area, SHED and access to the GARAGE and WORKSHOP. - STAIRS FROM THE RECEPTION HALL LEAD TO 1ST LEVEL LANDING with wooden floor.. - SHOWER ROOM with WC. - BEDROOM 1 – 12m2 with access to large South facing terrace – built in cupboards. - BEDROOM 2 - 16m2 again with access to large South facing terrace – built in bathroom and cupboards GARDEN LEVEL INDEPENDENT APARTMENT – LOTS OF CHARM WITH ARCHED WINDOWS AND CAN BE RECONNECTED TO MAIN VILLA. - SALON/VERANDAH. - KITCHEN - SHOWER ROOM WITH LAUNDRY AREA AND WC - BEDROOM 3 EXTERIOR - TERRACES OFF EACH LEVEL AND COTTAGE GARDENS - GARAGE - WORKSHOP/STORAGE ROOM - The villa represents a lovely opportunity to acquire an independent villa in the most sought after area of Menton Garavan. Having the beauty of the architecture of the period and high ceilings and lots of light, it has been tastefully renovated by the present owners and offers great further potential..

Ref. : HR2986

JESSICA DELLEPIANE - JDVILLAS

MOUGINS3 990 000 €

House for sale pool garage - - 370

Elegant Prestige Villa with Guest House and Pool - Camp Lauvas

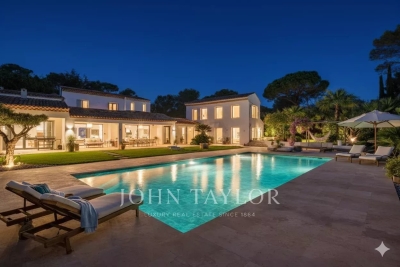
Nestled in the heart of the sought-after Camp Lauvas neighborhood, this exceptional, fully renovated villa embodies a refined art of living, combining contemporary elegance with top-of-the-range amenities. The main villa features four bedrooms, each offering comfort, privacy and meticulous finishing. The generously proportioned master suite features a bespoke dressing room, while the other two bedrooms each have access to a private terrace, creating a harmonious continuity between interior and exterior. An independent guest house completes the property. It comprises three bedrooms and a bathroom, offering the ideal space to welcome family and friends in total discretion. A laundry room, a double garage and additional spaces designed for optimal day-to-day comfort complete the picture. Outside, the swimming pool blends elegantly into the carefully landscaped surroundings, inviting you to relax in a peaceful, privileged setting. The villa is sold fully furnished, with tastefully selected furnishings, making this property a turnkey opportunity, ideal for a primary or secondary residence as well as a prestigious rental investment. A rare property, combining discreet luxury, impeccable quality and a sought-after location.

Ref. : V1662MGS

JOHN TAYLOR MOUGINS

LE CANNET1 990 000 €

House for sale pool garage - 7 rooms - 370

Limite Cannes - Elegant villa in dominant position with swimming pool

750 m from shops, 3 km from the Rue d'Antibes and beaches, this family villa with 285m² of living space and 370m² in total is quietly located in a residential area surrounded by greenery. It comprises two double living rooms, a fitted kitchen, a dining room, an office and 3 bedrooms, including a master suite with dressing room. There's also a separate 40 m² guest house. The grounds of approx. 1,500 m² include a swimming pool, a pool house with summer kitchen, a double garage, several parking spaces, cellars, a wine cellar and a laundry room. A functional, well-located property, waiting to be discovered. Montant estimé des dépenses annuelles d'énergie pour un usage standard, établi à partir des prix de l'énergie de l'année 2021 : 6425€

Ref. : 1706

MAGREY AND SONS

MANDELIEU-LA-NAPOULE3 200 000 €

House for sale pool garage - 8 rooms - 299

Mandelieu-la-Napoule – Prestigious Property with Panoramic Views over the Bay of Cannes

Perched on the heights of Mandelieu, this elegant villa offers breathtaking panoramic views over the Bay of Cannes while remaining just moments away from all amenities. Set on beautifully landscaped grounds of 2,025 m², the property unfolds over two levels. The garden level features a spacious reception area comprising a bright living room, a dining room, and a fully equipped open-plan kitchen. Expansive bay windows open onto the outdoors, seamlessly extending the living space to a large terrace with an infinity pool. An elegant staircase leads to the entrance hall on the upper floor, which serves the bedrooms, including two magnificent master suites opening onto a vast south-facing terrace. The beautifully landscaped garden offers multiple relaxation areas in a private and tranquil setting. The property also includes a spacious caretaker's house, as well as a secure garage with an automatic gate accommodating two vehicles. A rare opportunity on the market, combining refinement, comfort, and an exceptional view of the Mediterranean Sea.

Ref. : 8281

MAGREY&SONS SAINT-TROPEZ

BORDEAUX998 000 €

House for sale pool garage - 6 rooms - 192

BORDEAUX-CAUDERAN, Contemporary house - 4 bedrooms - Terrace - Swimming pool - Garage

BORDEAUX-CAUDERAN, the Monique Lecomte Immobilier agency offers for sale this superb contemporary house from the 90s renovated in 2021, of approximately 192 m2 of living space located in the immediate vicinity of the Golf Bordelais. It consists of an entrance opening onto a magnificent living room with fireplace and fully equipped semi-open kitchen opening onto a terrace with swimming pool, a TV corner with reading room, a bedroom with its bathroom and a desk. On the garden level there is a very beautiful master suite with bathroom and dressing room, two bedrooms, a bathroom and a laundry room, all opening onto a patio. A garage and a cellar usefully complete this charming house with careful decoration and high-end services located in a quiet green setting. Rare.

Ref. : RB-365

MONIQUE LECOMTE IMMOBILIER

FRÉJUS1 490 000 €

House for sale pool garage - 7 rooms - 250

House with sea view and independent apartment, Saint-Aygulf

Located in the heart of Saint-Aygulf and enjoying a pleasant sea view, this house built in 2010 offers approximately 250sqm of living space. It includes 4 bedrooms, one of which is a master suite with a walk-in closet and bathroom, as well as an independent and equipped T2 apartment. The spaces are comfortable and the house has been designed to be practical and pleasant to live in. The open, functional, and well-equipped kitchen integrates harmoniously with the living areas. A fireplace adds a warm touch for enjoying convivial moments. The various terraces, totaling nearly 98sqm, overlook a lush garden ideal for relaxation. A swimming pool with a pool house and summer kitchen allows for full enjoyment of sunny days. A wellness area featuring a jacuzzi, hammam, and sauna is also available. The house is equipped with an air conditioning and heating system via a heat pump. Finally, a large garage and an outdoor parking area offer the possibility to park up to six vehicles. Energy Performance Diagnosis: B -93 Greenhouse Gas Emission: A - 2 Estimated annual energy costs for the property: €1700 - €2380 Transaction fees including tax payable by the seller Information on the risks to which this property is exposed is available on the Géorisques website: www.georisques.gouv.fr The luxury real estate market on the French Riviera is one of the most attractive in the Mediterranean region. Vacation homes and second residences on the French Riviera offer not only an incomparable lifestyle and quality of life but also represent, in light of the international economic situation, a secure investment and a smart retirement plan, especially at premium addresses. The City of Fréjus is located in Provence, halfway between Cannes and Saint Tropez, in the Var department. Balancing tradition, due to its Roman past, and modernity, owing to its vitality, it is now a city of art and culture at the heart of the French Riviera.

Ref. : W-047JQF

ENGEL & VÖLKERS

BIOT694 900 €

Apartment for sale pool garage - 5 rooms - 112

Modern apartment in Co-Exclusive in Biot

Rare on the market. Located in a contemporary high-end residence (built in 2022), this 112 m² apartment offers top-notch amenities, excellent natural light, and a large 51 m² terrace with an unobstructed view of nature, with no overlooking neighbors. The secure residence also features a large communal pool. The apartment includes an entrance with storage, a beautiful 30 m² living room opening to the outside, and a fully equipped open kitchen. It has three bedrooms, including a master suite of 22.5 m², a bathroom, a shower room, separate toilets, and a fully equipped laundry room. Comfort is enhanced by a ducted air conditioning system, reversible heating, and integrated mosquito screens on all windows and sliding doors. For parking, the property benefits from a large closed box of 23 m² with a Tesla-type charging station, direct access between the garage and the apartment, and a cellar of 8 m². Among the many advantages of this property: recent construction meeting RT 2012 standards, a still valid ten-year guarantee, solar panels installed on the residence, fiber optic connection, no work required, complete furnishings included in the sale, and the possibility to set up an office space in the living room. This property, both rare, comfortable, and turnkey, will perfectly suit a family, an active couple, or an investor. Energy performance diagnosis: 62 – A Greenhouse gas emissions: 1 - A Estimated annual energy costs of the dwelling: 445-602 euros. Co-ownership of 173 lots, average annual charges of the lots: 6090 euros. Ongoing procedure: none. Transaction fees including tax paid by the seller. Information on the risks to which this property is exposed is available on the Géorisques website: www.georisques.gouv.fr The luxury real estate market on the French Riviera is one of the most attractive in the Mediterranean region. Holiday homes and second residences on the French Riviera offer not only an unparalleled lifestyle and quality of life but also represent, in light of the international economic situation, a safe investment and a smart retirement project, especially at premium addresses. Biot is characterized by its luxurious villas, international residents, and its old village near Antibes. Located in the heart of the French Riviera between Nice and Cannes, five minutes from the Mediterranean, Biot holds incredible treasures. Located within the Sophia Antipolis Technology Park, this modern apartment will delight families seeking a peaceful lifestyle close to all amenities. The location is particularly sought after, just steps away from the Mouratoglou Academy, the CIV, the Mougins School, and in close proximity to Sophia Antipolis and the headquarters of Amadeus. Access to the A8 motorway is quick, as is access to Nice airport, located 20 minutes away. Shops, schools, and services are easily accessible. Golf enthusiasts will not be disappointed with two golf courses just a few minutes away.

Ref. : W-030H16

ENGEL & VÖLKERS

EZE3 000 000 €

House for sale pool garage - 5 rooms - 160

Contemporary villa with panoramic sea views in Èze Bord de Mer

Located in Èze Bord de Mer, in a quiet and leafy residential setting just a few minutes from the beaches and Monaco, this contemporary villa enjoys superb panoramic sea views and a particularly pleasant orientation. The garden level comprises a spacious and light-filled reception area, a living room opening onto the terrace and pool area, a kitchen also facing outward, a utility room, as well as a principal suite with bathroom and a second bedroom with shower room and WC. The lower level features two additional bedrooms with fitted wardrobes, a shower room / WC, and direct access to the garage. The villa also benefits from a mezzanine and a rooftop, both offering an even greater opportunity to enjoy the beautiful views over the Mediterranean. Outside, the property offers a large terrace, a swimming pool, and a garage accommodating two vehicles, creating an ideal living environment combining comfort, privacy, and immediate proximity to the coastline. Combining tranquillity, exceptional views, and a sought-after location, this villa represents a wonderful opportunity as either a primary or secondary residence. Ref. PE-00431

Ref. : PE-00431

CARLTON INTERNATIONAL Saint-Jean-Cap-Ferrat

MOUGINS2 990 000 €

House for sale pool garage - 9 rooms - 425

Very rare - Mougins Village - Charming property with upscale potential and panoramic views

[Explore this villa via a video on our website to visualize it before a viewing] In absolute peace and quiet, just a stone's throw from the old village of Mougins and its gourmet restaurants, discover this charming property offering spacious accommodation and panoramic views of the surrounding hills. On the ground floor, there is a beautiful living and dining area, as well as a first master suite opening onto a covered terrace, allowing you to make the most of the panoramic views whatever the season, a WOLF-equipped kitchen and a superb TV lounge with views (possibility to convert in one or two bedrooms). Upstairs, a second vast master suite with dressing room and private terrace, a bedroom converted into a study and an en suite bathroom. The garden level opens up a world of possibilities with a flat comprising a living room, kitchen and dining room opening on to the outside, 2 en suite bedrooms as well as numerous annexes and storage areas. A cellar and a large closed garage complete the villa. All overlooking flat grounds and a lovely heated swimming pool. A reknowned Mougins architect has worked on a project to give you an idea of the many ways in which the villa can be upgraded. Project on request. A unique opportunity not to be missed.

Ref. : 04192

LABEL PROPERTIES