OK
More than Less than
€  ok

Key-words : pool garage

Houses and Apartments, your real estate specialist magazine offers a selection of ads that match with the keyword pool garage. You can refine your search by specifying the area or price range in the navigation bar link Search for a House/Apartment.

NICE1 895 000 €

Apartment for sale pool garage - 3 rooms - 116 m²

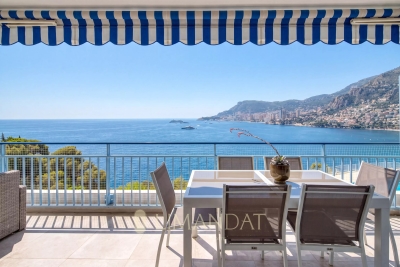
Mont Boron – Rare Apartment-Villa Sea View

In one of the most sought-after and discreet areas of Mont Boron, within a luxurious, intimate residence of 9 co-owners, a superb apartment-villa of approximately 120 m² (116 m² Carrez law), surrounded by a terrace of approximately 150 m², enjoying a superb view of the sea and Nice's Castle Hill. Situated at the end of a cul-de-sac, the residence enjoys absolute peace and quiet, a large swimming pool, and a sauna with shower room. The apartment comprises an entrance hall, a vast double-aspect living/dining room opening widely onto the terrace (with direct access to the pool) and the sea view. A first bedroom, also opening onto the main terrace, has an en-suite bathroom and dressing room. At the rear, the spacious master bedroom benefits from a full bathroom with bathtub, shower and WC, as well as a dressing room. A guest WC completes the property. The separate, fully fitted kitchen can easily be converted into a third bedroom, allowing the creation of a 3-bedroom apartment while retaining beautiful reception spaces. A large cellar completes the property. A closed double garage can be purchased additionally (€105,000). A rare property combining peace, privacy, sea view and elegance, in the heart of Lower Mont Boron. Property subject to co-ownership status: 10 main lots Annual running charges: 8,800 euros, i.e. €734/month No ongoing legal proceedings (Articles 29-1A/29-1 of Law 65-557, L. 615-6 of the CCH) Property tax: €2,868/year Information on the risks to which this property is exposed is available on the Géorisques website Agency fees will be entirely borne by the seller.

Ref. : VF2555

Dotta Immobilier

ST-SATURNIN-LÈS-AVIGNON399 000 €

House for sale pool garage -

Saint Saturnin Les Avignon, in a residential subdivision, char

Saint Saturnin Les Avignon, located in a residential subdivision, beautiful single-story villa of approximately 120 H m²; it features a 50 m² living room with a fireplace and insert, an independent fitted and equipped kitchen, 4 bedrooms with wardrobes, two bathrooms, two toilets, a terrace, electric inertia heating, a garage with laundry room, and an above-ground pool. Upstairs, an additional room used as a spare bedroom. Land of 760 m².

Ref. : 1004V78M

VIVRE EN PROVENCE IMMOBILIER

LE CANNET2 490 000 €

House for sale pool garage - 6 rooms - 282 m²

PRIVATE ESTATE – VILLA FOR SALE WITH EXTENSION POTENTIAL

CO-EXCLUSIVE LISTING Located within a sought-after private gated estate just ten minutes from Cannes, this elegant Provençal family villa enjoys a tranquil, leafy setting and offers over 280 sqm of living space on approximately 2,400 sqm of beautifully landscaped, level gardens. Bright and full of character, it provides an exceptional lifestyle combining privacy, space and authenticity. Designed predominantly on one level, this characterful Provençal villa offers a harmonious layout with generous living spaces, perfectly suited to family life. It also benefits from excellent potential for an extension of approximately 100 sqm, with the opportunity to create sea views, subject to the necessary planning permission. GROUND FLOOR Entrance hall opening onto a delightful patio Spacious living room opening onto the terrace, garden and swimming pool area with summer kitchen Bright principal bedroom with dressing room and bathroom, opening directly onto the terrace, garden and pool Dining room and kitchen opening onto the patio, creating a warm and inviting space for everyday living GARDEN LEVEL Three en-suite bedrooms, each with a private bathroom Laundry room Cellar A large swimming pool area with a welcoming summer kitchen is surrounded by spacious terraces and a flat garden. Double garage and two separate gated entrances. Some updating would enhance the property’s full potential. The villa could be extended and an upper floor added, offering sea views, subject to the necessary planning permission. Further information is available upon request. Property subject to co-ownership status. Information regarding potential risks to which this property is exposed is available on the Géorisques website: georisques.gouv.fr.

Ref. : 139LG F

SCC VENDÔME

MANDELIEU-LA-NAPOULE1 950 000 €

Apartment for sale pool garage - 4 rooms - 170 m²

Mandelieu Riviera Golf – Top-Floor Apartment – Close to Cannes

Nestled in the heart of the prestigious Riviera Golf estate, in a peaceful and verdant setting, this magnificent 170 sqm top-floor apartment is located within a secure, luxury residence with a swimming pool, enjoying a privileged position overlooking the renowned Barbossi Golf Course. Beautifully renovated and finished to an exceptional standard, the property impresses with its generous proportions, contemporary elegance and abundant natural light. The living areas open onto nearly 225 sqm of terraces, seamlessly extending the interior living space and providing an outstanding lifestyle, optimal sunshine and complete privacy. The sleeping quarters comprise three elegant en-suite bedrooms, including a spacious principal suite, designed to offer the utmost comfort and privacy. Two garages and a cellar complete this rare property. Its location is another undeniable asset. Just five minutes from shops, beaches, restaurants and the port of La Napoule, and approximately twenty minutes from the famous Croisette in Cannes, this exceptional residence offers the perfect balance between the tranquillity of an exclusive residential estate and the vibrant lifestyle of the French Riviera. A discreet and prestigious address for discerning buyers seeking an exceptional apartment combining elegance, comfort and an outstanding quality of life in one of the most sought-after areas of Mandelieu-la-Napoule.

Ref. : MZIMD263

MICHAËL ZINGRAF CHRISTIE'S INTERNATIONAL REAL ESTATE ESTEREL

LES ADRETS-DE-L'ESTÉREL895 000 €

House for sale pool garage - 5 rooms - 272 m²

EXCLUSIVE! BEAUTIFUL SEA VIEW ESCAPE! TO REFRESH!

Located in a quiet area within a renowned estate, this villa charms with its very spacious rooms, brightness with a south-facing exposure, and its very beautiful open view with a pleasant sea glimpse. It consists of a beautiful entrance, a large living-dining room of over 70 sqm, a kitchen, a laundry room, three bedrooms, an office, a dressing room, two bathrooms, and a shower room. A garage and a swimming pool complete this property, built on a plot of approximately 1510 sqm. Refurbishment work to be expected. Outside, landscaping is completely to be done: the areas around the pool and the landscaped spaces are to be designed according to your desires. A privileged setting to fully enjoy the calm and a sought-after environment. VERY GOOD POTENTIAL! Information on the risks to which this property is exposed is available on the Géorisques website: www.georisques.gouv.fr *Agency fees will be entirely borne by the seller. Presentation of a valid ID will be required at the visit, in accordance with article L. 561-5 of the Monetary and Financial Code

Ref. : 8115

LA CENTRALE D'ETUDES IMMOBILIERES

MARSEILLE 8EME2 190 000 €

House for sale pool garage - 5 rooms - 190 m²

Waterfront house with pool, Montredon, Marseille 8th arrondissement

Located in one of the most desirable spots on the Marseille coastline, this villa of approximately 190 m² boasts private and direct access to the sea, a rare privilege. From the moment you arrive, your gaze is drawn to the horizon. The house offers spacious rooms bathed in natural light. The large living room with a fireplace opens onto a superb terrace facing the sea, creating a tranquil atmosphere. A dining room and a semi-open kitchen complete this living space. A 60 m² basement offers numerous possibilities. Upstairs, there are three bedrooms, including a master suite with a private balcony overlooking the Mediterranean and a bathroom. Each room benefits from an exceptional setting and abundant natural light. Outside, the secluded swimming pool, terraces, and relaxation areas invite you to fully enjoy long, sunny days. A private staircase leads directly to a secluded beach below, allowing you to enjoy the sea in complete privacy. A boat garage completes this exceptional property. A unique address combining elegance, privacy, and the art of living by the sea, just steps from shops.

Ref. : MZIAX0814

Michaël Zingraf Christies International Real Estate AIX-EN-PROVENCE

STE-MAXIME7 980 000 €

House for sale pool garage - 9 rooms - 710 m²

SAINTE-MAXIME – PRESTIGIOUS VILLA WITH PANORAMIC SEA VIEWS OVER SAINT-TROPEZ

Just a stone's throw from the town centre of Sainte-Maxime, discover this magnificent neo-Provençal luxury villa, built in 2021 using the finest quality materials, offering exceptional panoramic sea views over the Gulf of Saint-Tropez and the charming village of Saint-Tropez. With a total living and usable area of 710 sqm, this prestigious property boasts high-end finishes and is arranged over three levels, all served by a lift. On the ground floor, the villa features an entrance hall, a spacious living room with a fireplace, a dining room, a fully equipped kitchen with a separate utility kitchen and cold room, as well as a superb master suite with a walk-in dressing room, a luxurious en-suite bathroom, and a study. On the garden level, a second lounge with a kitchenette leads to four beautifully appointed bedrooms, each with its own en-suite bathroom and toilet. An extensive 204 sqm basement completes the property, featuring a garage accommodating up to 7 or 8 vehicles, a large wine cellar, a billiards room, ample storage areas, a technical room, and a laundry room. The villa is fully air-conditioned through a concealed ducted system and offers a range of refined features, including wooden flooring in the bedrooms, ceiling fans, video surveillance, an alarm system, and a private borehole for garden irrigation. Outside, the beautifully landscaped garden features an 11 x 4.3 m traditional swimming pool, which can be heated or cooled and is equipped with an automatic cover, all set in an idyllic environment overlooking the Mediterranean Sea. Ample outdoor parking further enhances the property. An exceptional villa combining timeless elegance, contemporary comfort, and a highly sought-after location, just a short stroll from the heart of Sainte-Maxime, with breathtaking views of Saint-Tropez. Agency fees payable by vendor

Ref. : 87432335

BARNES Sainte-Maxime

AGAY1 350 000 €

House for sale pool garage - 7 rooms - 255 m²

Provençal villa for sale in Agay with sea and Esterel views

We are pleased to offer for sale this magnificent Provençal-style villa, ideally located in Agay, boasting breathtaking views of the sea and the Esterel mountains. With 255 sq m of living space, this spacious 7-room residence comprises 5 bedrooms, 3 bathrooms, and 4 toilets, spread over 3 levels. The 80 sq m living room opens onto a comfortable, sunny terrace with a beautiful swimming pool, perfect for enjoying the Mediterranean climate. The separate kitchen, the impressive period fireplace, and the forced-air heating system with reversible air conditioning ensure optimal comfort. The 1595 sq m plot, situated within a private estate and bordering a protected natural area, offers a peaceful and secluded setting sure to captivate nature lovers. The property also features a 30 sq m enclosed garage, outdoor parking spaces, a cellar, an automatic gate, and a summer kitchen. Located just 1 km from the sea, within easy reach of shops, a grocery store, and a pharmacy, and 5 minutes from schools, the train station, and bus stops, this villa enjoys a prime location in a tranquil setting. The property requires some updating, offering significant potential for personalizing this exceptional residence. For more information, please contact the MILLÉSIME IMMOBILIER Agay agency.

Ref. : 656

MILLESIME IMMOBILIER AGAY

GARGAS950 000 €

House for sale pool garage - - 250 m²

Authentic Provençal farmhouse with outbuildings on over 3.4 hectares – Gargas, Luberon

Character Provençal Farmhouse with Outbuildings, Swimming Pool and Over 3.4 Hectares in the Luberon In the heart of the Luberon, surrounded by unspoilt countryside and an authentic Provençal atmosphere, this character property extends over more than 3.4 hectares and is centred around a traditional Provençal farmhouse, complemented by numerous outbuildings and a swimming pool. Offering approximately 500 sqm of usable space, the property features generous proportions and a wide range of possibilities for further development, in a typically Provençal setting. The main farmhouse, providing over 250 sqm, is arranged over two levels and immediately conveys a warm and authentic atmosphere. The ground floor comprises spacious living areas, including an entrance hall, two sitting rooms, a living room with fireplace, and a fully equipped kitchen with dining area. These welcoming spaces are ideally suited to family life, entertaining and spending time together. A laundry room and pantry provide additional practicality. Upstairs, the sleeping accommodation comprises five bedrooms, two shower rooms, a dressing room and several WCs, offering a layout well suited to a family home or a characterful holiday residence. The farmhouse's architecture reflects the traditional building heritage of the Luberon. Wooden joinery and the fireplace contribute to the charm of this historic property, whose materials and generous proportions provide an excellent foundation for a renovation or enhancement project that respects its original character. The property also stands out for its extensive outbuildings, which contribute to the approximately 500 sqm of total usable space. Two storage barns, a workshop, a shelter, a swimming pool technical room and several garages complement the main house. These additional buildings offer considerable flexibility, whether for storage, workshops or the creation of further spaces, subject to the necessary planning permissions. Outside, the estate's more than 3.4 hectares of grounds provide a spacious natural setting, ideal for enjoying the tranquillity and relaxed pace of life in Provence. The swimming pool blends into the surrounding landscape and offers an inviting place to relax during the warmer months. The extent of the grounds and the property's layout enhance the sense of space and provide numerous possibilities for those seeking a home surrounded by nature. In terms of amenities, the house benefits from a heating system combining a water-to-water heat pump and a condensing gas boiler, with underfloor heating and radiators. Its C-rated Energy Performance Certificate (DPE) is an additional advantage for a traditional property of this size and age.

Ref. : 11567

ROSIER

ROQUEBRUNE-CAP-MARTIN1 260 000 €

Apartment for sale pool garage - 3 rooms - 88 m²

Exclusive – Cap Martin - Exceptional Panoramic Views Between Sky, Sea & Monaco 2 Bedroom Apartment 88 sqm 30 sqm of Terraces 23 sqm Private Garage

Exclusive – Cap Martin – Treat yourself to the privilege of living in one of the most sought-after locations on the French Riviera. Perched above the Mediterranean, this elegant 88.56 sqm corner apartment, flooded with natural light thanks to its south-west exposure, offers a breathtaking panoramic view over the sea, Cap Martin and the Principality of Monaco. Nestled within a prestigious seafront residence featuring a swimming pool, concierge service and beautifully maintained grounds, this rare property combines prestige, serenity and complete privacy. The spacious 31 sqm living room, opening onto a 17 sqm terrace, is the perfect setting to enjoy spectacular sunsets overlooking the endless Mediterranean. A fully fitted independent kitchen completes the living area. The sleeping quarters comprise two generous bedrooms, one with direct access to the terrace, a shower room with WC, and a bathroom with WC, ensuring both comfort and practicality. Outside, nearly 30 sqm of terraces extend the living space, creating an exceptional outdoor lounge where the sea and Monaco provide an ever-changing, breathtaking backdrop. The property also includes a cellar and a spacious 23 sqm private garage equipped with electricity. Furniture is available as an option, allowing for immediate occupancy. A truly exceptional feature enhances this unique address: private access to the famous Sentier des Douaniers coastal path, allowing you to walk all the way to Monaco along the shoreline in one of the Riviera's most spectacular natural settings. A rare property where every moment is defined by understated luxury, abundant light and an endless sea horizon.

Ref. : 87185415

LIMANDAT REAL ESTATE

NICE8 300 000 €

House for sale pool garage - 8 rooms - 357 m²

NICE VINAIGRIER - ARCHITECT VILLA OF 358 SQM FOR SALE - EXCEPTIONAL SEA VIEW - SWIMMING POOL - GARAGE - HIGH QUALITY SERVICES

Nice Vinaigrier - Set in one of Nice's most sought-after residential areas, just moments from the Col de Villefranche, its shops, schools and transport links, this exceptional property offers a privileged lifestyle, combining contemporary elegance, generous living spaces and breathtaking views. Completed in 2016 as a completely new construction and designed by renowned architect and designer Jacqueline Morabito, this contemporary villa is nestled within beautiful landscaped gardens. Offering 358 sqm of living space, it enjoys spectacular 180° sea views encompassing the Saint-Jean-Cap-Ferrat peninsula, the Bay of Angels and the city of Nice. The spacious, light-filled living areas are centred around impressive floor-to-ceiling openings onto the outdoors and a magnificent suspended spiral staircase. They extend onto a large terrace featuring a superb infinity swimming pool, providing the perfect setting to enjoy the panoramic views. The villa also offers a fully equipped kitchen, a dining room and several reception areas, all enjoying beautiful sea views. The sleeping quarters consists of five bedrooms, including a luxurious master suite with dressing room, bathroom and private solarium. Two interconnecting bedrooms, together with two further en-suite bedrooms with terraces, complete this level. On the lower floor, additional amenities include a cinema room, gym, office, a sixth bedroom with shower room and a separate independent studio. A garage/workshop of over 115 sqm further enhances the property. Additional features include air conditioning, double glazing, a lift, underfloor heating and a fully integrated Domotique home automation security and control system that can be operated remotely. An exceptional contemporary villa offering remarkable volumes and breathtaking panoramic views, providing a truly rare lifestyle opportunity in the hills above Nice.

Ref. : N-41470

Century 21 LAFAGE TRANSACTIONS Nice

MOUGINS1 440 000 €

House for sale pool garage - 7 rooms - 221 m²

SOLE AGENT - Mougins contemporary villa with pool for sale

Set in a pleasant, leafy environment, this contemporary villa—built just eight years ago—offers approximately 221 m² of living space within a magnificent 2,800 m² landscaped garden with a southeast aspect. The property boasts high-quality features and an ideal layout. The single-level main living area includes an open-plan, fully fitted and equipped kitchen, a living room, and a dining room, all opening onto a stunning terrace with direct access to the pool. The ground floor comprises two bedrooms, a bathroom with a shower, a separate toilet, a laundry room, and ample storage space. Upstairs, the layout currently consists of two 2-room apartments; while directly connected to the main house, they also benefit from an independent entrance. Complemented by an office and a superb terrace spanning the entire length of the upper floor, these spaces offer great flexibility. They could easily be reconfigured into two spacious master suites or adapted to suit the future owners' specific needs. Outside, an 8.5 x 4.5 m swimming pool blends seamlessly into the garden. An independent studio of approximately 20 m², featuring a shower room and toilet, completes the property. The villa also benefits from a garage with space for up to five vehicles and a dual-access driveway that includes a service entrance. Local shops are just a two-minute walk away. A contemporary, functional, and fully equipped property offering numerous layout possibilities.

Ref. : 2311 CD5

Agence IMPACT

ST-RÉMY-DE-PROVENCE785 000 €

House for sale pool garage - 7 rooms - 204 m²

ELEGANT FAMILY VILLA NEAR AVOGNON AND SAINT REMY DE PROVENCE

Ideally located on the outskirts of Avignon, within easy reach of Saint-Rémy-de-Provence and the TGV high-speed railway station, this charming 204 sqm villa offers a privileged and peaceful lifestyle, combining comfort, practicality and the gentle art of living in Provence. Impeccably maintained and requiring no renovation work, the property stands out for its well-designed layout, perfectly suited to a large family as well as to those looking for a comfortable and easy-to-manage second home. On the ground floor, the living areas are arranged around an open-plan kitchen and lounge, creating a bright and welcoming atmosphere with seamless access to the outdoor spaces. A spacious principal suite is also located on this level, complete with a private shower room, WC and direct access to the terrace. A study and utility room add further practicality. The study could also be converted into an independent studio, ideal for accommodating family or guests, creating a separate space for a teenager, a private professional area or independent guest accommodation. Upstairs, three generous bedrooms provide comfortable and inviting sleeping accommodation. An elegant bathroom fitted with a bathtub and three washbasins completes this level. Outside, the property fully embraces the Provençal lifestyle, with a swimming pool, summer kitchen and several relaxation areas designed to make the most of the region's climate in a peaceful and preserved setting. Additional features include a garage, cellar and carport, providing ample storage and parking facilities. A turnkey family villa combining tranquillity, space and functionality, ideally positioned between Avignon and Saint-Rémy-de-Provence, with quick access to the TGV station and main transport links. A true invitation to enjoy the gentle lifestyle of Provence.

Ref. : EP-3891

Maison BONAPARTE

VALBONNE2 990 000 €

House for sale pool garage - 12 rooms - 434 m²

Valbonne - Private domain close to schools

Ideally located within a highly sought-after private estate, this exceptional family home enjoys a peaceful setting while being just moments from the schools, college Niki de Saint Phalle, and all amenities. Beautifully presented throughout, it offers generous living spaces, abundant natural light and high-quality finishes. Offering approximately 450 sq.m of accommodation over three levels, the villa has been thoughtfully designed for comfortable family living and entertaining. The ground floor opens into an impressive entrance hall leading to a magnificent double-height living room with a fireplace and large French doors opening onto the pool terrace. The spacious, fully fitted kitchen is complemented by a separate utility room. This level also includes a generous guest bedroom with en-suite bathroom, as well as an elegant principal suite featuring a large walk-in dressing room, a luxurious bathroom and direct access to the outdoor areas. A guest cloakroom completes this floor. On the first floor are three further bedrooms, two of which benefit from en-suite bathrooms, while the third is served by an additional shower room. A bright office area provides an ideal space for working from home or studying. The lower ground floor features a double garage with an electric vehicle charging point, an independent studio with en-suite bathroom, a private cinema room, a fully equipped gym with sauna and hammam, a wine cellar, and extensive storage space. The property is approached via a long private driveway and offers ample parking. The beautifully landscaped gardens feature expansive lawns, a large swimming pool and a spacious wooden terrace, creating the perfect setting for outdoor living and entertaining. Beautifully maintained and thoughtfully designed throughout, this charming family home offers exceptional volumes, well-appointed bathrooms and kitchen, and excellent storage. Set in an exceptionally quiet location, yet within easy reach of Valbonne, it represents a wonderful opportunity to acquire a superb family residence in one of the area's most desirable locations. Energy class : A – Climat class : A / estimated annual costs for standard use : between €2,092 and €2,830 (ref year 2021). Information on the risks to which this property is exposed is available on the Geohazards website : www.georisques.gouv.fr Property located in an area subject to compulsory brush clearance. Catherine MACFADYEN : Consultante - Agent commerciale E.I. RSAC : 820 250 199 Agency fees payable by vendor - Montant estimé des dépenses annuelles d'énergie pour un usage standard, établi à partir des prix de l'énergie de l'année 2021 : 2090€ ~ 2830€ - Catherine MACFADYEN - Agent commercial - EI - RSAC 820250199

Ref. : 83759481

Barnes Valbonne

ROQUEBRUNE-CAP-MARTIN4 490 000 €

House for sale pool garage - 8 rooms - 294 m²

7 minutes from Monaco, charming stone villa, 5 bedrooms + separate studio, panoramic sea views, heated pool, 4 parking spaces – Roquebrune-Cap-Martin

Roquebrune-Cap-Martin: just 7 minutes from Monaco, in a quiet, south-facing setting, a superb renovated stone villa of 294 m² with period charm, 5 bedrooms, two living/sitting rooms, plus a separate studio, panoramic sea views, recently built heated swimming pool, 4 parking spaces. Wake up facing the sea and enjoy an aperitif under the pergola, in a lush green setting (banana trees, palm trees, fruit trees). The charm of stone is combined with modern amenities, offering generous volumes and many possibilities for layout. Ideal for a family as a main residence, with a separate independent space. 4 parking spaces Recent heated Diffazur swimming pool, with beach area and jets, surrounded by terraces Bioclimatic pergola Sports court (ideal for padel) / children's play area Planned garage project (3 vehicles) The villa comprises: Garden level Entrance Spacious living/sitting room of 30.7 m², opening onto the fitted kitchen of 15.85 m² with central island Office of 9 m² Guest WC Laundry room 1st floor Master bedroom of 37 m² with en-suite bathroom/WC and dressing room Two further bedrooms of 20.45 m² and 12.6 m² Shower room with WC 2nd floor Cosy lounge of 42 m² Two bedrooms of 15 m² and 13.85 m², each with a dressing room and en-suite shower room/WC Separate studio On the ground floor, with independent access, a studio of nearly 20 m², ideal for a professional practice, furnished rental, or accommodation for a relative or guests. Heat pump heating Working fireplace Actual surface areas measured by a certified surveyor A villa full of charm, where you feel truly at home.

Ref. : 87434205

LIMANDAT REAL ESTATE