OK
More than Less than
€  ok

Key-words : pool balcony alpes maritimes

Houses and Apartments, your real estate specialist magazine offers a selection of ads that match with the keyword pool balcony alpes maritimes. You can refine your search by specifying the area or price range in the navigation bar link Search for a House/Apartment.

VALBONNE2 450 000 €

House for sale pool balcony alpes maritimes - 9 rooms - 260 m²

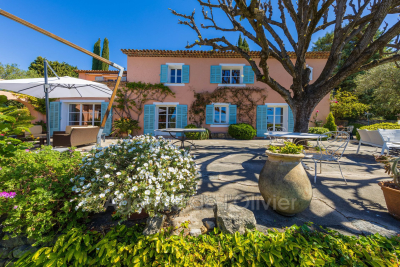
5 minutes from the historic heart of Valbonne, quiet in a dominant position, magnificent estate comprising a charming Provençal Mas with 6 rooms, two guest houses with 2 rooms each: one at the entrance to the property, the another next to the mas, an independent building with storage room and large games room of 30 m². Magnificent 5,880 m² park planted with fully mature cypress, olive, lime and other Mediterranean species with pool area. In front of the farmhouse, a delicious shaded terrace offers a magnificent view as far as the sea and the Gulf of Napoule. The main farmhouse comprises on its garden level: living room with fireplace, dining room, fitted kitchen and laundry room, guest toilet and cloakroom, pantry and cellar. On the ground floor: entrance, separate wc, 3 bedrooms, 2 bathrooms, 1 shower room, master bedroom with shower room, dressing room and balcony For lovers of Provencal atmosphere

Ref. : 485V2891M

AGENCE DE L'OLIVIER

CAGNES-SUR-MER2 120 000 €

House for sale pool balcony alpes maritimes - 6 rooms - 215 m²

Superb Villa with Swimming Pool and Panoramic Views – Cagnes-sur-Mer

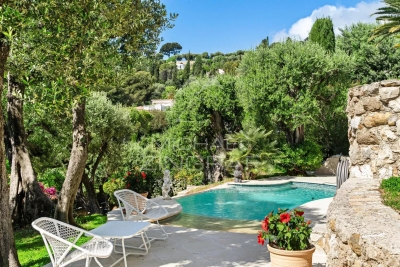
Nestled in the heart of the sought-after residential district of Sainte-Colombe, in the hills above Cagnes-sur-Mer, this elegant stone property enjoys a lush and unspoilt setting, enhanced by remarkable views over the Mediterranean, the surrounding hills and the medieval village of Haut-de-Cagnes. Offering approximately 215 sqm of living space over two levels, the villa captivates with its generous proportions and distinctive architecture. The reception areas include a welcoming living room with fireplace and an open-plan kitchen leading into a spacious dining room, enhanced by high ceilings, exposed beams and elegant stone arches. Large openings naturally extend the living spaces onto the terraces and into the garden. The sleeping quarters comprise five bedrooms, some of which benefit from direct outdoor access, balconies and open views. A study, dressing room, as well as several bathrooms and shower rooms complete the accommodation. Outside, the approximately 2 570 sqm landscaped garden offers an intimate atmosphere surrounded by carefully maintained Mediterranean plants and trees. Numerous covered and sun-drenched terraces provide a variety of spaces for relaxation and entertaining. The mosaic-adorned swimming pool blends harmoniously into its verdant surroundings and enjoys an ideal orientation. A villa of authentic charm, offering tranquillity, privacy and the Mediterranean art of living, in immediate proximity to local amenities, the airport and the most beautiful destinations of the French Riviera.

Ref. : 87319226

WRETMAN ESTATE & CONSULTING

ANTIBES698 000 €

House for sale pool balcony alpes maritimes - 5 rooms - 98 m²

ANTIBES HEIGHTS EXCLUSIVE Set within a small secure private estate in Antibes, this 98 sqm house offers a peaceful setting, sheltered from any overlooking neighbours. From the entrance, the fully equipped open-plan kitchen flows into a warm and inviting living room. A natural extension of this living space, a sun-drenched 75 sqm terrace hosts a private swimming pool, perfect for summer days with the family. The ground floor features a first bedroom along with direct access to the garage, complemented by two parking spaces a real practical bonus for everyday life. Upstairs, three additional bedrooms offer the privacy the whole family needs, alongside a bathroom, a shower room and a home office space. A balcony completes the terrace, adding further outdoor space to enjoy at any time. Move-in ready with no work required, the property has a DPE (energy rating) of C. Ideally located, it sits just a few minutes' walk from bus line 6 (Terriers stop), offering easy access to Antibes' public transport network. Its proximity to Sophia Antipolis, a major technology and business hub, makes it a prime location for professionals seeking a balance between family life and career. For families, schooling options are highly accessible: nurseries and primary schools are less than a 12-minute walk away, with the Léonard de Vinci secondary school also close by. A quiet, green setting, complemented by nearby sports facilities, makes for a truly pleasant place to call home.

Ref. : 3948

CENTURY 21 ALBERT 1ER

BIOT1 180 000 €

House for sale pool balcony alpes maritimes - 8 rooms - 236 m²

Sole Agent - BIOT - Family villa with pool, unobstructed view, and independent studio

Sole Agent - Located in a sought-after residential area of Biot, in complete tranquility and offering a pleasant view of green hills, this charming south and west-facing property is built on approximately 1300 m² of land. Built in 1985, this well-maintained, quality villa consists of a main house spread over three levels. On the ground floor, you find an entrance hall with guest toilettes, a large bright living room of 37.5 m² with a fireplace (insert) and an open kitchen of 9.17 m², a TV lounge of 12.8 m² (easily convertible into an additional bedroom), and a first bedroom with a shower room. All living space on this floor open onto a beautiful and spacious covered terrace, harmoniously extending the living spaces and giving acces to the breathtaking view over the surrounding hills. Upstairs, a landing leads to two bedrooms and a balcony, a shower room with toilet, a seperate toilet, and converted attic spaces providing additional living or storage space. One of the bedrooms has air condition. On the garden level, facing the pool, a fourth independent bedroom has its own shower room and dressing room. At this same level are also a garage, a workshop, and two storage spaces. Automatic entrance gate and outdoor parking space for 2 cars. The pool area, particularly pleasant and intimate, is complemented by a real outdoor kitchen equipped with, among other things, a pizza oven, ideal for entertaining family and friends. In the lower part of this slanted property, a second independent access with a private gate leads to a 37 m² studio with its own outdoor space, offering many possibilities: secondary accommodation, rental, or professional activity. The main house is equipped with gas boiler heating, an electric water heating system and a photovoltaic panel system (on the roof) that can be extended. The entire property is connected to the main sewer. The garden is equipped with an automatic watering system. The location is highly sought after, close to shops, Niki de Saint Phalle College, Simone Veil High School in Valbonne, and school transportation serving the primary schools of Biot. A rare property on the market, ideal for a family seeking space, tranquility, and quality of life in a green environment.

Ref. : ARV-1165VB

AAA RIVIERA

CANNES690 000 €

Apartment for sale pool balcony alpes maritimes - 3 rooms - 81 m²

CANNES - NEAR MONTFLEURY - 2 BEDROOMS - TERRACE - SEA VIEW

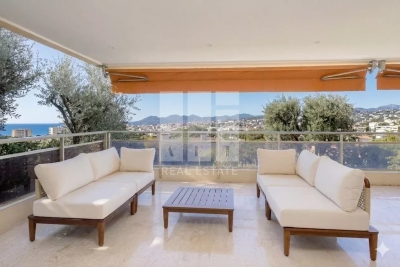
Cannes: Located between Montfleury and Montrose in Cannes, this apartment boasts unobstructed views of the city and the sea. The apartment comprises an entrance hall opening onto a spacious living area including a living room, dining room, and open-plan kitchen. This space opens onto a pleasant south-facing terrace. The sleeping area includes a first bedroom facing north, a bathroom, and a second bedroom with a dressing area and laundry facilities, with access to a balcony. A garage and a cellar complete this property. Residents also have access to the condominium's swimming pool. Located in the Montfleury district, this property benefits from a quiet and elegant residential setting in close proximity to the city center and the Croisette. Highly valued for its quality of life and privacy, the area offers an ideal balance between tranquility and access to upscale amenities. Renowned worldwide for its elegance and art of living, Cannes charms with its iconic beaches, the Croisette, its celebrated restaurants, and its luxury boutiques. Considered the world's premier destination for festivals and events, the city hosts prestigious gatherings each year at the Palais des Festivals, including the Cannes Film Festival, MIPIM, and the Cannes Lions International Festival of Music. Ideally located between Monaco and Saint-Tropez, near Nice International Airport and Cannes-Mandelieu Airport, Cannes offers an exclusive lifestyle in the heart of the French Riviera. A leading player in luxury real estate and an ambassador of the French art of living, BARNES operates an integrated network of 159 agencies in 21 countries and 75 destinations, supporting its clients in all their life projects. Agency fees payable by vendor - Nombre de lots dans la copropriété: 127 - Montant moyen de la quote-part de charges courantes 3,636 €/yearly - Montant estimé des dépenses annuelles d'énergie pour un usage standard, établi à partir des prix de l'énergie de l'année 2025 : 63150€ ~ 85450€ - Sarah DUCROIX - Agent commercial - EI - RSAC 822360533

Ref. : 87109243

BARNES Cannes

NICE3 400 000 €

House for sale pool balcony alpes maritimes - 7 rooms - 190 m²

Nice Mont Boron, renovated architect designed villa in Victoria Park with panoramic sea views

In the sought after Mont Boron area of Nice, within Victoria Park and peacefully positioned on a secure private road, this architect designed villa brings together 1950s architecture, a comprehensive contemporary renovation and exceptional panoramic views over the Mediterranean. The property offers approximately 190 sqm on a 730 sqm plot. Its south west facing position allows the sea views to become a defining feature of both the interiors and the principal outdoor living areas. Originally built in the early 1950s, the villa was designed by Nice architect Louis Biocchini and constructed with a reinforced concrete structure. The property also has a distinctive history, having previously belonged to American cyclist Lance Armstrong. The house subsequently underwent a major renovation completed in 2023 under the direction of Benaim architecture studio. The project addressed both the visible finishes and the technical elements of the property, including the structure, insulation and complete renewal of the plumbing and electrical systems. The interiors feature a high level of finish, with herringbone oak parquet flooring, integrated ducted air conditioning, high quality joinery and paints, and numerous bespoke elements. The generous reception area combines the living room and dining room in a light filled setting extensively open towards the sea. Bespoke storage and an integrated unit designed to conceal the television contribute to the considered interior design. An office, which can also be used as an occasional bedroom or games room, provides an additional flexible space. The fully equipped contemporary kitchen opens directly onto a large terrace facing the Mediterranean, creating a natural continuation of the principal reception areas. The villa offers three principal bedrooms, each with a balcony and its own shower room. A fully equipped independent studio provides a fourth separate sleeping area, offering additional autonomy for family or guests. Outdoor living has been designed around the panoramic setting. The terrace features a heated Bali stone swimming pool with salt treatment, together with an outdoor lounge and summer dining area. A covered section houses a fully equipped high end outdoor kitchen, creating an additional setting for entertaining. An outdoor shower and a toilet complete the facilities serving the pool area. Higher within the garden are a children's play area with wooden playhouses and a pétanque court. The property also benefits from a double garage with an electric vehicle charging point, while solar panels contribute to managing energy consumption. Combining architectural character, a complete 2023 renovation, panoramic Mediterranean views, three en suite bedrooms with balconies, an independent studio, heated swimming pool, outdoor kitchen and double garage, this Victoria Park villa offers a distinctive opportunity in the Mont Boron area of Nice. Presented by Côte d'Azur Sotheby's International Realty, your specialist in luxury real estate in Nice and across the French Riviera. Contact our Nice agency for further information or to arrange a private viewing.

Ref. : CA14-856

COTE D'AZUR SOTHEBY'S INTERNATIONAL REALTY

CANNES2 350 000 €

Apartment for sale pool balcony alpes maritimes - 4 rooms - 110 m²

Cannes Californie – Top Floor – Panoramic Sea Views

Located in the prestigious La Californie district, on the top floor of a secure luxury residence, this beautifully renovated 110.20 sqm, 3-bedroom apartment offers exceptional views over the sea, the Bay of Cannes and the Lérins Islands. The apartment features an entrance with fitted storage, an open-plan kitchen leading onto a bright living room, 3 bedrooms, 1 bathroom and 1 shower room. A beautiful south-facing terrace overlooking the sea, together with a north-facing balcony, completes the property. The residence is set within beautifully landscaped grounds and offers high-end amenities including 24/7 concierge service, swimming pool, tennis court and visitor parking. 2 underground garages and 1 cellar. Just minutes from Cannes city centre and the beaches, this is a rare property combining privacy, prestige and spectacular sea views. Service charges: €680/month Property tax: €2,821/year Agency fees payable by vendor - Nombre de lots dans la copropriété: 64 - Montant moyen de la quote-part de charges courantes 8,160 €/yearly - Montant estimé des dépenses annuelles d'énergie pour un usage standard, établi à partir des prix de l'énergie de l'année 2022 : 1510€ ~ 2060€

Ref. : 13684

MAGREY AND SONS

LE CANNET1 260 000 €

Apartment for sale pool balcony alpes maritimes - 3 rooms - 96 m²

Luxury Renovated 2-3 Bedrooms Apartment with Panoramic Sea Views

Sole Agent, located in a prestigious, secure residence with swimming pool and full-time caretaker, this fully renovated two-bedroom apartment offers stunning panoramic views of the Mediterranean Sea and surrounding hills. The apartment features a bright, elegant living area opening onto a large covered terrace with summer kitchen, perfect for year-round entertaining. A fully equipped contemporary kitchen, spacious utility room with balcony, and an entrance dressing area with guest restroom add comfort and functionality. The sleeping area includes a luxurious primary suite with walk-in closet and en-suite shower room, as well as a second bedroom with dressing room and a bathroom with WC. High-end finishes, refined design and a privileged lifestyle. A large private garage and an outdoor parking space complete this rare offering.

Ref. : MSAP3PJS

AEI REAL ESTATE

ROQUEBRUNE-CAP-MARTIN4 600 000 €

House for sale pool balcony alpes maritimes - - 257 m²

Roquebrune-Cap-Martin - Brand-new villa next to Monaco

Nestled in one of the most sought-after areas of Roquebrune-Cap-Martin, this completely renovated villa embodies the elegance and art of living of the French Riviera. Built on landscaped grounds of approximately 1,418 m², this exceptional property has a total surface area of approximately 343 m², including 256 m² of living space, spread over three levels. The villa benefits from generous, light-filled spaces that open perfectly onto the outdoors. The property offers 4 bedrooms, large reception rooms and a separate apartment, ideal for accommodating family, guests or staff. The terraces and balconies total over 100 m² and offer magnificent relaxation areas to enjoy the Mediterranean climate. Outside, the garden features an elegant swimming pool surrounded by relaxation areas, creating an intimate and privileged setting. Several parking spaces complete this property. Located in a sought-after residential area, close to Monaco and the beaches, this rare villa on the market represents a unique opportunity for a primary or secondary residence on the Riviera.

Ref. : MZISJ2366

MICHAËL ZINGRAF CHRISTIE'S INTERNATIONAL REAL ESTATE SAINT-JEAN CAP FERRAT

ROQUEBRUNE-CAP-MARTIN1 800 000 €

House for sale pool balcony alpes maritimes - 11 rooms - 231 m²

House for sale on the Plateau du Cap, with great potential and several development possibilities

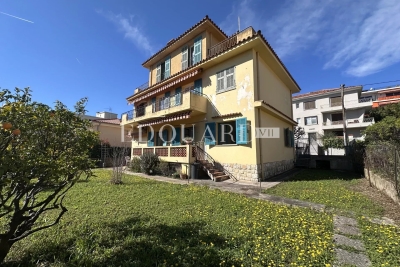
Ideally located in Roquebrune Cap Martin, in the sought-after district of Plateau du Cap, for sale beautiful house of 231 sqm to renovate, with great potential and several development possibilities. The roof has been completely redone, an important asset. Built on a 500 sqm land, it consists at the ground floor of : - apartment (hall, living room, kitchen, three bedrooms, bathroom with WC, balcony) - separate WC - wine cellar - two cellars - garage - two parking spaces At the first and second floor : - duplex apartment (clearance, living room, kitchen, dining room, four bedrooms, dressing, two bathrooms, separate WC, balcony, two terraces) You will also enjoy a garden suitable for a swimming pool, perfect for creating a pleasant outdoor living space. This property represents an excellent opportunity, being able to be exploited as a large family villa or divided into three independent units.

Ref. : 86806969

EDOUARD VII

ST-PAUL-DE-VENCE2 690 000 €

House for sale pool balcony alpes maritimes - 10 rooms - 250 m²

Saint-Paul-de-Vence – Charming 250 sqm Villa with Spa, Swimming Pool and Landscaped Grounds

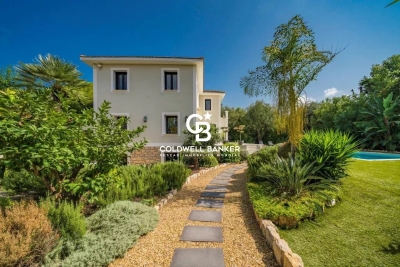
Saint-paul-de-vence – charming 250 sqm mediterranean-style villa with pool, spa & landscaped grounds nestled in a peaceful residential setting just moments from the iconic village of saint-paul-de-vence, this superb mediterranean-inspired property perfectly embodies the refined lifestyle of the french riviera. Completely sheltered from any disturbance, it enjoys a privileged location within an unspoiled natural environment. Saint-paul-de-vence, world-renowned for its art galleries, cultural heritage, and timeless charm, lends this address a truly exclusive character. Built over several levels, the villa features a fully fitted lower ground floor opening directly onto the pool area, comprising two bedrooms, a bathroom, a laundry room, a wine cellar, and technical rooms. The ground floor offers generous, light-filled living spaces, including an elegant reception area with a spacious living room, open-plan kitchen, and dining area in perfect harmony. This living space extends seamlessly onto a magnificent terrace with a summer kitchen and barbecue area—ideal for entertaining in a refined setting. A study, two bedrooms, and a bathroom complete this level. Upstairs, a wellness area includes a gym with a veranda bathed in natural light, as well as a sumptuous master suite with en-suite bathroom. This level opens onto a large terrace with a jacuzzi and a glimpse of the sea—an invitation to relaxation in an exceptional setting. The total surface area is approximately 400 sqm, including annexes, terraces, and balconies, offering generous volumes throughout. Set on beautifully landscaped grounds of approximately 2,500 sqm, the property also features an independent guest house comprising a living room with kitchen, a bedroom, and a bathroom. This guest house also benefits from a private wellness area including a spa, hammam, sauna, and balneotherapy facilities, offering guests a unique and relaxing sensory experience. The outdoor areas form a true green haven, with spaces dedicated to leisure and relaxation: swimming pool, carefully landscaped mediterranean garden (eucalyptus, pine trees, palm trees, fruit trees), playground, vegetable garden with greenhouse—easily convertible into a pétanque court—and a mini-golf area. The property benefits from two independent accesses, extensive parking for several vehicles, and a dedicated shelter for bicycles and motorcycles. Its preserved natural surroundings, combined with immediate proximity to the coastline and nice international airport, further enhance the exclusive and confidential nature of this exceptional property. Property tax: €2,853 / year. Agency fees payable by the seller information regarding potential risks to which this property is exposed is available on the géorisques website: www. Georisques. Gouv. Fr

Ref. : 86962851

Coldwell Banker Standing Realty

ROQUEBRUNE-CAP-MARTIN2 790 000 €

House for sale pool balcony alpes maritimes - 6 rooms - 170 m²

ATYPICAL TOWNHOUSE - LUXURY and SEA VIEW

At the gates of MONACO we offer you the chance to live in this magnificent, completely renovated MODERN HOUSE of big living space with INCREDIBLE SERVICES and SEA VIEWS Spread over several useful levels, you will benefit from a large kitchen under glass, fully equipped and furnished to a high standard, a living room opening onto a glass balcony facing south, 4 bedrooms with bathroom/balcony The quality of the materials used for this very high-end renovation is unique, all the interior and exterior spaces have been designed, fitted out and optimized to make your stay memorable. In terms of services, you will be delighted by enjoying underfloor heating, full ducted air conditioning, an interior elevator in addition to wooden stairs, a fully equipped fitness and sports room, a sauna, a Hammam, a laundry room, an outdoor Jacuzzi and a unique private solarium, Within walking distance of the beach, the train station and the Principality of Monaco. House for primary or secondary residence, also ideal for high-end temporary rental (strong Airbnb profitability for example) This house has no land to maintain; parking outside is easy in the strett, does not have a swimming pool but benefits from a private jacuzzi on the roof with a sea view. Private garage possible. Your investment is valuable, you are in Roquebrune-Cap-Martin (06).

Ref. : 85339029

Coldwell Banker Standing Realty

NICE790 000 €

House for sale pool balcony alpes maritimes - 4 rooms - 162 m²

Nice – Tzaréwitch, detached townhouse with garden in an exceptionally peaceful setting, swimming pool possible

NICE CENTRE / TZAREWITCH : Located in one of Nice's most charming and historically rich residential neighborhoods, just steps away from the impressive Russian Orthodox Saint Nicholas Cathedral, within immediate reach of shops, schools, and public transport, and only a 15-minute walk from the famous Promenade des Anglais, the highly sought-after Tzaréwitch district offers a rare blend of tranquility, greenery, refined residential living, and prestigious architecture. Here, you enjoy the best of both worlds: a peaceful environment while remaining close to the heart of the city. Tucked away at the end of a quiet, leafy cul-de-sac, this charming detached 1940s townhouse offers approximately 160 sqm of living space on a flat, low-maintenance 422 sqm plot. The property combines character, privacy, and outstanding potential. Completely independent and ideally oriented East, South, and West, the home benefits from excellent natural light throughout the day. The main level features a bright 30 sqm living room opening onto a balcony overlooking the south-facing garden. The separate kitchen leads out to a beautiful shaded terrace, enhanced by a magnificent bougainvillea growing over a metal pergola, creating an authentic Mediterranean atmosphere—perfect for relaxing and entertaining. This level also includes a bathroom and separate toilet. A 16 sqm study located in the converted attic space is accessible directly from the living room, offering an ideal home office, library, or creative space. On the garden level, the property offers three bedrooms, a dressing room, a shower room, and separate toilet facilities, providing a comfortable and functional layout for family living. The approximately 350 sqm garden is divided into two distinct areas: a south-facing section with a pergola, offering space for a swimming pool, and a north-facing area ideal for a lounge zone, landscaped garden, or private relaxation space. A garage, private parking space, and an outdoor storage annex complete this rare property on the market. While renovation work is to be expected, this home presents an exceptional opportunity to create a bespoke residence in a true haven of peace, in one of Nice's most desirable and strategic locations. A rare opportunity not to be missed—contact our agency today for more information or to arrange a private viewing.

Ref. : 87359158

Coldwell Banker Standing Realty

ANTIBES2 500 000 €

House for sale pool balcony alpes maritimes - 6 rooms - 250 m²

Renovated contemporary villa – Secure estate, close to beaches

Set within a secure gated domain, this fully renovated contemporary villa enjoys a ???? and private environment, surrounded by greenery and without overlooking, just 500 metres from the sandy beaches. Built on a flat landscaped plot of approximately 1,000 sqm, the property benefits from a south-facing exposure, offering excellent natural light throughout the day. With a total surface of approximately 250 sqm, the villa stands out for the quality of its finishes and its generous volumes, featuring a cathedral-style living room filled with natural light, extended by a high-end fully equipped open-plan kitchen, a study area and a lounge space, all opening onto the terrace and garden. Upstairs, three en-suite bedrooms, including a spacious master suite with balcony and bespoke walk-in wardrobe, offer comfort and privacy. On the garden level, a bedroom with shower room, a second bedroom currently being completed, a laundry room, and an additional space that can be converted into a games room or fitness area complete the property. The outdoor areas offer generous spaces with a large terrace, a 13 x 4 m saltwater swimming pool, and a carefully landscaped garden in a green and peaceful setting. A garage, a carport and several additional parking spaces (up to five vehicles) complete the property. Located just 7 minutes from Cannes and 10 minutes from Cap d'Antibes, this property benefits from a prime location and well-appointed features. Fees payable by the seller Property tax: €1,753/year Information on the risks to which this property is exposed is available on the Géorisques website: www.georisques.gouv.fr

Ref. : 86872711

Coldwell Banker Standing Realty

VALLAURIS636 000 €

Apartment for sale pool balcony alpes maritimes - 3 rooms - 55 m²

PANORAMIC SEA VIEW, absolute tranquility Cannes Californie Beautiful cross-ventilated apartment, 3 rooms totaling 55m², with a terrace, a closed garage valued at €50,000, and a cellar. Fully renovated apartment with high-end finishes, everything is new (electricity, woodwork, plumbing, flooring, paint, kitchen, ducted air conditioning) Very nice luxury residence, secure with a caretaker, 3-hectare park, brand new semi-Olympic swimming pool with loungers and parasols, tennis courts. A true haven of peace. Prime location, Paradou Nature Park just 300m away, Golf Juan beaches at 1 km, the Croisette at 2.5 km, beach access on foot. Entrance with closets, spacious and bright living room with access to the terrace offering panoramic sea views Open equipped and fitted kitchen, 2 bedrooms with walk-in closets and balcony, shower room and separate WC. Phone: 06 07 32 94 07

Ref. : 623V456A

Cad-Invest