OK
More than Less than
€  ok

Key-words : pool balcony alpes maritimes

Houses and Apartments, your real estate specialist magazine offers a selection of ads that match with the keyword pool balcony alpes maritimes. You can refine your search by specifying the area or price range in the navigation bar link Search for a House/Apartment.

MANDELIEU-LA-NAPOULE1 895 000 €

House for sale pool balcony alpes maritimes - 6 rooms - 285 m²

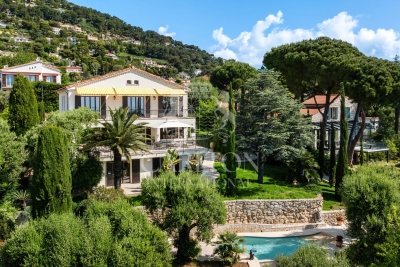
Villa with swimming pool and sea view in Mandelieu-la-Napoule

This 285 m² villa with a pool offers a sea view. It is located on a 1,500 m² plot in Mandelieu-la-Napoule, just 15 minutes from Cannes and 35 minutes from Nice Côte d'Azur Airport. The living space consists of a living room with a fireplace opening onto a sunny terrace, a dining room, and an independent kitchen. A laundry room completes the level. Upstairs, discover three bedrooms with their private bathrooms and balconies. On the garden level, a fourth bedroom with its own bathroom completes the sleeping area. A double garage completes this property.

Ref. : 86018710

SOLARI PROPERTIES

MENTON6 500 000 €

House for sale pool balcony alpes maritimes - 9 rooms - 648 m²

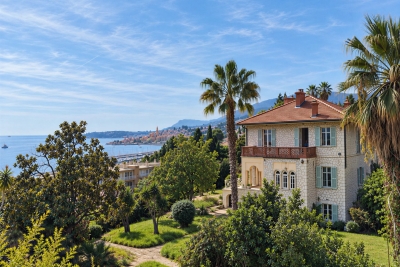
Belle Époque Estate with Panoramic Sea Views – Menton Garavan

Built in 1888, a historic estate overlooking the Mediterranean. Just minutes from the heart of Menton, the Italian border and Monaco, this exceptional property enjoys a commanding position overlooking the Mediterranean, offering an atmosphere of absolute peace and privacy. Built in 1888, this remarkable period residence embodies the timeless elegance of the grand Riviera villas that shaped the French Riviera at the end of the 19th century. Behind its authentic architecture lies a home steeped in history, where every detail has gracefully stood the test of time. Commanding breathtaking sea views, the estate enjoys an ever-changing panorama throughout the day. From the first rays of morning sunlight to sunset, natural light fills the living spaces, enhancing the beauty and noble character of this exceptional residence. Its beautifully crafted natural stone façade, elegant arches, charming loggias, pastel shutters and distinctive balconies create a unique architectural identity, blending refined Italian influences with the grand bourgeois residences that have become emblematic of the French Riviera. A style that has become increasingly rare today. Set within approximately 4,867 sqm of landscaped grounds, the estate offers nearly 648 sqm of built area, distributed across three independent buildings, presenting exceptional possibilities. The Main Residence The principal villa extends over approximately 443 sqm, arranged across three generous levels. From the moment you enter, the impressive ceiling heights, the magnificent wrought-iron staircase and the original architectural features immediately reveal the noble character of this remarkable home. Garden Level (Main Living Floor) The main reception rooms occupy this level. Flooded with natural light, the living areas open seamlessly onto the terraces, gardens and the Mediterranean Sea, creating a harmonious connection between indoor and outdoor living. The kitchen and reception rooms provide an ideal setting for entertaining family and guests in a warm and refined atmosphere. First Floor The upper floor is dedicated to the private quarters, offering several bedrooms, including beautiful suites, all enjoying abundant natural light, peaceful surroundings and delightful views over the estate. Ground Floor An additional fully fitted level completes the residence, providing numerous supplementary rooms offering a wide range of possibilities to suit the future owner's lifestyle and needs. A Second Building Ready to Be Transformed A second independent house of approximately 180 sqm, arranged over three levels and currently offered in shell condition, provides endless opportunities to create a guest house, artist's studio, reception venue or an entirely independent residence. A Third Building The estate also includes a third independent building of approximately 25 sqm, also in shell condition, offering the opportunity to create a guest studio, home office, wellness area or any bespoke project envisioned by its future owner. The Grounds The beautifully landscaped 4,867 sqm park surrounds the three buildings in an atmosphere of complete tranquillity. Sun-drenched terraces, majestic palm trees, vibrant bougainvillea, the swimming pool and mature Mediterranean vegetation create an enchanting environment of remarkable serenity. Here, time seems to stand still. For more than a century, this remarkable estate has preserved its soul and identity. Every corner reveals a new perspective where lush gardens, historic architecture and endless blue horizons blend together in perfect harmony. Ideally located in the highly sought-after residential district of Garavan, the property enjoys immediate proximity to beaches, the marina, local shops, restaurants and Menton's charming historic centre. Monaco and Italy are just a short drive away, offering a rare balance between privacy, heritage and the Mediterranean lifestyle. More than a property, this is a tr

Ref. : 87165872

E&M PROPERTIES

VALBONNE3 290 000 €

House for sale pool balcony alpes maritimes - 9 rooms - 441 m²

Elegance and prestige in a private estate, within walking distance to Valbonne

Nestled in a peaceful and verdant setting within a secure estate, just a few minutes' walk from the charming village of Valbonne, this exceptional villa combines elegance, privacy, and high-end finishes. Set on approximately 2,700 m² of landscaped grounds, it offers unobstructed views over the surrounding countryside and a beautiful olive grove. A refined entrance leads to a spacious, light-filled reception area with multiple lounge spaces, while large floor-to-ceiling windows create a seamless connection between indoor and outdoor living, opening directly onto the swimming pool area with complete privacy. The main level includes a semi-closed fully equipped kitchen, two elegant en suite bedrooms, and a guest toilet. Upstairs, two generous en suite bedrooms, both opening onto charming balconies with views of the hinterland, complete the sleeping quarters. The lower level is entirely dedicated to wellness and leisure, featuring a private cinema, hammam, gym, and an independent apartment for guests or staff. The easy-to-maintain landscaped garden and stylish pool house offer multiple spaces for relaxation and entertaining. Fully renovated in 2025 with premium materials, this turnkey villa enjoys a prime location close to international schools, renowned golf courses, the Mouratoglou Country Club, and Nice International Airport, just 30 minutes away.

Ref. : VAL260136

Savills Valbonne

NICE372 000 €

Apartment for sale pool balcony alpes maritimes - 2 rooms - 55 m²

FOR SALE - NICE FABRON: Large 2-room apartment, 55.18 m2, sea view

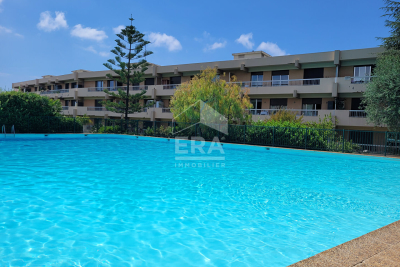
Your real estate agency in Nice offers an ideally located apartment in a sought-after area of West Nice, within a well-maintained, secure residence with a caretaker and a swimming pool. This bright, one-bedroom apartment of approximately 55.18 sqm occupies the penultimate floor and boasts a magnificent sea view. It comprises a living room with a lovely terrace, a bedroom, and a separate kitchen. A west-facing balcony off the kitchen allows you to enjoy the evenings. The apartment also includes a private garage and a cellar, two rare and highly desirable features in this neighborhood. A peaceful address, close to shops, schools, and with easy access to the city center and the Promenade des Anglais. For viewings or information: Adrien Torres ( 33 6 52 74 08 77) /

Ref. : 11174AT

ERA Côte d’Azur Immobilier

ROQUEBRUNE-CAP-MARTIN4 600 000 €

House for sale pool balcony alpes maritimes - 5 rooms - 256 m²

Charming Property with Panoramic Sea Views in a Prime Setting near Monaco

Located in one of the most sought-after areas of Roquebrune-Cap-Martin, just a few minutes from Monaco, this elegant villa enjoys a privileged residential setting. South-facing, it benefits from exceptional panoramic sea views and optimal sunlight throughout the day. Set on landscaped grounds of approximately 1,400 sqm (15,070 sqft), the property offers around 250 sqm (2,691 sqft) of living space arranged over three levels, featuring generous volumes and a seamless flow between indoor and outdoor living. The main level comprises a spacious and light-filled living room with a fireplace, opening onto a large terrace, as well as two en-suite bedrooms, a study/dressing area, and guest toilets. The garden level features an elegant dining area with a fully equipped open-plan kitchen, extending onto the outdoor spaces, a spacious master suite with bathroom and shower, an additional bedroom with shower room, as well as ancillary areas (laundry room, storage room) with independent access. On the lower level, an independent apartment including a living area or bedroom, a kitchen, and a shower room with WC provides comfortable accommodation for guests or staff. The outdoor areas are particularly appealing, offering over 100 sqm (1,076 sqft) of terraces and balconies, a beautifully landscaped Mediterranean garden with olive trees, as well as a swimming pool surrounded by relaxation areas. Several parking spaces complete the property. A villa with refined features, combining elegance, comfort, and a prime location at the gateway to Monaco. Ref. PE-00432

Ref. : PE-00432

CARLTON INTERNATIONAL Saint-Jean-Cap-Ferrat

SOSPEL860 000 €

House for sale pool balcony alpes maritimes - 6 rooms - 204 m²

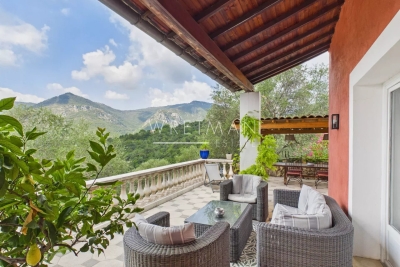
Beautiful villa provençale with olive grove and swimming pool - Sospel

In the medieval village of Sospel at the gate of the National Park of Mercantour, with its cobblestones streets and local shops, you find this beautiful provençal villa nestled in an olive grove of 6 000 sqm. You enter this 3-floor villa and get to a welcoming hallway leading to an en-suite bedroom and providing direct access to the cellars. Then, a beautiful staircase leads you to the upper floor, opening onto a spacious living area featuring both a fireplace and a wood-burning stove, as well as a kitchen, dining room, laundry room, and guest toilet. The outdoor spaces offer large terraces with pergola, summer kitchen incl. pizza oven, swimming pool and spa. On the 2nd floor, you reach three bedrooms with balcony and terrace overlooking the surrounding mountains, and a bathroom / toilets. Privately and quietly set with open lovely views of the valley and the Alps. The house is in mint condition, with a tasteful interior, decorated in a provencal style with a touch for details that guarantees a warm, family lifestyle.

Ref. : 87220687

WRETMAN ESTATE & CONSULTING

CAGNES-SUR-MER434 000 €

Apartment for sale pool balcony alpes maritimes - 3 rooms - 75 m²

SECURED ESTATE WITH POOL, 24/7 GUARD Beautiful corner, dual-aspect 3-room apartment of approximately 75 m² featuring a 23.32 m² air-conditioned living room opening onto a south-facing terrace, 2 bedrooms of 12 m² each, a bathroom, separate toilet, dressing room, fully equipped kitchen with a balcony, and a storage room. Located in a 23-hectare gated park with an Olympic-size swimming pool, 3 tennis courts, playground, gym, clubhouse, and year-round restaurant. Served by bus line 42, with a small shopping center adjacent, and close to major roadways. This apartment is in very good condition with recent renovations, and includes a cellar. Covered, secure parking available for an additional €25,000.

Ref. : 929V136A

Brun Immo Soleil

ANTIBES430 000 €

Apartment for sale pool balcony alpes maritimes - 3 rooms - 69 m²

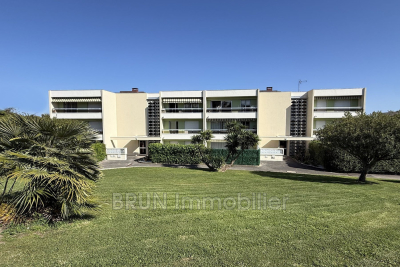
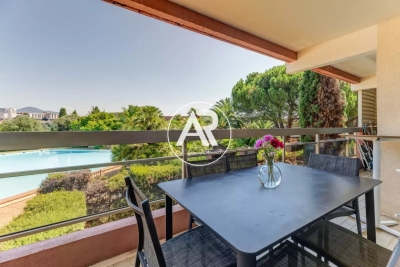
You will be charmed by this exceptional apartment in perfect condition, featuring a 12 m² west-facing terrace as well as a 5 m² balcony on the bedroom side. Located within a small, secure two-story condominium highly sought after in the Antibes West Residential neighborhood. A beautiful residence with a swimming pool, a pétanque court, and a wooded park spanning over one and a half hectares. This 3-room, 68.39 m² Carrez-law apartment is bright, quiet, and enjoys a through layout. It comprises an entrance, an open-plan living room/kitchen of 32 m² with access to a 12 m² southeast-facing terrace, two bedrooms with balcony access - one including a 2 m² walk-in closet - a bathroom with toilet, a separate WC, and a hallway. A 23 m² double garage and a cellar complete this exceptional property. Numerous outdoor parking spaces are available within the secured residence protected by the condominium's gate. The location is ideal for quick access to downtown Antibes, the beaches of Juan les Pins, the Antibes/Cannes expressway, and the A8 motorway. It is also very close to the Bus line 8 stop (Vallauris Golfe Juan, passing through the center of Antibes). The façade, common area renovations, and electrical works were completed in 2021.

Ref. : 495V1286A

BRUN IMMOBILIER

NICE1 950 000 €

Apartment for sale pool balcony alpes maritimes - 3 rooms - 137 m²

Nice Franck Pilatte sea view apartment with terrace in prestigious residence

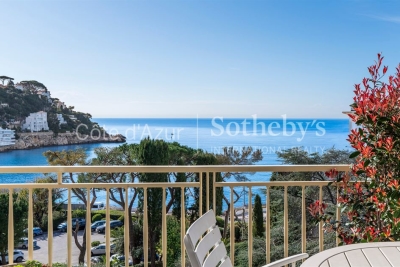
Nice Franck Pilatte Apartment with Sea Views in Le Corail Residence This corner apartment located in the Le Corail residence on Franck Pilatte boulevard in Nice offers approximately 137 sqm of living space with a 25 sqm south-facing terrace and sea views. The property includes a double living room, separate kitchen, two bedrooms, two bathrooms and two toilets, as well as a rear balcony. The residence features caretaker, seawater swimming pool and tennis court. The apartment requires full renovation, offering strong potential in a prime location close to the Port of Nice and Cap de Nice. Côte d'Azur Sotheby's International Realty For further information, please contact Côte d'Azur Sotheby's International Realty.

Ref. : CA14-663

COTE D'AZUR SOTHEBY'S INTERNATIONAL REALTY

NICE480 000 €

Apartment for sale pool balcony alpes maritimes - 3 rooms - 95 m²

Nice Fabron – Prestigious Residence with Pool – Elegant 2-Bedroom Apartment with Terrace Set within a sought-after residential area of Nice, this refined 80 sqm apartment is located in a high-end residence featuring landscaped gardens, swimming pool and caretaker, offering a peaceful and exclusive lifestyle just minutes from the sea and local amenities. Situated on the 1st floor with elevator, the property enjoys excellent natural light and a well-balanced layout. The spacious living room opens onto a pleasant terrace, ideal for relaxing or entertaining. A fully equipped independent kitchen complements the living space. The apartment offers two en-suite bedrooms: one with bathroom and terrace access, the other with shower room and private balcony. A cellar and an underground parking space complete this property. An ideal opportunity for a main residence, a refined holiday home or a secure investment on the French Riviera. Votre contact : +33624964281

Ref. : 87196900

Agence Rivoli

CANNES2 500 000 €

Apartment for sale pool balcony alpes maritimes - 6 rooms - 222 m²

Panoramic sea view from this 5-bedroom 225 sqm apartment

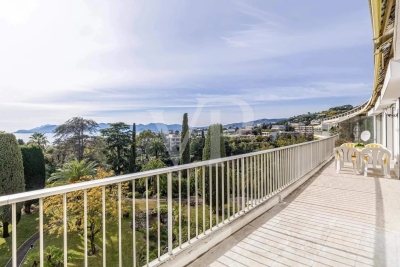
Cannes Croix des Gardes - Joint Sole Agent - Splendid sea views from this 225 sqm apartment. Located in a sought after luxury condominium with swimming pool and caretaker, this 5 bedroom top floor apartment, offers unobstructed views of the Bay and the Esterel mountains. Originally two apartments joined together, it is perfect for large families or for those looking for an abundance of living space. The apartment comprises: an entrance hall, a beautiful living room with double lounge and dining room opening onto the large 35 sqm terrace. A kitchen with laundry room / maid's room, opening onto a it's own balcony. A master bedroom opening onto the main terrace with panoramic sea views, large wardrobes and a bathroom. A dressing area, a second en suite bedroom, a third bedroom/utility room and two further en suite bedrooms, all opening onto their balconies. A garage, two cellars and visitor parking. Information on the risks to which this property is exposed is available on the Géorisques website: www.georisques.gouv.fr Number of lots in the co-ownership: 46 Average share of running costs €9,200/year

Ref. : 85422877

VON POLL REAL ESTATE

NICE699 000 €

Apartment for sale pool balcony alpes maritimes - 4 rooms - 104 m²

NICE Apartment 104M2 SEA VIEW GARAGE POOL TENNIS

Your real estate agency in Nice (Anjelika Borissov, tel: 33 6 62 33 54 22) offers for sale this beautiful property located in Nice West, in a lovely condominium, boasting a sea view from its large terrace. With a generous living area of 104.37 sqm, this bright apartment comprises 4 rooms, including 3 comfortable bedrooms, ideal for a family or those seeking comfort. Benefiting from a southwest exposure, it enjoys optimal natural light throughout the day. All rooms open onto a large terrace or balcony. A 19 sqm garage and a cellar are included. The residence features a reception area with a concierge, swimming pool, pool house, and tennis court. Don't miss this unique opportunity to live in an idyllic setting, where modern comfort meets the natural beauty of the French Riviera. Full details available upon request:

Ref. : 11860AB

ERA Côte d’Azur Immobilier

GRIMAUD6 300 000 €

House for sale pool balcony alpes maritimes - 15 rooms - 350 m²

Off-Market Grimaud New contemporary villa with panoramic se

The Property A rare turnkey residence in one of Grimaud's most discreet and sought-after settings, commanding sweeping panoramic views over the Gulf of Saint-Tropez and the Bay beyond. Newly built and set within landscaped grounds, the villa extends to approximately 350 sqm and offers a refined composition of contemporary architecture, elegant entertaining space and high-specification amenities. Conceived for a discerning international clientele, it combines immediate usability with strong visual presence and a highly desirable Riviera lifestyle profile. Setting Occupying a commanding position within the heart of the Gulf of Saint-Tropez, the property enjoys a remarkable outlook and an atmosphere of privacy, light and openness. Its elevated placement, together with the breadth of its sea views, gives the villa a particularly distinctive standing within the local prime market. Architecture & Interior Flow The house is arranged around a substantial reception area filled with natural light and opening generously onto the terraces and the sea. Its architectural language is defined by clarity of line, fluid circulation and a constant dialogue with the landscape. Reception rooms unfold naturally towards the exterior, creating an elegant continuity between interior volumes, outdoor living areas and the horizon beyond. Extending directly from the principal living spaces, the infinity pool reinforces the perspective and anchors the residence within its maritime setting. Reception & Outdoor Living The outdoor areas have been conceived as true extensions of the house, designed as much for entertaining as for private enjoyment. The villa offers expansive sea-facing terraces, a covered terrace for open-air dining, a series of lounge and relaxation areas integrated within the garden, carefully composed Mediterranean landscaping The result is a setting of quiet sophistication, combining ease of living with a strong sense of place. Accommodation The property offers five suites, all oriented towards the panorama and carefully arranged to preserve privacy, comfort and elegance. Each suite benefits from its own en-suite bathroom and dressing room, providing a level of accommodation perfectly suited to both refined family use and the reception of guests. This configuration is particularly well aligned with the expectations of today's international prime residential buyer. Amenities A strong range of lifestyle features further enhances the property's positioning, including infinity swimming pool, wine cellar, fitness room, cinema room, fully equipped utility room, 85 sqm garage, extensive outdoor parking Every element has been designed to deliver immediate comfort, discreet functionality and a contemporary level of finish. Turnkey Offering The villa is offered fully furnished and equipped, with curated interiors and appointments allowing for immediate occupation. This fully turnkey profile is especially attractive to buyers seeking a seamless acquisition, without the need for additional works, furnishing or operational preparation. Private Estate Potential There is also the opportunity to acquire a neighbouring newly built villa of approximately 450 sqm, comprising a further five suites, garden and swimming pool. Acquired together, the two properties would create an exceptional private estate of rare scale within the Gulf of Saint-Tropez, suitable either for private use or for the development of a high-end rental investment strategy. The combined holding would benefit from more than 100 linear metres of panoramic balcony frontage facing the sea -- a configuration of genuine rarity within this market. This additional acquisition would create a substantial Riviera asset, combining scale, architectural coherence and long-term patrimonial relevance in an area where land scarcity remains a defining value driver. Location The property enjoys swift access to the beaches and coastal pursuits of the Gulf, S

Ref. : 2026-03-002

SHOWROOM IMMOBILIER DE SAINT-TROPEZ

ROQUEBRUNE-CAP-MARTIN995 000 €

House for sale pool balcony alpes maritimes - 5 rooms - 220 m²

Beautiful bourgeois residence on a 12,000m2 property

A 5-minute drive from the seaside, shops and Carnolès train station, this property is in absolute peace and quiet. Once you pass through the solid wrought iron entrance gate and park your car under the protective canopy, you enter an enchanting botanical world. The path leading to the house sets the tone: nature in abundance, a clever mix of citrus fruits, palm trees, banana trees, a pond with reeds, this is the home of garden lovers. Then we find ourselves in a remarkable space: a vast arbor almost 5m high covered by a hundred-year-old trumpet vine which covers the entire 50m2 terrace, an outdoor room where for more than a century it has been pleasant to take meals in the summer. Because this beautiful residence, which bears the name 'aux deux sources', has a beautiful history: built in 1920 and then successively extended in 1950 and 1990, its successive owners have been keen to improve its comfort. The entrance to the house is through a veranda that was once open and then closed by large bay windows in 2000. This generous 44m2 space serves as an (open) kitchen and dining room, a generous space like in the past, where it is good to simmer dishes while having an aperitif with friends, and then sit down comfortably with 10 or more. Remarkable: the original bird fresco across the entire ceiling An Art Deco-style wrought iron door leads to the 39m2 living room, a particularly cozy space with its fireplace and piano corner. There is also a guest toilet on this level. A discreetly accessible staircase behind a door provides access to the upper floor where the bedrooms are located, but not only that? Upstairs, the impression of clarity and generosity prevails: the staircase opens onto a vast landing of 17m2 converted into a library/reading room from which there is access to a large balcony of 12m2 overlooking the garden. The 3 bedrooms (16, 14 and 13m2) and two bathrooms (8 and 7m2) are generous and bright as they all have windows In the master bedroom, a modern staircase provides access to a workshop/dressing room in the eaves. From the landing, a second spiral staircase provides access to another space under the slope, currently converted into an office. The overall impression of this house is: solid construction, quality finishes, well-balanced spaces, character and style. The house has a large 20m2 cellar (formerly a wine cellar) that serves as both a crawl space and a storage area. The space is healthy, and the floor and ceiling were redone in 2000. There is parking for 6 cars, 4 on a freehold plot at the entrance to the gate, and two under a recently built canopy at the top of the access ramp. The state of maintenance is excellent, electric heating with radiators with refractory bricks, a solar installation generates electricity, the house is well insulated with double glazing in the windows, and the roof was redone in 2021. The property is supplied with city water and wastewater is managed by a sanitation system shared with the neighbor, maintained regularly. The other striking impression: calm. Because if the house is easily accessible via Avenue Antoine Peglion, its location at the end of a dead end guarantees its tranquility. It remains to describe the exterior spaces: The land of 12,538 m2 in total is distributed as follows: ? 5435 m2 in zone N ? 7133 m2 in NL zone Around the house, a succession of large terraces shelter a wide variety of plants and trees and fruit trees, a pond with koi carp and currently also a farmyard that the owner intends to bring with him to his new home. A vast garden, well-watered all year round thanks to its supply from a private spring! These wide boards could be used for other purposes: a play area for children, a bowling green, or for building a swimming pool. The second part on land upstream of the property is separate; formerly used for agriculture, it awaits a future project. In conclusion: 5 minutes from the seaside, in a quiet area, a bea

Ref. : 364

PRINCESSE IMMOBILIER

CANNES2 348 000 €

Apartment for sale pool balcony alpes maritimes - 5 rooms - 140 m²

CANNES LOW CALIFORNIA - PANORAMIC SEA VIEW - TERRACE - 4 ROOMS - PRESTIGE RESIDENCE - SOUTH WEST

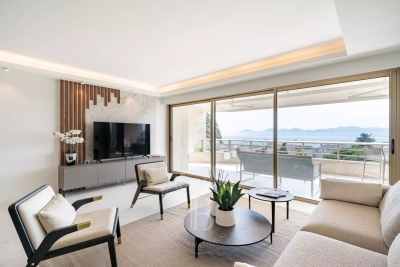
Cannes Low California, in a luxurious secure residence with caretaker, beautiful garden and indoor swimming pool, very beautiful apartment with panoramic sea view, crossing on a high floor of 92 sqm extended by a beautiful and deep terrace of 28 sqm. It includes an entrance, a large living room with open and equipped kitchen, a master bedroom with sea view, shower room and dressing room, a suite bedroom with shower room, a third children's or office room with balcony and shower room. In addition, there is a magnificent 2-room sea view ground floor apartment of 40 sqm A cellar and an indoor parking complete this property. Please note that the 4-room and the 2-room can be sold separately (price on request). Subject to co-ownership regime. This coproperty contains 308 lots, including 85 residential lots. Located in the California district, this property benefits from a sought-after residential environment between iconic villas, Belle Époque residences, and green landscapes. Known for its calm and panoramic views of the Cannes bay and the Estérel massif, the sector charms with its refined and residential living environment. Renowned worldwide for its elegance and art of living, Cannes captivates with its iconic beaches, La Croisette, renowned restaurants, and luxury boutiques. Considered the best worldwide destination for hosting festivals and events, the city annually hosts prestigious events at the Palais des Festivals such as the Cannes Festival, MIPIM, and Cannes Lions. Ideally located between Monaco and Saint-Tropez, near Nice International Airport and Cannes-Mandelieu aerodrome, Cannes offers an exclusive lifestyle in the heart of the French Riviera. A major player in high-end real estate and ambassador of French art of living, Maison BARNES deploys its integrated network of 159 agencies in 21 countries and 75 destinations, and supports its clients in all their life projects. Agency fees payable by vendor - Nombre de lots dans la copropriété: 308 - Montant moyen de la quote-part de charges courantes 8,304 €/yearly - Montant estimé des dépenses annuelles d'énergie pour un usage standard, établi à partir des prix de l'énergie de l'année 2021 : 921€ ~ 1246€ - Les informations sur les risques auxquels ce bien est exposé sont disponibles sur le site Géorisques : www.georisques.gouv.fr - Candice MARIDET - Agent commercial - EI - RSAC 497569814

Ref. : 8073743

BARNES Cannes