OK
More than Less than
€  ok

Key-words : pool 10

Houses and Apartments, your real estate specialist magazine offers a selection of ads that match with the keyword pool 10. You can refine your search by specifying the area or price range in the navigation bar link Search for a House/Apartment.

LE PLAN-DE-LA-TOUR210 000 €

House for sale pool 10 - 3 rooms - 34 m²

BEAUTIFUL MAZET WITH GARDEN IN RESIDENCE WITH POOL

In the heart of the Gulf of Saint Tropez, 10 km from the beaches of Sainte Maxime, close to the village center and shops of Le Plan de la Tour. In a pretty luxury residence with swimming pool. Charming Mazet comprising a living room with a small well-appointed kitchen, master bedroom with window opening onto the garden, second bedroom with office space and sleeping area on the mezzanine. Shower room. Separate toilet. Garden-terrace in front of the living room. Parking space in full ownership. Absolutely charming and very well appointed.

Ref. : 3_A 1355

FEDERAGENCES

ST-RAPHAËL360 000 €

Apartment for sale pool 10 - 2 rooms - 45 m²

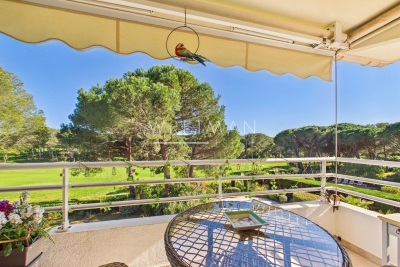
Top floor apartment with terraces in the heart of the Estérel Golf - Saint-Raphaël Valescure

Rare opportunity – Located in the highly sought-after area of Valescure, in the heart of the Estérel Golf, this apartment is set within a lush and exclusive environment, offering a true lifestyle between nature and serenity. A peaceful atmosphere with a holiday feel all year round. Situated on the 2nd and top floor with lift, within a quiet and perfectly maintained residence with swimming pool, this property stands out for its two spacious terraces of 32 sqm, creating a genuine additional living space. The first, covered terrace enjoys a beautiful, open view over the golf course, while the second features a summer kitchen, offering a real extension of the indoor area to enjoy it for most of the year. The bright living room benefits from triple exposure and opens onto a fully equipped, functional and welcoming kitchen. The apartment also includes a comfortable bedroom with built-in closet, as well as a shower room with WC. An outdoor parking space and a cellar complete the property. Optional: the opportunity to purchase a garage of around 20 sqm. You will enjoy a peaceful setting while remaining close to all amenities: local shops (bakery, pharmacy, etc.) and a bus stop within walking distance at the entrance of the domain, with the town centre and beaches just a 10-minute drive away. Some renovations and improvements have been carried out, allowing for immediate and worry-free occupancy. Virtual tour available on request.

Ref. : 86895449

WRETMAN ESTATE & CONSULTING

FLAYOSC1 469 000 €

House for sale pool 10 - 6 rooms - 231 m²

EXCEPTIONAL PROPERTY CONTEMPORARY VILLA - 7 ROOMS - FLAYOSC

Extender Immobilier offers you an exceptional villa nestled at the gates of Green Provence, combining panoramic views, absolute calm, architectural refinement and Provençal lifestyle, a few minutes from the village center of Flayosc, 40 minutes from the Mediterranean beaches and 10 minutes from the train station. Completely fenced and easily accessible, this contemporary villa sits on a landscaped, wooded plot of 5800m2. Each species has been carefully selected and positioned to create a harmonious balance: majestic palm trees, centuries-old olive trees, fragrant rose bushes, fruit trees, and citrus trees protected by attractive rockeries. A well provides water for this exceptional garden. Enjoy a superb 9x5m traditional saltwater pool surrounded by brushed Egyptian stone terraces, and a comfortable 44m2 pool house, a true living space insulated and protected by sunshades and electric roller shutters. Inside, you'll find a fully equipped kitchen with a central island, a leather-effect granite worktop, a built-in barbecue, and a stylish bathroom with toilet. A magnificent and authentic dry-stone fountain overlooks the relaxation area. In terms of parking, the property offers numerous parking spaces, a very high three-car carport (possibility of a camper van), a generous 75m2 garage (6 cars) tiled and insulated like a living room, then a second 50m2 garage (2 cars). This well-maintained and meticulously maintained villa of 230m2 offers single-level living and generous, light-filled spaces. The entrance opens onto a superb 50m2 open-plan living and dining room with remarkable high ceilings and a 26m2 mezzanine converted into a playroom... featuring a striking Eiffel-style metalwork by Des Compagnons. The 35m2 eat-in kitchen, the heart of the home, boasts a central island, granite countertops, high-end appliances, and ample storage. Direct access to the garage makes everyday life easier. On the night side, there are 4 spacious bedrooms with closets of 16/18m2, including the master suite of 40m2 equipped with a double dressing room and a bathroom with shower and toilet. This property is distinguished by the nobility of the materials used, the quality of construction and services ... ducted air conditioning, 80x80 rectified porcelain stoneware, solid oak parquet flooring in the bedrooms, double-sided wood stove, sliding doors, quality of the two-tone aluminum joinery, bioclimatic slatted shutters, designer and quality kitchen and bathrooms, pergola in solid Cedar carved by the Compagnons, teak terrace, gutters.... An exceptional property, thanks to its architectural design, clean lines, layout, premium amenities, and noble materials.... To discover this unique place which combines modernity and Provençal authenticity, contact Valérie Boutemy at 06 18 94 06 16 or vb@extenderimmobilier.

Ref. : 431

Extender immobilier

MONTAUROUX1 695 000 €

House for sale pool 10 - 6 rooms - 243 m²

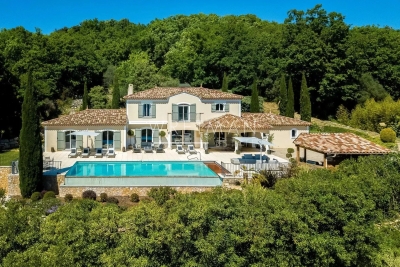
Stunning 5 Bedroom House with panoramic view and pool - Montauroux

SOLE AGENT Stunning 5 bedroom property with incredible view in perfect condition near Montauroux, only 10 minutes from the motorway exit of Lake St Cassien and 45 mins to Nice airport. On the ground level there is a large master suite with walk-in wardobe, bathroom, gym and adjoining office/playroom which leads into a large open-plan living/dining-room, a large double garage (with direct access into house), laundry and downstairs guest toilet. Upstairs you will find a large master en-suite bedroom, 3 double bedrooms and 2 shower rooms with toilets. There are numerous places to dine or sit and relax around the house and infinity pool, including a uniquely built Summer Kitchen and Pool House with BBQ area, TV screen, fridges and everything you need for entertaining. The panoramic views are uninterrupted across to the Esterel Mountains, and the property is tucked away in a private street away from the noise and bustle of life yet conveniently located close to the shops and the village. A true gem not to be missed, completely ready for the new owners to arrive with their suitcases and enjoy!

Ref. : 86883834

WRETMAN ESTATE & CONSULTING

MENTON535 000 €

Apartment for sale pool 10 - 3 rooms - 75 m²

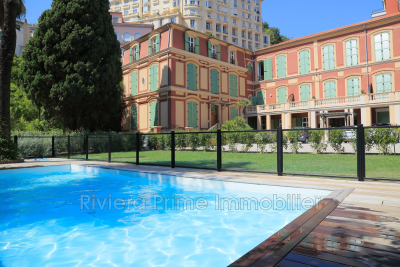
Discover this splendid three-room apartment located in the heart of Menton, nestled within a beautiful residence featuring a swimming pool. Enjoying the privileged location on the top floor, it offers a pleasant view of the park and the pool, while being very close to all amenities and shops. Its ceilings with a height of 3.10 meters, combined with high-quality, completely modern finishes, make this property a true rare gem on today's market. Please note that the apartment is sold with a secure, covered parking space.

Ref. : 1072V5A

RIVIERA PRIME IMMOBILIER

LA TURBIE1 695 000 €

House for sale pool 10 - 10 rooms - 333 m²

LA TURBIE: Property with 10 rooms, swimming pool, sea view

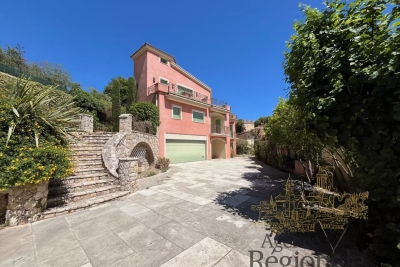
Unique, located in the heart of the village of LA TURBIE, accessible on foot to all amenities, beautiful property on 3 levels totaling 333. 07m2 including: - On the ground floor: Gardener's apartment 3 rooms, large cellar, and double garage; - On the first floor: Spacious living room, kitchen, 2 en-suite bedrooms, and guest WC; - Upstairs: Large room, office, kitchen, one en-suite bedroom, and guest WC. Large circular terraces overlooking all living rooms and offering a magnificent panorama of the village, the sea, and the mountains. Large overflow basin, spacious entrance with electric gate, and numerous parking spaces. Quality features: Double glazing, electric shutters, reversible air conditioning (ducted), stained glass, old wooden service door, bathroom, kitchens, and summer kitchen in lava stones... Built in 2010/2012, connected to the main sewer, lots of potential. Fees payable by the buyer.

Ref. : CONLAN

AGENCE REGIONALE

ST-RAPHAËL2 480 000 €

House for sale pool 10 - 7 rooms - 334 m²

VILLA WITH SEA VIEW BETWEEN SAINT RAPHAEL AND CANNES

-Saint-Raphaël, ANTHEOR – between sky and sea, this expansive property overlooks the Mediterranean from its promontory. From the moment you enter, light floods in, revealing a breathtaking panorama that unfolds from the living room to the bedrooms. The generous proportions (360 sq m) and refined amenities lend this residence a timeless elegance: a 110 sq m double living room, a fully equipped kitchen, a heated sunroom, and five suites with sea views, including a 60 sq m master suite. Outside, everything invites relaxation: a swimming pool, sunny terraces, a landscaped and enclosed garden of 1,870 sq m, a garage, and a double carport. Completely private, in a peaceful and secure setting, it offers a rare living environment, just 25 minutes from Cannes and 10 minutes from the nearest shops. A villa of soul and light, where the sea invites itself onto your horizon every day.

Ref. : 02060

AGENCE BIRD

NICE6 800 000 €

House for sale pool 10 - 8 rooms - 490 m²

CONTEMPORARY PROPERTY WITH UNIQUE PANORAMA

This property is located in a sought-after neighborhood on the border of Nice and Villefranche-sur-mer. It overlooks the sea as far as the Esterel, the mountains of the Préalpes d'Azur and the bay of Villefranche. It's a 10-minute walk from the local shops at Col de Villefranche. The contemporary villa offers a total surface area of 490 m2 (inc 278 m2 of living surface) and is harmoniously set on a flat plot of 2560 m2, entirely landscaped and planted with rare Mediterranean species. The beautiful, large mirror-finish swimming pool is surrounded by sunbathing areas and includes a pool house. The villa is an exclusive creation. Designed by a renowned architect in a resolutely contemporary style, it faces south-west. The layout is fluid, with no loss of space. The materials chosen are of the highest quality, and home automation makes the villa intelligent with a high level of security. Colors are bright and light is omnipresent. All living areas have sea and mountain views, and open onto large terraces and the garden. A glass staircase leads to all floors. The garden level opens onto a vast entrance that leads to the living areas: a warm and inviting lounge, a dining room shared with a fitted and equipped kitchen and a utility/laundry room. Two en suite bedrooms, including a master with dressing room and bathroom, also occupy this level. The second floor features two further bedrooms with en suite shower rooms opening onto large terraces. Level -1 features a large garage for at least 8 cars, an office area and a wine cellar with tasting room. Numerous other parking spaces are available on the property. This rare property, positioned in a noble and sought-after environment, suffers no nuisance from noise or vis-à-vis. It offers the 4 conditions of an exceptional property: space, location, view and peace and quiet!

Ref. : V2064SJ

JOHN TAYLOR Cap Ferrat

MAUSSANE-LES-ALPILLES1 450 000 €

House for sale pool 10 - 6 rooms - 220 m²

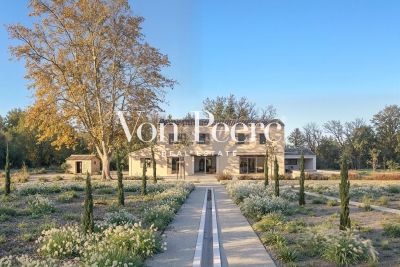
Just a few minutes from the village centre of Maussane-les-Alpilles, in a peaceful and bucolic setting, this recently renovated home enjoys open south-facing views over the surrounding countryside. Offering approximately 220 sqm of living space, the house immediately impresses with its generous volumes and smooth layout. The main living area brings together a spacious lounge, kitchen and dining room in a warm, contemporary atmosphere, opening naturally onto the outdoors. On the ground floor, a comfortable bedroom with its own bathroom allows for single-level living. Upstairs, the sleeping area includes a bedroom with en-suite shower room, two additional bedrooms sharing a shower room, and separate toilets. An independent guest room, with dressing room and shower room, provides ideal accommodation for family or visitors, bringing the total to five bedrooms. Set within a beautifully landscaped park of nearly 2 hectares, the outdoor spaces are designed for relaxed living: a covered terrace perfect for summer dining, a charming 10 x 5 m swimming pool in traditional basin style, a pétanque court, and many mature trees, including a remarkable century-old plane tree. The garden also features a separate outbuilding of approximately 10 sqm, ideal for bicycles and storage, discreetly integrated into the property. A bright, welcoming and easy-to-live-in home, combining nature, tranquillity and proximity to amenities

Ref. : 86664005

Von Peerc Real Estate

CANNES5 900 000 €

House for sale pool 10 - 16 rooms - 579 m²

CANNES CENTER - MAJESTIC MANSION - 10 ROOMS

A few minutes walk from the center of Cannes, this majestic Belle Epoque mansion fully restored and redesigned of about 590 sqm consists of a main residence including 3 reception rooms with fireplace and high ceilings, a dining room and 8 bedrooms including 6 en suite, as well as 2 shower rooms, a cinema room, a gym and a billiard room. It also features an independent guest house including a living room, a kitchen, 2 bedrooms and a shower room. Its flat garden of about 2500 sqm offers a heated swimming pool, fruit trees and aromatic herbs. Parking for 10 cars. Located in the sought-after neighborhood of Saint-Nicolas, this property benefits from a quiet residential environment close to the center of Cannes, the train station, and La Croisette. Appreciated for its discreet elegance, its upscale residences, and its pedestrian-friendly lifestyle, the sector offers a privileged living environment between tranquility and quick access to shops, restaurants, and beaches in Cannes. Known worldwide for its elegance and lifestyle, Cannes attracts with its iconic beaches, La Croisette, renowned restaurants, and luxury boutiques. Considered the best global destination for hosting festivals and events, the city hosts prestigious events every year at the Palais des Festivals such as the Cannes Film Festival, MIPIM, and Cannes Lions. Ideally located between Monaco and Saint-Tropez, near Nice International Airport and Cannes-Mandelieu aerodrome, Cannes offers an exclusive lifestyle in the heart of the French Riviera. A major player in luxury real estate and ambassador of the French way of living, Maison BARNES deploys its integrated network of 159 agencies across 21 countries and 75 destinations, supporting its clients in all their life projects. Agency fees payable by vendor - Montant estimé des dépenses annuelles d'énergie pour un usage standard : 6053€ ~ 8189€

Ref. : 86074392

BARNES Cannes

EZE2 800 000 €

House for sale pool 10 - 7 rooms - 326 m²

Modern villa with beautiful sea views, swimming pool, lift and very nice terraces

Your JOHN TAYLOR estate agent is pleased to present this beautiful modern villa, situated just a 10-minute walk from the sea. This 240 m² architect-designed villa offers a peaceful lifestyle, enhanced by breathtaking sea views, a rooftop swimming pool and numerous outdoor spaces, including superb terraces where you can fully enjoy the Côte d'Azur climate and the relaxed lifestyle of the French Riviera. As soon as you arrive, you will be immediately captivated by the panoramic view that unfolds before you, extending from all the main rooms of the house (180-degree view). The large bay windows allow natural light to flood every corner, creating a bright and soothing atmosphere. This villa is built across two main living levels for the owners, as well as two additional levels that could be converted into bedrooms or self-contained apartments. All levels are connected by a lift This is the perfect opportunity for multi-generational families or for a high-quality rental investment. The villa currently offers 5 bedrooms with the potential to create a 6th, and enjoys absolute peace and quiet with no overlooking neighbours. In addition to outdoor parking spaces, a large 80 m² garage capable of accommodating up to 4 vehicles is a major asset of this villa, also offering additional storage space thanks to its 3.80 m high ceiling. Well worth a visit, as properties like this are rare in the area.

Ref. : V1769SJ

JOHN TAYLOR Cap Ferrat

BORMES-LES-MIMOSAS More than 2 300 000 €

House for sale pool 10 - 13 rooms - 482 m²

Domaine du Cap Bénat - all offers considered

SOLE AGENT In a dreamlike bucolic setting, in the heart of the prestigious Cap Bénat private estate, a 10-minute walk from two private beaches, this property offers high-quality potential, sheltered from the hustle and bustle and close to amenities. At the end of a cul-de-sac, with 580m² of living space facing southwest, this exceptional complex consists of several buildings distributed as follows: The large villa comprises a main living room, dining room, kitchen, and six bedrooms with their own bathrooms, four of which are on the ground floor. An annex offers three bedrooms and their own bathrooms. A studio, a large office, a laundry room with two convertible rooms, and ample covered parking spaces complete the property. A magnificent pool house and summer kitchen complement a large mirrored pool and waterfall. You will find all the necessary space to accommodate, house, and entertain one or more families. Access to the property is via a private road, ensuring complete privacy. The landscaped grounds are lined with remarkable Mediterranean trees, making it an ideal place for relaxation in complete privacy. One of the last exceptional estates with private beaches, a private harbor, tennis courts, a restaurant, and year-round security guards.

Ref. : 83364

MAGREY&SONS SAINT-TROPEZ

GRASSE3 950 000 €

House for sale pool 10 - 15 rooms - 545 m²

Exceptional property comprising three buildings with panoramic views

Set in an elevated position with panoramic views of the surrounding hills and the sea in the background, this exceptional property offers a unique combination of proximity to all amenities and exclusive comfort. Set on a beautifully landscaped park-like plot of 22,337 m², the estate includes three separate buildings, a heated swimming pool with a pool house, a tennis court, and a helicopter landing pad. An impressive avenue leads to the manor house, which embodies the charm of a historic country residence. Spanning approximately 279 m², the ground floor features an inviting entrance hall, a spacious living room, a dining room with a fireplace, a fully equipped kitchen, and a wine cellar. On the first floor, there is a master bedroom with a large bathroom, as well as a second bedroom with its own bathroom. The second floor, with its charming sloped ceilings, houses two additional bedrooms, each with an en-suite bathroom. The guest house (approx. 129 m²) boasts a cozy living room with a fireplace, a kitchen, and a dining room on the ground floor. The caretaker's house, covering approximately 76 m², includes a kitchen, a living and dining area, and a guest toilet on the ground floor. The converted attic features two separate bedrooms, a laundry room, a separate toilet, and a bathroom. Just 30 minutes from Nice and Cannes airports, and located close to the picturesque village of Valbonne, this property is less than 10 minutes from renowned golf courses, making it an ideal location on the French Riviera.

Ref. : V2641VA

JOHN TAYLOR VALBONNE

MOUGINSNew property

House for sale pool 10 - 5 rooms - 158 m²

Les Costes - Domaine Privé

Just minutes from the historic village of Mougins, discover Les Costes Domaine Privé, a rare and exclusive address in the heart of the French Riviera. This private and secure estate comprises only 10 architect-designed villas, elegantly integrated into a lush green setting. Designed to combine comfort, privacy, and the art of living, each villa offers generous interior spaces, expansive floor-to-ceiling windows opening onto the outdoors, and a private swimming pool surrounded by a beautifully landscaped garden. A perfect blend of contemporary architecture and Provençal refinement, these villas feature high-end, customizable finishes. Ideally located between Cannes and Sophia Antipolis, residents enjoy a privileged lifestyle where residential serenity meets architectural elegance.

Ref. : 10

AIC - ART IMMOBILIER CONSTRUCTION

MOUGINSNew property

House for sale pool 10 - 5 rooms - 149 m²

Les Costes - Domaine Privé

Just minutes from the historic village of Mougins, discover Les Costes Domaine Privé, a rare and exclusive address in the heart of the French Riviera. This private and secure estate comprises only 10 architect-designed villas, elegantly integrated into a lush green setting. Designed to combine comfort, privacy, and the art of living, each villa offers generous interior spaces, expansive floor-to-ceiling windows opening onto the outdoors, and a private swimming pool surrounded by a beautifully landscaped garden. A perfect blend of contemporary architecture and Provençal refinement, these villas feature high-end, customizable finishes. Ideally located between Cannes and Sophia Antipolis, residents enjoy a privileged lifestyle where residential serenity meets architectural elegance.

Ref. : 10

AIC - ART IMMOBILIER CONSTRUCTION