OK
More than Less than
€  ok

Key-words : pool 10

Houses and Apartments, your real estate specialist magazine offers a selection of ads that match with the keyword pool 10. You can refine your search by specifying the area or price range in the navigation bar link Search for a House/Apartment.

RAMATUELLE15 500 000 €

House for sale pool 10 - 13 rooms - 510 m²

Modern villa with sea view, walking distance from Pampelonne beach

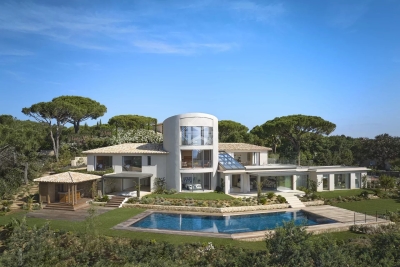
Ideally located just a 10-minute walk from the famous Pampelonne beach, this splendid new modern villa offers luxurious top of the range services and enjoys stunning sea views. Nestled in the heart of a very residential and closed residence, this modern property is distinguished by its generous volumes, extending over an area of approximately 500 m2. It consists in particular of vast living rooms which open onto large terraces offering a completely open panorama of the sea and nature. It also includes 6 large suites and 2 bedrooms for staff. Designed as a haven of relaxation, the property offers a real cinema room, a large gym and a wellness area with sauna and jacuzzi. The land extending over 3465 m2 has been carefully landscaped, and benefits from a heated mirror pool as well as magnificent Mediterranean essences carefully chosen to create a natural and relaxing atmosphere. A superb fully equipped pool house completes this outdoor space. The property has a large car park and large garages, as well as all the technical comforts: home automation, reversible air conditioning, underfloor heating, alarm, large laundry room,... This exceptional property has many assets and will seduce the most demanding. The choice of noble materials such as glass, natural stone, oak wood, marble and mosaic, sublimates this beautiful architectural achievement, adding a touch of elegance. A real architectural jewel enjoying a very popular location, a few hundred meters from the beach of Pampelonne.

Ref. : 83058
MAGREY&SONS SAINT-TROPEZ

MOUGINS1 740 000 €

House for sale pool 10 - 5 rooms - 156 m²

Les Costes - Private Estate | Rare 5-Room Villa in an Exclusive Mougins Address

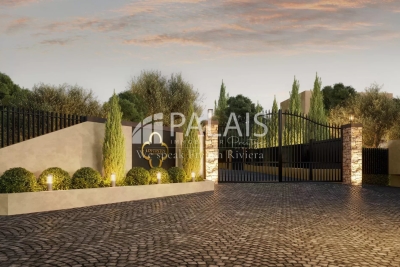
Discover Les Costes - Private Estate, a rare and confidential address just minutes from the historic village of Mougins. This intimate development of 10 architect-designed villas is nestled within a secure, landscaped environment, where contemporary elegance meets the timeless Provençal lifestyle. Within this private estate comprising 10 villas, 6 exceptional villas feature 5-room layouts, distinguished by generous volumes and high-end finishes. The remaining 4 villas offer 6-room configurations // Full presentation file available upon request. Each villa features a private swimming pool and generous landscaped gardens with mature trees. The façade mix sand, grey and beige rendering and aluminium pergolas. 5-Room Villas Currently Available : -- Vélora - 5-room villa | 149 m² living space | 1,002 m² land - €1,580,000 - 20% VAT - Parking included - Lumia - 5-room villa | 163 m² living space | 1,120 m² land - €1,640,000 - 20% VAT - Parking included -- Aléna - 5-room villa | 160 m² living space | 1,052 m² land - €1,640,000 - 20% VAT - Parking included - Soléna - 5-room villa | 159 m² living space | 1,001 m² land - €1,670,000 - 20% VAT - Parking included -- Séréna - 5-room villa | 157 m² living space | 941 m² land - €1,740,000 - 20% VAT - Parking included - Néora - 5-room villa | 170 m² living space | 1 002 m² land - €1,750,000 - 20% VAT - Parking included Estimated delivery: Q1 2028. Full presentation file available upon request. * New Residential Development - Reduced Acquisition Fees!!! * Agency's fees payable by the seller. * All measurements are approximate and are provided solely for informational purposes. The ERRIAL report on the risks associated with this property is available by clicking on the link:

Ref. : 87014232

Palais immobilier Beaulieu-sur-Mer

LA COLLE-SUR-LOUP895 000 €

House for sale pool 10 - 4 rooms - 120 m²

High-End New Villa – Lagoon Pool in La Colle-sur-Loup

CO-EXCLUSIVE LISTING Discover this newly built 120 m² home on a 990 m² plot, sold unfurnished and offering modern, high-end features throughout. It includes a spacious and bright living area with an open-plan kitchen and central island, as well as three bedrooms, including a master suite with an Italian-style walk-in shower. A second bathroom with a king-size bathtub and double sink completes the sleeping area. The entire home is equipped with underfloor heating powered by a heat pump, while the elegant four-sided roof design adds a contemporary touch. Outside, enjoy a stunning heated saltwater lagoon-style pool with a jacuzzi area, allowing year-round relaxation, as well as a 30 m² terrace perfect for entertaining and outdoor living. The property also benefits from a borehole supplied by a natural spring that has been tested and approved for drinking water consumption, providing free water for the automatic irrigation system of both the garden and the house. Five parking spaces complete the property. Located in La Colle-sur-Loup, the house enjoys a prime location: only 3 minutes from Shopping Promenade and major supermarkets, close to the villages of La Colle-sur-Loup and Villeneuve-Loubet, and less than 10 minutes from Saint-Paul-de-Vence.

Ref. : 85427865

Coldwell Banker Art Realty

MANDELIEU-LA-NAPOULE1 990 000 €

House for sale pool 10 - 7 rooms - 307 m²

MANDELIEU EXCEPTIONAL VILLA 307sqm BREATHTAKING SEA VIEW - 7 ROOMS - 4 BEDROOMS - HIGH-END RENOVATION -

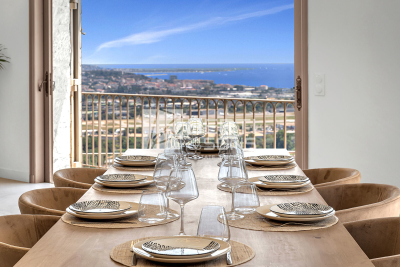
The Berti and Sons real estate group offers for sale this exceptional villa, fully renovated with high-end materials, located on the residential hills of Mandelieu-La-Napoule. It offers breathtaking panoramic views of the sea, the Lérins Islands, and the Esterel Mountains. It is composed as follows: a large entrance hall leading to a bright living space of approximately 120 sqm opens onto the sea thanks to large bay windows. The living room, dining room, and open kitchen are harmoniously arranged in an elegant and contemporary atmosphere. The modern kitchen, fully equipped with high-end appliances, benefits from an adjoining pantry, ideal for storage and preparation. The same level also includes two bedrooms with storage, a bathroom, and a separate toilet. On the garden level: a large wine cellar, a cozy cinema room, and a third bedroom with a private bathroom. Upstairs, the master suite features a spacious dressing room, a bathroom with a bathtub and shower, and a private terrace offering a 180° sea view. The property has been carefully renovated, combining charm, modern comfort, and current technologies, including integrated reversible air conditioning. This property also features a 24 sqm garage with direct access to the house and a swimming pool facing the sea. Ideally located, just 10 km from Cannes and 25 minutes from Nice airport, this rare property in Mandelieu is an exceptional place to live, as pleasant as a main residence as it is as a vacation home. Contact us to arrange a visit and discover all the charm of this villa with its remarkable features!

Ref. : BMV1834

AGENCE DE LA POSTE

VENCE750 000 €

House for sale pool 10 - 7 rooms - 137 m²

Provençal Villa with Pool and Views — Vence St Donat

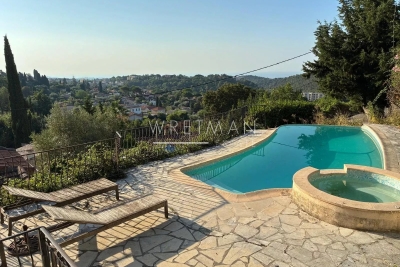
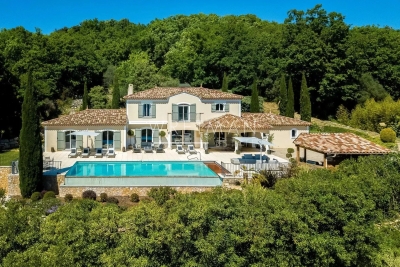
As one of the first houses built in the area, this property enjoys a dominant position with spectacular views from the pool terrace over the surroundings of Vence and all the way down to the Mediterranean Sea. Located in a peaceful residential area slightly above the center of Vence, the villa has preserved its original charm through the renovation carried out just over 10 years ago, during which the electrical and plumbing systems inside the house were also updated. The upper floor features the main entrance, a living room with cathedral ceiling, and a separate kitchen. There is also a bedroom with a shower room including WC, as well as a balcony. Directly outside are several terraces offering shaded areas for relaxed gatherings or space for a large dining table for meals with family and friends, conveniently close to the barbecue. One floor down, there is a living room with a fireplace and access to the lower part of the garden. There are also three bedrooms, two of which could advantageously be arranged as master suites with two adjoining rooms, a private shower room with toilet, and a large east-facing terrace. In addition, the lower level includes an extra room that is not yet fully finished, with a shower and separate WC next to it; it could easily be transformed into an additional bedroom or perhaps a music room. Terraces surround both the upper and lower parts of the house as well as the deep swimming pool. The pool enjoys views with the sea in the background. Beneath the house is a large cool cellar. The property also benefits from three private parking spaces just outside. The town center can be reached on foot in approximately 15 minutes, while by car it takes around 5 minutes.

Ref. : 86965315

WRETMAN ESTATE & CONSULTING

CANNES599 000 €

Apartment for sale pool 10 - 3 rooms - 89 m²

SOLE AGENT - CANNES / OXFORD Spacious corner 2 bedrooms apartment, terrace, pool and tennis court.

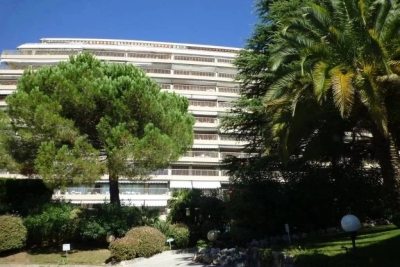
SOLE AGENT - Oxford district – in a prestigious residence with 24/7 concierge, swimming pool and tennis court, our agency offers this superb 2 bedrooms apartment of 89 sqm with a large corner terrace of 32 sqm. Very bright, it consists of an entrance hall, a living/dining room, a separate fully equipped kitchen with terrace access, and two beautiful en-suite bedrooms with air conditionning, (one with bathroom, the other one with shower room and toilet), one of which opens onto a balcony with greenery views, and the other onto the main terrace of more than 32 sqm, facing east, south, and west, with an open view and a glimpse of the sea. Guest toilets. A basement parking space and a cellar complete this property. Visitor parking available in the residence. Close to Lochabair School and the Oxford Clinic. Cannes city center 10 minutes by car. Charges include heating, hot water, and all condominium fees (concierge, park, pool, and tennis).

Ref. : ARM-1162-AC

AAA RIVIERA

LE CANNET995 000 €

House for sale pool 10 - 4 rooms - 103 m²

Super Cannes - Contemporary villa - 100 m2 - Unobstructed view - Swimming pool

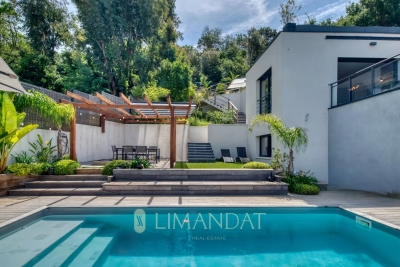
Sole agent Rare on the market new contemporary villa less than 10 minutes from the city center of Cannes and its famous boulevard de la Croisette Very bright and with a clear view It is composed of: First level: entrance living room / living room kitchen open to a large terrace offering an unobstructed view and pool view At the level of the terrace/pool: 3 bedrooms including 2 with openings to the outside, 1 bathroom and 1 shower room Parking for 5/6 cars Quiet ENERGY CLASS: 90 B CLIMATE CLASS: 2 A DPE established on 05/08/2025 Example: Estimated average amount of annual energy expenditure standard use, energy price base year 2021 between €690 and €990 Fees charged to the seller Information on the risks to which this property is exposed is available on the Géorisques www.georisques.gouv.fr website

Ref. : 85680189

LIMANDAT REAL ESTATE

EZE7 900 000 €

House for sale pool 10 - 15 rooms - 463 m²

Beautiful historic property, less than 10 minutes from Monaco

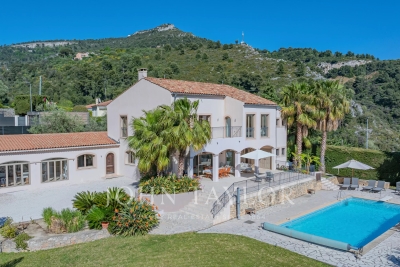
Your JOHN TAYLOR agency offers you this magnificent villa, less than 10 minutes from Monaco. This vast 16th-century building, formerly the chapel presbytery, is steeped in history, character and charm. You will be seduced by the many features of this property, which is set in a peaceful, unoverlooked location, very bright thanks to its predominantly SOUTH/WEST facing aspect, and just a few minutes' walk from the shops and the sea. As soon as you enter, you are immediately immersed in history, surrounded by exposed stonework and vaulted ceilings that give the villa its authentic charm. This character continues in the spacious living room and bedrooms. But what you'll appreciate most of all about this 460 m² villa is the breathtaking view over the Mediterranean Sea, with Saint-Jean-Cap-Ferrat in the background. The access is easy, you'll appreciate too the numerous spacious terraces, as well as a landscaped garden of over 2,000 m² featuring a superb swimming pool and summer kitchen. A staff flat, an enclosed garage and numerous outdoor parking spaces complete this exceptional residence. This property is a rare opportunity to acquire a piece of history in an exceptional setting, offering luxury, tranquillity and proximity to Monaco.

Ref. : V1940SJ

JOHN TAYLOR Cap Ferrat

EZE4 450 000 €

House for sale pool 10 - 8 rooms - 300 m²

Villa with sea views – Flat garden – Close to Monaco

Your JOHN TAYLOR agency is pleased to offer, on a co-exclusive basis, a villa in excellent condition, with a floor area of approximately 305 m² and numerous highlights: Firstly, you will appreciate the sea view from all the main rooms, with the Pointe de Saint-Jean-Cap-Ferrat as a backdrop, as well as the large, flat garden of 2,059 m², a particularly rare feature in this area, and the south-west facing aspect offering plenty of sunshine. Perfectly maintained and featuring a functional layout, the villa offers generous living spaces, including a spacious double living room opening onto a well-exposed terrace facing the sea. The living area is complemented by a large dining room. As for the sleeping quarters, these comprise five bedrooms, all with en-suite bathrooms, very bright and opening onto terraces, including two bedrooms on the ground floor. The master bedroom upstairs is also impressively spacious. The fireplaces in the living room and master bedroom add a warm and welcoming touch to the whole property. The garden features a large 12-metre heated swimming pool, which also faces the sea. Parking is convenient on the property with several outdoor spaces; furthermore, planning permission has been granted for the construction of a spacious enclosed garage. Finally, its location offers quick access to the main roads, with Monaco just 10 minutes away, as well as the centre of Cap d'Ail and the beaches, ensuring a particularly pleasant quality of life. A villa well worth a visit.

Ref. : V2097SJ

JOHN TAYLOR Cap Ferrat

LE PLAN-DE-LA-TOUR210 000 €

House for sale pool 10 - 3 rooms - 34 m²

BEAUTIFUL MAZET WITH GARDEN IN RESIDENCE WITH POOL

In the heart of the Gulf of Saint Tropez, 10 km from the beaches of Sainte Maxime, close to the village center and shops of Le Plan de la Tour. In a pretty luxury residence with swimming pool. Charming Mazet comprising a living room with a small well-appointed kitchen, master bedroom with window opening onto the garden, second bedroom with office space and sleeping area on the mezzanine. Shower room. Separate toilet. Garden-terrace in front of the living room. Parking space in full ownership. Absolutely charming and very well appointed.

Ref. : 3_A 1355

FEDERAGENCES

ST-RAPHAËL360 000 €

Apartment for sale pool 10 - 2 rooms - 45 m²

Top floor apartment with terraces in the heart of the Estérel Golf - Saint-Raphaël Valescure

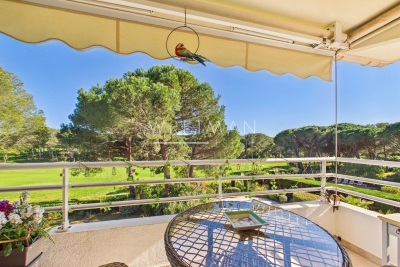
Rare opportunity – Located in the highly sought-after area of Valescure, in the heart of the Estérel Golf, this apartment is set within a lush and exclusive environment, offering a true lifestyle between nature and serenity. A peaceful atmosphere with a holiday feel all year round. Situated on the 2nd and top floor with lift, within a quiet and perfectly maintained residence with swimming pool, this property stands out for its two spacious terraces of 32 sqm, creating a genuine additional living space. The first, covered terrace enjoys a beautiful, open view over the golf course, while the second features a summer kitchen, offering a real extension of the indoor area to enjoy it for most of the year. The bright living room benefits from triple exposure and opens onto a fully equipped, functional and welcoming kitchen. The apartment also includes a comfortable bedroom with built-in closet, as well as a shower room with WC. An outdoor parking space and a cellar complete the property. Optional: the opportunity to purchase a garage of around 20 sqm. You will enjoy a peaceful setting while remaining close to all amenities: local shops (bakery, pharmacy, etc.) and a bus stop within walking distance at the entrance of the domain, with the town centre and beaches just a 10-minute drive away. Some renovations and improvements have been carried out, allowing for immediate and worry-free occupancy. Virtual tour available on request.

Ref. : 86895449

WRETMAN ESTATE & CONSULTING

FLAYOSC1 469 000 €

House for sale pool 10 - 6 rooms - 231 m²

EXCEPTIONAL PROPERTY CONTEMPORARY VILLA - 7 ROOMS - FLAYOSC

Extender Immobilier offers you an exceptional villa nestled at the gates of Green Provence, combining panoramic views, absolute calm, architectural refinement and Provençal lifestyle, a few minutes from the village center of Flayosc, 40 minutes from the Mediterranean beaches and 10 minutes from the train station. Completely fenced and easily accessible, this contemporary villa sits on a landscaped, wooded plot of 5800m2. Each species has been carefully selected and positioned to create a harmonious balance: majestic palm trees, centuries-old olive trees, fragrant rose bushes, fruit trees, and citrus trees protected by attractive rockeries. A well provides water for this exceptional garden. Enjoy a superb 9x5m traditional saltwater pool surrounded by brushed Egyptian stone terraces, and a comfortable 44m2 pool house, a true living space insulated and protected by sunshades and electric roller shutters. Inside, you'll find a fully equipped kitchen with a central island, a leather-effect granite worktop, a built-in barbecue, and a stylish bathroom with toilet. A magnificent and authentic dry-stone fountain overlooks the relaxation area. In terms of parking, the property offers numerous parking spaces, a very high three-car carport (possibility of a camper van), a generous 75m2 garage (6 cars) tiled and insulated like a living room, then a second 50m2 garage (2 cars). This well-maintained and meticulously maintained villa of 230m2 offers single-level living and generous, light-filled spaces. The entrance opens onto a superb 50m2 open-plan living and dining room with remarkable high ceilings and a 26m2 mezzanine converted into a playroom... featuring a striking Eiffel-style metalwork by Des Compagnons. The 35m2 eat-in kitchen, the heart of the home, boasts a central island, granite countertops, high-end appliances, and ample storage. Direct access to the garage makes everyday life easier. On the night side, there are 4 spacious bedrooms with closets of 16/18m2, including the master suite of 40m2 equipped with a double dressing room and a bathroom with shower and toilet. This property is distinguished by the nobility of the materials used, the quality of construction and services ... ducted air conditioning, 80x80 rectified porcelain stoneware, solid oak parquet flooring in the bedrooms, double-sided wood stove, sliding doors, quality of the two-tone aluminum joinery, bioclimatic slatted shutters, designer and quality kitchen and bathrooms, pergola in solid Cedar carved by the Compagnons, teak terrace, gutters.... An exceptional property, thanks to its architectural design, clean lines, layout, premium amenities, and noble materials.... To discover this unique place which combines modernity and Provençal authenticity, contact Valérie Boutemy at 06 18 94 06 16 or vb@extenderimmobilier.

Ref. : 431

Extender immobilier

MONTAUROUX1 695 000 €

House for sale pool 10 - 6 rooms - 243 m²

Stunning 5 Bedroom House with panoramic view and pool - Montauroux

SOLE AGENT Stunning 5 bedroom property with incredible view in perfect condition near Montauroux, only 10 minutes from the motorway exit of Lake St Cassien and 45 mins to Nice airport. On the ground level there is a large master suite with walk-in wardobe, bathroom, gym and adjoining office/playroom which leads into a large open-plan living/dining-room, a large double garage (with direct access into house), laundry and downstairs guest toilet. Upstairs you will find a large master en-suite bedroom, 3 double bedrooms and 2 shower rooms with toilets. There are numerous places to dine or sit and relax around the house and infinity pool, including a uniquely built Summer Kitchen and Pool House with BBQ area, TV screen, fridges and everything you need for entertaining. The panoramic views are uninterrupted across to the Esterel Mountains, and the property is tucked away in a private street away from the noise and bustle of life yet conveniently located close to the shops and the village. A true gem not to be missed, completely ready for the new owners to arrive with their suitcases and enjoy!

Ref. : 86883834

WRETMAN ESTATE & CONSULTING

MENTON535 000 €

Apartment for sale pool 10 - 3 rooms - 75 m²

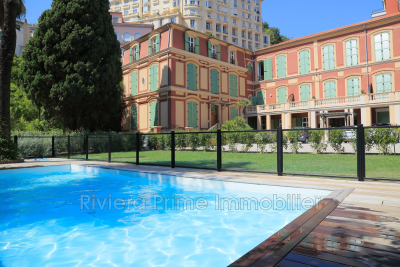
Discover this splendid three-room apartment located in the heart of Menton, nestled within a beautiful residence featuring a swimming pool. Enjoying the privileged location on the top floor, it offers a pleasant view of the park and the pool, while being very close to all amenities and shops. Its ceilings with a height of 3.10 meters, combined with high-quality, completely modern finishes, make this property a true rare gem on today's market. Please note that the apartment is sold with a secure, covered parking space.

Ref. : 1072V5A

RIVIERA PRIME IMMOBILIER

LA TURBIE1 695 000 €

House for sale pool 10 - 10 rooms - 333 m²

LA TURBIE: Property with 10 rooms, swimming pool, sea view

Unique, located in the heart of the village of LA TURBIE, accessible on foot to all amenities, beautiful property on 3 levels totaling 333. 07m2 including: - On the ground floor: Gardener's apartment 3 rooms, large cellar, and double garage; - On the first floor: Spacious living room, kitchen, 2 en-suite bedrooms, and guest WC; - Upstairs: Large room, office, kitchen, one en-suite bedroom, and guest WC. Large circular terraces overlooking all living rooms and offering a magnificent panorama of the village, the sea, and the mountains. Large overflow basin, spacious entrance with electric gate, and numerous parking spaces. Quality features: Double glazing, electric shutters, reversible air conditioning (ducted), stained glass, old wooden service door, bathroom, kitchens, and summer kitchen in lava stones... Built in 2010/2012, connected to the main sewer, lots of potential. Fees payable by the buyer.

Ref. : CONLAN

AGENCE REGIONALE