OK
More than Less than
  ok

Key-words : plan construction

Houses and Apartments, your real estate specialist magazine offers a selection of ads that match with the keyword plan construction. You can refine your search by specifying the area or price range in the navigation bar link Search for a House/Apartment.

PARIS 14EME990 000 €

Apartment for sale plan construction - 5 rooms - 100

Paris 14 - Parc Montsouris - 3 bedrooms - Unobstructed views of the park

Ideally located facing Parc Montsouris on the first floor with elevator of an elegant stone building constructed in 1880, this remarkable corner apartment offers 97. 68sqm Carrez law (100.09sqm floor area) and boasts unobstructed views of one of the Left Bank's finest parks. Bathed in light thanks to its dual-aspect layout and star-shaped floor plan, the apartment comprises an entrance hall with storage, a double living room (nearly 30sqm) facing due east and opening onto the park, a fully fitted and equipped kitchen, three bedrooms — the first with a direct view of the park, the second facing a quiet street, the third overlooking the courtyard. It also includes a walk-in closet, a bathroom and a separate toilet. Two cellars — one of which is spacious — complete the property. Bicycle parking is available in front of the building, and there is a resident caretaker. Its sought-after location facing the park, unobstructed views, and excellent overall condition combined with elegant period features (high ceilings, parquet flooring, moldings, and fireplaces) make this a truly high-quality property. Property subject to co-ownership regulations. Information on the risks to which this property is exposed is available on the Géorisques website: www.georisques.gouv.fr Agency fees payable by vendor - Montant moyen de la quote-part de charges courantes 3,828 €/yearly - Les informations sur les risques auxquels ce bien est exposé sont disponibles sur le site Géorisques : www.georisques.gouv.fr - Baptiste JACQUELIN - Agent commercial - EI - RSAC 901307611

Ref. : 87180961

BARNES PANTHEON

ROQUEBRUNE-CAP-MARTIN910 000 €

House for sale plan construction - 5 rooms - 110

Opportunity, beaches of Golf bleu near Monaco

Villa for Sale in Roquebrune-Cap-Martin – Sea View near Golfe Bleu Beach A Peaceful Riviera Retreat Just Steps from the Beach Set in a quiet and natural environment, this charming villa offers panoramic sea views and is ideally located just a 5-minute walk to Golfe Bleu beach and a 5-minute drive to Monaco. Within 20 minutes on foot, you can reach the historic old town of Roquebrune, with its lively atmosphere, restaurants, and shops. The villa spans 110 sqm across 3 levels and is in good condition. It features a 36 sqm living room, open-plan kitchen, 3 bedrooms, and 3 bathrooms. Large terraces provide the perfect setting for enjoying sunsets over the Mediterranean. With a 600 sqm plot, the property also includes 3 small outbuildings with water and electricity, and parking for 2 car. Property Highlights: 110 sqm villa on 3 levels 3 Bedrooms | 3 Bathrooms | 3 WCs 36 sqm living area with open kitchen Large terraces with panoramic sea views 540 sqm plot with 3 small constructions (with water & electricity) Parking space for 1 car Possibility to build a swimming pool or extend the villa Fireplace, double glazing, laundry room Jacuzzi spa, automatic gate & watering system Prime Location & Lifestyle 5 minutes’ walk to Golfe Bleu beach 5 minutes’ drive to Monaco 20 minutes’ walk to Roquebrune Old Town Quiet countryside atmosphere close to shops and schools

Ref. : 387231

ISM-Property

ST-RAPHAËL895 000 €

Apartment for sale plan construction - 3 rooms - 76

Exceptional garden-level with 500sqm landscaped garden

Within a premium contemporary residence built in 2023, this 76sqm garden-level apartment stands out for the quality of its features and high-end materials. It comprises two en-suite bedrooms, each with its own bathroom and toilet, one of which also benefits from a private walk-in closet. A guest WC completes these amenities. The living area includes a contemporary open-plan kitchen opening onto a lounge, naturally extending outdoors. The terrace, extending from the lounge, offers a seating area, a summer kitchen and a jacuzzi. The property's potential lies in its 500sqm private garden, fully landscaped and planted in a Balinese style. With no possibility of construction opposite on the garden side, it enjoys a particularly preserved setting, protected for the long term. A double garage, accommodating two vehicles, completes this property. Ideally located, in the immediate vicinity of shops, amenities and the Valescure golf course, it is also less than ten minutes from downtown Saint-Raphaël, its train station and its beaches. This property benefits from a good energy rating, ensuring comfort and controlled consumption. This property stands out for its unique character, the quality of its features and the rarity of its setting. It offers a privileged living environment in a highly sought-after area, intended for clients seeking exclusivity. Energy Performance Diagnosis: A - 40 Greenhouse Gas Emissions: A - 1 Estimated annual energy costs for the dwelling: €190 - €257 Condominium of 30 lots, average annual charges: €2,566, ongoing proceedings: no Transaction fees incl. VAT payable by the seller Information on the risks to which this property is exposed is available on the Géorisques website: www.georisques.gouv.fr The luxury real estate market on the French Riviera is one of the most attractive in the Mediterranean region. Holiday homes and second homes on the French Riviera offer not only an incomparable lifestyle and quality of life but also, in view of the international economic situation, a safe investment and a smart retirement plan, especially at premium addresses. The City of Saint-Raphaël is located in Provence halfway between Cannes and Saint-Tropez, in the Var department. Combining tradition, through its Roman past, and modernity, through its vitality, it is now a city of art and culture at the heart of the French Riviera. Its territory offers a 35-kilometer coastline with 5 ports, beaches, coves, numerous inlets, and the 32,000-hectare Estérel forest massif, designated a natural site by the European Natura 2000 network. The City of Saint-Raphaël also has 2 internationally renowned golf courses.

Ref. : W-049L17

ENGEL & VÖLKERS

RAMATUELLE12 900 000 €

House for sale plan construction - - 450

stunning contemporary property with beautiful sea view Escalet

A truly beautiful, elegant and exceptionally spacious property, offering approximately 450 m² of refined living space. Built with remarkable integrity and meticulous attention to detail, this is a home designed for every season — sophisticated, timeless and deeply welcoming. Nestled within the private domain of L'Escalet in Ramatuelle, the property enjoys a rare and privileged setting with beautiful sea views and immediate proximity to the beach. Constructed to the highest specifications, the villa centres around an impressive 100 m² reception room and open-plan kitchen, seamlessly opening onto expansive terraces, the swimming pool and the surrounding Mediterranean landscape. The atmosphere throughout is one of understated luxury and quiet elegance. Three particularly spacious bedroom suites feature generous dressing areas and exquisite en-suite bathrooms, with every detail carefully considered and nothing overlooked. The property offers, in total, six large en-suite bedrooms arranged across three levels, including a magnificent principal suite situated on the first floor with its own private terrace overlooking the sea. Every element — from the lighting and bespoke marquetry to the fixtures and finishes — has been selected and executed with exceptional taste and coherence. The lower ground floor is dedicated to wellbeing and entertaining, featuring an outstanding gym, games area, wine tasting space and an exceptional wine cellar designed for both storage and convivial evenings with guests. Cleverly flooded with natural light, these spaces open onto beautifully executed gardens that complement the living environment both internally and externally. Two additional bedroom suites are also located on this level, together with a laundry room and extensive storage throughout. The gardens have been beautifully conceived and planted, creating a setting that is both elegant and serene, while a large independent double garage completes the property. A rare property of exceptional quality in one of Ramatuelle's most sought-after and discreet locations.

Ref. : MZIST1756

MICHAËL ZINGRAF CHRISTIE'S INTERNATIONAL REAL ESTATE SAINT-TROPEZ

EPAGNY METZ-TESSYNew property

House for sale plan construction - 6 rooms - 132

Domaine des Érables

€1,120,000 Ideally located on the heights of Épagny and Bromines, in the heart of a peaceful and green residential area, Domaine des Érables enjoys a prime setting facing the mountains, with Lake Annecy as a stunning backdrop. This contemporary timber home by Dunoyer features a beautiful living area, 4 bedrooms and suites, a home office, storage spaces, a garage, and a cellar, all set on a magnificent large 1,064 sq m plot. It benefits from its proximity to Grand Épagny (3 minutes away), schools, and shops, with quick access to the motorways towards Geneva and Switzerland. With panoramic views over the surrounding mountains and Lake Annecy in the background, the Bromines district in Sillingy offers an exceptional living environment with many attractions to discover, just minutes from Épagny and Annecy. Its strategic location at the crossroads of major road networks and the motorway towards Geneva and Lyon makes it ideal for both family life and professional commitments. Épagny offers a wide range of local amenities, including shops, schools, two libraries, a performance venue, and numerous sports and community associations. The area also benefits from a cycle path towards Lake Annecy, numerous walking trails, and a weekly market. Dunoyer contemporary timber homes are instantly recognisable through their distinctive architectural signature based on the Axe&D system, a unique concept that removes the need for load-bearing walls. This sophisticated and high-performance construction approach creates a remarkable continuity between indoor and outdoor spaces. Filled with natural light thanks to their large openings, warm and sustainable through the use of timber, and intelligently designed with optimised layouts, Dunoyer homes create an immediate sense of well-being and a true emotional connection. Each project is unique, fully designed by our architects and manufactured in our workshops near Annecy, ensuring perfect adaptation to the highest sustainability standards. Off-plan sales new home: the indicated price includes the land, the turnkey house construction, outdoor landscaping, studies, and insurances. Notary fees (reduced rate) and kitchen are not included. Non-contractual photos.

Ref. : Villa 5

GROUPE DUNOYER

MOUANS-SARTOUX1 990 000 €

House for sale plan construction - 8 rooms - 280

Mouans-Sartoux contemporary villa 280 sqm built in 2021 with pool near Valbonne

Mouans-Sartoux – Contemporary Villa Built in 2021 with Pool near Valbonne This contemporary villa built in 2021, located in Mouans-Sartoux, offers approximately 280 sqm of living space on a flat landscaped plot with swimming pool, close to Valbonne village, international schools and main access routes. Reception Areas The property includes a living room with open-plan equipped kitchen, opening onto the garden. Bedrooms It features a ground-floor master suite with dressing room and shower room, as well as three bedrooms upstairs, two shower rooms, a dressing area and a large terrace. Outdoor Spaces The villa benefits from a flat garden with swimming pool. Additional Features A basement with three flexible rooms and a technical area, as well as four parking spaces. Thanks to its recent construction, strategic location near Sophia Antipolis and functional layout, this property is suitable as a primary residence, secondary home or long-term investment on the French Riviera. Location The property is ideally positioned near Valbonne, Mougins and Sophia Antipolis, offering both accessibility and a strong residential appeal for international buyers. For further information or to arrange a private viewing, please contact Côte d'Azur Sotheby's International Realty, your trusted expert in Mouans-Sartoux and the Valbonne area.

Ref. : CA15-013

COTE D'AZUR SOTHEBY'S INTERNATIONAL REALTY

GORDES595 000 €

House for sale plan construction - 6 rooms - 180

180 m2 house under construction with a garden and a view

Discover this magnificent village home currently under construction, located in the heart of a hamlet in the prestigious village of Gordes. This charming property offers 180 m² of living space to be finished, ideal for enjoying the relaxed Provençal lifestyle. The home features four bedrooms, including a master suite on the ground floor, as well as high-quality construction features suitable for a primary or secondary residence. The interior will feature a spacious and bright 80 m² living room—the true heart of the home—which opens seamlessly onto the terrace. The layout is optimized with an elegant bathroom and three en-suite bathrooms, ensuring optimal comfort for every member of the family. The outdoor setting, typical of this sought-after region, allows you to enjoy a peaceful and authentic atmosphere. Plans and permits available upon request. Estimated cost of remaining work: approximately 250,000 Euros Features Lot size: 500 m² Living area: 180 m² Number of bedrooms: 4 Living areas: 80 m² living room Kitchen: Yes Terrace: 50 m² Bathroom: 1 Shower rooms: 3 Reference: 19311082 Located in one of the hamlets of one of the most beautiful villages in France, this home represents a rare opportunity on the market. Its prime location combines historic charm with modern comfort. This property is an excellent investment for lovers of Provence seeking an exceptional place to live. Translated with (free version)

Ref. : 11530

ROSIER

LE PLAN-DE-LA-TOUR1 098 000 €

House for sale plan construction - 6 rooms - 124

Contemporary single-storey villa with pool in the heart of Plan-

Contemporary single-story villa located very close to the village of Plan de la Tour. Built in 2018, this recent house is situated in a quiet and sought-after residential area. It was designed to offer a comfortable, modern, and functional lifestyle, all in close proximity to shops and the heart of the village. The living area forms the center of the house: a spacious living room filled with light, extended by a fully equipped open kitchen. The entire area is approximately 50sqm and also includes an integrated wine cellar. Large bay windows open onto a pleasant south-facing teak terrace. The sleeping area consists of four bedrooms, one of which has its own shower, as well as a bathroom with a toilet. A second independent toilet is also present. Additionally, there is a versatile room that can be arranged according to one's needs, whether it is an additional bedroom, an office, a garage, or a leisure space currently used as a gym. The fully enclosed and landscaped grounds benefit from automatic irrigation and outdoor lighting that highlights the garden once night falls. The property offers a swimming pool and a pétanque court. An electric gate completes the property, ensuring a secure entrance. Several parking spaces complete this property. The villa is equipped with modern amenities such as reversible air conditioning, electric roller shutters, double-glazed bay windows, connection to the main sewer system, and city water. Furthermore, the construction complies with the 2018 standards in force. Energy Performance Diagnosis: A - 48 Greenhouse Gas Emission: A - 1 Estimated annual energy costs for the home: €510 - €770 Transaction fees including tax payable by the seller Information on the risks to which this property is exposed is available on the Géorisques website: www.georisques.gouv.fr The luxury real estate market on the French Riviera is one of the most attractive in the Mediterranean region. Vacation homes and secondary residences on the French Riviera offer not only an unparalleled style and quality of life but also, considering the international economic situation, a secure investment and a smart retirement project, especially at premium addresses. Le Plan-de-la-Tour is located 15 minutes from Sainte-Maxime, with its beaches and restaurants, and shuttles to Saint-Tropez; and just a few meters from the vineyards of Var, the highly sought-after villages of the Gulf, its cork oak forests for walking or mountain biking. Everything is within reach, in the tranquility of still preserved and privileged sites of the French Riviera.

Ref. : W-047L6P

ENGEL & VÖLKERS

NICE389 000 €

Apartment for sale plan construction - 4 rooms - 100

Luminous 3-bed apt with big terrace!

Commanding a prime top floor position on Avenue Simone Veil in Nice, this exceptional apartment captures the brilliant Riviera light from morning to evening with its dual South and North exposures. The main reception area reveals a spectacular total volume of 86.03 m². A vast open plan living room, finished with elegant light tiling, features a fully fitted open kitchen and is flooded with natural light. Wide double glazed aluminum glass doors open onto a privileged terrace of 14.91 m², featuring wooden decking and glass railings, creating a seamless transition to an open air room perfect for enjoying the Mediterranean climate. The sleeping quarters are designed as a peaceful sanctuary enhanced by warm hardwood floors. It offers three beautiful bedrooms of 12.49 m², 11.57 m², and 9.71 m² optimized by custom mirrored wardrobes, ensuring absolute rest. This private cocoon is completed by an elegantly appointed bathroom with a towel radiator, an additional shower room, and a separate wall-hung toilet, ensuring perfect privacy for every family member. Located on the highly desired Avenue Simone Veil, the neighborhood provides a contemporary and dynamic lifestyle. The atmosphere is serene yet intimately connected to the vibrant energy of the city, with local boutiques and landscaped spaces just steps away. Constructed in 2011, this property features modern amenities including reversible air conditioning installed in 2015 and aluminum rolling shutters. A storage cellar completes this apartment. A double garage is available for an additional price (50 000 euros). Terrace: 14.91 m² Property Tax: 2 126 € / year Condominium fees: 644.49 € / quarter Energy Performance Rating (DPE): Class B (92 kWh/m²/an) Greenhouse Gas Emissions (GES): Class A (2 kg CO2/m²/an) We cordially invite you to experience this exceptional residence during a private viewing. Contact our team to organize your discovery of this unique property. For more information on risks to which this property is exposed, visit the Géorisques website:

Ref. : 86847434

Finlay Brewer France

JUAN-LES-PINS360 000 €

Apartment for sale plan construction - 3 rooms - 65

Are you looking for a beautiful family apartment in the sought-after Badine neighborhood of Juan-les-Pins? We invite you to discover this charming, secure, and quiet residence, located in a 2-story building constructed in the 1960s. This property features a spacious and bright living room of 31 m², two lovely bedrooms of 14 and 12 m², a shower room, a toilet, and an open-plan kitchen, all within a total area of 65 m².The well-maintained ground-floor apartment faces southwest and offers a garden view. It also includes a 4 m² terrace, a 40 m² garden, a cellar, and a garage.The residence enjoys a privileged location, close both to the center of Juan-les-Pins and its fine sandy beaches. It is also surrounded by greenery.

Ref. : 495V1292A

BRUN IMMOBILIER

JUAN-LES-PINS275 000 €

Apartment for sale plan construction - 2 rooms - 59

Come and discover this beautiful fully renovated one-bedroom apartment. The apartment is located right in the heart of Juan-les-Pins. Its 60m² space is efficiently laid out with a cozy 30m² living area, a comfortable bedroom, and a fully equipped open-plan kitchen. Situated on the 1st floor of a five-story building constructed in 1965, the apartment enjoys a wonderful southwest-facing exposure, providing pleasant natural light throughout the day. Enjoy a city view from a charming 10m² balcony. In excellent condition inside, the property includes a shower room and a separate toilet. Elevator, double-glazed windows, secure residence, and electric roller shutters. Individual heating with reversible air conditioning and an independent electric hot water system ensure optimal comfort. A must-see without delay! Perfect apartment for seasonal rental in a prime location.

Ref. : 704V5154A

L'IMMO 2000

EZE1 070 000 €

Building plot for sale plan construction - - 1500

Rare building plot with panoramic sea view

Superb serviced plot of 1,500 sqm with panoramic sea views, located in Upper Èze, offering the possibility to build a contemporary villa with a swimming pool. The property is southeast-facing and allows for a villa with a surface area between 250 sqm and 300 sqm, over one basement level (R-1) and one upper floor (R+1), with a buildable area of 983 sqm. The plot benefits from access via a private road and is set in a true green haven, offering peace and tranquility. Building footprint limited to 25%, and at least 55% of the land must remain as landscaped green space with natural ground. The height difference between the lowest point of the construction and the roof gutter (front height) is limited to 8.5 meters. Planning permission to be submitted.

Ref. : 86098512

DEPLANCHE IMMOBILIER

CARROS1 590 000 €

Property for sale plan construction - 2 rooms - 308

Carros Les Plans - Rental Investment Building

Winter Immobilier exclusively presents a rental property building, constructed in 2021, meeting the Low Energy Building standards and benefiting from the applicable ten-year guarantees. Ideally located at the Carros plan, close to amenities, the Carros industrial zone, highway access, and the 202 bis road, it is less than 15 minutes from the highway, 20 minutes from Cap 3000, and 25 minutes from Polygone Riviera, in an area with strong development potential and a significant employment zone. Currently 100% occupied with a monthly income of €6,823.04 including charges (€250 of monthly charges for 4 units + 5 parking spaces), this property has a gross yield of 4.5%. All the units in the building have independent access and are duplexes with private gardens and double underground parking. The property includes: A 5-room apartment of 105m² with two bathrooms, two toilets, 4 bedrooms including one en-suite on the ground floor, a living room with a kitchen of nearly 40 square meters, a terrace, a cellar, and a 100m² garden. Three 3-room apartments of approximately 68m² with living room/kitchen, two bedrooms, shower room, two toilets, terrace, cellar, and garden. Presentation dossier available upon request. A great investment project with no work needed for many years. Référence agence : 2638

Ref. : T222-DAV-6A6

Agence Winter immobilier

BOZEL2 050 000 €

House for sale plan construction - 5 rooms - 130

House and constuctible land

Set on a magnificent plot, this charming detached four-bedroom home offers a rare opportunity to enjoy space, tranquillity, and outstanding development potential. Built in 1979 using stone and concrete construction, the property benefits from a solid structure and is ideal as a family renovation project or long-term investment. Offering approximately 130 m2 of living space, it currently comprises a bright open-plan living area with a kitchen opening onto the garden, a cosy lounge with fireplace, four bedrooms, a shower room, and an attic with excellent conversion potential. Additional features include two garages, cellars, and ample outdoor parking. Its true highlight is the exceptional and easily accessible plot, a rare find in Bozel, set in a highly sought-after green environment and offering significant subdivision potential, creating exciting opportunities for further development and value enhancement.

Ref. : 1487

AGENCE RMP IMMOBILIER

LA CROIX-VALMER1 990 000 €

House for sale plan construction - 7 rooms - 250

Gigaro – Sea View Villa with View of Cap Lardier in a Private Estate

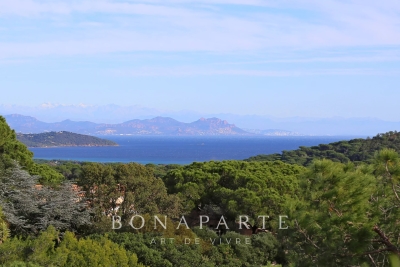
Located in a private estate on the heights of Gigaro, this property enjoys a beautiful view over the sea and Cap Lardier. Facing south-east, it benefits from a privileged location close to the beaches and the village center of La Croix-Valmer, while offering quick access to Saint-Tropez via the village of Gassin. Built on a plot of approximately 1,000 sqm, the villa offers a total surface of around 187 sqm spread over three levels. It features a garden, large sunny terraces, several parking spaces, and a spacious garage. The main level includes an entrance hall, a living and dining area with an open-plan kitchen, two bedrooms sharing a bathroom, as well as a large utility room that could easily be converted into a fourth bedroom with an en-suite shower room. A large mezzanine of approximately 40 sqm completes this level. Upstairs, there is a master suite with a private terrace and a bathroom. Planning permission for the construction of a swimming pool could be considered either in front of the house or on the upper part of the plot. The property offers strong potential for reconfiguration, allowing the creation of a four- to five-bedroom villa without extending the existing structure.

Ref. : V2224ST

JOHN TAYLOR SAINT TROPEZ