OK
More than Less than
€  ok

Key-words : plan construction

Houses and Apartments, your real estate specialist magazine offers a selection of ads that match with the keyword plan construction. You can refine your search by specifying the area or price range in the navigation bar link Search for a House/Apartment.

VILLEFRANCHE-SUR-MER2 900 000 €

Building plot for sale plan construction - - 1750 m²

VILLEFRANCHE-SUR-MER - BUILDING PLOT OF 1,750 SQM - PANORAMIC BAY VIEWS

Nestled in a sought-after private residential setting in Villefranche-sur-Mer, this 1,750 sq.m. building plot overlooks the bay and enjoys panoramic views of Saint-Jean-Cap-Ferrat and the Mediterranean Sea. Its south-east exposure bathes the plot in natural light throughout the day. The property is set in a peaceful area, just a few minutes from the coastline. One of the plot's main assets is its elevated position, offering uninterrupted views across the Bay of Villefranche-sur-Mer, with Saint-Jean-Cap-Ferrat in the foreground and the Mediterranean stretching beyond. Its south-east exposure enhances the outlook and contributes to the natural brightness of the land. Located within a sought-after private residential environment, the plot offers a privileged setting while remaining just a few minutes from the coast. With a total area of 1,750 sq.m., this plot offers the opportunity to consider a construction project in accordance with the applicable planning regulations. Its classification within zone UDg of the Nice Côte d'Azur Metropolitan Local Urban Planning Scheme (PLUm) is an important factor to consider when assessing the project. The estimated potential for between 600 and 700 sq.m. of gross floor area, spread over two levels, offers development possibilities to be explored in light of the plot's characteristics and the relevant planning regulations. Classified within zone UDg of the Nice Côte d'Azur Metropolitan Local Urban Planning Scheme (PLUm), the plot has an estimated potential for between 600 and 700 sq.m. of gross floor area, which may be built over two levels, subject to obtaining planning permission. The combination of its generous surface area, south-east exposure, residential surroundings and panoramic views over the bay makes this an opportunity worth discovering for a property development project in Villefranche-sur-Mer. For further information or to arrange a viewing, please contact our BARNES Beaulieu | Cap-Ferrat agency. Eliza TORBICZ – Consultant – Self-employed Commercial Agent – RSAC No. 790 569 107 Agency fees payable by vendor - Eliza TORBICZ - Agent commercial - EI - RSAC 790 569 107

Ref. : 87332314

BARNES Nice Beaulieu | Cap-Ferrat

BORDEAUX441 000 €

Building plot for sale plan construction - Studio

Bordeaux Caudéran Primrose: 384 m² building plot

Prime location in Caudéran: Plot with a fully appeal-free planning permit for an exceptional detached house. In the absolute tranquillity of the residential lanes of Villa Primrose, this 384 m² plot, separated from a bourgeois property, offers a privileged leafy setting, bordered to the south by a classified wooded area ensuring preserved natural privacy. The file's real advantage: zero planning uncertainty. While obtaining a building permit with a basement and approval from the French Heritage Architect has become complex and time-consuming in Bordeaux, this plot is sold with a building permit cleared of all administrative and third-party appeals for: - A two-storey detached house (ground floor + 1) with 258 m² of floor area. - A basement providing covered parking for 2 vehicles and storage space. - An ideal orientation: living area and terrace facing the full-south garden. - An architectural design in the Bordeaux neoclassical style (stone, lime, wooden joinery). - Project immediately transferable to the purchaser. - Renowned schools (Grand-Lebrun, Tivoli), Parc Bordelais, public transport and shops within walking distance. The complete planning file, permit order, floor plans and on-site viewing are available from your Engel & Völkers Bordeaux consultant. Complete file and viewing available on request. Transaction fees, including VAT, payable by the seller. Information on the risks to which this property is exposed is available on the Géorisques website: www.georisques.gouv.fr. A rare heritage property in the heart of Caudéran – Villa Primrose This plot enjoys a privileged location within Caudéran's most sought-after residential triangle. Created by the subdivision of a vast bourgeois estate, it benefits from an immediate setting of outstanding architectural and landscaped quality. The site's main assets: - A protected green outlook to the south: The land opens directly onto a wooded park bordered by a Classified Woodland Area (EBC). This lasting regulatory protection guarantees that no future construction or direct overlooking of your garden and living areas will be possible. - The tranquillity of a residential lane: The street offers the peace of a preserved neighbourhood while providing direct, easy access to the main routes (Boulevard du Président-Wilson, Mérignac, Le Bouscat and the Bordeaux ring road). - Complete neighbourhood life within walking distance: - Shops & Markets: Bakeries, pharmacies and food shops just steps away; renowned markets at Place Saint-Amand, Les Pins Francs and Parc de Lussy. - Outstanding education: Immediate proximity to the metropolitan area's most sought-after public and state-approved private schools (Sainte-Marie Grand Lebrun, Tivoli, L'Assomption, Jules Ferry School), as well as Bordeaux International School. - Leisure & Nature: Villa Primrose and its tennis facilities just a few minutes' walk away, with Parc Bordelais and Parc de Bourran in the immediate vicinity.

Ref. : W-04C1Y6

ENGEL & VOLKERS BORDEAUX

ST-RAPHAËL1 222 000 €

House for sale plan construction - 6 rooms - 175 m²

SAINT RAPHAEL VALESCURE 6-ROOM VILLA WITH POOL

Nestled in the heart of the highly sought-after Valescure estate, in a peaceful setting and just steps from the Esterel Park, this elegant 6-room neo-Provençal villa captivates with its charm and the quality of its traditional construction. It offers a spacious double living room with a fireplace, as well as a bright and inviting open-plan kitchen, extending onto a pleasant covered terrace. The sleeping area comprises three bedrooms, one of which is on the ground floor with an en-suite shower room and toilet. Upstairs, the two other bedrooms share a shower room and a toilet. The perfectly finished basement offers an office space, a gym and relaxation room with a sauna, and a shower room with a toilet. Ample storage completes the property. The former garage has been cleverly converted into a laundry/pantry. Set on a superb landscaped plot of 1,151 sqm, the property features a saltwater swimming pool, inviting relaxation in complete privacy. A true haven of peace, ideal for a serene life in the heart of a privileged setting.

Ref. : 9840

IMMOGOLF

ANTIBES370 000 €

Apartment for sale plan construction - 2 rooms - 54 m²

A unique opportunity to seize in the sought-after Mont Saint Jean neighborhood in Antibes! Just a 7-minute walk from Place de Gaulle.A charming 2/3-room apartment measuring 54 m², located on the 2nd and top floor of a prestigious small building. Entering this apartment, you'll discover a spacious living room of 21 m² and a fully equipped open-plan kitchen.Outside, a 32 m² terrace facing south and west with unobstructed views.For your comfort, you'll enjoy the following features: elevator, double glazing, secure residence, peaceful and residential surroundings, and a swimming pool!This property also includes a large bedroom, a smaller bedroom, a shower room with WC, a separate WC, a cellar, and a garage.The interior is in good condition, and the building was constructed in 1993. It's truly a gem nestled in a tranquil setting not to be missed!

Ref. : 495V1302A

BRUN IMMOBILIER

MENTON700 000 €

Building plot for sale plan construction - - 380 m²

MENTON GARAVAN – RARE DEVELOPMENT OPPORTUNITY WITH FULLY APPROVED PLANNING PERMISSION FOR THREE APARTMENTS

Located in the sought-after Garavan district of Menton, this 380 sq.m. building plot benefits from a favourable exposure and planning permission that is no longer subject to appeal, authorising the construction of three apartments of 96 sq.m. each, with private gardens, a swimming pool and eight underground parking spaces. The proposed development has an established layout, comprising three apartments of identical size, each with its own private outdoor space. A swimming pool will complete the planned amenities. The provision of eight underground parking spaces is also a significant feature of the project, with parking facilities integrated directly into the development. The scheme therefore offers the opportunity to create a residential development comprising three apartments in a sought-after area of Menton. One of the main advantages of this opportunity lies in the progress already made with the administrative and technical procedures. The planning permission, now cleared of any appeals, represents a significant milestone that has already been achieved. The future purchaser will therefore benefit from an authorised project with its main features already defined, rather than having to undertake all the preliminary procedures from the outset. All preliminary procedures have already been initiated: the development taxes (approximately €20,000), as well as the technical study fees (soil survey and drainage study, approximately €5,000), have been paid in full by the seller. These expenses, already settled, represent a financial advantage for the purchaser, who will take over a project for which several preparatory stages have been completed. The development therefore benefits from an established administrative and technical framework, allowing the purchaser to consider moving forward without further administrative delays relating to these procedures. Garavan, located at the eastern end of Menton on the Italian border, is one of the most sought-after residential districts on the French Riviera. Appreciated for its peaceful surroundings, Mediterranean gardens and immediate proximity to the marina and historic town centre, the area enjoys a privileged location. It offers a pleasant residential setting in Menton while remaining close to Italy. The combination of a sought-after location, planning permission cleared of any appeals and preliminary costs already paid makes this an attractive opportunity for a purchaser wishing to undertake a property development project in Menton. Eliza TORBICZ – Consultant – Self-employed Commercial Agent – RSAC No. 790 569 107 Agency fees payable by vendor - Eliza TORBICZ - Agent commercial - EI - RSAC 790 569 107

Ref. : 87351607

BARNES Nice Beaulieu | Cap-Ferrat

MOUANS-SARTOUX1 990 000 €

House for sale plan construction - 8 rooms - 280 m²

Mouans-Sartoux contemporary villa 280 sqm built in 2021 with pool near Valbonne

Mouans-Sartoux – Contemporary Villa Built in 2021 with Pool near Valbonne This contemporary villa built in 2021, located in Mouans-Sartoux, offers approximately 280 sqm of living space on a flat landscaped plot with swimming pool, close to Valbonne village, international schools and main access routes. Reception Areas The property includes a living room with open-plan equipped kitchen, opening onto the garden. Bedrooms It features a ground-floor master suite with dressing room and shower room, as well as three bedrooms upstairs, two shower rooms, a dressing area and a large terrace. Outdoor Spaces The villa benefits from a flat garden with swimming pool. Additional Features A basement with three flexible rooms and a technical area, as well as four parking spaces. Thanks to its recent construction, strategic location near Sophia Antipolis and functional layout, this property is suitable as a primary residence, secondary home or long-term investment on the French Riviera. Location The property is ideally positioned near Valbonne, Mougins and Sophia Antipolis, offering both accessibility and a strong residential appeal for international buyers. For further information or to arrange a private viewing, please contact Côte d'Azur Sotheby's International Realty, your trusted expert in Mouans-Sartoux and the Valbonne area.

Ref. : CA15-013

COTE D'AZUR SOTHEBY'S INTERNATIONAL REALTY

NICE249 000 €

Apartment for sale plan construction - 2 rooms - 41 m²

Nice Riquier : One bedroom appartement with Terrace

NICE – RIQUIER / FONTAINE DE LA VILLE: Located in a building constructed in 2013, this spacious 1-bedroom apartment of 42 sqm is presented in perfect condition. It comprises a living room with an open-plan kitchen, a bedroom, and a bathroom with toilet. The living room opens onto a pleasant 6.2 sqm terrace. The apartment is in excellent condition throughout. Possibility to purchase a parking space in a secure enclosed garage.

Ref. : 87434954

MASSENA IMMOBILIER

CONTES266 000 €

Apartment for sale plan construction - 4 rooms - 60 m²

4-room house for sale in Contes with 303m2 of gardens

Your real estate agency in Nice presents: In Sclos-de-Contes, a fully renovated 60 sq m (646 sq ft) 4-room apartment, located on the ground floor of a two-story building constructed in 1930. It offers a comfortable and practical layout with three bedrooms, an open-plan fitted kitchen, and a living room bathed in light thanks to its south-facing aspect. The apartment features a bathroom, a shower room, and two toilets--a small comfort that makes all the difference when the day starts at a brisk pace. Forced-air heating and ducted reversible air conditioning ensure comfort in all seasons. Double-glazed PVC windows and fiber optic internet complete the amenities. Outside, enjoy a 303 sq m (3,229 sq ft) garden with a summer kitchen, ideal for al fresco dining or soaking up the sun. A cellar provides additional storage space. Parking is easy and free, with space for several cars: perfect for accommodating family and friends without having to scramble to find a spot. Several post offices and parks are nearby, making everyday life convenient and pleasant. More info: +33/608/58/64/35

Ref. : 12165KP

ERA Côte d’Azur Immobilier

NICE249 000 €

Apartment for sale plan construction - 2 rooms - 49 m²

Nice / Gambetta 2-room apartment with terrace and covered

Nice / Gambetta? 2-room apartment with terrace and covered parking The Centre Agency offers you exclusively: In the Gambetta district of Nice, on the first floor of a building constructed in 2003, discover this apartment of nearly 49 m2, in good general condition. It consists of a beautiful living room and an open-plan kitchen, both opening onto a lovely 13 m2 south-facing terrace. A bedroom and a bathroom with toilet complete the property. A covered parking space, accessible at ground level, is included with this property in addition to the price.

Ref. : V10000712

L'AGENCE DU CENTRE

CANNES1 300 000 €

Building plot for sale plan construction - - 1716 m²

SUPER CANNES BUILDING PLOT WITH APPROVED BUILDING PERMIT

SUPER CANNES – Superb building plot of over 1,700 sqm, ideally located in a peaceful residential area. Planning permission has been granted for the construction of a two-storey villa with a swimming pool, offering sea views from the upper floor, with an approved gross floor area of approximately 280 sqm. The plot enjoys an elevated position with a west-facing orientation. Information and property details available upon request. Information on the risks to which this property is exposed is available on the Géorisques website: wwwwww.georisques.gouv.fr.

Ref. : 153 A

SCC VENDÔME

GRIMAUD2 290 000 €

House for sale plan construction - 5 rooms - 245 m²

Recent villa within walking distance of Grimaud village in a l

Exclusive Mandate! Set in a green oasis within walking distance of the village and far from any noise, we are pleased to present this property, located on the heights with an unobstructed view of the hills and Grimaud Castle. Built on a landscaped plot of 1,568 m², it features a spacious living room with large bay windows overlooking the garden and hills. There is also a wood-burning insert fireplace. The fully equipped open-plan kitchen includes a pantry/laundry room. Two ground-floor en-suite bedrooms each have their own bathroom and toilet. Upstairs, you'll find 2 bedrooms along with a large full bathroom and a walk-in closet, There is also a garage large enough to accommodate cars, scooters, bikes, and more. The garden is planted with Mediterranean species, beautifully highlighted at night by comprehensive automatic lighting. Multiple outdoor areas allow everyone to enjoy the garden in complete privacy. The pool features a stunning mosaic and is surrounded by sun-drenched green spaces. There is also a pétanque court. This property stands out for the quality of its construction and its exceptionally comprehensive range of features, making it ideal as either a primary or secondary residence. It includes numerous comfort and security amenities such as a reinforced front door with fingerprint access, underfloor heating in the living areas, and integrated reversible air conditioning throughout the villa. A rare combination of a fully equipped property overlooking one of the quietest surroundings, less than a 5-minute walk from the village.

Ref. : 394V3199M

JAGER IMMOBILIER

NICE220 000 €

Apartment for sale plan construction - Studio - 21 m²

Nice Port, studio with balcony on the penultimate floor of a 2020 residence

Exclusive listing with Côte d'Azur Sotheby's International Realty. Located just two minutes on foot from the Port of Nice, this studio apartment occupies the penultimate floor of a modern residence completed in 2020, with a lift and step free accessibility. Never occupied and presented in excellent condition, the apartment comprises a living area with a fully fitted and equipped open plan kitchen, together with a bathroom and WC. The living space is complemented by a private balcony, providing a valuable outdoor area in the heart of Nice. The recent construction of the residence and the excellent condition of the apartment allow the future owner to enjoy the property without the need for renovation. Its location in the Port district of Nice provides convenient walking access to the waterfront, shops, restaurants and public transport. The nearby tram also offers easy connections to other parts of the city. The property is suitable as a pied à terre, second home or rental investment, with any rental project subject to the applicable regulations and requirements. There is also the possibility of purchasing an adjoining one bedroom apartment, an attractive option for buyers looking to acquire two neighbouring properties. Presented exclusively by Côte d'Azur Sotheby's International Realty, this studio combines a balcony, recent construction and a highly convenient location in the Port district of Nice.

Ref. : CA14-835

COTE D'AZUR SOTHEBY'S INTERNATIONAL REALTY

LES GETS445 000 €

Apartment for sale plan construction - 2 rooms - 41 m²

CARMINE LODGE B203 - 1 bedroom + cabin

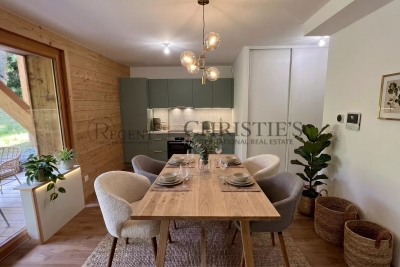
Regent alps exclusivity - christie's international real estate a prestige signature in the heart of the resort a high-standard construction by biotope immobilier completed in 2023, located just a few steps from the lively center of the resort, it benefits from a highly privileged location combining immediate proximity to amenities, grocery stores, ski lifts, and absolute residential tranquility. Built in 2023 according to the latest comfort standards, this modern, minimalist, and elegant development harmoniously blends into its alpine environment through the use of noble materials. It offers a turnkey living environment, perfect for demanding mountain enthusiasts and contemporary comfort. Ingenious layout and optimized volumes this 41 m² apartment surprises with the quality of its architectural plan, designed without any wasted space to maximize every square meter. It features a welcoming entrance with built-in closet, a bright and convivial living room with direct access to a pleasant private terrace, a true outdoor extension to enjoy sunny days. The reception area includes a modern, fully fitted and carefully equipped kitchen. The sleeping area comprises a comfortable master bedroom with a wardrobe, a real independent cabin with a closet (ideal for children or guests), a contemporary shower room with a shower and vanity unit, and a separate toilet for convenience. Essential annexes for a serene everyday life for your comfort after skiing or hiking trails, the apartment is offered with a secure private parking space and a functional cellar facilitating sports equipment storage. An exceptional pied-à-terre, perfect for a secondary residence without management constraints or for a highly profitable rental investment in a new and sought-after co-ownership. Legal information property subject to co-ownership status (25 main lots for residential use and annexes). Annual co-ownership charges: €805 (about €67 per month, a particularly controlled cost). No ongoing procedures. Virtual arrangement suggestion by ai to illustrate decoration potential, scrupulously preserving architectural integrity and actual volumes. “information on the risks this property is exposed to is available on the géorisques website: www. Georisques. Gouv. Fr”.

Ref. : CARMB203

REGENT ALPS - Christie's International Real Estate

FRÉJUS1 100 000 €

Apartment for sale plan construction - 4 rooms - 99 m²

Luxurious 5-Room Apartment for Sale in Port Fréjus

Discover this stunning 159 m² apartment located on the 4th floor of a contemporary building in the prestigious Port Fréjus area. This property, priced at €2,000,000, features 5 spacious rooms, including 3 comfortable bedrooms. Enjoy the open-plan kitchen and a bright living area that faces southeast, providing ample natural light. The apartment includes 1 bathroom and 2 additional water rooms, along with 2 separate toilets, ensuring convenience for residents and guests alike. The apartment is equipped with modern amenities such as reversible air conditioning, electric water heater, and double-glazed windows. With a total of 244 m² of terrace space, you can relish the breathtaking views of the port and the sea, making it perfect for outdoor entertaining. The property is situated just 0.5 km from the beach and 0.2 km from local shops, offering easy access to daily necessities. For your comfort, the building is constructed with high-quality materials and features electric roller shutters, a secure entry system, and underground parking for 2 vehicles. The location is ideal, being only 60 km from the airport and 8 km from the highway, while also providing a peaceful atmosphere. This apartment is a rare find in a sought-after area, combining luxury living with proximity to essential services, including schools, pharmacies, and various dining options. Don't miss this opportunity to own a piece of paradise by the sea in Fréjus!

Ref. : 9772g

IMMOGOLF

MARSEILLE 8EME1 180 000 €

House for sale plan construction - 4 rooms - 133 m²

FOR SALE - MARSEILLE - 13008 - MONTREDON - LA GROTTE ROLLAND – HOUSE – GARDEN – VIEW - GARAGE

Located in a quiet street in the sought-after neighbourhood of Grotte Rolland, just a 5-minute walk from the sea, Parc Pastré and local shops, this elegant contemporary home built in 2014 (RT 2012 standards) offers comfort, brightness, and an exceptional quality of life. Built over a crawl space, the house is edified on a beautifully landscaped 408 sqm plot, enjoying lovely hillside views with a glimpse of the sea. Terraces, an independent studio, a garage, outdoor parking, and a cellar complete this rare property. The house opens onto a spacious, light-filled living and dining area with a high-quality fully fitted open-plan kitchen. The entire space extends onto a south-facing terrace, ideal for enjoying the view and sunny days. This level also features a comfortable master suite with a double walk-in dressing room and an en-suite shower room, as well as a laundry room and guest toilets with a washbasin. Upstairs, two bedrooms with built-in wardrobes have direct access to a large south- and west-facing terrace offering beautiful sea and hillside views. A modern shower room and separate toilets complete this perfectly designed sleeping area. At the rear of the house, a terrace with pergola extends into a beautifully landscaped garden. You will also find a fully equipped independent studio (sleeping area, kitchen, shower room, and toilets), ideal for hosting family and friends. The side portion of the plot allows for the installation of a swimming pool, leaving plenty of scope for further development. A large garage with an electric door, additional outdoor parking space, and a cellar further enhance this functional, very quiet, and particularly pleasant home. A prime location, recent construction meeting current standards, carefully designed outdoor spaces, and open views: a rare opportunity to fully enjoy the Mediterranean lifestyle by the sea. Information regarding potential risks to which this property is exposed is available on the following website: www.georisques.gouv.fr Agent commercial ''EI'' Inscrit au RCS de Marseille sous le numéro 520 857 293 CONTACT - Marie-Christine STEFFANETTI : +33 (0)6 28 01 98 18 Agency fees payable by vendor - Montant estimé des dépenses annuelles d'énergie pour un usage standard, établi à partir des prix de l'énergie de l'année 2021,2022 , 2023 : 1070€ ~ 1510€ - Les informations sur les risques auxquels ce bien est exposé sont disponibles sur le site Géorisques : www.georisques.gouv.fr - Marie-Christine STEFFANETTI - Agent commercial - EI - RSAC 520 857 293

Ref. : 86223115

BARNES MARSEILLE CASSIS LITTORAL