OK
More than Less than
€  ok

Key-words : place

Houses and Apartments, your real estate specialist magazine offers a selection of ads that match with the keyword place. You can refine your search by specifying the area or price range in the navigation bar link Search for a House/Apartment.

MEGÈVE256 200 €

Apartment for sale place - 2 rooms - 25 m²

Megève 25 Sqm + Parking S-Sol

Discover this lovely 2-room apartment in a high-quality wood-and-stone residence, in the heart of the Hameau du Mont d'Arbois in Megève. A former tourist residence, this sought-after, green and quiet area offers typical mountain architecture, perfectly fitting into its natural surroundings. The authentic facades, the warmth of the materials and the harmony of the spaces make it a special place, ideal to enjoy the alpine way of life in summer and winter. On an upper floor with a lift, this property of about 25 m² gets plenty of natural light and a pleasant exposure. The living room is warm and friendly, with a well-planned open kitchen, and opens onto a balcony with a particularly beautiful view of the Jaillet and the Aravis mountain range — a perfect setting for a morning coffee facing the mountains or an evening drink. The bedroom area, with a mountain corner, gives privacy and comfort. It keeps the living space separate. The modern shower room, with a stone shower base, adds a touch of elegance. The furniture is well-kept and the apartment is sold furnished, ready to live in, with no work needed. Ideal as a holiday home or a rental investment, this property lets you fully enjoy life in Megève, close to the Village, shops, restaurants, ski lifts and slopes. The Mont d'Arbois area also has a well-known golf course and hiking trails. Skiing, golf or a simple stroll: everything is within easy reach. A rare opportunity to enjoy the mountains all year round. Sold furnished with a ski locker, a cellar and a covered parking space in the basement. Running costs: water/electricity about €550, taxes €80/year, insurance €130/year. Price: €256,200. For more information or to arrange a visit, please contact your agency.

Ref. : 87303650

L'AGENCE MEGEVE

PARIS 16EME1 250 000 €

Apartment for sale place - 3 rooms - 77 m²

Paris 16 – Iéna / Place des États-Unis – magnificent Parisian pied-à-terre

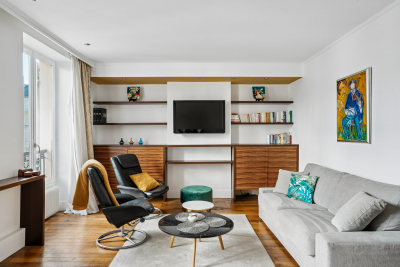
This 78m² (840 sq ft) apartment is situated in a secure, high-end 1930s building with concierge, at a prestigious address. Boasting great volume, it comprises a spacious double-sized reception room, a fitted and equipped separate kitchen, a large bedroom, a wardrobe and a shower room. Highly functional with an optimised layout, combined with a prime location, this property offers numerous advantages. The apartment comes complete with a cellar. Property subject to shared ownership status. Contact: Jordane Jedwab Brunet - +33 06 12 90 76 31 Fees payable by the seller - Number of lots in the building: 31 - Average amount of the share of charges €9,064/year - Estimated amount of annual energy costs for standard use based on 2026 energy costs: €2,090 ~ €2,840 - Information on the risks to which this property is exposed is available on the Géorisques website: www.georisques.gouv.fr - Jordane JEDWAB - Sales agent - EI - RSAC 903220390 Agency fees payable by vendor - Nombre de lots dans la copropriété: 31 - Montant moyen de la quote-part de charges courantes 9,064 €/yearly - Montant estimé des dépenses annuelles d'énergie pour un usage standard, établi à partir des prix de l'énergie de l'année 2026 : 2090€ ~ 2840€ - Les informations sur les risques auxquels ce bien est exposé sont disponibles sur le site Géorisques : www.georisques.gouv.fr - Jordane JEDWAB - Agent commercial - EI - RSAC 903220390

Ref. : 87445151

BARNES PIED-A-TERRE TROCADERO

MEGÈVE4 950 000 €

House for sale place - 10 rooms - 325 m²

Exceptional Chalet in Mont d'Arbois — 7 bedrooms

n the heart of the prestigious Mont d'Arbois estate in Megève stands an exceptional chalet waiting to charm you. Nestled on a lush, tree-lined plot of 1,700 m², this characterful retreat blends traditional alpine refinement with the finest contemporary comfort, set in a haven of greenery offering total privacy and breathtaking open views over the Aravis range and the Jaillet. With 325 m² of living space — 350 m² in total — spread across 10 rooms, this chalet has been entirely renovated with materials and finishes of the highest quality. Warm wood, elegant lines and generous natural light create an atmosphere that is both cosy and spectacular, where every detail has been designed for the senses and the wellbeing of its inhabitants. The property offers 7 bedrooms, each with its own en-suite bathroom: absolute hotel-level comfort, perfect for hosting family and friends in complete privacy. The living spaces open generously onto the outdoors, with no fewer than two terraces: one off the kitchen and dining room, bathed in southern sunshine for luminous lunches; the other, west-facing, extends a pool house and invites après-ski drinks facing the summets glowing in the sunset. But this chalet also holds truly special moments of escape: its complete wellness area with sauna, hammam and spa turns every evening into a parenthesis of pure relaxation. A private club and reception area provide an exceptional setting for entertaining and evenings with loved ones, while a dedicated TV room promises convivial family moments. A ski room, designed for winter sports enthusiasts, completes the ensemble with functionality. The property's trump card? Its ski-in location: you can ski right back to the chalet's doorstep from Mont d'Arbois. No more shuttles and endless journeys: here, the mountain belongs to you, from the first tracks of the morning to the late-afternoon powder. Numerous parking spaces also make welcoming your guests easy in every season. Between the charm of a couture renovation, the serenity of a preserved environment, immediate proximity to the slopes and a level of amenities worthy of the finest alpine residences, this chalet represents a rare opportunity on the Megève market. A viewing is a must to fully grasp the emotion of this unique place.

Ref. : 87433956

L'AGENCE MEGEVE

CANNES954 000 €

Apartment for sale place - 3 rooms - 65 m²

CANNES CALIFORNIE - 2 BEDROOMS - TERRACE - PANORAMIC SEA VIEW

Nestled at the top of a confidential residence, in the heart of one of Cannes' most sought-after neighborhoods, this top floor resembles a true refuge suspended between sky and sea. Located in the sought-after area of La Californie, just a few minutes from the famous Croisette, it benefits from spectacular sea views. From the entrance, the volumes and brightness immediately attract. The 33 sqm living room, bathed in light, opens onto a contemporary kitchen perfectly integrated, with the whole extending onto a terrace offering an exceptional panorama of the sea. The master suite of 19 sqm, with its recently renovated bathroom, also has access to a southeast-facing terrace, ideal for enjoying the first light of the day. A second space, which can serve as a bedroom or office, with direct access to the east terrace, completes the set, accompanied by an elegant shower room. This rare property perfectly combines luxury, tranquility, and privacy within a secure residence. Air conditioning ensures optimal comfort in all seasons. A closed garage with an adjoining cellar and an independent parking space complete this exceptional property. A unique place, designed to offer a privileged living environment on the French Riviera. The property is subject to the co-ownership regime. The co-ownership includes 12 lots for residential use. Located in the Californie neighborhood, this property benefits from a desirable residential environment between iconic villas, Belle Époque residences, and lush landscapes. Renowned for its calm and panoramic views of the Cannes bay and the Esterel massif, the sector seduces with its refined and residential lifestyle. Known worldwide for its elegance and way of life, Cannes is charming with its iconic beaches, the Croisette, renowned restaurants, and luxury boutiques. Considered the best global destination for hosting festivals and events, the city hosts prestigious events such as the Cannes Film Festival, MIPIM, and Cannes Lions every year at the Palais des Festivals. Ideally located between Monaco and Saint-Tropez, near Nice International Airport and Cannes-Mandelieu aerodrome, Cannes offers an exclusive lifestyle in the heart of the French Riviera. A major player in high-end real estate and ambassador of the French art of living, Maison BARNES deploys an integrated network of 159 agencies in 21 countries and 75 destinations, supporting its clients in all their life projects. Agency fees payable by vendor - Nombre de lots dans la copropriété: 11 - Montant moyen de la quote-part de charges courantes 3,730 €/yearly - Montant estimé des dépenses annuelles d'énergie pour un usage standard, établi à partir des prix de l'énergie de l'année 2021 : 1250€ ~ 1730€ - Les informations sur les risques auxquels ce bien est exposé sont disponibles sur le site Géorisques : www.georisques.gouv.fr

Ref. : 86920401

BARNES Cannes

MARSEILLE 7EME2 500 000 €

House for sale place - 8 rooms - 290 m²

For sale - Villa - BOMPARD - Flat garden - Sea view

BARNES is delighted to offer, on an exclusive and confidential basis, a remarkable architect-designed villa ideally situated in the heart of the highly sought-after Bompard neighbourhood. Nestled in a sought-after residential area, this property enjoys absolute tranquillity whilst being in close proximity to the town centre and the coast, offering a rare living environment that combines serenity, elegance and the Mediterranean way of life. Bathed in light throughout the day thanks to its ideal aspect and large windows, this property stands out for its unique layout. It is currently divided into two separate dwellings, which could very easily be combined to create a single, luxury family home, depending on the needs and plans of its future owners. The first villa, built in 2010 with particular attention paid to the quality of materials and the harmony of the spaces, is arranged over several levels. It opens onto a magnificent, cosy living room, featuring a fireplace, which faces entirely towards the garden thanks to large bay windows running the full length of the space. This continuity between indoors and outdoors creates a sense of openness and fluidity that is particularly pleasant in everyday life. On the first floor, a second bright living room offers additional relaxation space, accompanied by an elegant en-suite bedroom with its own shower room. The property opens onto a long terrace, perfect for enjoying peaceful moments outdoors. The top floor features a superb master suite with lovely sea views, comprising a dressing room and a bathroom, creating a truly private, intimate and comfortable space. The second, detached house offers an equally appealing layout. It comprises two bedrooms, a spacious study that can easily be converted as required, and a kitchen area. Access to the roof terrace allows you to enjoy a magnificent sea view, adding further charm to this space. Outside, the flat, carefully landscaped garden is a true haven of peace. It features a heated swimming pool that blends seamlessly into its surroundings, a pétanque court shaded by trees, and lush Mediterranean vegetation that enhances the peaceful and intimate atmosphere of the place. Several parking spaces on the property complete this offering, providing a level of convenience rarely found in this sought-after area. This property will appeal to those who appreciate light, spaciousness, architectural charm and tranquillity, and who are seeking a unique, versatile home full of character. An exceptional property not to be missed. Photo gallery available on request. Contact : Maureen BERNARD Tél : +33 (0)6 27 33 31 27 Mail : Agent commercial EI (RSAC 912409299) Information regarding the risks associated with this property is available on the Géorisques website: www.georisques.gouv.fr Agency fees payable by vendor - Montant estimé des dépenses annuelles d'énergie pour un usage standard, établi à partir des prix de l'énergie de l'année 2021 : 1730€ ~ 2350€ - Les informations sur les risques auxquels ce bien est exposé sont disponibles sur le site Géorisques : www.georisques.gouv.fr - Maureen BERNARD - Agent commercial - EI - RSAC 912 409 299

Ref. : 86843582

BARNES MARSEILLE CASSIS LITTORAL

GARGAS950 000 €

House for sale place - - 250 m²

Authentic Provençal farmhouse with outbuildings on over 3.4 hectares – Gargas, Luberon

Character Provençal Farmhouse with Outbuildings, Swimming Pool and Over 3.4 Hectares in the Luberon In the heart of the Luberon, surrounded by unspoilt countryside and an authentic Provençal atmosphere, this character property extends over more than 3.4 hectares and is centred around a traditional Provençal farmhouse, complemented by numerous outbuildings and a swimming pool. Offering approximately 500 sqm of usable space, the property features generous proportions and a wide range of possibilities for further development, in a typically Provençal setting. The main farmhouse, providing over 250 sqm, is arranged over two levels and immediately conveys a warm and authentic atmosphere. The ground floor comprises spacious living areas, including an entrance hall, two sitting rooms, a living room with fireplace, and a fully equipped kitchen with dining area. These welcoming spaces are ideally suited to family life, entertaining and spending time together. A laundry room and pantry provide additional practicality. Upstairs, the sleeping accommodation comprises five bedrooms, two shower rooms, a dressing room and several WCs, offering a layout well suited to a family home or a characterful holiday residence. The farmhouse's architecture reflects the traditional building heritage of the Luberon. Wooden joinery and the fireplace contribute to the charm of this historic property, whose materials and generous proportions provide an excellent foundation for a renovation or enhancement project that respects its original character. The property also stands out for its extensive outbuildings, which contribute to the approximately 500 sqm of total usable space. Two storage barns, a workshop, a shelter, a swimming pool technical room and several garages complement the main house. These additional buildings offer considerable flexibility, whether for storage, workshops or the creation of further spaces, subject to the necessary planning permissions. Outside, the estate's more than 3.4 hectares of grounds provide a spacious natural setting, ideal for enjoying the tranquillity and relaxed pace of life in Provence. The swimming pool blends into the surrounding landscape and offers an inviting place to relax during the warmer months. The extent of the grounds and the property's layout enhance the sense of space and provide numerous possibilities for those seeking a home surrounded by nature. In terms of amenities, the house benefits from a heating system combining a water-to-water heat pump and a condensing gas boiler, with underfloor heating and radiators. Its C-rated Energy Performance Certificate (DPE) is an additional advantage for a traditional property of this size and age.

Ref. : 11567

ROSIER

VILLEFRANCHE-SUR-MER1 200 000 €

Apartment for sale place - 3 rooms - 80 m²

FOR SALE - VILLEFRANCHE-SUR-MER - SEA VIEWS - TERRACE

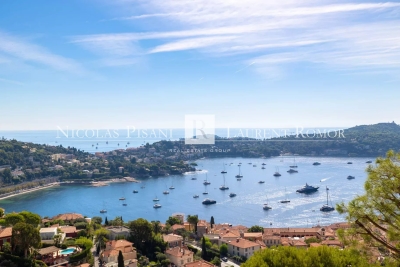
Apartment with panoramic sea views and a large terrace Set in a highly sought-after location, just a short walk from local shops and amenities, this superb apartment enjoys exceptional panoramic sea views. In perfect condition, the property is bright and spacious, offering two large bedrooms, a generous and welcoming living area with a fully equipped open-plan kitchen, and a beautiful, deep terrace — the perfect place to enjoy the Mediterranean lifestyle and spectacular sea views. A rare property combining comfort, elegance and a prime location, just moments from all amenities. Agency fees are payable by the sellers.

Ref. : 87340007 VA P

NICOLAS PISANI & LAURENT ROMOR

ANTIBES315 000 €

Apartment for sale place - 3 rooms - 87 m²

ANTIBES – 62 SQM 2-BEDROOM APARTMENT – 24 SQM OF OUTDOOR SPACE – RENOVATED – TOP FLOOR – TRIPLE ASPECT – PARKING & CELLAR

Ideally located at the beginning of Avenue Jules Grec, on the second and top floor of a residence without a lift, 62,39m2 two-bedroom apartment also benefits from 24m2 of outdoor space, generous proportions and excellent natural light thanks to its triple aspect, allowing it to enjoy sunshine throughout the day. The apartment features a pleasant living area and two generously sized bedrooms. A private cellar is included. Possible to buy a parking place in the Residence The location is particularly convenient, approximately 15 minutes on foot from Antibes town centre, the Old Town and the Port, and just a few minutes from both the train and bus stations. Numerous amenities are nearby, including the swimming pool, Anthéa theatre, tennis facilities, shops and services, with easy access to the motorway and main roads. The apartment already enjoys an open outlook, with further potential thanks to the planned redevelopment of Avenue Jules Grec by the town of Antibes. The project includes changes to the landscaping and the removal of the umbrella pine trees currently obscuring part of the panorama. Once completed, the property is expected to benefit from an even more impressive open view towards the Mediterranean Sea, the Port, Fort Carré, Nice and the surrounding mountains. An ideal property as a main residence, first purchase or pied-à-terre in Antibes, combining generous indoor and outdoor spaces with the perfect balance between proximity to the town centre and a more residential, easily accessible setting.

Ref. : 87313857

AGENCE DU VIEIL ANTIBES

PARIS 16EME495 000 €

Apartment for sale place - 2 rooms - 48 m²

Ideal pied-à-terre near Place du Mexique — 16th arrondissement

EXCLUSIVE Engel & Völkers Just steps from Place de Mexico, shops and Trocadéro metro station, Engel & Völkers presents this elegant 48 m² apartment, located on the 3rd floor of a character building dating from the 19th century. Accessed via a staircase, this dual-aspect apartment offers a well-designed layout with no wasted space. An entrance hall leads to a separate kitchen and a double living room comprising a reception area and a distinct lounge. Numerous bespoke storage units have been installed to optimise the space cleverly. The sleeping area comprises a bedroom with its own shower room and toilet. Boasting a particularly sought-after address and benefiting from the Janson-de-Sailly school catchment area, for both middle and upper school, this property represents an ideal opportunity for clients seeking a high-quality Parisian residence. It is also perfectly suited as a Paris pied-à-terre or a property investment, thanks to its prime location in the heart of the 16th arrondissement, in the immediate vicinity of shops, transport links and renowned schools. A cellar completes this property. Energy performance rating: E (235); E (50). Estimated annual energy costs for the property: between €1,090 and €1,530 per year. Average energy prices indexed to 2021, 2022 and 2023 (including subscriptions). Property subject to co-ownership regulations. Co-ownership comprising 33 lots. Proceedings in progress: no. Average annual charges: €1,529. Transaction fees payable by the seller. Information on the risks to which this property is exposed is available on the Géorisques website: www.georisques.gouv.fr. In the heart of the highly sought-after 16th arrondissement, Place de Mexico enjoys an elegant and prestigious residential setting. The neighbourhood appeals with its Haussmannian architecture and quiet, tree-lined streets, while offering immediate access to the shops on Rue de Passy, renowned schools and green spaces. Just minutes from the Trocadéro and the Bois de Boulogne, it perfectly combines sophistication, quality of life and accessibility in a setting particularly popular with families.

Ref. : W-030IIX

ENGEL & VÖLKERS

ANTIBES1 085 000 €

House for sale place - 5 rooms - 129 m²

FOR SALE - ANTIBES - EXCLUSIVITY house fully renovated - Pool - Downtown walking distance

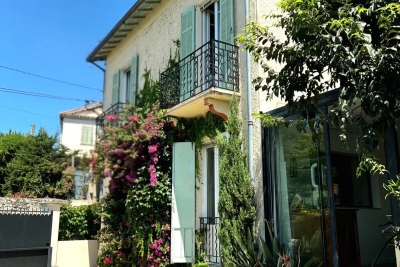
Let yourself be seduced by this character house from 1930 completely renovated by an architect, just 15 minutes on foot from the center of Antibes, the Place de Gaulle, and Juan-les-Pins, combining comfort, brightness, and the gentle way of living for optimal everyday comfort. Spread over two levels, it offers beautiful volumes with a bright living-dining room, an open and functional kitchen, as well as a pleasant veranda converted into a living space. The house has 4 bedrooms, including one on the ground floor, two bathrooms, two separate toilets, and plenty of storage. Upstairs, several bedrooms have small balconies adding charm and privacy. Outside, you will enjoy a leafy outdoor space with fruit trees, a pool of less than 10 m², parking spaces, and dedicated relaxation areas in a quiet residential environment. A real asset completes this property: an independent 18 m² outbuilding to be adapted according to your wishes, ideal for a teleworking office, workshop, leisure room, or a future studio. A basement cellar also completes the amenities. Close to beaches, shops, schools, and all amenities, this bright and warm house is ideal for a family seeking a primary residence on the French Riviera. An exclusive opportunity to discover without delay!

Ref. : 87220296

CENTER BAY IMMOBILIER

PARIS 13EME650 000 €

Apartment for sale place - 2 rooms - 53 m²

PARIS 13 – 2-room apartment/Terrace – Place d'Italie/Nationale

Located in a contemporary residence built in 2009, BARNES PANTHÉON is pleased to present this two-room apartment measuring 52.95 m² (Carrez law), situated on the third floor. It consists of an entryway, a pleasant living room with an open kitchen that opens onto a 10.30 m² terrace—offering a true outdoor living space—as well as a bedroom, a bathroom, and a separate toilet. With a south/southwest exposure, the apartment enjoys plenty of natural light, unobstructed views, and a particularly quiet setting. Ideally located in the 13th arrondissement, close to shops, public transportation, and the François-Mitterrand Library neighborhood, it offers a pleasant and convenient living environment for everyday life. A bright and quiet apartment, combining outdoor space with the comfort of a contemporary residence that has just been renovated. A storage unit completes this property. A large parking space that meets accessibility standards for people with disabilities is available at an additional cost. Information on the risks associated with this property is available on the Géorisques website: www.georisques.gouv.fr This property is subject to condominium regulations. Agency fees payable by vendor - Montant moyen de la quote-part de charges courantes 1,632 €/yearly - Montant estimé des dépenses annuelles d'énergie pour un usage standard, établi à partir des prix de l'énergie de l'année 2026 : 610€ ~ 840€

Ref. : 87554395

BARNES PANTHEON

PARIS 16EME14 352 000 €

Property for sale place - - 766 m²

Paris 16 - Victor Hugo. Private mansion of 865.70 m² for professional use fully renovated with elevator.

Close to Place Victor Hugo, between Trocadéro and Place de l'Étoile, this fully renovated private mansion offers a total surface area of 865.70 m² (or 766.20 m² floor space). It presents a rare opportunity for establishing a professional activity in the heart of a prime Parisian environment. Spread over five floors above ground and one basement, the spaces offer generous volumes, a remarkable glass roof providing natural light, and flexibility allowing for various layouts. The building notably features an elevator, two independent entrances, reversible air conditioning, and renovated networks. The areas are distributed as follows: - Ground floor: 267.50 m² - 1st floor: 184.10 m² - 2nd floor: 174 m² - 3rd floor: 95.40 m² - 4th floor: 61.80 m² - Basement (R-1): 82.90 m² 450 m² benefit from a 5th category ERP classification. Free of any occupation, this private mansion is suitable for companies, headquarters, showrooms, or specialized structures, liberal professions or users seeking a prestigious address, independent spaces, and a distinctive work environment. Immediate proximity to Metro Line 6 and public car parks.

Ref. : V4426PA

JOHN TAYLOR PARIS

NICE249 000 €

Apartment for sale place - Studio - 29 m²

Nice – Franck Pilatte - Pied-à-terre a stone's throw from the sea

// Nice - The Port - Franck Pilatte // Located on the highly sought-after boulevard Franck Pilatte, this 29 m² apartment benefits from a privileged address, in the heart of a neighborhood appreciated for its living environment and its proximity to the sea, shops and all amenities. The Port of Nice and the emblematic places of the area are also easily accessible. Covering an area of 29 m², this apartment offers a functional layout as well as great potential for development. It consists of an entrance, a pleasant bright living room with a view of the condominium gardens, a separate kitchen, and a bathroom. Its beautiful ceiling height of 3 meters is a real asset and opens up many possibilities for optimization. The creation of a mezzanine or a rearrangement of the spaces would notably allow the creation of a true independent sleeping area. A large private cellar completes this property. Collective parking spaces are also available within the residence. Ideal for rental investment, this apartment presents an estimated annual rental income potential of about 24,000 €. Its particularly sought-after location, combined with its development potential, makes it an interesting opportunity for an investor wishing to position themselves in one of the desirable areas of Nice. Combining prime address, pleasant environment, and development potential, this property also represents a great opportunity to enjoy a pied-à-terre on the French Riviera. Property subject to condominium status: 236 main lots. Annual current charges: 1362 euros. No ongoing legal proceedings. Seller's fees The ERRIAL report on the risks to which this property is exposed is available by clicking on the following link:

Ref. : 87550578

MAISON CINO Real Estate

PARIS 16EME2 660 000 €

Apartment for sale place - 7 rooms - 205 m²

PARIS 16E - KLEBER / ETOILE - Top floor - Unobstructed views - 4/5 bedrooms - Air-conditioned - Sun-filled

Ideally located on Avenue Kléber, between Place de l'Étoile and Place du Trocadéro , this duplex of approximately 190 sqm (190 m²) occupies the top floor of a period building with a concierge, spread across the fourth and fifth floors. Dual-aspect east-west, it offers an open view, old-world character and air conditioning. The fourth floor comprises: an entrance gallery, a living room, a kitchen open onto the dining room, a principal bedroom with a private bathroom and shower, two further bedrooms, and a shared bathroom on this floor. An internal staircase leads to the fifth floor, where the fourth bedroom, en suite, has its own bathroom. A study completes this floor, offering an independent workspace. A utility room, installed beside the service staircase between the two floors of the duplex, and a cellar, complete the property. Catchment area: Janson de Sailly. Legal notice: Price €2,850,000. Agency fees 5%, payable by the seller. DPE C (106 kWh/m²/year). GES C (22 kg CO2/m²/year). Annual service charges: €6,000. Property subject to co-ownership (copropriété) regulations. Agency fees payable by vendor - Montant moyen de la quote-part de charges courantes 5,952 €/yearly - Montant estimé des dépenses annuelles d'énergie pour un usage standard, établi à partir des prix de l'énergie de l'année 2026 : 1930€ ~ 2620€ - Les informations sur les risques auxquels ce bien est exposé sont disponibles sur le site Géorisques : www.georisques.gouv.fr - Karine MAUGEST - Agent commercial - EI - RSAC 900788936

Ref. : 87363204

BARNES TROCADERO

ROQUEBRUNE-CAP-MARTIN17 500 000 €

House for sale place - 7 rooms - 580 m²

Unique Modern Property

Located at 350 metres from Monaco, in a prestigious and sought-after Gated Community, wonderful modern property benefiting from a breathtaking sea view. The villa, set on five levels, consists of: Ground level: 8 internal parking places, 1 outside parking place, technical local, security local, bathroom. R+1: Caretaker's apartment (bedroom ena d bathroom, kitchen, living room,), tecnical local, laundry room, bathrooms, swimming pool techinical local. R+2: Living room with open-planned kitchen and dining room, huge terrace with swimming pool. R+3: 4 bedrooms with ensuite bathrooms and terrace. Two of them have a dressing room. Guest toilets. R+4: Master bedroom with ensuite complete bathroom, dressing room, spa and lounge area. The property benefits from all modern comfort and security, in a quiet and confidential environment. Co-owned property: Yes Property tax: €13 500 Diagnostics: Energy consumption: B - 81Kwh/m²/year GHG emissions: A - 3KgCO²/m²/year Information on the risks to which this property is exposed is available on the Géorisques website Agency fees will be fully paid by the seller.

Ref. : VF377

Dotta Immobilier