OK
More than Less than
€  ok

Key-words : photo of

Houses and Apartments, your real estate specialist magazine offers a selection of ads that match with the keyword photo of. You can refine your search by specifying the area or price range in the navigation bar link Search for a House/Apartment.

LACANAU649 000 €

House for sale photo of - 8 rooms - 116 m²

House on 1050 m2 located 700 m from the beach

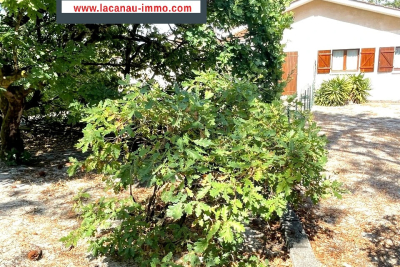
Come and discover this new house situated on a large plot of 1056 m2 offering excellent potential for expansion, just 700 m from the north beach. This house consists of 4 independent apartments of 30 m2, a garage and a 12 m2 laundry room. A unified layout is possible, requiring a redistribution of rooms according to preferences, to create a family home; the land is suitable for a swimming pool. or the whole thing can be kept as is and then rented out Please note that the interior photos have been modified by AI to give a more contemporary furniture presentation. The price is EUR624,000 for the seller and EUR25,000 commission payable by the buyer. Information on the risks to which this property is exposed is available on the Géorisques website:

Ref. : 2459

Agence immobilière Brussol immobilier Lacanau

LACANAU237 000 €

House for sale photo of - 3 rooms - 38 m²

Pavilion for 4 people located in the pine forest in a reside

New on the market, come and discover this superb little bungalow, ideal for a family of 4 people Located in a quiet southern area, in a residence with a swimming pool, just 10 minutes from the beach by bike Featuring a lovely sunny terrace with an awning, a living room with a kitchenette, upstairs two small bedrooms, a newly renovated shower, and a separate toilet. (Photos of the bedrooms generated by AI) a 5 m2 cellar for storage A private parking space Condominium fees of 1200 euros per year Information on the risks to which this property is exposed is available on the Géorisques website

Ref. : 2458

Agence immobilière Brussol immobilier Lacanau

VALLAURIS7 440 000 €

House for sale photo of - 11 rooms - 1100 m²

SUPER CANNES TWO VILLAS TO BUILD SEA VIEW BUIDING PERMIT PURGED

In the heart of the prestigious domain of Super Cannes, villa to demolish, located on a spacious plot of land with sea view with a total area of 6,071m², with two building permits purged of any recourse. Parcel division to be expected. Contemporary villa project with a view of the Bay of Cannes to be built on 3 levels with interior elevator and each with their own swimming pool VILLA 1 Large reception, 6 en-suite bedrooms, reception area, cinema room, staff area, laundry room, parking access... Plot of land : 3 636m² - Floor area : 670m² - Footprint : 355m² - Terrace : 400m² VILLA 2 Nestled in the middle of nature, out of sight and offering a panoramic view, Large living and dining room (85m²), independent kitchen, TV room, office 5 en-suite bedrooms with terrace offering a view of the sea or the garden. Laundry room and parking access. Plot of land : 2 435m² - Floor area : 430m² - Footprint : 243m² - Terrace : 150m² Non contractual photos

Ref. : 126A H

SCC VENDÔME

GRIMAUD700 000 €

House for sale photo of - 3 rooms - 96 m²

House with 2 bedrooms. pool potential. and extension possibilities. featuring a panoramic view of the castle and village of Grimaud

Charming Detached House with Panoramic Views of the Village of Grimaud Nestled in a lush green setting. this beautiful detached house captivates from the very first glance with its breathtaking. unobstructed views of the castle and the historic village of Grimaud. Built over two levels. this spacious home is bathed in natural light. offering a warm and exceptionally pleasant living environment. The meticulously maintained interior features a highly functional layout. On the upper floor. the sleeping quarters consist of two beautiful bedrooms. complemented by a bathroom and a toilet. On the garden level. the fully equipped kitchen opens onto a lovely. light-filled living area. while reversible air conditioning ensures optimal temperature comfort all year round. Outside. two superb terraces invite you to relax and enjoy outdoor dining facing the stunning panoramic backdrop. The true highlight of this property is its extensive 2.537 m² plot. This beautifully wooded grounds offer numerous development opportunities. including the potential for a house extension and the construction of a swimming pool to truly sublimate the estate (a rendering is shown on the final photo). A rare property with exceptional potential. to be visited without delay to bring your dream life to fruition under the sun of the Côte d'Azur. Features Plot size: 2.537 m² - Year of construction: 1985 - Exposure: South/East - View: Panoramic - Interior condition: Good - Exterior condition: Good - Roofing: Tiles. 2 bedrooms. 2 terraces. 2 bathrooms. 2 toilets. 1 garage. Amenities Air conditioning. Double glazing. Extension possible. Space for a pool. Legal Information Energy efficiency rating (DPE): Available soon - Greenhouse gas emissions (GES): Available soon.

Ref. : 87194669

MED-ESTATES

CANNES2 200 000 €

House for sale photo of - 10 rooms - 245 m²

For sale - Villa with Dependance - 6 bedrooms - Built in 2019 - Panoramic view - Super Cannes

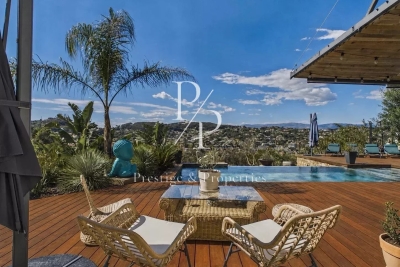
Sole Agent ! Located in the very famous district of Super Cannes, in a dominant position and in absolute quiet, discover this recently built villa, featuring an outbuilding of 65m2 and a panoramic view of the city and surrounding hills. It is composed as follows: - The main villa: Ground floor: an entrance, a living room, dining room, open kitchen and its back kitchen, a master bedroom suite with a shower room and dressing. First floor: 3 bedrooms and 2 bathrooms. In the basement: a garage for 2 cars, a laundry room, and many storage spaces. - The outbuilding: an independent villa comprising a living/dining/kitchen, 2 bedrooms, a shower room, a terrace, and its own swimming pool. Ideal for rental investment or to accommodate family members. More information and photos available upon request. Information on the risks to which this property is exposed can be found on the Géorisques website: www.georisques.gouv.fr

Ref. : 86889579

Prestige & Properties

LE CANNET895 000 €

Apartment for sale photo of - 3 rooms - 100 m²

Near Cannes – 3-bedroom flat 100 sqm with a 70sqm corner garden terrace

Amanda Properties presents an exceptional 3-room apartment – Panoramic sea view - Swimming pool - Gym. Discover this superb 3-room apartment of approximately 100 sqm, offering high-end fittings and a unique living environment. Flooded with light, it opens onto a magnificent 70 sqm corner terrace, ideal for making the most of the breathtaking sea view and relaxing outdoors. The living area comprises a spacious and elegant lounge, perfectly designed for entertaining. The functional and modern kitchen blends seamlessly into the overall design. In the sleeping area, the flat features two beautiful en-suite bedrooms, each with its own private bathroom/shower room, ensuring comfort and privacy. A guest toilet completes this property. For your convenience, a cellar and a garage round off this rare find on the market. An exceptional property combining generous proportions, natural light and a prime location. # Photos optimised to provide prospective buyers and investors with a clearer view, whilst faithfully capturing the proportions, architecture and harmony of the property.

Ref. : OS9496V1

AMANDA PROPERTIES

ANTIBES860 000 €

Apartment for sale photo of - 3 rooms - 76 m²

Antibes Albert 1er, fifth floor

At the bottom of Albert 1er Boulevard, southwest side, within a sought-after upscale condominium with a concierge, our agency offers you the opportunity to acquire a fully renovated apartment, on a high floor, crossing and extended by a southwest-facing terrace and a balcony with sea view on the northeast side. The photos speak for themselves... You will be charmed by its layout and the quality of its features. We are available to organize your next visit. An underground parking space with an adjoining cellar completes this property.

Ref. : V2614

JJC INTERNATIONAL - Antibes

CAVALAIRE-SUR-MER349 000 €

Apartment for sale photo of - 4 rooms - 75 m²

Apartment in Cavalaire-sur-Mer, 4 rooms, approximately 76 sqm, close to the port, the coves, and shops, with secure parking space and cellar

Nestenn Cavalaire is pleased to present this spacious 76 sq m (approx.) 3-bedroom apartment in a sought-after and secure residence near the port of Cavalaire-sur-Mer. Accessible by elevator on the second floor, it comprises a living room/fitted kitchen opening onto a 12 sq m (approx.) terrace, a master suite with shower room and WC, also with access to the terrace, and a hallway leading to two further bedrooms, a shower room, and a WC. The desirable location offers easy access to beaches, the port, and shops on foot. Outside, there is a private, secure parking space and a cellar in the basement. The renovation photos shown with the 'Projet by Nestenn Cavalaire' logo are for illustrative purposes only and are not contractual. Contact us today!

Ref. : 799

Agence Nestenn Immobilier Cavalaire

STE-MAXIME3 300 000 €

House for sale photo of - 6 rooms

Timeless elegance where the sea, light, and the art of living come together - Sainte-Maxime

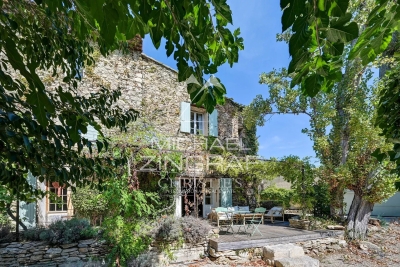
Just a short stroll from the heart of Sainte-Maxime, in a highly sought-after residential setting where peace, privacy and refinement prevail, this magnificent fully renovated villa perfectly blends contemporary elegance, absolute comfort and the incomparable lifestyle of the French Riviera. Rare thanks to its exceptional location, the property offers the privilege of walking to the town centre, the marina and the beaches, while enjoying a tranquil environment and superb open views over the Mediterranean Sea and the surrounding hills. Facing south-west, the villa enjoys optimal sunshine throughout the day. From the first morning light to the spectacular colours of sunset, every room is bathed in natural light, enhancing the generous volumes and the noble materials carefully selected during its complete renovation. Behind its elegant architecture lies a residence where every detail has been thoughtfully designed to satisfy the expectations of the most discerning buyers. Upon entering, a spacious entrance hall with cloakroom and guest facilities immediately reveals the refined character of the property. The reception areas offer impressive volumes and an inviting atmosphere. The elegant living room, centred around a beautiful fireplace, opens seamlessly onto the terraces and landscaped gardens, creating a perfect harmony between indoor and outdoor living. The dining room naturally extends this convivial space, while the fully equipped open-plan kitchen, appointed with premium finishes and top-quality appliances, forms the true heart of the home. A spacious pantry and a separate laundry room provide exceptional everyday convenience. The ground-floor principal suite offers an intimate private retreat, combining elegance, comfort and serenity. Complete with its own luxurious bathroom, it provides the perfect sanctuary for its owners. Upstairs, three beautiful suites, each with its own shower room and separate toilet, welcome family and guests in complete comfort. One of them opens onto a charming private balcony, offering delightful views over the sea and the rolling green hills beyond. On the garden level, an elegant independent one-bedroom apartment further enhances the property's appeal. Featuring a bright living room, a comfortable bedroom, a shower room and separate toilet, it is ideal for welcoming family and friends, accommodating staff or providing complete independence for guests. Outside, the villa reveals an enchanting Mediterranean garden, beautifully landscaped and meticulously maintained thanks to an automatic irrigation system. At its centre, the magnificent swimming pool invites moments of relaxation beneath the Riviera sun, while the spacious terraces become privileged settings for entertaining or simply admiring the ever-changing colours of the sky and the sea. The technical features are worthy of a luxury residence: double glazing, electric roller shutters, fireplace, ground-floor bedroom, excellent interior condition, high-quality renovation throughout, a large cellar and a spacious double garage providing generous storage and parking facilities. More than simply a villa, this remarkable property is an invitation to embrace the very finest Mediterranean lifestyle. A confidential address where luxury is expressed with elegance and discretion, where every moment is enhanced by natural light, breathtaking views and absolute tranquillity, creating an exceptional residence in one of Sainte-Maxime's most desirable locations. Some photos are for illustrative purposes only and are non-contractual.

Ref. : MZIST1959

MICHAËL ZINGRAF CHRISTIE'S INTERNATIONAL REAL ESTATE SAINT-TROPEZ

CAVALAIRE-SUR-MER1 050 000 €

House for sale photo of - 6 rooms - 140 m²

Opportunity! Cavalaire Park, villa of approximately 140 sqm with sea view on a plot of approximately 1400 sqm suitable for a swimming pool

EXCLUSIVE LISTING! The Nestenn Cavalaire agency is pleased to present this charming Provençal villa with sea views, in the highly sought-after Parc de Cavalaire. Situated on a plot of approximately 1,400 sqm, ideally located in a quiet, wooded setting, it comprises, on the garden level, 3 bedrooms, 2 shower rooms, 2 WCs, a living room, an office, a dining room, a living room with a fireplace and access to an east-facing terrace, and a separate fitted and equipped kitchen opening onto a large west-facing terrace. On the ground floor, there is a garage and a room that could be converted into an apartment or additional garage space. A storage area with a water point and WC is also available under the stairs. The property benefits from excellent sun exposure and is suitable for a swimming pool. A fantastic opportunity! The photos marked 'Project by Nestenn Cavalaire' illustrate possible layout ideas. Contact us now!

Ref. : 831

Agence Nestenn Immobilier Cavalaire

BORDEAUX262 500 €

Apartment for sale photo of - 4 rooms - 88 m²

Apartment Grand Parc Chartrons

In a 1960s architect-designed building, on the 6th floor, a crossing apartment with good brightness thanks to its south exposure. The apartment includes 3 bedrooms, a large living room, kitchen, shower room, and storage room. A cellar and parking space complete this property. The building is located next to the municipal swimming pool, sports facilities, and is very close to Camille Godard Street and its shops. Perfect for a first-time purchase or a rental investment. Some photos are non-contractual and were generated by AI to illustrate the potential layout of the space.

Ref. : 86968381

Agence-premiere-ligne

PARIS 8EME1 680 000 €

Apartment for sale photo of - 3 rooms - 65 m²

PARIS 8 - Golden Triangle – MONTAIGNE – 2 suites

65m² (700 sq ft) ground-floor apartment overlooking a large tree-lined courtyard garden, situated in an elegant, secure building with concierge, a stone's throw from Avenue Montaigne and the Plaza Athénée hotel. Fully renovated with high-end amenities and with a 3.3m (9.8ft) ceiling height, it comprises an entrance hall opening onto a living room with an eat-in kitchen, a first bedroom with shower room and toilet, and a second bedroom with a large bathroom featuring a jacuzzi bath, toilet and wardrobe, all opening onto the garden. Apartment sold furnished and equipped as shown on the photos. Three cellars on the basement level of the building included in the price. Property listed with BARNES Saint-Honoré Paris 8. Fees payable by the seller - Alexandre Duseux - Sales agent - EI - RSAC 852512714 Agency fees payable by vendor - Montant moyen de la quote-part de charges courantes 1,960 €/yearly - Alexandre DUSEUX - Agent commercial - EI - RSAC 852512714

Ref. : 87102724

BARNES PIED-A-TERRE SAINT-HONORE

VALBONNE1 785 000 €

House for sale photo of - 7 rooms - 186 m²

House in Roquefort Les Pins, 7 rooms, 186 m2

OFF MARKET VALBONNE Exclusively presented by LAFORET VALBONNE Exclusive Properties: An opportunity offered in complete confidentiality. In the heart of a highly sought-after area of Valbonne, in absolute tranquility, with no overlooking neighbors and within walking distance of schools, this 186 sq m villa has undergone a complete renovation overseen by an architect. It offers high-end amenities and boasts an A-rated energy performance certificate. Beautiful unobstructed views of the forest and the Gorges du Loup. The house opens onto a large entrance hall and features a 26 sq m kitchen, which flows into a 40 sq m living room with a cathedral ceiling. This living space benefits from large sliding glass doors opening onto the terraces and the swimming pool. The ground floor also includes a utility room with laundry facilities, a separate WC, and a beautiful master suite opening directly onto the terrace and the pool, with a dressing room, shower room, and private WC. In addition, a separate apartment includes a living room with a kitchenette, a small bedroom, a shower room, and a toilet. Upstairs, the villa offers three bedrooms and a shower room with a toilet. Situated on a perfectly oriented plot of nearly 3,000 sqm, the property boasts over 85 sqm of Egyptian stone terraces, an in-ground saltwater swimming pool tiled in Bali, a large 34 sqm garage, a 20 sqm cellar, and ample parking within the property. High-end features include: Complete renovation overseen by an architect; a completely new roof; a new, compliant septic tank; a ten-year structural warranty; potential for expansion; sliding glass doors and aluminum window frames; ducted air conditioning with independent zone control; beautiful hardwood floors; completely rewired electrical system; fully renovated plumbing; and a limescale-resistant water filter. This property is being sold off-market; no photos are available at this time. Further information and a presentation of the property will be provided after an initial discussion about your purchase plans. MELANIE VALLUET 06 30 97 31 18

Ref. : 847

Laforêt VALBONNE Exclusive Properties

CANNES590 000 €

House for sale photo of - 3 rooms - 48 m²

Cannes Banana

The sale includes the entire building which consists of two apartments, ideally located, in the sought-after Forville market district in Cannes. The apartments were completely renovated in 2021, they are sold fully furnished and equipped as shown in the photos. For more details, the kitchens remain fitted and furnished, reversible air conditioning, double-glazed windows, safes, furniture, etc. Top location for this house situated in an interior courtyard, operated as a seasonal rental, in 2025, it generated approximately €48,000 Gross. Possibility to exploit the attic for the upstairs apartment. Information on the risks to which this property is exposed is available on the Georisques website: www.georisques.gouv.fr

Ref. : 86449629

AGENCIA

ROQUEFORT-LES-PINS1 785 000 €

House for sale photo of - 7 rooms - 186 m²

House in Roquefort Les Pins, 7 rooms, 186 m2

OFF MARKET VALBONNE Exclusively presented by LAFORET VALBONNE Exclusive Properties: An opportunity offered in complete confidentiality. In the heart of a highly sought-after area of Valbonne, in absolute tranquility, with no overlooking neighbors and within walking distance of schools, this 186 sq m villa has undergone a complete renovation overseen by an architect. It offers high-end amenities and boasts an A-rated energy performance certificate. Beautiful unobstructed views of the forest and the Gorges du Loup. The house opens onto a large entrance hall and features a 26 sq m kitchen, which flows into a 40 sq m living room with a cathedral ceiling. This living space benefits from large sliding glass doors opening onto the terraces and the swimming pool. The ground floor also includes a utility room with laundry facilities, a separate WC, and a beautiful master suite opening directly onto the terrace and the pool, with a dressing room, shower room, and private WC. In addition, a separate apartment includes a living room with a kitchenette, a small bedroom, a shower room, and a toilet. Upstairs, the villa offers three bedrooms and a shower room with a toilet. Situated on a perfectly oriented plot of nearly 3,000 sqm, the property boasts over 85 sqm of Egyptian stone terraces, an in-ground saltwater swimming pool tiled in Bali, a large 34 sqm garage, a 20 sqm cellar, and ample parking within the property. High-end features include: Complete renovation overseen by an architect; a completely new roof; a new, compliant septic tank; a ten-year structural warranty; potential for expansion; sliding glass doors and aluminum window frames; ducted air conditioning with independent zone control; beautiful hardwood floors; completely rewired electrical system; fully renovated plumbing; and a limescale-resistant water filter. This property is being sold off-market; no photos are available at this time. Further information and a presentation of the property will be provided after an initial discussion about your purchase plans. MELANIE VALLUET 06 30 97 31 18

Ref. : 860

Laforêt VALBONNE Exclusive Properties