OK
More than Less than
  ok

Key-words : period

Houses and Apartments, your real estate specialist magazine offers a selection of ads that match with the keyword period. You can refine your search by specifying the area or price range in the navigation bar link Search for a House/Apartment.

STE-MAXIME1 575 000 €

House for sale period - 5 rooms - 124

Renovated Art Deco villa with sea view, 300 m from the beaches, Sainte-Maxime, Gulf of Saint-Tropez

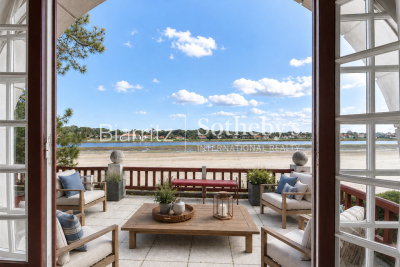
Ideally located within immediate proximity to the town centre of Sainte-Maxime and just 300 metres from the beaches, this 1930s Art Deco villa is listed in the municipal inventory of remarkable architecture. Fully renovated in 2024, the property offers approximately 124 sq m of living space and combines respect for its original architectural character with contemporary features. The main level is arranged around the reception areas. The entrance leads, on one side, to a dining area of approximately 33 sq m comprising an open-plan kitchen and dining room with sea views, and on the other, to a spacious living room benefiting from a large wooden picture window with open sea views and excellent natural light. An en suite bedroom completes this level. Upstairs, the sleeping area comprises a guest bedroom with shower room, as well as a master suite with its own shower room and a covered terrace with sea views. The Art Deco architecture is characterised by structured lines and rounded geometric forms typical of the period, giving the property a strong architectural identity. The villa offers a natural continuity between indoor and outdoor spaces. Several terraces allow full enjoyment of the different exposures: an east-facing terrace with barbecue area, shaded by a century-old cedar tree, and a west-facing terrace featuring a swimming pool and a pétanque court. The property also includes a garage of approximately 24 sq m, a cellar and numerous built-in storage spaces. A rare property in the Sainte-Maxime area, close to beaches and amenities, presented by Côte d'Azur Sotheby's International Realty, specialists in luxury real estate in Sainte-Maxime and the Gulf of Saint-Tropez.

Ref. : CA9-1026

COTE D'AZUR SOTHEBY'S INTERNATIONAL REALTY

PARIS 7EME2 690 000 €

Apartment for sale period - 6 rooms - 181

Paris 7th - Breteuil

We are pleased to present this magnificent family and reception apartment of 181.31 sqm loi Carrez located at an iconic address in the 7th arrondissement. On the first floor accessible by elevator in a beautiful old stone building, alone on the landing, this property has many advantages: unobstructed view from the spacious and bright double living room, ceiling height, herringbone parquet, period moldings, and fireplaces with mantels. The apartment consists of six main rooms with optimal distribution: an entrance, a living room, a dining room, a fully equipped kitchen, an office, and a separate toilet. The corridor leading to a lovely landscaped interior courtyard serves three bedrooms, a shower room, a bathroom, a storage room, a separate toilet, then a master suite consisting of a dressing room, a bedroom, and a shower room with toilets. A cellar completes this property. Licensed professions.

Ref. : 86650551

VANEAU SÈVRES-LECOURBE

AIX-EN-PROVENCE5 400 000 €

House for sale period - 14 rooms - 500

Aix en Provence – A superb private mansion with a garden

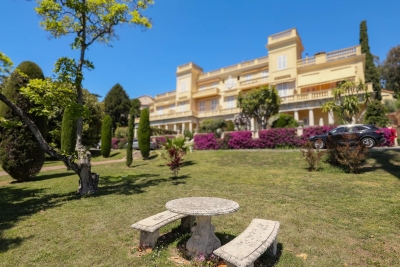
This exceptional 18th century private mansion with a 150 sqm garden and a garage is located in a peaceful street in the Mazarin neighbourhood. 465 sqm of living space has been recently meticulously renovated allying modern comfort with period authenticity and charm. South-facing, featuring high ceilings and air conditioned, it includes an entrance hall with fitted storage space, a 37 sqm living/reception room with a fireplace opening onto the garden, and a family kitchen with a fireplace. The 95 sqm upper floor comprises a master suite with a bathroom and a dressing room. A south-facing 37 sqm study/bedroom, and a bedroom with a shower room and walk-in wardrobe are on the second floor. The top floor comprises a further bedroom with a shower room and walk-in wardrobe enjoying a view over the rooftops. A fitness room, a screening room, a utility room, a wine cellar and technical premises are on the garden level. The property is equipped with a lift. The garden features a peaceful timber-decked terrace ideal for al-fresco dining. Above a garage for a large car is a self-contained 35 sqm apartment with a living room, a kitchen and a bedroom, taking the total living space to around 500 sqm. A rare opportunity on the market.

Ref. : 86476722

DANIEL FÉAU PROVENCE

PARIS 16EME1 150 000 €

Apartment for sale period - 4 rooms - 90

Sole agent - Village d'Auteuil - Period charm - Two bedrooms

SOLE AGENT - This 91m² (980 sq ft) apartment on the 3rd floor of a magnificent 1910 building with well-maintained and renovated common areas, in the heart of the Village d'Auteuil, comprises: an entrance hall, a double-sized living room offering great volume overlooking the street, a separate fitted and equipped kitchen, two bedrooms overlooking a quiet courtyard, a bathroom, a shower, a separate toilet and plenty of storage space. This property enjoys great period charm (parquet flooring, mouldings, fireplaces) and a fantastic 3m (9.84ft) ceiling height. A stone's throw from Village d'Auteuil with shops and transport services right next to the building. Jean de la Fontaine school sector. Cellar also included. Property subject to the co-ownership regime. Fees payable by the seller - Average amount of the share of current charges €4,200/year - Information on the risks to which this property is exposed is available on the Géorisques website: www.georisques.gouv.fr - Sophie GHAZAL - Sales agent - EI - RSAC 921525234 Agency fees payable by vendor - Nombre de lots dans la copropriété: 33 - Montant moyen de la quote-part de charges courantes 4,200 €/yearly - Les informations sur les risques auxquels ce bien est exposé sont disponibles sur le site Géorisques : www.georisques.gouv.fr - Sophie GHAZAL - Agent commercial - EI - RSAC 921525234

Ref. : 84937917

BARNES PIED-A-TERRE AUTEUIL

PARIS 11EME1 395 000 €

Apartment for sale period - 6 rooms - 131

Voltaire - Upper-floor duplex apartment - 5 bedrooms - bright - dual-aspect

This exceptional 131m² (1,410 sq ft) duplex apartment is situated on the 3rd and 4th floors of an elegant, characterful 1870 building, with concierge, in the heart of the highly sought-after Sainte-Marguerite neighbourhood in the 11th arrondissement. This dual-aspect apartment, bathed in light thanks to its dual, south-west orientation, delights with its great volumes. The first floor opens on a pleasant, double-sized living area featuring a fireplace and offering unobstructed views. A separate kitchen, office and guest toilet complete this space. On the upper floor, the sleeping area features five bedrooms, including a master suite with shower room walk-in wardrobe, a second shower room and a separate toilet. Renovated with high-quality materials and offering a meticulous finish, this rare property combines period charm and modern comfort. Its perfectly optimised layout and prime location, right next to shops, transport services and schools, make it a prime choice. This rare property also comes with two cellars. Fees payable by the seller - Number of lots in the building: 83 - Average amount of the share of charges €4,328/year - Estimated amount of annual energy costs for standard use based on 2021 energy costs: €2,150 ~ €2,910 - Information on the risks to which this property is exposed is available on the Géorisques website: www.georisques.gouv.fr Agency fees payable by vendor - Nombre de lots dans la copropriété: 83 - Montant moyen de la quote-part de charges courantes 4,328 €/yearly - Montant estimé des dépenses annuelles d'énergie pour un usage standard, établi à partir des prix de l'énergie de l'année 2021 : 2150€ ~ 2910€ - Les informations sur les risques auxquels ce bien est exposé sont disponibles sur le site Géorisques : www.georisques.gouv.fr

Ref. : 86913576

BARNES PARIS EST

PARIS 16EME2 200 000 €

Apartment for sale period - 8 rooms - 179

Paris 16 - Porte Maillot/Malakoff - Family apartment with unobstructed view

Light-filled apartment alone on the 4th floor of a stone building near Porte Maillot, affording unobstructed views over the new green spaces of Porte Maillot, La Défense and Mont Valérien. The property's radial layout comprises an entrance, a spacious (52m² or 560 sq ft) living room with four large French windows opening onto a full-length balcony (27m² or 291 sq ft), a separate kitchen, four bedrooms including a very large corner bedroom (with potential to create a 5th bedroom), a wardrobe, a bathroom with toilet and a shower room with toilet. The apartment has retained its period charm (3m (9.8ft) ceiling height, parquet flooring, mouldings and fireplace). Fast access to Saint Lazare railway station and Charles de Gaulle Airport. Cellar with a concrete floor also included. Property subject to shared ownership status Fees payable by the seller - Number of lots in the building: 12 - Average amount of the share of charges €5,400/year - Estimated amount of annual energy costs for standard use: €3,460 ~ €4,730 - Information on the risks to which this property is exposed is available on the Géorisques website: www.georisques.gouv.fr Agency fees payable by vendor - Nombre de lots dans la copropriété: 12 - Montant moyen de la quote-part de charges courantes 5,400 €/yearly - Montant estimé des dépenses annuelles d'énergie pour un usage standard : 3460€ ~ 4730€ - Les informations sur les risques auxquels ce bien est exposé sont disponibles sur le site Géorisques : www.georisques.gouv.fr

Ref. : 86913406

BARNES PASSY-LA MUETTE

LEVALLOIS PERRET730 000 €

Apartment for sale period - 3 rooms - 70

Levallois - Anatole France - 2-bed apartment - Close to metro line 3

70m² (753 sq ft) 2-bed apartment on the second floor of a small, shared ownership building without a lift, in a prime location on the outskirts of Neuilly and 6 minutes from Anatole France metro station (line 3). This property comprises an entrance hall with a fully fitted and equipped open kitchen leading to a west-facing living/dining room, two bedrooms, a shower room, a separate toilet and plenty of storage space. An 8m² (86 sq ft) cellar rounds off the property. Immaculate condition - Optimised floor plan without any wasted space Period charm (parquet flooring-mouldings-fireplace) - Close to shops and transport services. Property subject to shared ownership status. €701,923 Agency fees not included - Agency fees: 4% incl. tax Fees payable by the buyer - Average amount of the share of charges €2,000/year - Estimated amount of annual energy costs for standard use based on 2022 energy costs: €1,800 ~ €2,490 - Information on the risks to which this property is exposed is available on www.georisques.gouv.fr - Soumia INANE - Sales agent - EI - RSAC 438332231 701,923 € Agency fees not included - Agency commission: 4%VAT included Agency fees payable by buyer - Montant moyen de la quote-part de charges courantes 2,000 €/yearly - Montant estimé des dépenses annuelles d'énergie pour un usage standard, établi à partir des prix de l'énergie de l'année 2022 : 1800€ ~ 2490€ - Les informations sur les risques auxquels ce bien est exposé sont disponibles sur le site Géorisques : www.georisques.gouv.fr - Soumia INANE - Agent commercial - EI - RSAC 438332231

Ref. : 86420966

BARNES PIED-A-TERRE NEUILLY

PARIS 9EME1 590 000 €

Apartment for sale period - 5 rooms - 148

PARIS 9 - SAINT-GEORGES - 3 BEDROOMS - FAMILY AND RECEPTION APARTMENT - VOLUME - DUAL-ASPECT PERIOD CHARM

Exclusive listing - Marie BEAUCHET +33(0)6 82 29 70 34 - Superb family home and reception apartment situated on the first floor of a magnificent 1908 bourgeois stone building with concierge and lift, in the heart of one of the most prestigious parts of the Saint-Georges district. This exceptional property, combining great volume, a fantastic ceiling height and period charm (parquet flooring, period mouldings, fireplaces), comprises: an entrance hall, a double-sized reception room, a kitchen, three bedrooms, two bathrooms with toilets, and plenty of storage space. Renovation work required. Rare and exceptional property in a sought-after, shopping district. Large cellar also included. Condorcet school sector. Self-employed professional activity authorised in the shared ownership building. Fees payable by the seller - Number of lots in the building: 15 - Average amount of the share of charges €6,800 Estimated amount of annual energy costs for standard use based on 2021 2022 2023 energy costs: €3,280 ~ €4,490 - Information on the risks to which this property is exposed is available on the Géorisques website: www.georisques.gouv.fr Agency fees payable by vendor - Nombre de lots dans la copropriété: 15 - Montant moyen de la quote-part de charges courantes 6,800 €/yearly - Montant estimé des dépenses annuelles d'énergie pour un usage standard, établi à partir des prix de l'énergie de l'année 2021, 2022, 2023 : 3280€ ~ 4490€ - Les informations sur les risques auxquels ce bien est exposé sont disponibles sur le site Géorisques : www.georisques.gouv.fr

Ref. : 86924366

BARNES MARTYRS

NICE350 000 €

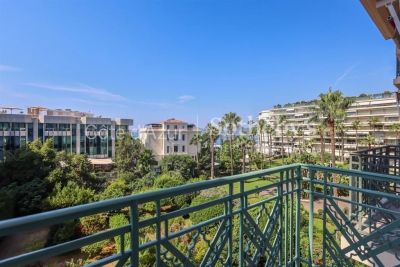
Apartment for sale period - - 47

Apartment in Apart Hotel ADAGIO Promenade des Anglais

Two-room apartment with breathtaking sea views in excellent condition. The apartment is located in the Adagio hotel residence on the Promenade des Anglais, which offers their guests breakfasts, WIFI, air conditioning and a magnificent view of the sea and the mountains on its roof. The buyer has a right of enjoyment of 3 weeks per year under a commercial lease signed with the Apart Hotel, outside the following periods: July/August/Christmas/new year/carnival/grand prix/pâques/festif/festif/diferié/other important events. Perfect for an investment project. +33626428834

Ref. : 86796481

JOHN ROYCE REAL ESTATE

LES GETS1 000 000 €

Apartment for sale period - 5 rooms - 125

EDENB517 - T5

Eden Weiss is a new development of 25 properties a stone's throw from the Les Perrières lift and nearby shops. With its facades of wood and stone, Eden Weiss reflects the spirit, architecture, and elegant style of Haute-Savoie chalets. With one to four-bedroom apartments available, each of these 25 properties has a balcony, a private parking space, a pantry on the landing, and access to the equipped ski and bike stores. From parquet flooring to stoneware tiles, every detail of the interior finish has been carefully selected to contribute to creating a welcoming, cosy atmosphere in a chalet style. Eden Weiss offers the perfect combination of comfort with the ease of a conveniently located, top-quality residence. You can also find out about letting the property: buy this flat and collect rent whilst making full use of your property outside the pre-defined letting periods. And you can claim back the 20% VAT on the sale price! Discover this attractive four-bedroom available and DELIVRY NOW! INCLUDED: Notary fees + kitchen + 2 garages + ski locker + furniture.

Ref. : EDEN517

AGENCE IMMO'SELECT

SCEAUX1 150 000 €

House for sale period - 6 rooms - 140

Marie Curie School Catchment Area, Family Townhouse in Meulière Stone with a Small Private Garden

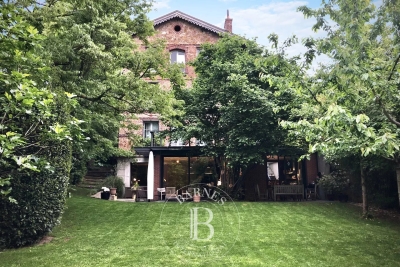
Exclusively with Barnes, in Sceaux, within the sought-after Marie Curie school catchment area, just a short walk from Robinson RER station and local shops, this late 19th-century meulière stone townhouse offers a rare balance of period charm, timeless elegance and generous family living spaces. Access is discreet, via a side lane and a private gate opening onto an intimate garden, sheltered from view. Set on a plot of approximately 200 sq.m, the house offers 135 sq.m of living space, 140 sq.m of floor area, arranged over three levels in addition to a basement. Its stone façade, enhanced by colourful period friezes, immediately reflects the character of historic homes, carefully preserved through successive renovations. Inside, the entrance hall retains all the charm of a character property. Original cement tiles with floral and geometric patterns, high ceilings of nearly 2.80 metres, and a turning wooden staircase with a wrought-iron handrail create an elegant atmosphere with distinctly Parisian accents. The ground floor features a bright living room with a fireplace, original parquet flooring and ceiling mouldings. Extending from this space, a large eat-in kitchen of over 16 sq.m provides a genuine family living area, both welcoming and practical for everyday life. Guest toilets complete this level. The first floor is dedicated to the sleeping quarters and comprises three bedrooms, a large fitted library area on the landing, a shower room with toilet, and a dressing area. Under the eaves, the second floor offers two additional bedrooms, a bathroom with dressing area, and separate toilets. Depending on family needs, this level could be used as a children's floor, a teenager's area, guest accommodation or a quiet home office. The basement completes the property with a laundry room, two cellars and a storage room. A garage accessible from outside, together with an additional parking space in the driveway, provides valuable everyday convenience. Renovated and carefully maintained, the house benefits in particular from a roof that was redone and insulated in 2025, as well as a recent boiler installed in 2020. Discreet in its access, bright in its living areas and functional in its layout, this family home stands out for its preserved charm, well-proportioned volumes and privileged location, in immediate proximity to transport, shops and schools. Your Barnes consultant, Priscilla Tchen: +33 7 85 82 69 71 / . Agency fees payable by vendor - Montant estimé des dépenses annuelles d'énergie pour un usage standard, établi à partir des prix de l'énergie de l'année 2021 : 3070€ ~ 4170€ - Les informations sur les risques auxquels ce bien est exposé sont disponibles sur le site Géorisques : www.georisques.gouv.fr - Priscilla TCHEN - Agent commercial - EI - RSAC 952 922 821

Ref. : 87054259

BARNES HAUTS DE SEINE SUD/OUEST

CAROMB649 000 €

House for sale period - 9 rooms - 245

Charming village house in Caromb: generous volumes, outbuildings, plunge pool, and a Tropézienne terrace with panoramic views of Mont Ventoux.

Located in the heart of the highly sought-after village of Caromb, this village house with a historic soul instantly captivates with its generous volumes and authenticity. Originally dedicated to agricultural activity linked to vine grafts and silkworm rearing, this history-filled property has retained all its old-world character. Access via a peaceful cul-de-sac, lined with beautifully maintained period homes, guarantees absolute tranquility.Laid out in an L-shape around its courtyard, the building offers a particularly functional layout. Carefully preserved original features — cement tiles, stone staircases, and period fireplaces — bestow a serene and timeless atmosphere upon the property. Living Spaces and the Main HouseThe ground floor opens onto a discreet entrance hall with a guest toilet and direct access to the garden. It leads to a bright kitchen open to the dining room, followed by a warm living room enhanced by a fireplace. This reception area is bathed in continuous light thanks to magnificent period glass-paneled doors.Two staircases provide access to the upper floors, offering ideal modularity for independent living: the first, in original granito, is located in the hall, and the second, in stone, is in the living room. First floor (via the entrance hall):A first bedroom with a fireplace opening onto a balcony, a dressing room, and a shower room with toilet. Continuing through, a second en-suite bedroom features its own large shower room with toilet. Second floor:A superb space under exposed roof timbers has been converted into a large dormitory (bedroom III) with ample storage.The Guest Apartment and Independent BedroomThe Apartment (accessible via the stone staircase):Both connected and independent, this space comprises a beautiful living area with a kitchen boasting high ceilings, a shower room with toilet, and a fourth bedroom overlooking the covered courtyard (préau). Most notably, it opens onto a stunning Tropézienne terraceoffering breathtaking views over the village rooftops and Mont Ventoux.The Ground-Floor Bedroom (bedroom V):Completely independent and nestled under the covered courtyard for absolute privacy, it features its own shower room with toilet. Exteriors and Outbuildings: The Provençal LifestyleSouth-West facing, the property enjoys optimal sunlight throughout the day. Its 245 sqm of living spaceis arranged around a shaded, intimate courtyard with absolutely no overlooked views. A small stone plunge pool is set within it, ideal for cooling off during the summer.A true gathering point, a vast 40 sqm covered courtyard (préau) allows for extended outdoor lunches. It is complemented by a period glasshouse, currently used as an artist's studio.A basement cellar accessible from the living room, as well as an outbuilding used as a laundry/boiler room and bicycle storage, complete the functionality of the house. The courtyard also provides parking for one vehicle. Features and ComfortRecent Renovations:The roof was entirely renovated in April 2026, including the complete waterproofing of the Tropézienne terrace, the chimney ridge, and the flashing.Amenities:Mains gas central heating, mains water, and mains drainage.Situated just a two-minute walk from the shops and the village center, this unique property represents an exceptional opportunity. Whether as a primary residence, a secondary family home, or a hospitality project thanks to its modular spaces, it embodies authentic Provence in its most intimate and rarest form.

Ref. : 11490

ROSIER

VANVES2 200 000 €

House for sale period - 10 rooms - 370

Vanves Lycée Michelet, atypical 350m² (3,767 sq ft) property, 4/5 bedrooms, patio, garden, including 120m² (1,292 sq ft) of outbuildings

What if your home was as unique and inspiring as the holiday destinations you dream of? Barnes is listing a unique property, offering a combination of period charm and contemporary audacity. Laid out around three complementary spaces: - An industrial-style building offering great volume and a fantastic ceiling height. Designed with conviviality in mind, it features a 120m² (1,292 sq ft) living room with open kitchen; dining area; several lounge areas with double insert fireplace, play areas (table football, billiards, etc.) and a 35m² (377 sq ft) mezzanine converted into a office and bedrooms; modular according to your needs. This magnificent room with a terrace overlooks the outdoor area. It features a patio planted with “zen-style” plants, and a small garden with olive trees, grape vines and other plant varieties. - An early 20th-century house with great period charm, featuring four bedrooms, a bathroom, a shower room and a cellar on the basement level with a laundry area. - A spacious workshop, divided into two areas, and fully modular, completes this rare and atypical space, perfect for your projects, and potentially for professional use. Parking space in the courtyard also included. Located on a quiet street, just a stone's throw from Lycée Michelet, this property embodies a unique art of living. Barnes Contact +33(0)6 50 78 86 97 Agency fees payable by vendor - Montant estimé des dépenses annuelles d'énergie pour un usage standard, établi à partir des prix de l'énergie de l'année 2023 : 4525€ ~ 6123€ - Les informations sur les risques auxquels ce bien est exposé sont disponibles sur le site Géorisques : www.georisques.gouv.fr

Ref. : 86336412

BARNES HAUTS DE SEINE SUD/OUEST

NEUILLY SUR SEINE3 250 000 €

Apartment for sale period - 7 rooms - 193

SOLE AGENT - NEUILLY GOLDEN TRIANGLE - INKERMANN - 7-ROOM FAMILY APARTMENT - CLEAR VIEWS - PASTEUR SCHOOL SECTOR

190m² (2,045 sq ft) family apartment with reception rooms on one of Neuilly's most prestigious boulevards. Laid out as follows: hall, spacious furnished and equipped separate kitchen overlooking gardens, a dual-aspect double living room with period parquet flooring, mouldings and fireplaces that also affords clear views, four bedrooms, a study, and two bathrooms. The apartment has great charm and is ideally located near the shops, public transport services and reputed schools in Neuilly (notably the Pasteur secondary schools and Madeleine Michelis school). This dual-aspect apartment affords unobstructed views. It is in very good general condition and features chic contemporary decor. The layout is optimised and the charges are low-cost. 3,125,000 € Agency fees not included - Agency commission: 4%VAT included Agency fees payable by buyer - Nombre de lots dans la copropriété: 31 - Montant moyen de la quote-part de charges courantes 7,200 €/yearly - Montant estimé des dépenses annuelles d'énergie pour un usage standard, établi à partir des prix de l'énergie de l'année 2021 : 1810€ ~ 2510€

Ref. : 87049333

BARNES NEUILLY

NICE215 000 €

Apartment for sale period - 2 rooms - 33

Nice Port – Top Floor – 1-Bedroom Apartment for Sale

At the top floor of a charming period building, we offer a one-bedroom renewed apartment comprising a living room with a fully equipped open-plan kitchen, a mezzanine bedroom, a shower room and toilet. The apartment benefits from beautiful high ceilings, plenty of natural light, and a quiet setting, while being within walking distance of all what makes the Port so attractive as its bars, restaurants, tram. The property is sold furnished. VIZCAYA, l'agence immobilière du Port de Nice

Ref. : 6616

Agence Immobilière VIZCAYA