OK
More than Less than
€  ok

Key-words : parquet paris

Houses and Apartments, your real estate specialist magazine offers a selection of ads that match with the keyword parquet paris. You can refine your search by specifying the area or price range in the navigation bar link Search for a House/Apartment.

PARIS 17EME1 495 000 €

Apartment for sale parquet paris - 4 rooms - 116 m²

Elevated ground floor with souplex - Plaine-Monceau

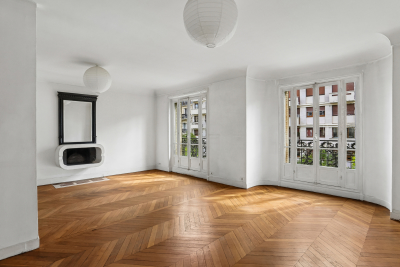
Within a character building dating from 1900, an apartment of 74.25m² Carrez law and 116.34m² living space, spread between the ground floor and a souplex, charms with its old elements and beautiful volumes. The ground floor features an entrance, a pleasant living room with open kitchen, a beautiful bedroom and a shower room. This level benefits from a high ceiling and retains all the charm of the old style, with its moldings, parquet flooring and fireplace. Accessible from the apartment, the souplex offers an additional sleeping area composed of two bedrooms and a shower room, allowing for a functional organization of living spaces. Combining old charm with a layout on two levels, this apartment offers three bedrooms and generous volumes, in a pleasant living environment. Property subject to co-ownership status comprising 21 lots. No ongoing proceedings. EPC: F (355 kWh/m²/year). Greenhouse gas emissions: 67 kg CO2/m²/year. Estimated annual energy costs for the property: between €2,250 and €3,080. Annual co-ownership charges: €7,621.72. Transaction fees including VAT payable by the seller. Information on the risks to which this property is exposed is available on the Géorisques website: www.georisques.gouv.fr.

Ref. : 85287261

Polo Properties

PARIS 15EME740 000 €

Apartment for sale parquet paris - 3 rooms - 60 m²

EXCLUSIVE LISTING - PARIS 15 - TOWN HALL - RENOVATED APARTMENT WITH BALCONY - 2 BEDROOMS

60m² (646 sq ft) 2-bed apartment on the second floor of a recent building in the Saint-Lambert neighbourhood of the 15th arrondissement. Renovated throughout, and overlooking an east-facing garden away from the hustle and bustle of the street. Building dating from 2005 served by a lift. The common areas are very well-maintained. The apartment has undergone a complete renovation and is now move-in ready. The entrance, with cupboards, leads first to an office that could also be used as a spare bedroom. Next is a large living room, open on a fitted and equipped kitchen. This living space opens onto a balcony overlooking the garden, providing morning light and affording an unobstructed view over leafy surroundings. Large bedroom with cupboard. A shower room including a laundry area, and a separate toilet, round off the property. Herringbone parquet flooring runs throughout the apartment, which has been renovated using high-quality materials and is ready to move into, with no further work required. The neighbourhood offers all the amenities key to everyday life. Rue de la Convention is home to food shops, supermarkets, local cafés and restaurants, and the market is less than a 10-minute walk away. For families, the apartment is just a few minutes' walk from several nursery and primary schools, and from Camille Sée lower secondary school. It is also a 5-minute walk from Square Saint-Lambert, one of the largest green spaces in the neighbourhood, and less than 10 minutes from Square Violet. Metro stations Convention (line 12) and Félix Faure (line 8) are a 5-minute walk away, providing direct access to Montparnasse, Concorde, Opéra and central Paris. Cellar also included. Parking space also available at an additional cost. Exclusive listing. Contact: Marine Jourde +33 (0)6 88 19 27 94. Listed with BARNES Champ de Mars. Fees payable by the seller - Number of lots in the building: 28 - Average amount of the share of charges €1,800/year - Estimated amount of annual energy costs for standard use: €881 ~ €1,193 Agency fees payable by vendor - Nombre de lots dans la copropriété: 28 - Montant moyen de la quote-part de charges courantes 1,800 €/yearly - Montant estimé des dépenses annuelles d'énergie pour un usage standard, établi à partir des prix de l'énergie de l'année 2021, 2022, 2023 : 881€ ~ 1193€

Ref. : 87543661

BARNES CHAMP DE MARS

PARIS 9EME940 000 €

Apartment for sale parquet paris - 3 rooms - 79 m²

2/3 ROOMS SAINT-GEORGES

Located on the 3rd floor with elevator, discover this apartment with a ceiling height of 3.8 meters, beautiful parquet flooring, and a fireplace in the living room of over 33m2. It currently includes one bedroom with the possibility of having a second. Energy Performance Rating: D The condominium fees are 192 €/month, including maintenance of common areas, cold water, and the Alur renovation fund. Heating and hot water are individual and electric. Contact me for more information and to arrange a visit. Total number of lots: 62 Main lots (residential/commercial/office): 14 Residential lots: 14

Ref. : CM-4113

Maison BONAPARTE

PARIS 2EME1 155 000 €

Apartment for sale parquet paris - 3 rooms - 88 m²

Paris 2 - Montorgueil / Sentier - 2-bed corner duplex - 87m² (936 sq ft)

In the heart of the Sentier district, just off Rue Montorgueil, this superb 87.41m² (941 sq ft) corner duplex (Carrez Law surface), facing east and north-west, is arranged around a beautiful corner living room, bathed in light thanks to its many windows. Generous volumes with ceiling heights of up to 3m (9.8ft), with no renovation work required. On the first level, the apartment comprises an entrance hall, a 43m² (463 sq ft) living space combining a lounge and a fitted open kitchen, a first bedroom with indirect natural light and its own private shower room, and a separate toilet. Upstairs, the 28m² (301 sq ft) master suite comprises a bedroom measuring almost 15m² (161 sq ft) and a 13m² (140 sq ft) bathroom with toilet. The configuration optimises the space, clearly separating the reception and sleeping areas. Parquet flooring, double-glazed wooden windows, internally insulated walls, individual gas heating and hot water. Bright corner apartment in a well-maintained shared ownership building. The neighbourhood is one of the liveliest in Paris: food shops, restaurants, cafés and boutiques at the foot of the building, a stone's throw from the famous Sentier green wall. Primary, lower and upper secondary schools nearby. Period building with a fully restored façade and renovated common areas. Public transport nearby. Fees payable by the seller - Number of lots in the building: 12 - Average amount of the share of charges €3,400/year - Estimated amount of annual energy costs for standard use based on 2026 energy costs: €1,520 ~ €2,070 Agency fees payable by vendor - Nombre de lots dans la copropriété: 12 - Montant moyen de la quote-part de charges courantes 3,400 €/yearly - Montant estimé des dépenses annuelles d'énergie pour un usage standard, établi à partir des prix de l'énergie de l'année 2026 : 1520€ ~ 2070€

Ref. : 87445358

BARNES LE MARAIS

PARIS 7EME1 395 000 €

Apartment for sale parquet paris - 5 rooms - 88 m²

Paris 7th - Invalides - Reception apartment

Ideally located between the Esplanade des Invalides and the Seine, in the immediate vicinity of the shops on Rue Saint-Dominique, within a beautiful early 20th-century building, quietly overlooking a courtyard on the 2nd floor with an elevator, we are offering a 88,69 sq.m (Carrez law) attractive reception apartment. Having been entirely renovated with taste and refinement, while retaining its original charm (parquet flooring, moldings, wood panelling, etc.), the apartment is dual-aspect and bright, featuring a dual South and West exposure. Offering generous volumes with its 3. 3-meter (10.8 ft) high ceilings, it is laid out as follows: - An entrance hall - An independent kitchen - A living room - A dining room (possible 3rd bedroom) - A suite with a walk-in closet and a shower room - A second suite with walk-in closet, and a bathroom / WC - Guest WC A large cellar completes this property. Its location, volumes, tranquility, and pristine condition make this address a rare find.

Ref. : V4338PA

JOHN TAYLOR PARIS

PARIS 16EME5 500 000 €

Apartment for sale parquet paris - 6 rooms - 276 m²

Foch / Etoile - Exceptional high-floor apartment

Avenue Foch - Just a few meters from Place de l'Etoile, Polo Properties offers you an exceptional family and reception apartment on the 4th floor with elevator of an old building. It comprises an entrance gallery, a living room, a dining room, a separate kitchen, a master bedroom with dressing room, small balcony and bathroom, as well as 3 other bedrooms and 4 bathrooms. The apartment has an unobstructed view, is air-conditioned and sold furnished. With parquet flooring, moldings, a fireplace and ceiling heights of over 3m, it has all the charm of a bygone era. An 11m2 utility room on the 6th floor is also available. 1 cellar completes this property. DPE : D ( 238 kWh/m²/an ) Greenhouse gas emissions : 49 kg CO²/m²/year Estimated annual energy costs for the property: [3900-5320] Co-ownership of 30 lots, Average annual charges for the lots: €10,796, Proceedings in progress: no. Transaction fees payable by seller. Information on the risks to which this property is exposed is available on the Géorisques website :www.georisques.gouv.fr

Ref. : 86185110

Polo Properties

PARIS 6EME2 390 000 €

Apartment for sale parquet paris - 4 rooms - 100 m²

Paris 6th – Monnaie – Family Apartment – 3rd Floor – Quiet – 3 Bedrooms

In the heart of the 6th arrondissement, just steps from the Pont Neuf, in a beautiful 19th-century building organized around a paved, planted interior courtyard, charming apartment of 100.03 sqm (Carrez law) located on the 3rd floor with lift access. The entrance leads to a large dual-aspect double reception room, filled with light, featuring a period marble fireplace, moldings, and herringbone parquet flooring. The room opens onto a fully equipped, contemporary and functional kitchen. The sleeping quarters comprise three bedrooms, with the main bedroom separated from the other two, a full bathroom and a full shower room, and a laundry room. A cellar completes the property. Bicycle parking is available in the courtyard. The apartment has been tastefully renovated, blending the authenticity of the old (period parquet, fireplaces, moldings) with modern, high-quality fittings. A quiet, dual-aspect East-West apartment with preserved charm, ideally located in immediate proximity to the Seine, the quays, and the shops of the 6th arrondissement. Property subject to co-ownership regulations (régime de la copropriété). Agency fees payable by vendor - Nombre de lots dans la copropriété: 93 - Montant moyen de la quote-part de charges courantes 5,200 €/yearly - Montant estimé des dépenses annuelles d'énergie pour un usage standard, établi à partir des prix de l'énergie de l'année 2021 : 870€ ~ 1190€

Ref. : 87175439

BARNES BAC-VARENNE

PARIS 18EME595 000 €

Apartment for sale parquet paris - 3 rooms - 57 m²

EXCLUSIVE - LAMARCK / COYSEVOX - 1ST FLOOR - 2 BEDROOMS

EXCLUSIVITÉ Valentin Rey : +33 (0)6 75 92 49 52 On the first floor of a beautiful stone and brick building, a superb flat measuring 57.28 m² (Carrez area) in good condition. It comprises an entrance hall, a living room, a separate kitchen, two bedrooms, a bathroom and a separate toilet. This property boasts generous proportions, the charm of a period home with its parquet flooring, mouldings and fireplace, as well as a star-shaped layout. A peaceful neighbourhood and a sought-after location close to Montmartre and the Batignolles. A cellar completes this property. Agency fees payable by vendor - Nombre de lots dans la copropriété: 18 - Montant moyen de la quote-part de charges courantes 2,100 €/yearly - Montant estimé des dépenses annuelles d'énergie pour un usage standard, établi à partir des prix de l'énergie de l'année 2023 : 1640€ ~ 2270€ - Les informations sur les risques auxquels ce bien est exposé sont disponibles sur le site Géorisques : www.georisques.gouv.fr

Ref. : 87407747

BARNES MARTYRS

PARIS 9EME2 410 000 €

Apartment for sale parquet paris - 7 rooms - 183 m²

EXCLUSIVE LISTING - PARIS 9 - 4OR 5 BEDROOMS - FAMILY AND RECEPTION APARTMENT - UPPER FLOOR - LIFT - GARDEN VIEW - WEST-FACING

EXCLUSIVE LISTING - Clément Depreeuw - +33 (0)6 02 48 68 27 Superb 182m² (1,959 sq ft) family and reception apartment, fully renovated by an architect in a high-end building with a lift and concierge. Offering great volume, this property comprises an entrance hall, a large 50m² (538 sq ft) living room bathed in light and facing due west - affording unobstructed views over the shared ownership property's garden which is accessible to residents -, as well as a fitted and equipped kitchen. Four bedrooms, including two suites one of which is a master suite with a custom-built wardrobe. Two bathrooms and two separate toilets complete this space. An office/laundry room could also be converted into a fifth bedroom. The apartment has been carefully renovated while retaining all its charming features: parquet flooring, mouldings and a working fireplace. Complete peace and quiet, natural light, unobstructed views over the garden, great volume and period elegance characterise this rare property situated in a high-end shared ownership building. Two damp-free cellars also included. Option to acquire a parking space in the shared ownership building at an additional cost. Fees payable by the seller - Average amount of the share of charges €5,500/year - Estimated amount of annual energy costs for standard use based on 2021 energy costs: €3,290 ~ €4,510 - Information on the risks to which this property is exposed is available on the Géorisques website: www.georisques.gouv.fr - Clément Depreeuw - Sales agent - EI - RSAC 978 105 112 Agency fees payable by vendor - Montant moyen de la quote-part de charges courantes 5,500 €/yearly - Montant estimé des dépenses annuelles d'énergie pour un usage standard, établi à partir des prix de l'énergie de l'année 2021 : 3290€ ~ 4510€ - Les informations sur les risques auxquels ce bien est exposé sont disponibles sur le site Géorisques : www.georisques.gouv.fr - Clément DEPREEUW - Agent commercial - EI - RSAC 978 105 112

Ref. : 87434962

BARNES MARTYRS

PARIS 19EME1 995 000 €

Apartment for sale parquet paris - 6 rooms - 147 m²

OFF MARKET - Parc des Buttes Chaumont: Exceptional apartment - 4 bedrooms - View of the park

Opposite the Parc des Buttes Chaumont, in one of the most beautiful buildings in the district, a Mathurin Moreau creation, this rare corner family apartment is situated on the 2nd floor with lift access. Affording views on three sides and surrounded by greenery, the property boasts a double-sized reception room with equipped kitchen, 4 bedrooms including a master suite with shower room, a full bathroom (bath, shower and toilet), a utility room, and a separate toilet. Numerous custom-built cupboards. Period charm (herringbone parquet flooring, fireplace) and fantastic proportions are all characteristic of this property with top-quality amenities. A rare opportunity in the sector. A cellar and maid's room round off the property. Exclusive listing - BARNES PARIS EST Fees payable by the seller - Number of lots in the building: 20 - Average amount of the share of charges €3,960/year - Estimated amount of annual energy costs for standard use based on 2022 energy costs: €2,490 ~ €3,410 - Information on the risks to which this property is exposed is available on the Géorisques website: www.georisques.gouv.fr Agency fees payable by vendor - Nombre de lots dans la copropriété: 20 - Montant moyen de la quote-part de charges courantes 3,960 €/yearly - Montant estimé des dépenses annuelles d'énergie pour un usage standard, établi à partir des prix de l'énergie de l'année 2022 : 2490€ ~ 3410€ - Les informations sur les risques auxquels ce bien est exposé sont disponibles sur le site Géorisques : www.georisques.gouv.fr

Ref. : 86339438

BARNES PARIS 10/19

PARIS 16EME1 150 000 €

Apartment for sale parquet paris - 4 rooms - 107 m²

Paris 16 - Auteuil Village - 2 or 3-bed apartment - Balcony - Parking

Exclusive listing - Near Auteuil Village, on the first floor of a semi-recent building with concierge, this renovated dual-aspect apartment spans approximately 108m² (1,162 sq ft) and boasts fantastic volumes, natural light and a delightful 16m² (172 sq ft) balcony overlooking a leafy square. The apartment's entrance leads to a vast living room extended by the balcony, a separate kitchen with utility area, and two bedrooms. The bedroom area has a bathroom with toilet, a shower room, a separate toilet, and ample storage space. The apartment has views on three sides, including southwesterly views from the living room, along with recently renovated fittings (parquet flooring, electricity, paintwork, shower rooms, soundproof and burglar-proof aluminium glazing, electric roller shutters, etc.), ensuring comfort and light. Its modular layout also allows for a potential third bedroom, while retaining the generous size of the reception room. A cellar rounds off this property ideally located near shops, public transport services and schools. Parking space in the building available at an additional cost of €50,000. Jean-Baptiste Say school sector. Property subject to shared ownership status. Fees payable by the seller - Number of lots in the building: 24 - Average amount of the share of charges €8,160/year - Estimated amount of annual energy costs for standard use based on 2026 energy costs: €2,740 ~ €3,720 - Jean-Baptiste Chazal - Sales agent - EI - RSAC 792 792 749 Agency fees payable by vendor - Nombre de lots dans la copropriété: 24 - Montant moyen de la quote-part de charges courantes 8,160 €/yearly - Montant estimé des dépenses annuelles d'énergie pour un usage standard, établi à partir des prix de l'énergie de l'année 2026 : 2740€ ~ 3720€ - Jean-Baptiste CHAZAL - Agent commercial - EI - RSAC 792 792 749

Ref. : 87499671

BARNES AUTEUIL

PARIS 13EME3 490 000 €

House for sale parquet paris - 9 rooms - 252 m²

For sale Paris 13 – CITÉ FLORALE – Character-filled family home – Terrace – Unobstructed views

This elegant freehold house, built in 1928, is one of the largest in the highly exclusive Cité Florale, a remarkable residential enclave in the 13th arrondissement, Offering 252m² (2,713 sq ft) of floor space, it is laid out over five levels from the basement level to the third floor, with a rare floor plan for the Paris region. Fully renovated and in immaculate condition, the property combines period charm, fantastic volume and a resolutely contemporary design. A large 10m² (108 sq ft) vestibule, featuring an original mosaic and well-preserved parquet flooring, and complete with a guest toilet, acts as the entrance hall. The ground floor features two bedrooms, a shower room and a wardrobe. The first floor forms the heart of the house. A 55m² (592 sq ft) reception area combining the living and dining room laid out around a fireplace, with a good ceiling height and large windows overlooking the leafy surroundings of the Cité Florale. Concealed behind an elegant mirrored structure, a fully fitted kitchen ensures the fluidity and understated elegance of this living space. The second floor comprises three bedrooms, one of which is 15m² (161 sq ft), as well as a bathroom and a shower room. On the top floor, a spectacular floor-to-ceiling window with a black metal frame illuminates a second fitted kitchen and a dining area with clean, minimalist lines. A large sliding glass door naturally extends this space onto a 25m² (269 sq ft) terrace, surrounded by greenery and potted plants. A extension of the living space outdoors, particularly enjoyable on fine days. The house also has two separate, fully fitted studio apartments, each of which has its own entrance. Situated respectively on the ground floor (with a 7m² or 75 sq ft terrace) and on the basement level, they offer a wide range of possibilities: home office, private practice, workshop, art studio, or independent accommodation for friends or relatives. The basement level also includes a 16m² (172 sq ft) laundry room and storage spaces. The house is fully air conditioned and has a C energy performance rating. Above all, it benefits from the unique setting of the Cité Florale: a well-preserved residential estate with tree-lined, cobbled streets and a peaceful, intimate atmosphere, offering a rare setting in Paris, located halfway between the Butte aux Cailles and Parc Montsouris. A unique family property offering great volume, featuring a terrace and several separate independent spaces, in the heart of one of the Left Bank's most exclusive micro-neighbourhoods. Information on the risks to which this property is exposed is available on the Géorisques website: www.georisques.gouv.fr €3,355,769 Agency fees not included - Agency fees: 4% incl. tax Fees payable by the buyer - Estimated amount of annual energy costs for standard use based on 2026 energy costs: €2,720 ~ €3,690 3,355,769 € Agency fees not included - Agency commission: 4%VAT included Agency fees payable by buyer - Montant estimé des dépenses annuelles d'énergie pour un usage standard, établi à partir des prix de l'énergie de l'année 2026 : 2720€ ~ 3690€

Ref. : 87438758

BARNES PANTHEON

PARIS 16EME1 100 000 €

Apartment for sale parquet paris - 5 rooms - 130 m²

Paris 16 - Family apartment - 3 bedrooms - Period charm

This apartment to renovate is situated in a beautiful 1930s building with a lift and comprises a good-sized entrance hall leading to a double-sized living room and office overlooking the street, two bedrooms overlooking the planted courtyard, as well as a separate kitchen, a shower room, toilet and a room with a washbasin. Apartment to renovate with a floor plan allowing for various optimisation options. Period charm (parquet flooring, mouldings, fireplaces). A shared guest toilet used as a storage room and a large cellar complete this property. Available at an additional cost: (i) a maid's room on the 8th floor of the building at a price of €80,000 (agency fees included) and (ii) a parking space nearby at a price of €35,000 (agency fees included). Property subject to shared ownership status. JB SAY school sector €1,190,4770 Agency fees not included - Agency fees: 5% incl. tax Fees payable by the buyer - Number of lots in the building: 20 - Average amount of the share of charges €7,076/year - Estimated amount of annual energy costs for standard use based on 2026 energy costs: €2,020 ~ €2,750 - Information on the risks to which this property is exposed is available on the Géorisques website: www.georisques.gouv.fr - Juliette Chavane - Sales agent - EI - RSAC 538 737 354 1,048,000 € Agency fees not included - Agency commission: 4.96%VAT included Agency fees payable by buyer - Nombre de lots dans la copropriété: 20 - Montant moyen de la quote-part de charges courantes 7,076 €/yearly - Montant estimé des dépenses annuelles d'énergie pour un usage standard, établi à partir des prix de l'énergie de l'année 2026 : 2020€ ~ 2750€ - Les informations sur les risques auxquels ce bien est exposé sont disponibles sur le site Géorisques : www.georisques.gouv.fr - Juliette CHAVANE - Agent commercial - EI - RSAC 538 737 354

Ref. : 87316122

BARNES AUTEUIL

BORDEAUX659 950 €

Apartment for sale parquet paris - 3 rooms - 93 m²

Exceptional: 100 m² apartment with terrace overlooking the Jardin Public in Bordeaux (33000)

Abriculteurs invites you to discover this characterful apartment for sale opposite the Jardin Public in Bordeaux (33000). A truly rare find in the area: 93.6 m² of Carrez floor area (100 m² of total floor area) on the 3rd and top floor of a dressed-stone building, with direct views of the Jardin Public. Its spacious feel and distinctive character are rarely found here. The apartment opens onto an entrance hall leading to a spectacular living room of approximately 50 m². With 3.26 m-high ceilings, exposed wooden roof beams, a stone wall and parquet flooring create a unique, warm atmosphere, filled with light from the large windows. The apartment is dual-aspect, opens directly onto the Jardin Public and enjoys natural light throughout the day. The semi-open kitchen extends the living space. In the sleeping area, two bedrooms open onto the terrace. There is a bathroom equipped with a shower and a bathtub. A separate toilet and a utility room keep the living areas uncluttered. And for enjoying sunny days, there is a rooftop terrace of approximately 7 m²--a highly sought-after luxury in the heart of Bordeaux. The apartment also has air conditioning. A cellar in the basement completes the property. The Jardin Public area offers a highly desirable setting: strolls along the park's tree-lined paths, the Natural History Museum, tram access and the whole of central Bordeaux within walking distance. Property highlights: - Apartment overlooking the Jardin Public - Spectacular living room with exposed roof beams and stonework - Rooftop terrace, sheltered from view - Bedrooms and bathroom with carefully finished details Please note: - Property tax: €2,264 / year - Condition of the property: Excellent - The property is subject to co-ownership status - Annual co-ownership fees: approximately €948 / year - 11 units - No ongoing legal proceedings Standard energy consumption (kWhEP/m².year): 145 (class C) Estimated emissions (kg CO2/m².year): 27 Minimum / maximum energy costs: €1,380 / €1,920 per year Price reference years: 2021, 2022, 2023 Sale price: €659,950 including all taxes (Abriculteurs' fees payable by the seller) Listing prepared under the editorial responsibility of Mr Laurent CALANDO, commercial agent (EI), registered with the Bordeaux Trade and Companies Register (RSAC) under No. 843 984 808, not holding any funds, acting on behalf of SARL Abriculteurs immobilier, with share capital of €5,000, registered under SIREN No. 837 704 584, holder of professional licence No. CPI 7501 2018 000 025 842 issued by the Paris Île-de-France Chamber of Commerce and Industry, whose legal representative is Mr Adrien Piot, with registered office at 12 rue des Halles, 75001 Paris.

Ref. : QOUK0308_LC_0311_2

abriculteurs

PARIS 12EME750 000 €

Apartment for sale parquet paris - 3 rooms - 74 m²

Spacious, bright one-bedroom apartment

Located in the immediate vicinity of Place de la Nation, this elegant 74.56 sq m Carrez Law apartment is situated on the fourth floor, served by a lift, of a beautiful, prestigious Haussmannian building with a resident caretaker. Facing east and west, the apartment enjoys abundant natural light throughout the day. The reception rooms benefit from sunshine until early afternoon, while the bedroom and kitchen enjoy late-afternoon light. The apartment is arranged around a central entrance hall that harmoniously leads to the various spaces. On one side, an elegant double reception room, comprising a living room and dining room, offers generous proportions and opens onto two balconies, providing a pleasant connection with the outdoors, above the trees. On the other, a more private area includes the bedroom, bathroom, separate toilet, dressing room and kitchen, complemented by particularly functional storage and service areas. Clearly separated from the reception rooms, the sleeping area features a spacious master bedroom overlooking the courtyard, offering an especially quiet and secluded setting. A bathroom, separate toilet with natural ventilation, dressing room and laundry room complete this area. Retaining all the charm of a classic Parisian apartment, the property preserves its original features, notably its parquet flooring and cornices, which accentuate the elegance of its proportions. A working fireplace in the dining room further enhances the reception room's warm, authentic character. A 5.5 sq m cellar completes the property. Ideally located in the immediate vicinity of Place de la Nation, this property benefits from excellent public transport connections, with five metro lines and the RER A, providing quick access to Paris's main districts and the eastern suburbs. The proximity of the ring road also makes travel and driving out of the capital easier. The location also offers a genuine neighbourhood feel, with a wide variety of shops, restaurants, cafés and services within walking distance, right at the foot of the building and along the surrounding streets. Finally, lovers of outdoor spaces will appreciate the proximity of extensive green areas, notably the Bois de Vincennes, the Coulée verte and Place de la Nation, offering numerous opportunities for walks and relaxation just minutes from the apartment.

Ref. : W-04A2UT

ENGEL & VÖLKERS