OK
More than Less than
€  ok

Key-words : parking view

Houses and Apartments, your real estate specialist magazine offers a selection of ads that match with the keyword parking view. You can refine your search by specifying the area or price range in the navigation bar link Search for a House/Apartment.

MANDELIEU-LA-NAPOULE3 990 000 €

House for sale parking view - 10 rooms - 318 m²

CONTEMPORARY VILLA 5BR - SEA VIEW

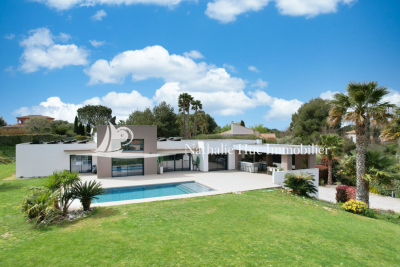
MANDELIEU – Located in a secure estate, in absolute calm, just 15 minutes from the beaches and the port of La-Napoule, enjoying panoramic views, this contemporary 318 m² villa is built on a 2100 m² land with a heated pool. On the garden level: 1 large living-dining room, 1 open-plan kitchen onto the terrace, 1 master bedroom with its dressing room and bathroom. Upstairs: 4 bedrooms, 4 bathrooms, 1 cinema room, and 1 heated indoor pool. Rooftop: 1 summer kitchen with reception area, pétanque court, and a breathtaking view of Esterel. Dependence: 31 m² wellness area. Additional features: 1 double garage with storage, 1 car shelter, and many parking spaces inside the property. « Information on the risks to which this property is exposed is available on the Georisques website: www.georisques.gouv.fr »

Ref. : 86100269

Luximmo

CANNES990 000 €

Apartment for sale parking view - 3 rooms - 115 m²

EXCLUSIVE CANNES MONTFLEURY – ELEGANT 3-ROOM APARTMENT OF 116 SQM WITH EXCEPTIONAL 130 SQM TERRACE

In the highly sought-after area of Cannes Montfleury, just a few minutes' walk from Rue d'Antibes and the shops, discover this elegant 3-room apartment of 116 sqm, benefiting from a 130 sqm corner terrace and a particularly peaceful environment. Located within an intimate residence comprising only 12 co-owners, surrounded by a landscaped 2,500 sqm garden, this property offers a privileged lifestyle, in absolute tranquillity, while remaining in the immediate vicinity of the centre of Cannes. The apartment opens onto an entrance hall with storage and continues into a spacious 31 sqm living room, largely opening onto the outdoors through a 5. 20-metre-wide bay window. The living room enjoys an unobstructed view over the greenery, with a pleasant glimpse of the sea and Le Suquet. A separate kitchen completes this reception area. The sleeping area comprises a large 26 sqm suite with dressing room, a second 15 sqm bedroom, a shower room, a bathroom and a separate WC. Numerous fitted storage spaces complete the property. A third bedroom can easily be recreated in order to adapt the apartment to the needs of its future occupants. Thanks to its triple South, West and East exposure, the property benefits from beautiful natural light and allows full enjoyment of the large terrace throughout the day. A large cellar and an underground parking space—equipped with a high-capacity electrical outlet for electric vehicles—complete this property. A rare apartment thanks to its generous volumes, exceptional outdoor space, tranquillity and sought-after location, offering a privileged lifestyle in Cannes Montfleury. Co-ownership charges: €215 / month, cold water included Property tax: €2,250 / year Agency fees payable by vendor - Nombre de lots dans la copropriété: 13 - Montant moyen de la quote-part de charges courantes 2,580 €/yearly

Ref. : 13701

MAGREY AND SONS

MOUGINS1 195 000 €

House for sale parking view - 6 rooms - 192 m²

In the heart of one of the most sought-after gated estates, in a and privileged environment, enjoying a pleasant open view, close to the Golf de Mougins, the Mougins School, as well as easy access to Sophia Antipolis and main roads, this detached house offers approximately 192 sqm of living space, set on a plot of around 1,200 sqm with a swimming pool. Perfectly positioned, the house comprises an entrance hall, a double living / dining room opening onto the garden and the south-facing swimming pool, a large independent kitchen, a laundry room as well as guest toilets. Upstairs, there are 4 bedrooms, including a spacious suite of approximately 49 sqm with dressing room, full bathroom and separate WC, as well as a bedroom with its own shower room and WC. These two bedrooms benefit from direct access to a large terrace. A further shower room with WC completes this level. Several parking spaces.

Ref. : 3051

CENTURY 21 Visa Immobilier

MORZINE395 000 €

Apartment for sale parking view - 3 rooms - 60 m²

Apartment for sale

Beautiful apartment of approximately 60 sq m, ideally located just 800 metres from the very centre of Morzine and less than three minutes by shuttle from the Pleney ski lifts. Located on the fourth floor of a residence (without a lift), this dual-aspect property with a chalet feel will charm you with its brightness and its lovely south and south-east orientation. The living area features a cosy lounge with a dining space and an equipped kitchen, all opening onto a large corner balcony with unobstructed mountain views. The sleeping area consists of two bedrooms with built-in wardrobes and balcony access. A bathroom and a separate WC complete the layout. The property also includes a private cellar and a covered parking space. This apartment is an ideal opportunity to fully enjoy the resort and the Portes du Soleil ski area, whether as a second home or a rental investment.

Ref. : 1469

AGENCE IMMOBILIERE BAUD

MARSEILLE 8EME2 400 000 €

House for sale parking view - 5 rooms - 240 m²

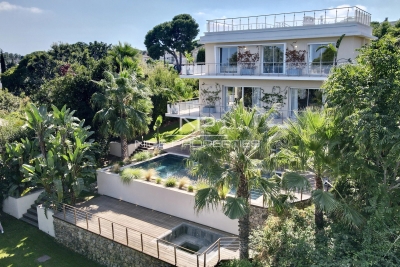
FOR SALE – Marseille 8th Arrondissement – Contemporary Home with Refined Finishes, Pool and Rooftop Terrace**

Just steps from Pointe Rouge beach and marina, this elegant 240 sq m contemporary home offers a rare lifestyle, combining generous proportions, clean lines and outdoor spaces designed to make the most of Mediterranean living. Located just 300 metres from the beach and marina, the villa was fully renovated in 2008. Arranged over three levels, it enjoys a notably private setting, sheltered from view. Inside, the generous proportions make an immediate impression. The reception area of more than 77 sq m brings together a living room, dining area and fully fitted open-plan kitchen. Large sliding glass doors open onto the terrace and pool, creating a natural flow between indoors and out. Designed as an extension of the home, the terrace is an inviting place to enjoy sunny days and summer evenings. The secluded pool sits comfortably within this outdoor space, which is equally suited to relaxation and entertaining. Three bedrooms and a shower room complete this level. An elegant concrete staircase leads to the upper floor, devoted entirely to the principal suite. It opens directly onto the rooftop terrace, an additional living space arranged around a hot tub. A spacious dressing room and bathroom complete this private retreat. On the lower level, a dry basement of more than 63 sq m offers excellent potential for conversion. Whether used as a cinema room, gym, wellness area, workshop or guest suite, this flexible space can be adapted to its future owners' needs. An outdoor parking space completes the property. Information on the risks to which this property is exposed is available on the Géorisques website: www.georisques.gouv.fr CONTACT — Romain LINOSSIER +33 (0)7 82 85 17 26 Self-employed commercial agent (RSAC 884 874 652) 2,280,000 € Agency fees not included - Agency commission: 5.26%VAT included Agency fees payable by buyer - Montant estimé des dépenses annuelles d'énergie pour un usage standard, établi à partir des prix de l'énergie de l'année 2022 : 1850€ ~ 2580€

Ref. : 87351884

BARNES MARSEILLE CASSIS LITTORAL

CANNES2 150 000 €

Apartment for sale parking view - 3 rooms - 82 m²

Apartment for sale in the Grand Hotel, Cannes

REF:. 032026 405 In the heart of the Grand Hôtel gardens, on the prestigious Croisette, discover this superb fully renovated, dual-aspect three-room apartment with a total surface area of 82 sqm (77.71 sqm under the Carrez Law). It features an 8 sqm south-facing terrace offering a pleasant view over the park and the sea. The layout is as follows: An entrance hall with extensive built-in storage, A spacious and bright living area opening directly onto the terrace, with a fully equipped open-plan kitchen, Two bedrooms, each with fitted wardrobes and its own shower room, Separate guest toilets. A cellar in the basement completes this property.

Ref. : 032026-405

FINE AND COUNTRY

CANNES750 000 €

Apartment for sale parking view - - 89 m²

Cannes, at the start of the Croix des Gardes – ground floor garden with sea view

CO EXCLUSIVE rare find in the highly residential area of La Croix des Gardes, the closest to the centre at 1.7 km from the Old Port, nestled amongst lush greenery in absolute tranquillity, this luxury residence boasts 3 hectares of grounds and a secure natural landscape, complete with a caretaker, swimming pool and tennis court, a comfortable three-room flat of 89 m² with a 36 m² terrace and a 61 m² garden, offering a beautiful, commanding and unobstructed view, and above all a sea view stretching as far as the Esterel, with no overlooking properties The flat would benefit from a refresh to restore it to its full splendour, maximising natural light, with all rooms opening onto the south-facing terrace. It comprises an entrance hall, a spacious living/dining room, a semi-open-plan kitchen, a sleeping area with two lovely bedrooms, one bathroom with a toilet, a shower room, a walk-in wardrobe and a guest toilet. To top it all off, it comes with a cellar, an outdoor parking space and a garage.

Ref. : 87166776

ERIC LABOURÉ IMMOBILIER

NICE1 050 000 €

House for sale parking view - 4 rooms - 150 m²

NICE - GRANDE CORNICHE / OBSERVATORY

L'AGENCE DU CENTRE offers you exclusively for sale: Magnificent villa located in a private and secure estate in the heart of a green environment. Comprising 3 levels for a total surface area of 150m2: Ground floor: Large 42m2 living room with open-plan kitchen opening onto a loggia, bedroom with shower room and toilet, bedroom with the possibility of creating a shower room, separate toilet. All opening onto the garden by the pool. Upper level: Master suite with dressing room and bathroom and toilet opening onto a rooftop terrace with sea view, magnificent cathedral ceiling. Lower level: Large storage space and laundry room, bedroom with shower room and toilet, access to garage and workshop. Beautiful property! A real gem! 680m2 fenced plot. Visitor parking.

Ref. : V10000576

L'AGENCE DU CENTRE

CAGNES-SUR-MER1 995 000 €

House for sale parking view - 8 rooms - 330 m²

Between sea and light, a property facing the horizon

In a commanding position, equidistant between Cagnes-sur-Mer and Saint-Laurent-du-Var, this property of approximately 330 sq m sits at the heart of a landscaped plot of 2,104 sq m and boasts spectacular views of the Mediterranean stretching to Cap d'Antibes. Its prime location offers an unobstructed horizon and a natural connection to the sea, in a peaceful and unspoiled setting. The exterior spaces are one of the property's major assets: expansive terraces opening onto the sea, an elegantly designed heated infinity pool, and a pool house complete with a lounge and a large summer kitchen, designed as a true extension of the living space. Designed to maximize natural light and views, this property offers generous living spaces and a seamless flow between indoors and outdoors, with the main rooms opening naturally onto the sea. The ground floor comprises an entrance hall, a beautifully proportioned reception area, a fully equipped independent kitchen extending onto a panoramic terrace, as well as an office and a laundry room. Upstairs, the sleeping quarters are harmoniously arranged: on one side, the master suite; on the other, three bedrooms, each with its own shower room, ensuring comfort and privacy. A separate duplex apartment, ideal for guests, completes the property. Numerous outbuildings and several covered parking spaces further enhance the comfort and layout of this home. An address combining a strategic location, exceptional views, and the Mediterranean lifestyle. A rare opportunity not to be missed.

Ref. : 15624

AGENCE LE MAS PROVENÇAL

GRIMAUD3 790 000 €

House for sale parking view - 15 rooms - 470 m²

Charming property: Stone bastide, 4 dwellings, sea view

In Grimaud, in the heart of a very beautiful countryside, this exceptional property of approximately 450 m2 combines authenticity, charm and modernity. This old Bastide, renovated and extended over time, was built on a magnificent plot of almost 3 hectares. The landscaped garden features beautiful Mediterranean plants, dry stone walls, and is irrigated by two wells. Facing due south, the main house enjoys a lovely sea view. Ideal for a large family but also for rental income, this property consists of 4 dwellings and 2 swimming pools: MAIN RESIDENCE: 5 bedrooms, large living room with open kitchen and terrace in line with the sea view. 2 bathrooms and a shower room, 3 WCs, 1 laundry room and a large space to be fitted out: ideal for a home cinema, a gym and a sauna. Heated 13 x 4 m swimming pool with cover TWO GUEST HOUSES: Both are duplexes: with a total of: 2 living rooms with 2 open-plan kitchens, 4 bedrooms, 1 shower room with WC and 1 bathroom with WC 10 x 4 m swimming pool A SELF-CONTAINED APARTMENT: A kitchen, a living room, 2 bedrooms, 1 bathroom and 1 separate toilet. Large entrance with carport and ample guest parking. Petanque court. A truly unique property a must-see!

Ref. : V30000571

GOLFE ESTATE

COLOMARS1 450 000 €

House for sale parking view - 9 rooms - 331 m²

COLOMARS – NEAR NICE – STUNNING FAMILY PROPERTY

Just minutes from Nice, in a quiet residential area of Colomars, this 331m² (3,563 sq ft) property offers unobstructed views of the hills and mountains. Built in 2010 on a 2,262m² (24,348 sq ft) plot planted with trees and a swimming pool, it comprises two separate units, each laid out over two levels. Unit 1 offers 195.79m² (2,107 sq ft) under the Carrez Law. Ground floor: entrance hall, 50m² (538 sq ft) living room, fitted kitchen, laundry room and terrace. Upstairs: wardrobe, bathroom, three bedrooms, a landing leading to the living room and two terraces, one of which is a solarium. Energy class: B - Climate class: A // estimated annual energy costs for standard use: between €980 and €1,410 (base year 2021). Unit 2 offers 136.16m² (1,466 sq ft) under the Carrez Law. Garden level: a living room open on the kitchen, extended by a 23m² (248 sq ft) veranda, completed by a laundry room, a wardrobe, a bedroom and a bathroom. On the upper ground floor: a second bedroom, a shower room and a terrace. Energy class: B - Climate class: A // estimated annual energy costs for standard use: between €800 and €1,160 (base year 2021). The property offers significant development potential: a 20m² (215 sq ft) extension has already been approved, allowing for the creation of an additional room (bedroom, office, gym, or playroom). A 15m² (161 sq ft) room is already available; creating this additional space only requires removing a partition wall. Outside, a 10.5m x 5.5m (34ft x 18ft) swimming pool, several terraces, a rooftop solarium and a garden planted with trees provide a pleasant living environment for year-round family life. The property has ample private parking. In a prime location close to shops, schools, and major roads, just a few minutes from Nice city centre and the international airport, this property is suitable both as a family home and for intergenerational living. Fees payable by the seller - Eliza TORBICZ - Sales agent - EI - RSAC 790569107 Information on the risks to which this property is exposed is available on the following website Géorisques:www.georisques.gouv.fr. Would you like to know more? We're available to arrange a visit at your convenience. Agency fees payable by vendor - Montant estimé des dépenses annuelles d'énergie pour un usage standard : 800€ ~ 1160€ - Eliza TORBICZ - Agent commercial - EI - RSAC 790 569 107

Ref. : 87314490

BARNES Beaulieu | Cap-Ferrat

NICE1 900 000 €

Apartment for sale parking view - 6 rooms - 205 m²

PENTHOUSE 205M2 TERRACE 80M2- AMAZING SEA VIEW

Located on the top floor of a building overlooking one of the most prestigious residences in Nice, this exceptional apartment offers a breathtaking panoramic view of the Baie des Anges, from Cap d'Ail to Cap d'Antibes, the entire Mediterranean Sea in front of you, as well as the surrounding hills and the snow-capped peaks of nearby ski resorts. Ideally situated on the hill of Fabron, in a prestigious residence with a landscaped park, swimming pool, pool house, tennis courts, caretaker, hairdresser, supermarket, two tennis courts, a clubhouse, a restaurant, and a gym, this unique property with a Carrez law living area of 205 m² (which can be divided into two apartments) is bathed in light thanks to its triple exposure East/South/West. Its outdoor space of more than 80 m² extends from each room, offering an unmatched sense of openness and freedom. Designed as a true apartment-villa, it is organized around a spacious living room of nearly 60 m². Its current configuration includes 5 bedrooms, including a magnificent 24 m² master room with a sea view, 2 kitchens, 3 bathrooms, 3 dressing rooms, 2 laundry rooms, and plenty of storage space. Completely in need of renovation, this property represents a rare opportunity to create a bespoke living space to match your desires. In addition, there is a solarium of over 150 m² for exclusive use on the building's rooftop, equipped with a summer kitchen, a pizza oven, and a bathroom to be fitted out, offering an exceptional outdoor space to enjoy the most beautiful panoramas of Nice. The residence is perfectly maintained and has undergone major recent works already completed and paid for (facade renovation, terrace and solarium refurbishment). This rare property is sold with two large private garages and two adjacent cellars in the basement. A unique opportunity to acquire an exceptional property in one of the most sought-after areas of Nice.

Ref. : 70-9245VFF

AMANDA PROPERTIES

CANNES1 790 000 €

Apartment for sale parking view - 4 rooms - 181 m²

4-ROOM APARTMENT, 181 M² SEA VIEW, 3 BEDROOMS, TERRACES, 2 CELLARS, 2 PARKING PARKINGS

Superb contemporary apartment nestled in the California sector in a luxury residence including 2 swimming pools, tennis courts, 5 minutes from Cannes city center enjoying an open, quiet and residential environment. Located on the first floor of a luxury residence, this 4-room apartment has a Carrez surface area of 181.25 m². It consists of an entrance, corridors with storage cupboards, a separate high-end kitchen, fully equipped of approximately 14 m², a pantry/laundry room, a large living room-dining room with 'approximately 70 m² very bright and opening onto a terrace of approximately 14 m² facing south with a sea view of the Lérins Islands. 3 large en-suite bedrooms of approximately 16 m² all with shower room, toilet and cupboards. Two bedrooms give access to a large closed loggia of 21 m² with a view of the greenery. An en-suite bedroom has its own independent entrance and can be converted into a studio or office, for a total of 23.45 m² Carrez. The apartment has been completely renovated with quality services and high-end materials, reversible air conditioning, double glazing, electric roller shutters, blinds, fiber optic, exterior lighting, surrounded by a sunny landscaped park of more than 1 hectare, fully fenced and secure with 24/7 guard. Exceptional apartment, ideally located 5 minutes from public transport, 10 minutes from local shops, 10 minutes from schools, 40 minutes from Monaco, 10 minutes from the motorway, 20 minutes from the airport and 5 minutes from beaches. 2 parking spaces as well as 2 cellars complete this property. Sold furnished, no procedure in progress, guaranteed crush.

Ref. : 02-8424VFF

AMANDA PROPERTIES

ST-TROPEZ8 950 000 €

House for sale parking view - 10 rooms - 20000 m²

Saint-Tropez – Exceptional Villa – Panoramic Sea View

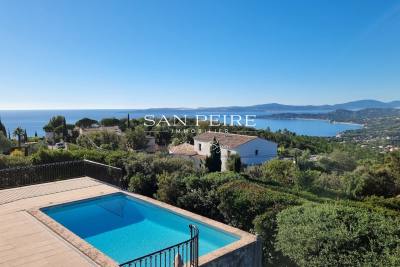
Magnificent property featuring modern Provençal architecture, benefiting from a strategic and preserved location just a few kilometers from Saint-Tropez, and offering a spectacular panoramic view of the Mediterranean Sea, the Gulf of Saint-Tropez, the vineyards of Château Minuty, and Port Grimaud. Built in the heart of a magnificent 2-hectare landscaped park – a true Mediterranean green haven – this exceptional villa combines timeless elegance, absolute privacy, and ultra-high-end amenities. Offering a refined living environment where absolute tranquility prevails to the sound of cicadas, the property features vast, light-filled reception areas thanks to wide openings facing the outdoors. The main living room, with its generous volumes, along with the large, fully equipped open kitchen, open onto spacious covered and open-air terraces, allowing you to fully enjoy the exceptional panorama visible from every room. On the lower level, a dedicated fitness room, a secondary reception lounge, and a summer dining area complete the living spaces, while a private sauna perfects the property for absolute moments of relaxation. The villa comprises five superb en-suite bedrooms, each offering comfort, independence, and quality amenities, including a sumptuous master bedroom equipped with its own walk-in dressing room. The combination of local natural stone and refined finishes lends an exclusive and warm atmosphere to the whole property. The estate also benefits from centralized air conditioning, centrally controlled shutters, and full security with surveillance cameras and a double gated secure entrance. Outside, the landscaped gardens filled with Southern aromatic plants surround a magnificent heated infinity pool equipped with a swim-jet system. An intimate patio adorned with mosaics perfects this rare estate, ideal for contemplating the gulf in complete discretion. Completed by an independent studio and a self-contained guest house with its own living room and kitchen, this rare property is located just a few minutes from the beaches of Pampelonne and the heart of Saint-Tropez.

Ref. : MZIST1949

MICHAËL ZINGRAF CHRISTIE'S INTERNATIONAL REAL ESTATE SAINT-TROPEZ

ROQUEBRUNE-CAP-MARTIN310 000 €

Apartment for sale parking view - 2 rooms - 54 m²

One bedroom apartment on the top floor with terrace, cellar and parking space, just a few steps from the beaches

Buying property in France, ideally located in Roquebrune Cap Martin, sole agency : on the top floor of a recent building, for sale apartment of 54 sqm in total, in good condition with security door, double glazing and electric shutters. Composed of : - hall - bright living room - fitted open-plan kitchen (fridge, freezer, electric hob, oven) - bedroom - shower room with WC and bidet - spacious South facing terrace with a pleasant open view up to the sea - 24 sqm attic with window Velux - cellar - underground parking space Very sunny and quiet setting, just a few steps from facilities, beaches and the train station of Carnolès.

Ref. : 84327278

EDOUARD VII