OK
More than Less than
€  ok

Key-words : parking view

Houses and Apartments, your real estate specialist magazine offers a selection of ads that match with the keyword parking view. You can refine your search by specifying the area or price range in the navigation bar link Search for a House/Apartment.

LES ISSAMBRES1 050 000 €

House for sale parking view - 5 rooms - 140 m²

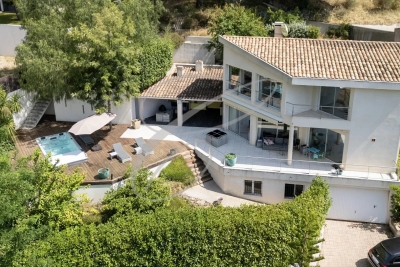
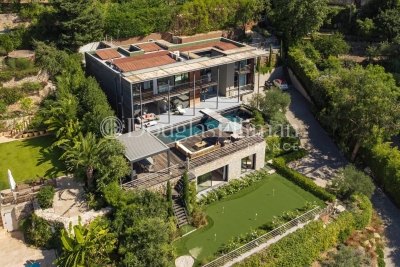
Charming renovated villa, flat plot, swimming pool, pool house, 3 garages

Just 1.2 km from the seafront, this beautiful renovated villa impresses with its contemporary style, spacious rooms, and unobstructed views of the hills with a pleasant glimpse of the sea. It comprises four bedrooms, two of which are on the ground floor, and a welcoming living room with a fireplace that opens onto a lovely, light-filled veranda. Outside, nearly 500 sqm of terraces offer ample space for relaxation and socializing around a heated swimming pool with a counter-current system and waterfall, and a beautifully appointed pool house, all within a privileged setting. The property also includes three garages, providing convenient and convenient parking. Flat, landscaped grounds, verdant surroundings, outdoor shower...

Ref. : 2912

SEA VIEW PROPERTY / GROUPE AGENCE DU CAP

PARIS 9EME1 295 000 €

Apartment for sale parking view - 3 rooms - 92 m²

Turnkey pied-à-terre with unobstructed view and AIR CONDITIONING - Parking available -

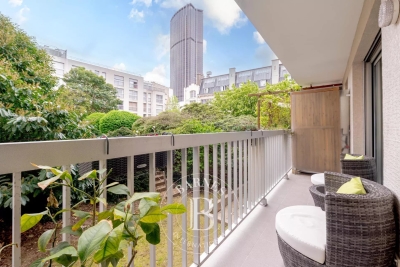
Paris 9th – Trinité/ Galeries Lafayette - In a beautiful building dated 1850 with well-maintained common areas and on the 4th floor by elevator, we offer exclusively this 3-room apartment of 90. 36m2 under the Carrez law sold furnished turnkey. This apartment is very bright because it benefits from a totally unobstructed view to the West. It consists of an entrance with a closet, a beautiful living/dining room with open kitchen, 2 bedrooms each with their own shower room, a laundry/utility room and separate toilets. Two cellars complete this property. Features: charm and functionality, optimized layout, 2.75m ceiling height, brightness, unobstructed view, air conditioning, well-maintained co-ownership with concierge, and a parking possibility (€30k extra). ALUR Law Information: Property subject to co-ownership status. Co-ownership includes 38 main residential units. Average annual share of current condo fees: €8,400 including heating and hot water (2/3). No ongoing proceedings based on articles 29-1 A and 29-1 of law No. 65.557 of July 10, 1965 and article L. 615-6 of CCH. Agency Fees payable by the sellers. DPE 2026: D (222) - GHG: D (31). Estimated annual energy expenses for standard use: between €1,760 and €2,450 per year (average energy prices indexed on 2021, 2022, 2023 - including subscription).

Ref. : 87356804

VANEAU Trinité - Saint-Georges

ROQUEBRUNE-CAP-MARTIN1 500 000 €

House for sale parking view - - 147 m²

Modern villa with sea view – Absolute tranquility 10 minutes from Monaco

Modern villa of 147 m², quiet and without overlooking, with sea and hill views. Terraces with jacuzzi and summer kitchen, pétanque terrain, possible pool. Lounge with fireplace, open equipped kitchen, 3 bedrooms, 2 bathrooms. Underfloor heating, air conditioning, 85 m² garage, parking spaces. 10 minutes from Monaco. Information on the risks to which this property is exposed is available on the Géorisques website: www.georisques.gouv.fr

Ref. : 86618899

CAP MARTIN PROPERTIES

GRASSE3 600 000 €

House for sale parking view - 8 rooms - 400 m²

Grasse - Quiet Bastide - superb view

Superb 18th-century bastide, nestled in absolute peace and quiet, just 15 minutes from Cannes. The main villa offers a spacious living room with a fireplace, a dining room, and a fully equipped kitchen, all opening onto a large southwest-facing terrace with panoramic views and direct access to the heated swimming pool. Upstairs, five bright and spacious bedrooms, four of which have their own shower rooms, all enjoy beautiful open views over the surrounding hills. A recent 80 m² annexe, connected to the main house, features an independent apartment with a bedroom, a kitchen, a living room, and an additional shower room—ideal for hosting guests or creating a private space. The property extends over 1.6 hectares of land, planted with 90 century-old olive trees and various Mediterranean species. Several terraces, a double carport, and ample parking spaces complete this rare property. A must-see. Energy class : D – Climate class : B / estimated annual costs for standard use : between €5 711 and €7 807 (ref year 2021) Information on the risks to which this property is exposed is available on the Geohazards website : www.georisques.gouv.fr Property located in an area subject to compulsory brush clearance. Jessica ZAHOV : Consultante - Agent commerciale E.I. RSAC : 913 421 475 Agency fees payable by vendor - Montant estimé des dépenses annuelles d'énergie pour un usage standard, établi à partir des prix de l'énergie de l'année 2023 : 5771€ ~ 7807€ - Emilie PAUL - Agent commercial - EI - RSAC 539 034 140

Ref. : 86374596

Barnes Valbonne

LE CHESNAY659 000 €

Apartment for sale parking view - 4 rooms - 114 m²

Le Chesnay – Parc de Rocquencourt – 114m² (1,227 sq ft) apartment – 2 bedrooms – Immaculate condition

Barnes Versailles is inviting you to discover this magnificent 114m² or 1,227 sq ft (Carrez Law surface) apartment on the first floor of a building with lift, located in Parc de Rocquencourt at the entrance to the park (on the Bourg de Rocquencourt side). This secure residence is located in an exclusive, family-friendly environment, within a vast, tree-lined park enclosed by gates and featuring two separate entrances. Fully renovated in 2023 and 2024, the apartment is in immaculate condition and requires no further work. A good-sized entrance hall with a double closet leads to a large, bright 31m² (334 sq ft) lounge with high ceiling, immersed in greenery thanks to the 38m² (409 sq ft) continuous terrace running along the entire apartment. The living room is extended by a dining area adjoining the stylish, fully fitted kitchen; part of the terrace is closed by a loggia at kitchen level, creating an elegant dining area surrounded by greenery. The kitchen also incorporates a utility area with cupboards. A separate toilet completes this first section of the apartment. The two good-sized bedrooms each have a large built-in wardrobe, in addition to the magnificent shower room with Porcelanosa bath. The apartment is sold with a cellar unit on the ground floor. Hassle-free parking at the foot of the building. Bike storage in the building. This carefully maintained apartment is in immaculate condition, having undergone full renovation between 2020 and 2025 using high-quality materials; a number of major works have recently been carried out: replacement of the patio doors in 2024 and 2025, installation of double glazing throughout, repainting in 2023, and the light-coloured solid oak parquet flooring stripped and refinished in 2023, as well as the installation of electric interior blinds. All of the rooms are a good size with no overlook, and the apartment is particularly bright (north and east-facing lounge, dining room and kitchen). The light-coloured parquet flooring throughout, meanwhile, adds undeniable character. The property is nestled in a green oasis and affords a soothing view of the park from all the rooms. The apartment combines the comfort of a modern home with the residence's striking architectural style. The residence has three tennis courts, a swimming pool renovated in 2026, and a playground. Bus stops for Vaucresson, La Celle Saint Cloud, Le Chesnay and Versailles are located 100m (110 yards) away at the entrance to the residence. Direct bus service opposite the residence to Saint-Germain-en-Laye station (bus 7826), Noisy-le-Roi station (bus 6217), Versailles Rive Droite station, Versailles Montreuil station, Lycée Saint-Jean-d'Hulst, as well as Place du Marché in Versailles and Europe (bus 6205), and Vaucresson station (bus 6276). Louis Pelin bus stop (bus 6202) provides access to Mignot Hospital and Blanche de Castille secondary school in Le Chesnay in 10 minutes (6 stops), as well as La Celle Saint-Cloud station. Quick access to the A13, A86 and D307 motorways and main roads. Property subject to shared ownership status (300 lots in total). Charges: €542 per month (€1,626 per quarter) Charges include: hot water, cold water, central heating (gas), maintenance of the residence's green spaces and facilities (swimming pool and tennis courts), lift, and the residence's concierge services. No ongoing proceedings. Property tax: €2,576 - EPC: D/D Estimated annual energy costs (baseline year: 2021): between €1,670 and €2,270 per year Price: €659,000 incl. agency fees Agency fees incl. tax payable by the buyers: 4% Net seller price (excl. commission): €633,653 Your Barnes contact: Nathalie Boue Tel: +33 (0)6 44 07 93 50 Email: €633,654 Agency fees not included - Agency fees: 4% incl. VAT Fees payable by the buyer - Average amount of the share of charges €6,504/year - Estimated amount of annual energy costs for standard use based on 2026 energy costs: €1,670 ~ €2,270 633,654 €

Ref. : 87351848

BARNES YVELINES

VILLENEUVE-LOUBET895 000 €

House for sale parking view - 5 rooms - 120 m²

Villeneuve-Loubet – Modern 4-Bedroom Villa – 120 m² – Swimming Pool – Near the Village

We are pleased to present this beautiful, detached and recently built contemporary villa (2018), still covered by the ten-year structural warranty, set on a flat, fully enclosed 500 m² plot in a sought-after residential area, just 1 km from the village. The property is arranged as follows: On the ground floor: an entrance leading into a spacious 40 m² living area, filled with natural light, comprising a lounge, dining area and open-plan kitchen. A large pantry is located behind the kitchen, together with a laundry/technical room, guest WC, and a bedroom suite opening onto the outside, with its own bathroom/shower and dressing room. Upstairs: three bedrooms with fitted wardrobes and partial sea views, as well as a bathroom with shower, bathtub and WC. The property benefits from a heated 18 m³ saltwater swimming pool, a pergola with a lounge area and a terrace with an awning covering the dining area. A bright and comfortable villa offering excellent features and amenities: fully air-conditioned, home automation system, alarm, exterior video surveillance, water softener, automatic irrigation system, electric shutters, electric gate and fibre-optic internet. Excellent energy rating, DPE A. Ten-year warranty valid until 2028. Outside, a small extension provides a storage room and WC. The house also benefits from a large storage area beneath the terrace, accessible through a discreet, concealed hatch. The property offers parking for up to 6 vehicles in total. Ideally located: village and shops 1 km away (15 minutes on foot), doctor 850 m away, Shopping Promenade Riviera (Polygone Riviera) shopping centre 1.4 km away (5 minutes by car), beach 4.4 km away (12 minutes by car) and airport 9 km away (15 minutes by car). A turnkey, recent, elegant and functional villa, offering beautiful outdoor spaces and an ideal location close to the village and the sea.

Ref. : ARA-1209-MVav

AAA RIVIERA

CANNES1 645 000 €

Apartment for sale parking view - 3 rooms - 69 m²

Seafront apartment for sale in Palm Beach, Cannes

With a beachfront location in Cannes, this exceptional 2-bedroom, 2-bathroom apartment has been fully renovated to a very high standard, combining contemporary elegance with beautiful seafront views. Located on the 2nd floor of a well-maintained residence, the apartment offers a beautifully designed living space with open plan kitchen, opening onto the East facing terrace overlooking the sea. Two bedrooms have bespoke custom fitted wardrobes and there are 2 ensuite shower rooms. A private parking space is available as an optional extra. An exceptional turnkey property, ideal as a prestigious main residence or a refined pied-à-terre in the heart of the French Riviera.

Ref. : 86914276

FINE AND COUNTRY

LE LAVANDOU3 328 000 €

House for sale parking view - 5 rooms - 200 m²

Villa with Swimming Pool & Breathtaking Sea Views!

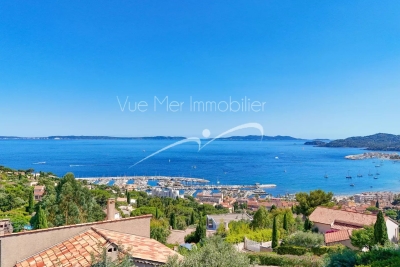
Discover an exceptional, fully renovated property offering breathtaking sea views from every room. Flooded with natural light and enjoying a perfect south/south-west orientation, it is ideally located just a short distance from the beach and local amenities, in one of the area's most sought-after settings. The villa features four spacious en-suite bedrooms, a generous living area opening onto a loggia where you can fully appreciate the stunning panoramic views, and a contemporary, fully equipped kitchen designed for both style and conviviality. High-end finishes, premium materials, a large walk-in dressing room, and beautiful timber terraces further enhance the property's refined character. Outside, a magnificent infinity swimming pool appears to merge seamlessly with the horizon, creating an idyllic setting for relaxation while enjoying uninterrupted sea views. A double carport provides convenient and secure parking. Set on a beautifully landscaped, level plot, this outstanding property perfectly combines comfort, elegance, and tranquillity. Renovated to the latest standards, it offers a modern, energy-efficient lifestyle without compromising on luxury. Information regarding the natural and technological risks to which this property may be exposed is available on the Géorisques website: www.georisques.gouv.fr. For further information or to arrange a private viewing of this exceptional property, please contact Vue Mer Immobilier. Olivier +33 (0)6 77 91 11 29

Ref. : 775vm

VUE MER IMMOBILIER 83

ST-TROPEZ3 600 000 €

House for sale parking view - 5 rooms - 190 m²

Saint Tropez, house to renovate with private garden a few minutes from the village on foot

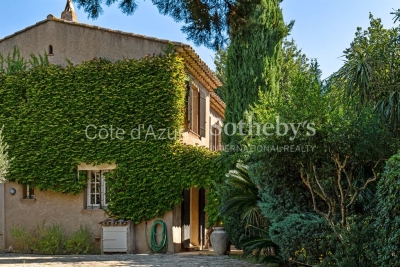
Close to the heart of Saint Tropez, this detached house offers a particularly sought after combination: a private home with its own garden, located just a few minutes on foot from Place des Lices. Offered exclusively, the property provides approximately 190 sqm including the garage and is set on 806 sqm of land. The house requires renovation and represents an opportunity for buyers looking to create a personalised residence while retaining immediate access to the lifestyle of central Saint Tropez. The principal level is organised around a generous living room with fireplace. The fitted kitchen opens directly onto the garden and a shaded terrace, creating a natural relationship between the interiors and the outdoor areas. An en suite bedroom with bathroom and toilet is also located on this floor. Upstairs, the sleeping accommodation comprises three further bedrooms. The principal bedroom has its own bathroom and toilet, while a child's bedroom, a fourth bedroom and a separate shower room complete the floor. The property therefore provides four bedrooms in total, including an en suite bedroom on the principal level. The 806 sqm garden is central to the appeal of the property. Level, planted with mature trees and predominantly south facing, it creates an intimate setting around the house despite the immediate proximity of central Saint Tropez. There is also potential to create a swimming pool. Any such project would remain subject to technical feasibility, applicable planning regulations and the necessary administrative permissions. The property further benefits from an attached garage with direct internal access and an additional parking area. A borehole, mains drainage and double glazed windows are among the existing features. Its location provides one of the property's strongest advantages. Place des Lices can be reached within a few minutes on foot, allowing residents to enjoy the heart of Saint Tropez while retaining the privacy and outdoor space of a detached house. Combining an 806 sqm garden, four bedrooms, predominantly south facing exposure, garage, additional parking and significant renovation potential, this property offers an opportunity to create a private residence close to the centre of Saint Tropez. Presented exclusively by Côte d'Azur Sotheby's International Realty, your specialist in luxury real estate in Saint Tropez and throughout the Gulf of Saint Tropez. Contact our Saint Tropez agency for further information or to arrange a private viewing.

Ref. : CA9-1143

COTE D'AZUR SOTHEBY'S INTERNATIONAL REALTY

PARIS 14EME1 795 000 €

Apartment for sale parking view - 6 rooms - 158 m²

Paris 14th arrondissement - Montparnasse - Family apartment - 4 bedrooms - Balconies

Paris 14th arrondissement—In the heart of a vibrant and sought-after neighborhood, within walking distance of shops, public transportation, and renowned establishments, discover this 145-square-meter apartment located on the 2nd floor (with elevator) of a well-maintained building with a concierge. This property stands out for its generous floor space and its dual-aspect layout. The spacious, open-concept living area centers around a double living room that extends into an outdoor space. The kitchen, integrated into this layout, is perfect for entertaining On the sleeping side, four bedrooms offer peace and comfort, several of which open onto an interior garden with access to a balcony and views of the building's tree-lined and flower-filled gardens. The apartment also features a bathroom, a shower room, a laundry area, and two separate toilets. Functional and well-laid-out, it features ample storage, a basement storage unit, and includes a parking space at no additional cost. Property subject to condominium regulations. Information on the risks associated with this property is available on the Géorisques website: Translated with (free version) 1,725,961.54 € Agency fees not included - Agency commission: 4%VAT included Agency fees payable by buyer - Nombre de lots dans la copropriété: 110 - Montant moyen de la quote-part de charges courantes 6,400 €/yearly - Montant estimé des dépenses annuelles d'énergie pour un usage standard, établi à partir des prix de l'énergie de l'année 2021 : 1720€ ~ 2330€ - Les informations sur les risques auxquels ce bien est exposé sont disponibles sur le site Géorisques : www.georisques.gouv.fr - Eliana MARQUES-JOUARD - Agent commercial - EI - RSAC 832548606

Ref. : 86918820

BARNES PANTHEON

LE CANNET6 490 000 €

House for sale parking view - - 500 m²

LE CANNET - CONTEMPORARY VILLA - PANORAMIC VIEW

Set in a prestigious and peaceful residential area on the heights of Le Cannet, just 10 minutes from the centre of Cannes, this exceptional contemporary villa enjoys a privileged south-west-facing position with magnificent panoramic views over the surrounding landscape. Offering approximately 500 sqm of living space, the property has been designed around generous volumes, natural light and seamless indoor-outdoor living. The main living area features an impressive and light-filled double reception room opening directly onto the terraces and garden, complemented by a contemporary open-plan kitchen. The villa offers five en-suite bedrooms, including a spacious principal suite, as well as a private office which can also be used as an additional bedroom. Outside, a spectacular terrace creates an exceptional setting for entertaining and enjoying the panoramic views. A fully equipped summer kitchen provides the perfect space for outdoor dining and entertaining, while the beautifully landscaped grounds offer numerous areas for relaxation. Dedicated leisure facilities include a private cinema area and gym, while a basketball court and golf practice area add a distinctive sporting dimension to the property. The villa is equipped with a comprehensive range of modern amenities, including underfloor heating, air conditioning, CCTV and security systems, ensuring comfort and security throughout the year. A four-car garage, together with extensive additional parking, provides ample space for residents and guests. Combining contemporary architecture, generous living spaces and complete privacy in an exceptionally tranquil setting, this turnkey residence offers an outstanding lifestyle just minutes from Cannes, its beaches, restaurants and the Croisette. A rare contemporary property combining panoramic views, exceptional outdoor living and absolute tranquility within easy reach of the heart of Cannes.

Ref. : 11529

DOUGLAS ELLIMAN CANNES

PARIS 16EME3 370 000 €

Apartment for sale parking view - 7 rooms - 240 m²

Paris 16 – Foch – 3/4-bedrooms flat with unobstructed views

Just a stone's throw from the Bois de Boulogne and Place Victor Hugo, on the fifth floor of a 1950s corner block, this 240 m² flat enjoys natural light streaming through from one end to the other and unobstructed views over western Paris. The rotunda-style reception area elegantly defines the space: a spacious living room, a adjoining dining room, a fully fitted separate kitchen and a large study that could easily be converted into a fourth bedroom. The sleeping area centres around a master suite with a walk-in wardrobe and en-suite bathroom, two further bedrooms each with their own bathroom, and two utility rooms. Two cellars and a nearby parking space complete this property. The building, with a caretaker and double entrance, ensures comfort and privacy on a daily basis. Janson-de-Sailly area. Property subject to co-ownership regulations. Translated with (free version) 3,200,000 € Agency fees not included - Agency commission: 5.31%VAT included Agency fees payable by buyer - Nombre de lots dans la copropriété: 14 - Montant estimé des dépenses annuelles d'énergie pour un usage standard, établi à partir des prix de l'énergie de l'année 2021 : 3160€ ~ 4280€ - Françoise JOSSELIN - Agent commercial - EI - RSAC 797657392

Ref. : 87034732

BARNES TROCADERO

NICE565 000 €

Apartment for sale parking view - 3 rooms - 68 m²

NICE CIMIEZ - 3-ROOM APARTMENT OF 68 SQM FOR SALE - TERRACE - BALCONY - OPEN VIEW - CELLAR - QUIET - BRIGHT - RENOVATED

Nice Cimiez, George V — Within a gated and secure residence, perfectly quiet, with a landscaped park, close to the city center, Libération district, tramway, and shops all within walking distance. This fully renovated 70 sqm two-bedroom apartment offers rare features on the market. Set in a peaceful environment, it enjoys an open view over the park with no overlooking neighbors. It comprises an entrance hall with storage, a living room with open-plan kitchen, two bedrooms including one en-suite, a shower room with WC, as well as a guest WC. You will also enjoy a deep south-facing terrace and a north-facing balcony. The apartment is sold with a cellar/storage room. A large 19 sqm ground-level garage is available at an additional cost. High-end materials throughout: solid wood herringbone parquet flooring, ducted air conditioning, fully fitted Italian kitchen, Calacatta Viola marble countertop and sink, double-glazed aluminum windows, electric roller shutters, concealed bronze faucets, dimmable lighting, custom-made wardrobes, etc.

Ref. : Z-26068

Century 21 LAFAGE TRANSACTIONS - Cimiez

NICE2 340 000 €

House for sale parking view - 6 rooms - 198 m²

Mont Boron villa - Nice

Villa of approximately 200 sqm located in a sought-after residential area, in the heart of the Mont Boron forest. Set on a flat plot suitable for a swimming pool, the property enjoys open views with a lovely glimpse of the sea, offering a peaceful and privileged living environment. Currently arranged as two independent apartments, it provides numerous possibilities: family residence, rental investment, or conversion back into a single home. Outdoor parking spaces and a garage complete this property. A great opportunity in this highly desirable area. Agency fees payable by the seller.

Ref. : 86744551 VMB

NICOLAS PISANI & LAURENT ROMOR

MORZINE2 250 000 €

House for sale parking view - 8 rooms - 268 m²

A Beautifully Refurbished Seven-Bedroom Farmhouse in the Heart of Morzine

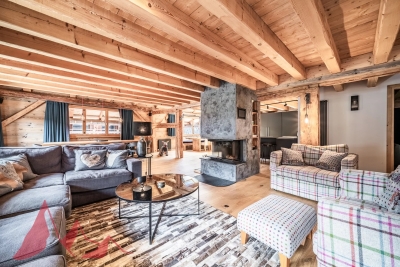
Exclusively marketed by Morzine Immobilier an international associate of Savills. This is a rare opportunity to acquire a beautifully refurbished farmhouse in one of the most sought-after locations in central Morzine. Situated on the historic Chemin de la Vieille Plagne, the property enjoys a peaceful and authentic setting whilst being just moments from the centre of the village and all its amenities. Unlike many areas that underwent significant redevelopment during the expansion of tourism in the second half of the twentieth century, Chemin de la Vieille Plagne has retained much of its original Alpine character. Lined with traditional farmhouses and older chalets, it remains one of the most charming and tranquil addresses in central Morzine. The Super Morzine cable car is just a four-minute walk away, providing fast and convenient access to the extensive Portes du Soleil ski area, whilst shops, supermarkets, bars and restaurants are all within easy walking distance. Impressive from the roadside and arranged over three levels, the property has been cleverly configured to provide a substantial five-bedroom main chalet together with a superb independent two-bedroom apartment. Both have their own private entrances and can operate entirely independently, offering considerable flexibility for personal use or rental income. The current owner, for example, often retains the apartment during peak rental periods whilst letting the main chalet, maximising both enjoyment and returns. Designed and completed by a renowned interior architect, the property combines traditional Alpine charm with contemporary finishes and is presented in immaculate condition throughout. Main Chalet Entrance Level -Entrance hallway -Utility area -Separate ski boot room and sports entrance -Sauna with shower area -Separate WC -Access to a large basement storage area First Floor -Spacious open-plan kitchen, dining and living area -Central fireplace -Fully equipped modern kitchen -Cinema room -Separate WC -Full-width balcony with panoramic mountain views -Two double bedrooms -Family bathroom Second Floor -Vaulted ceilings throughout -Principal bedroom with en-suite bathroom and private balcony -Double bedroom with balcony -Further double bedroom -Family bathroom -Mezzanine area currently used as a home office Independent Apartment -Private entrance hall -Open-plan kitchen and dining area -Spacious sitting room -Two double bedrooms, one with additional bunk beds -Family bathroom The apartment also benefits from a large independent cellar, providing ample storage for skis, bikes and other sporting equipment, an increasingly valuable feature for year-round Alpine living. The property further benefits from on-street parking together with two secure garages located within the neighbouring residence, providing valuable additional parking and storage in this highly sought-after central location. Properties of this quality and character in such a central yet peaceful location are exceptionally rare. In addition to providing a wonderful family home, the chalet benefits from a strong and established rental history, making it equally attractive as an investment opportunity. For further information and floor plans, please contact Morzine Immobilier. Information regarding the natural risks to which this property is exposed is available on the website www.georisques.gouv.fr.

Ref. : 4205

MORZINE IMMOBILIER