OK
More than Less than
€  ok

Key-words : parking en surface

Houses and Apartments, your real estate specialist magazine offers a selection of ads that match with the keyword parking en surface. You can refine your search by specifying the area or price range in the navigation bar link Search for a House/Apartment.

CAVALAIRE-SUR-MER399 000 €

Apartment for sale parking en surface - 4 rooms - 100 m²

FOR SALE - 4-ROOM APARTMENT - 83240 CAVALAIRE-SUR-MER

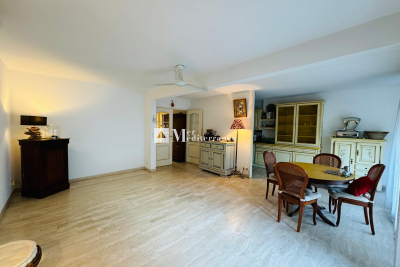
We offer you a beautiful 4-room apartment, with a surface area of 100 m2, located on the 4th and last floor of a secure residence with swimming pool, in the center of Cavalaire. Accessible by elevator, this bright apartment includes an entrance hall, a spacious living room of 36 m2 with access to a covered terrace, as well as a semi-open equipped kitchen. It has two bedrooms with cupboards, each with access to the balcony, and a third bedroom with its shower room. A bathroom and separate toilet complete this property. In addition, you will benefit from an underground parking space and an 8 m2 cellar. The apartment complies with PMR (People with Reduced Mobility) access standards. A possibility of acquiring a garage at an additional cost is also offered. Information on the risks to which this property may be exposed is available on the Géorisques website: www.georisques.gouv.fr

Ref. : 2565

AGENCE MER MEDITERRANEE

EZE3 350 000 €

House for sale parking en surface - 4 rooms - 170 m²

Contemporary villa with panoramic sea views and large plot in Èze Bord de Mer

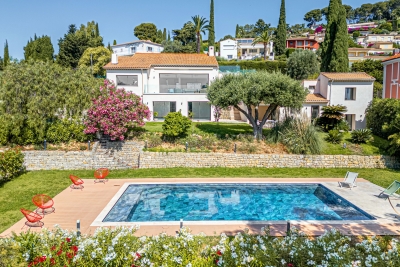
Ideally located in Èze Bord de Mer, in a peaceful and sought-after residential setting just a short walk from the beaches, this elegant contemporary villa enjoys a prime location between the sea and the hills, and boasts superb panoramic sea views in the heart of one of the French Riviera's most desirable areas. Built on landscaped grounds of approximately 1,040 sqm, the property offers around 170 sqm of living space arranged over two levels, with interiors designed to make the most of natural light and the Mediterranean surroundings. The ground floor features a spacious and bright living area including a lounge, a dining room with open-plan kitchen, all extending onto a terrace and the pool area on the same level, creating a seamless indoor-outdoor lifestyle. This floor also includes a guest toilet and a laundry room. Upstairs, the villa offers three suites, two of which benefit from their own shower room and WC, as well as a principal suite with bathroom, separate WC, and dressing room. An additional room with shower room offers great potential to be converted into a guest bedroom, office, leisure room, or additional accommodation. Outside, the villa enjoys pleasant landscaped grounds of approximately 1,040 sqm, planted with Mediterranean vegetation and several fruit trees. A beautiful infinity pool facing the sea, a large closed garage, and two covered parking spaces complete the property. Sold with some cosmetic updating to be expected, this villa offers strong value-enhancement potential in a particularly sought-after area between Nice and Monaco. A rare opportunity in Èze Bord de Mer, combining location, panoramic sea views, and excellent potential. Surface areas are provided for indicative purposes only. Ref. PE-00429

Ref. : PE-00429

CARLTON INTERNATIONAL Saint-Jean-Cap-Ferrat

MENTON399 000 €

Apartment for sale parking en surface -

MENTON - NEW DEVELOPMENT - Delivery End 2025 - 3 ROOMS with terrace + Basement car park

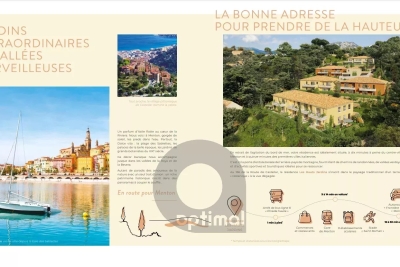
Your agency offers you a new development for sale, ‘les hauts jardins', located in the heart of the côte d'azur. Just a stone's throw from menton, it's a veritable paradise overlooking the mediterranean sea. The residence's remarkable location in a peaceful, exceptionally natural park offers residents a harmonious living environment. Easily accessible and close to all the amenities that make daily life so much easier: shops and restaurants, schools and sports and cultural facilities, les hauts jardins boasts exceptional flats, each with generous terraces. On the heights, the sublime architecture offers magnificent sea and mountain views. This is a secure, long-term property purchase, ideal for living, investing or as a second home. Delivery scheduled for 4th quarter 2025. 3 rooms flats with terrace and basement parking. Selling prices range from €399,000 to €440,000, depending on floor, position and surface area between 66 m² and 73 m² with spacious terrace, see available products. For more information - brochures, plans and full details of the programme, contact us on 04 93 57 15 15 / .

Ref. : W2761M1

IDM PROPERTIES

NICE890 000 €

House for sale parking en surface - 5 rooms - 140 m²

NICE PESSICART for sale villa 14O m2 Sea view.

Your real estate agency in Nice presents: A magnificent contemporary villa, offering a breathtaking view of the sea and mountains, an ideal exposure to enjoy natural light throughout the day. Main characteristics: - Total surface area: 283 sqm (119sqm for workshop and garages) - Carrez surface area: 140 sqm - Number of levels: 2 floors - Composition: - Ground floor: Spacious living room with open kitchen, 1 bedroom, 1 bathroom, WC, and direct access to a large terrace. - First floor: 3 additional bedrooms, 3 bathrooms with WC, access to a second terrace. - Outdoor spaces: Private garden on a plot of 800m2, two large terraces offering unobstructed views. - Modern equipment: - Thermodynamic water heater and thermal solar panels, for better energy efficiency. - Air/water heat pump for heating, with heated floor. - Hygroregulated controlled mechanical ventilation system (CMV) for optimal comfort. - Parking: 3 closed garages and 4 outdoor parking spaces.

Ref. : 12025KP

ERA Côte d’Azur Immobilier

ST-PAUL-DE-VENCE584 000 €

Apartment for sale parking en surface - 4 rooms - 113 m²

Saint Paul de Vence - Elegant 3 Bedroom garden apartment with High-End Features

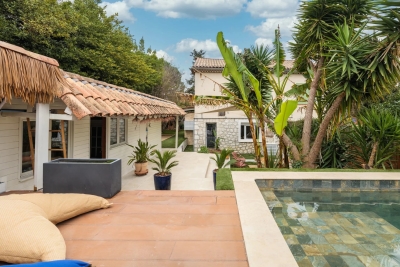
In the heart of a highly sought-after setting, discover this fully renovated garden-level villa apartment, offering the comfort of a house with the convenience of an apartment. With a surface area of 80 sqm, this three-bedroom property stands out thanks to its meticulous renovation. It features a spacious 35 sqm living room with a fully fitted kitchen, three bedrooms, and a generous bathroom equipped with both a walk-in shower and a bathtub. Set on a private 500 sqm garden, the property offers beautifully designed outdoor areas dedicated to relaxation and entertaining. Additional amenities include: - A separate 33 sqm outbuilding (maisonette/chalet) offering excellent potential for additional living space at relatively low cost, bringing the total possible living area to 113 sqm - Private Balinese-style swimming pool (8 x 3 m) with a new pump Pétanque court - Attractive outdoor lounge and relaxation areas - 3 to 4 parking spaces - Outdoor lighting - Walking access to the village of Saint-Paul-de-Vence in approximately 10 minutes This property represents the perfect balance between a villa and an apartment, ideally suited for family living or as a high-quality second home on the French Riviera. Number of lots: 2 ; Annual service charges: €0 Property tax: €832 ; Energy rating: B / A Information on potential risks related to this property is available on the Géorisques website: www.georisques.gouv.fr. Agency fees of 5% (VAT included) payable by the seller are included in the price.

Ref. : 86847262

M Riviera

VALLAURIS2 690 000 €

House for sale parking en surface - 10 rooms - 375 m²

Brusquets, French Riviera – Renovated property with sea views, guest house and swimming pool

We are pleased to present, in a green and residential setting, an exceptional family property with its guest house and swimming pool, entirely renovated with quality materials and high-end features to provide modern comfort and a rare quality of life. Built in 1991 and completely redesigned over the past three years, the main house of 325 sqm, complemented by a 50 sqm guest house, stands out for its generous volumes and optimized interior layout. Every space has been carefully designed to meet the needs of modern family living, with five en-suite bedrooms in the main residence, each with its own private bathroom or shower room. Two of these are true master suites with fully fitted walk-in dressing rooms, plus an additional unit with two bedrooms in the guest house. The ground floor opens onto a particularly bright living room of more than 60 sqm, enhanced by a six-meter-wide bay window with views of greenery and the sea, followed by a fully equipped 21 sqm kitchen, a master bedroom with its dressing room and bathroom also overlooking the sea, a cleverly designed laundry room with extensive storage, and a guest WC. The garden level hosts three bedrooms with en-suite shower rooms, all opening onto a landscaped garden, as well as two large versatile rooms that can be arranged according to your wishes, whether as additional storage, a spacious wine cellar, or a wellness area such as a sauna or hammam (water supply and drainage already installed). The first floor offers a large open-plan room, perfect for use as an office, library, playroom, or media lounge. This level also opens onto a roof terrace and includes a bedroom with its own private shower room. An independent guest house completes the property. With a surface of 50 sqm, it features three rooms and a shower room with WC. It is ideal for hosting relatives or friends in complete privacy, or as a rental opportunity. The outdoor spaces provide exceptional comfort with a brand-new swimming pool equipped with an electrolysis system, a safety cover and closed-circuit machinery, set in the heart of a landscaped and fully lit garden with an automatic irrigation system. Each terrace level of the land is directly accessible from the road, while the property benefits from two motorized gates and two pedestrian entries, leading to two parking areas that can accommodate up to ten vehicles. From a technical standpoint, the house offers remarkable performance. Its modern insulation ensures a B energy rating and an exemplary environmental performance with greenhouse gas emissions rated A. Aluminum double-glazed windows, ducted reversible air conditioning with individual room controls, a fireplace with heat recovery system, as well as a completely renovated electrical and plumbing network guarantee optimal comfort throughout the year. A customized home automation and surveillance system allows remote management of the entire property, from shutters and gates to lighting and temperature. This rare property combines the charm of a green residential setting, the modernity of a full renovation, and the practicality of a layout designed to comfortably accommodate a discerning family or a lifestyle project blending main residence and guest hosting.

Ref. : 00853OR

Agence Winter immobilier

HABÈRE-POCHE95 000 €

Apartment for sale parking en surface - 2 rooms - 26 m²

Appartement T2 les Habères II

A VENDRE T2 A HABERE-POCHE Cet appartement se trouve au rez-de-jardin d'une résidence au coeur du village, à proximité des commerces et restaurant qui se trouvent à quelques pas de votre porte. L'appartement offre une surface de 27m² au sol, et jusqu'à plus de 12h de luminosité naturelle par jour grâce à son exposition Sud-Ouest et son balcon avec vue dégagée. Le bien se compose actuellement de : -Une entrée -Un séjour/cuisine avec balcon -Une salle de bains avec lavabo et baignoire et -Un WC déparé -Une chambre L'appartement dispose d'un local à skis;. La résidence dispose d'un parking réservé aux occupants du bâtiment. Une exclusivité AlpesVente ! Contactez Jacky pour plus d'informations ou organiser une visite au 06 27 12 23 20 A propos du prix : celui-ci comprend les honoraires d'agence à la charge du vendeur. Mesures et surfaces au sol données à titre indicatif. Vous souhaitez une estimation de votre bien immobilier ou obtenir un avis de valeur à Habère-Poche ? Contactez ALPESVENTE Habère-Poche est le plus haut village de la Vallée Verte (950-1600 m) et est entouré par 4 cols (le col de Cou, le col des Moises, le col des Arces et le col de Terramont). Il est composé de 25 hameaux et se trouve à égale distance d'Annemasse, de Thonon-les-Bains, du lac Léman (25 km) et à 30 km de Genève. Habère-Poche offre tout le charme et l'authenticité des villages de montagne. De nombreuses activités s'offrent à la belle saison au départ d'Habère-Poche : randonnées pédestres, découverte des 4 sentiers thématiques 'Secrets de fées' (plateau des Moises), vol à voile (unique site planeurs en Haute-Savoie), balades à poney ou cheval, balade avec âne de bât, visite de la ferme des Moises (élevage de chèvres), télésiège d'été, descente en VTT le long des rives de la Menoge... La montagne y est accessible à tous, et le Léman est tout proche... Fees to be paid by the seller. In a condominium of 127 lots. Average share of the estimated budget 137 €/year. No ongoing proceedings. Energy class E, Climate class B Estimated amount of annual energy expenditure for standard use: between 800.00 € and 1120.00 € for the years 2021, 2022, and 2023 (including subscriptions). Information on the risks to which this property is exposed is available on the Geohazards website: www.georisques.gouv.fr.

Ref. : 19447-ALPESVENTE

ALPESVENTE.COM

CHAMPAGNY-EN-VANOISE529 000 €

Apartment for sale parking en surface - 3 rooms - 82 m²

For Sale - Duplex apartment sleeps 6-8 people - Champagny-en

Idyllic setting, PARADISKI area ! Come and discover this beautiful duplex apartment located in the Vanoise National Park, 10-minutes by shuttle, to the nearest ski slopes (Champagny / Paradiski). In a traditional building, currently under renovation, the apartment no. 6 is located on the top floor with a South facing aspect. Sleeping 6-8 people, the property offers total surface area of approximately 82 sqm, to include : a fully equipped, open-plan kitchen; living / dining area with wood burning stove and balcony; 2 bedrooms; 2 bathrooms; a bunkbed room and a mezzanine area for additional sleeping arrangements. High specification finish and materials guaranteed for this renovation. Normal notary fees apply, 8%, (renovation of an older building). Sold with an outdoor parking space. Shared cellar and ski room. 6 apartments in total in the building.

Ref. : 1440

AGENCE RMP IMMOBILIER

ST-JEAN-D'AULPS595 000 €

House for sale parking en surface - 9 rooms - 167 m²

Maison Oratoire

Four-bedroom house with garden for sale in saint jean d'aulps village this meticulously maintained and immediately habitable house offers comfortable living spaces and an ideal layout for family life or a rental investment. It comprises four bright and spacious bedrooms and three bathrooms, ensuring optimal comfort for everyday living and for hosting guests. Outside, you'll enjoy a lovely private garden, offering complete privacy and a peaceful retreat with beautiful views of the surrounding mountains and the roc d'enfer ski resort. Its southwest exposure ensures natural light throughout the day, creating a warm and inviting atmosphere. The house also boasts valuable additional spaces, including an attic and cellars, providing ample storage or potential for further development to suit your needs. In terms of comfort, the property is equipped with a recently installed heating system, guaranteeing energy efficiency and long-term peace of mind. Ideally located, the property benefits from a sought-after location, within easy walking distance of all amenities (shops, services, transport), offering a practical and pleasant daily lifestyle in saint jean d'aulps. This versatile property will appeal to a wide range of buyers: primary residence, mountain getaway, or rental investment, with strong potential in the portes du soleil region. The house is laid out as follows: basement: -a cellar -a boiler room garden level: -a hallway/landing with access to all rooms on this level, and a utility closet under the stairs -a fully equipped kitchen with access to the terrace -a shower room with shower, sink, toilet, and heated towel rail -two bedrooms first floor: -a landing -a master bedroom with its own shower room including a shower, sink, toilet, and heated towel rail -a living room with a wood-burning stove and access to a balcony -a fourth bedroom -a bathroom with a bath, shower, sink, toilet, and heated towel rail; and a laundry area under the roof, you will find an attic space for storage. Parking is located 100 meters from the house. Alpesvente exclusivity for any question or organize a viewing, contact clement at 00336 15 59 22 03 you would like a legal valuation of your property, or an opinion of value in saint jean d'aulps. Get in touch with alpesvente in saint jean d'aulps you can find: - in the village : different shops and services open all year round (restaurants, bars, book shop, bakery, butchers, chemist and food shops). - in the resort : you can find a ski school, food and regional product shops, bars, restaurants, sport shops. It is also in saint jean d'aulps that you can find some of the main structures in the valley such as schools, tax office, gymnasium, medical center... On the southward hillside of the village, lovely individual chalets benefit from a maximum of sunlight and from a magnificent view on the resort of the roc d'enfer. In the summer, it is possible to get to the beaches around the lac de montriond in less than 10 minutes and to the ones of lake geneva in about 25 minutes. On the way down to thonon les bains you can also go rafting or canyoning or even visit the gorges located over the river (la dranse). This village has a number of advantages and a promise of great trails offered by the other close villages of the valley. In the winter as well as in the summer, a bus goes through the village on the way to morzine which grants easy access to the other ski resorts. The geneva airport is located about an hour and a quarter away by car measurements and floor surfaces given as an indication fees to be paid by the seller. Energy class D, climate class b estimated amount of annual energy expenditure for standard use: between 1900.00 € and 2630.00 € for the years 2021, 2022, and 2023 (including subscriptions). Information on the risks to which this property is exposed is available on the geohazards website: www. Georisques. Gouv. Fr.

Ref. : 19460-ALPESVENTE

ALPESVENTE.COM

NICE495 000 €

Apartment for sale parking en surface - 3 rooms - 78 m²

NICE Apartment Nice 3 room(s) 78.59 m2

Your real estate agency in Nice ( Anjelika BORISSOV 06 62 33 54 22 ) presents for sale in a pleasant environment to live in a stone's throw from the beach and all amenities, a beautiful 3-room apartment with a surface area of 78 m2. In a beautiful condominium with a reception at the reception. The property is in perfect condition composed of an entrance - living room, two quiet bedrooms, beautiful parquet flooring, a kitchen of 10.45 m2 to be created, SDE with wc and guest wc. A cellar in the basement. An underground parking space in addition. Complete file on request:

Ref. : 12011AB

ERA Côte d’Azur Immobilier

ROQUEBRUNE-CAP-MARTIN8 900 000 €

House for sale parking en surface - 5 rooms - 280 m²

Brand new contemporary villa with exceptional features

We are pleased to present this incredible villa, commanding views over the heights of Roquebrune-Cap-Martin and only 400 meters from the iconic "Maybourne Riviera" hotel. Save part of the notary fees by going through the Office. This property stands out for its high-quality craftsmanship and features. It undoubtedly deserves a visit to fully appreciate its quality. With a surface area of 280 m² on a 1500 m² plot, you'll enjoy its tranquility and an incredible panoramic sea view extending from Cap Martin to the Monaco rock. The villa, built over 3 levels, comprises a large living room with dining area and high-end kitchen, four bedrooms including three with en-suite bathrooms, three terraces, and several green spaces. The villa offers an ideal location as it perfectly combines peace and proximity to the Principality of Monaco. South-facing, the Villa offers exceptional amenities, a landscaped garden, and an infinity pool that seamlessly blends with the horizon. It features many amenities such as home automation system, alarm, electric gate, armored door, and reversible air conditioning. Parking for 5 vehicles in a closed garage with direct elevator access to the villa. The visual projections presented in the ad were created using artificial intelligence to illustrate what the villa will look like when finished. Information on the risks to which this property is exposed is available on the Géorisques website: www.georisques.gouv.fr

Ref. : 86876409

Cabinet Rivero

ROQUEBRUNE-CAP-MARTIN4 200 000 €

Apartment for sale parking en surface - 4 rooms - 160 m²

Exceptional apartment – 160.75 m² – Top floor

4-room apartment with a Carrez surface area of 160 m², resulting from the merging of two co-ownership lots, located on the top floor of an ideally situated residence in a sought-after residential area, offering a privileged living environment between calm, accessibility, and comfort. This property stands out for its rare volumes and very high ceilings, providing a real feeling of space and prestige. It consists of an entrance, hallways, a large bright living room with an open kitchen, a dressing room, and two pantries offering practical and functional storage spaces. The sleeping area includes three bedrooms, two of which are suites with their private full bathrooms, allowing comfort and privacy. The layout offers a smooth and pleasant organization, ideal for family life or entertaining. Three balconies extend the living spaces and offer beautiful views outside, allowing you to enjoy the brightness and environment. The location further enhances the property's appeal: a sought-after residential area, close to amenities, main roads, and points of interest, while maintaining a calm and high-quality atmosphere. The top floor guarantees optimal tranquility and a good quality of life daily. A garage is optionally available opposite the residence. The apartment benefits from a particularly sought-after configuration thanks to its large reception areas and its organization designed for everyday comfort. The generous volumes allow for various layouts depending on needs: family residence, high-end secondary residence, or a property intended for clients seeking large living spaces in a privileged residential environment. Natural brightness is also a real asset. Thanks to its numerous openings and its position on the top floor, the property enjoys a bright and pleasant atmosphere throughout the day. The high ceilings accentuate this feeling of space and give the whole property an elegant and refined character. The outdoor spaces harmoniously complement the apartment's features. The three balconies allow for different relaxation areas and provide a natural continuity between inside and outside. The residence also offers rare and particularly sought-after amenities, contributing to a privileged quality of life. Co-owners benefit from very beautiful meticulously maintained common areas, a landscaped park, a tennis court, and a swimming pool within the residence. Direct access to the beach completes this exceptional environment, allowing full enjoyment of the coastline and the Mediterranean lifestyle daily. This rare property combines comfort, volume, functionality, and high-end amenities, in a residential environment offering an exclusive and highly sought-after living setting.

Ref. : 2570

VISTA IMMOBILIER

BANDOL2 800 000 €

House for sale parking en surface - 8 rooms - 220 m²

Charming villa with sea view, close to town centre - 83150 BANDOL

Exclusive. Just a few minutes from the port of Bandol, Confidential Properties is privileged to present this charming property with character, benefiting from a rare location and commanding sea views. A unique place where magic happens. Nestled in a peaceful environment with no neighbours opposite, the villa has a total surface area of approximately 270 m² and is set in grounds of around 2,000 m², enhanced by magnificent Mediterranean trees. Provençal in inspiration, it offers generous volumes bathed in light, as well as a separate apartment connected to the main house by a lift. This authentic property will appeal to lovers of the Mediterranean lifestyle: the shade of the pine trees, games of pétanque with friends, cosy evenings by the fireplace... It is also ideal for those who will be able to reveal its full potential through a refurbishment project, combining its original character with contemporary touches. An unexpected address, imbued with gentleness and promise, for a life focused on the sea and conviviality. A swimming pool and several indoor parking spaces complete this property. CONFIDENTIAL SALE. Full details available on request. Price includes 5% agency fees payable by the purchaser. For more information, please contact: Zélia MICHEL Tel: +33 6 88 06 05 41 Email:

Ref. : CP2-119

CONFIDENTIAL PROPERTIES

CANNES2 590 000 €

Apartment for sale parking en surface - 6 rooms - 172 m²

Roof terrace flat with sea view 400 m from Cannes harbour

In a beautiful luxury residence built in 2012, just 400 m from the city center, the Forville market and the harbour, and just a short walk from the Palais des Festivals. Genuine roof terrace with a surface area of 172 m² and 148 m² terrace with a panoramic sea view for this magnificent renovated and furnished flat. It is composed with a comfortable living/dining room with a high ceiling, a large open-plan kitchen and utility room, all very bright and opening onto a large terrace with a beautiful sea view of the islands and the old harbour, as well as a spacious Master bedroom with shower room, separate toilet, large dressing room with French window opening onto a balcony, 3 others beautiful bedrooms, each with its own shower room and 1 with bath, 2 of which with a large separate dressing room, all opening onto a balcony with sea views, and a guest toilet. To complete this exceptional property, it has a double garage with motorised door and basement parking.

Ref. : 83504822

ERIC LABOURÉ IMMOBILIER

LE CANNET1 439 000 €

House for sale parking en surface - 5 rooms - 188 m²

CANNET - ARCHITECT'S VILLA - SEA VIEW

Le Cannet: Located in a highly sought-after residential neighborhood, calm and green, this architect-designed villa with sea views, with a surface area of approximately 188 sq m (approximately 2,024 sq ft) and a garden of approximately 980 sq m (approximately 10,550 sq ft), offers a peaceful living environment close to all amenities. It comprises a beautiful living room with an open kitchen, as well as a master suite with a dressing room and shower room. Upstairs, two bedrooms, one of them with a terrace, and a shower room complete the sleeping area. This layout, conceived by an architect, offers a pleasant flow between the spaces and real comfort in everyday life. The garden of approximately 980 sq m is one of the major assets of the property. It includes an artist's studio with a shower room, a pool house, a pétanque court and a garden shed. Spaces that invite creativity, relaxation and moments shared with family or friends in a peaceful setting. Several parking spaces complete the property. Located in the heart of the highly sought-after Collines neighborhood, this property enjoys a secure residential environment among the most prestigious in Le Cannet. Just minutes from the historic center, it benefits from an exclusive living environment combining calm, elegance and discretion. Nestled in a preserved green setting, it offers a privileged living environment within an area renowned for its properties and high-end residences. Ideally located in the heights above Cannes, Le Cannet charms with its residential elegance, Provençal atmosphere and sought-after quality of life. Highly appreciated for its leafy neighborhoods, open views over the Bay of Cannes and immediate proximity to the Croisette, Le Cannet offers a privileged living environment that combines calm, refinement and quick access to the amenities of the French Riviera. Combining the originality of an architect-designed villa, sea views and a garden of approximately 980 sq m with an artist's studio and a pool house, this property will appeal to those seeking a unique place to live, in a quiet setting, just minutes from the historic center. Agency fees payable by vendor - Montant estimé des dépenses annuelles d'énergie pour un usage standard, établi à partir des prix de l'énergie de l'année 2021 : 1525€ ~ 2063€ - Les informations sur les risques auxquels ce bien est exposé sont disponibles sur le site Géorisques : www.georisques.gouv.fr - Marine LEES-BUCKLEY - Agent commercial - EI - RSAC 953 495 025

Ref. : 86806663

BARNES Cannes