OK
More than Less than
€  ok

Key-words : park

Houses and Apartments, your real estate specialist magazine offers a selection of ads that match with the keyword park. You can refine your search by specifying the area or price range in the navigation bar link Search for a House/Apartment.

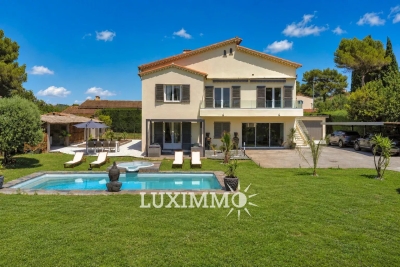
MOUGINS1 095 000 €

House for sale park - 8 rooms - 350 m²

VILLA 4BEDS - COMPLETELY RENOVATED

MOUGINS - Close to all amenities, fully renovated villa with a living area of 240m² approx., built on a flat plot of 1788m² with swimming pool. On the main living level: lounge/living room, open-plan kitchen, 2 bedrooms and 1 bathroom. First floor: 1 en suite bedroom with bathroom and dressing room and 1 study. On the garden level: 1 master bedroom of 50m² with dressing room and bathroom, 1 sports room, 1 sauna and 1 laundry room. Additional features: 60m² space for conversion, summer kitchen, wine cellar and many parking spaces. « Informations on the risks to which this property is exposed is available on the Géorisques website : www.georisques.gouv.fr »

Ref. : 86144360

Luximmo

CANNES855 000 €

Apartment for sale park - 3 rooms - 84 m²

CANNES MONTFLEURY – BEAUTIFULLY RENOVATED 2-BEDROOM APARTMENT WITH SOUTH-FACING TERRACE

Amanda Properties presents this beautiful 84 sqm apartment, ideally located in the highly sought-after Montfleury area of Cannes, just a few minutes' walk from Rue d’Antibes, the Croisette and all everyday amenities. Completely renovated to a high standard, the property combines modern comfort, generous proportions and absolute tranquillity. It features a brand-new air-conditioning system and a new fully equipped open-plan kitchen. The spacious and light-filled living room opens onto a superb 15 sqm south-facing terrace, overlooking the beautifully landscaped and peaceful grounds of the residence. The generous master bedroom of over 20 sqm also benefits from direct access to the terrace. The sleeping area comprises two bedrooms, each with fitted wardrobes and its own en-suite shower room, offering comfort, privacy and functionality. The apartment is located in a secure gated residence with a live-in caretaker, enjoying a peaceful and highly desirable residential setting. A private pedestrian access provides easy access to Rue d’Antibes and the Croisette. A large enclosed garage with an automatic door measuring 4.60 m x 5.30 m, a private cellar, and a large communal car park for guests complete this exceptional property. Ideally located close to the Montfleury sports centre, with swimming pool and tennis courts, this apartment offers the perfect balance between Cannes lifestyle, modern comfort and absolute serenity. A rare opportunity in Montfleury, ideal as a primary residence or prestigious pied-à-terre in Cannes.

Ref. : OS9844V2

AMANDA PROPERTIES

LE CANNET695 000 €

Apartment for sale park - 3 rooms - 87 m²

Le Cannet - 3-room apartment, 87 m² - Top floor - Unobstructed view

Amanda Properties presents this property in a sought-after area of Le Cannet, within a quiet, secure and well-maintained residence. This superb 3-room apartment has been completely renovated to a high standard. Located on the top floor and benefiting from a beautiful south-facing aspect, it offers a large sunny terrace with unobstructed views, in a peaceful setting close to amenities. The apartment comprises a bright living room opening onto the terrace, a modern fully equipped kitchen, two en-suite bedrooms, each with its own bathroom and dressing room, plenty of built-in storage space and a separate toilet. A cellar and parking space complete this property. Possibility to purchase a garage at an additional cost.

Ref. : OS9387V2

AMANDA PROPERTIES

LES HOUCHES395 000 €

Apartment for sale park - 2 rooms - 42 m²

LES HOUCHES - A new development of 12 apartments

A brand-new development of 12 apartments just 250 metres from the Les Houches town square. The apartments will be finished off to the highest quality and will have large balconies or terraces to make the most of the wonderful mountain views. Apartment A005 is a 1-bedroom apartment on the garden floor with 1 bathroom and a terrace. The apartment is oriented north-west. Other apartments in this development are available. Please contact us for the full schedule and further information. Key features - 1-bed apartment on the garden floor in a newly constructed apartment building in the centre of Les Houches - Quality construction and finishes with 10-year build guarantee - Underground parking space and storage cellar - Due for delivery end of 2027 - Reduced purchase fees and opportunity to reclaim 20% TVA on the price Our opinion This is a great new development just a few minutes' walk from the very centre of Les Houches. The finish will be of the best quality and each apartment will have its own balcony and a parking space (with the possibility to buy an extra one) and exceptional views. Sold subject to co-ownership status Number of lots: 12 No proceedings in progress Location The development is situated at the beginning of route de Bellevarde just a few hundred metres from the Les Houches town square. It's only a few minutes' walk from the shops, a supermarket, restaurants, La Poste and the town hall. The Les Houches ski area is accessible from the Bellevue cable car 550m (a 10-minute walk). Regular buses run from the Place de la Mairie throughout the Chamonix Valley, to the various different ski areas.

Ref. : Cordée de Bellevarde A005

Douglas Elliman France

CANNES395 000 €

Apartment for sale park - - 72 m²

Two Apartments with Private Patio and Parking – Cannes Bas Petit Juas

At the bottom of Petit Juas in Cannes, just a few minutes' walk from shops, restaurants and the beach, this pair of one-bedroom apartments offers a rare combination of outdoor space and flexibility. They are located on the ground floor of a charming former townhouse divided into just three apartments. The first apartment is bright and full of character, with high ceilings, large windows and a pleasant dual aspect. It comprises a living room with open-plan kitchen, a bedroom with shower room, and a beautiful exposed stone wall adding warmth and charm. The second apartment comprises a small entrance hall, dressing room, living room with open-plan kitchen, and a bedroom with bathtub and WC. One of the main highlights of both apartments is their direct access to the beautiful, fully enclosed private patio. The outdoor space is centred around a magnificent mature bougainvillea, particularly spectacular in spring and summer. There is plenty of space for outdoor dining, with a large table for six, as well as a comfortable seating area with hanging chair. At the rear of the patio, a summer kitchen completes this wonderful outdoor space, perfect for enjoying the warmer months and entertaining. The property also benefits from a private parking space and a secure wrought-iron entrance gate. Despite its central location in Cannes, the property enjoys a peaceful and green setting, tucked away in a small lane surrounded by attractive houses and smaller buildings. Sold together, the two apartments offer excellent flexibility: an investment opportunity with two independent rental units, a multigenerational home, or separate accommodation for a teenager, guests or family members. A rare opportunity in Cannes, offering a private patio, summer kitchen and parking, just a few minutes' walk from the town centre, shops and beach.

Ref. : 87411591

WRETMAN ESTATE & CONSULTING

NICE849 000 €

Apartment for sale park - 4 rooms - 103 m²

NICE LANTERNE – 4-BEDROOM APARTMENT OF 103 SQM ON THE TOP FLOOR, 43 SQM OF TERRACES, PANORAMIC SEA VIEWS AND SWIMMING POOL

NICE LANTERNE Set within a prestigious residence with a swimming pool, this beautiful 4-room apartment offering 103 sqm of living space is located on the 4th and top floor. Positioned on a corner, it enjoys a South / South-West exposure. In very good condition, the apartment stands out for its natural light, generous volumes, two terraces totalling 43 sqm, and panoramic sea views stretching from Cap Ferrat to Cap d'Antibes. A BRIGHT LIVING SPACE OPENING ONTO THE MEDITERRANEAN The apartment comprises an entrance hall with built-in wardrobe, a separate fitted and fully equipped kitchen, and a spacious corner living room bathed in natural light thanks to its favourable exposure. Both the living room and kitchen open onto a 26 sqm covered terrace facing due South, offering a true extension of the living space. It boasts remarkable panoramic views over the Mediterranean, from Cap Ferrat to Cap d'Antibes. Thanks to its bespoke glazed panels, this terrace can be opened or enclosed according to the season and your preferences, allowing you to fully enjoy this outdoor space throughout the year. THREE BEDROOMS AND A SECOND 17 SQM TERRACE The sleeping area comprises three bedrooms, all featuring parquet flooring in very good condition. The master bedroom benefits from a large floor-to-ceiling sliding glass door, providing plenty of natural light, as well as a private bathroom with WC, naturally illuminated by a skylight. The two additional bedrooms complete this sleeping area. All three bedrooms have direct access to a second 17 sqm West-facing terrace, offering open views extending towards Cap d'Antibes. A separate dressing room and a shower room with WC complete the layout. FEATURES AND ADDITIONAL SPACES The apartment is in very good condition and offers a range of comfortable features: Air conditioning in the living room and two bedrooms Aluminium double-glazed windows Electric roller shutters Fibre-optic internet Marble flooring in the living room and entrance hall Parquet flooring in all three bedrooms A very large cellar and one parking space are included in the asking price. In addition, a very large garage is available, accommodating two vehicles parked in tandem, with extra storage space. KEY FEATURES OF THIS NICE LANTERNE APARTMENT 4-room apartment offering 103 sqm of living space 4th and top floor Prestigious residence with swimming pool South / South-West exposure Two terraces of 26 sqm and 17 sqm, totalling 43 sqm Panoramic sea views from Cap Ferrat to Cap d'Antibes Three bedrooms, all with access to the West-facing terrace Apartment in very good condition Large cellar and parking space included Double garage available at an additional cost A bright apartment with generous outdoor spaces, ideal for enjoying the relaxed lifestyle of the French Riviera and privileged panoramic views over the Mediterranean, in the sought-after residential area of Nice Lanterne.

Ref. : 87562585

SUN SEA HILLS REAL ESTATE

BAYONNE1 785 000 €

House for sale park - 11 rooms - 560 m²

An Exceptional Gomez Signature Estate in the Basque Country

Just 25 minutes from the beaches, this exceptional estate stands as one of the rare properties of this type in the Basque Country. Built in the 1920s by the Gomez brothers, it bears their distinctive architectural signature, sought after by connoisseurs of refined design. Set within a two-hectare landscaped park, the house offers nearly 560 m² across three levels, ideally oriented to the southeast. Upon entering, original woodwork, stained glass and antique parquet floors create a timeless, elegant atmosphere. Spacious reception rooms provide the perfect setting for distinguished entertaining. Though only minutes from downtown Bayonne, the property remains invisible from the outside, accessible solely via a private driveway. It guarantees full discretion, serenity and security. The residence features seven bedrooms, a winter garden, a heated pool and a climate-controlled wine cellar. The beautifully treed park enjoys an exceptional view of the Adour River. A rare property for aesthetes and lovers of remarkable architecture.

Ref. : BI1-2563

BIARRITZ SOTHEBY'S INTERNATIONAL REALTY

CASSIS2 100 000 €

House for sale park - 6 rooms - 276 m²

CASSIS MAISON VUE MER ET CAP CANAILLE TERRASSE PISCINE JARDIN PARKING

A rare find: Barnes International presents a beautiful south-facing house offering views of the sea and Cap Canaille. Situated within a quiet, discreet, and secure residential complex, the property features terraces, a swimming pool, a garden, and parking. Living areas: A spacious 46 m² living area with a fireplace and a fully equipped separate kitchen; both open directly onto the terrace and enjoy sea views. Sleeping areas: On the main living level: a bedroom with built-in closets and a shower room. Upstairs: an air-conditioned master suite with sea views, a private terrace, a bathroom, and a walk-in closet. Also on this level are two additional air-conditioned bedrooms with sea views, storage, and terrace access, plus a shower room, a separate toilet, and a dressing room. Outbuilding: a workshop and a small bedroom with a shower and toilet; this space could be converted into an independent studio apartment. Exterior features: several terraces, a lovely swimming pool, a charming fish pond, and a beautiful garden planted with palm, olive, oleander, bougainvillea, orange, strawberry tree, medlar, pomegranate, fig, and cherry trees, as well as a magnificent cactus garden. The property also includes several parking spaces. Located less than a 20-minute walk from the harbor, this home will appeal to Cassis lovers who appreciate the stunning views of Cap Canaille and the sea, which create magnificent colors at sunset. Information regarding the risks to which this property is exposed is available on the Géorisques website: www.georisques.gouv.fr CONTACT Sophie BOCOBZA +33(0)7 85 78 32 90 Commercial Agent EI (RSAC 502 958 283) Agency fees payable by vendor - Montant moyen de la quote-part de charges courantes 1,000 €/yearly - Montant estimé des dépenses annuelles d'énergie pour un usage standard : 3578€ ~ 4842€ - Les informations sur les risques auxquels ce bien est exposé sont disponibles sur le site Géorisques : www.georisques.gouv.fr - Sophie BOCOBZA - Agent commercial - EI - RSAC 502 958 283

Ref. : 85692474

BARNES MARSEILLE CASSIS LITTORAL

SEILLANS599 000 €

House for sale park - 4 rooms - 108 m²

Detached House with Swimming Pool and Panoramic Views - Seillans

Located in Seillans, within a private and secure estate featuring a lake, communal swimming pool and tennis courts, this detached house enjoys a peaceful setting and magnificent panoramic views of the surrounding hills. Set on approximately 1,800 sqm of south-facing grounds, the property features a private 11 x 6 m swimming pool and pleasant outdoor areas, ideal for enjoying the natural surroundings. The house comprises a bright, dual-aspect living area of approximately 45 sqm with a fireplace, open-plan kitchen and utility room. The high ceilings and exposed beams add character, while large openings allow plenty of natural light and provide direct access to the outdoor spaces. The sleeping area includes three bedrooms, one of which is a master suite with its own private shower room, as well as a second shower room shared by the other two bedrooms. The property also benefits from a crawl space, a compliant private wastewater treatment system and several parking spaces. Renovation and modernisation work is required, particularly in the shower rooms, electrical installation and certain outdoor areas, offering future owners the opportunity to personalise the property to their taste. A property with excellent potential, enjoying a privileged natural setting, south-facing exposure and superb panoramic views over the hills of the Var countryside.

Ref. : 87509411

WRETMAN ESTATE & CONSULTING

CANNES669 000 €

Apartment for sale park - 3 rooms - 60 m²

Cannes facing beaches

Located in an exceptional location, just steps from the sea and close to the town center. This ground floor apartment offers a privileged, sought-after, and rare living environment on the market. The secured residence with a caretaker offers rare amenities: swimming pool, wooded park, and direct access to beaches. This apartment consists of an entrance, a living room with a fully equipped American kitchen, two bedrooms, a shower room, and a toilet. You will enjoy a bright private garden facing south. Sold with a cellar and a DOUBLE GARAGE. A rare property, combining a privileged location, comfort, and quality of life.

Ref. : 86941888

AGENCIA

MARSEILLE 8EME2 400 000 €

House for sale park - 5 rooms - 240 m²

FOR SALE – Marseille 8th Arrondissement – Contemporary Home with Refined Finishes, Pool and Rooftop Terrace**

Just steps from Pointe Rouge beach and marina, this elegant 240 sq m contemporary home offers a rare lifestyle, combining generous proportions, clean lines and outdoor spaces designed to make the most of Mediterranean living. Located just 300 metres from the beach and marina, the villa was fully renovated in 2008. Arranged over three levels, it enjoys a notably private setting, sheltered from view. Inside, the generous proportions make an immediate impression. The reception area of more than 77 sq m brings together a living room, dining area and fully fitted open-plan kitchen. Large sliding glass doors open onto the terrace and pool, creating a natural flow between indoors and out. Designed as an extension of the home, the terrace is an inviting place to enjoy sunny days and summer evenings. The secluded pool sits comfortably within this outdoor space, which is equally suited to relaxation and entertaining. Three bedrooms and a shower room complete this level. An elegant concrete staircase leads to the upper floor, devoted entirely to the principal suite. It opens directly onto the rooftop terrace, an additional living space arranged around a hot tub. A spacious dressing room and bathroom complete this private retreat. On the lower level, a dry basement of more than 63 sq m offers excellent potential for conversion. Whether used as a cinema room, gym, wellness area, workshop or guest suite, this flexible space can be adapted to its future owners' needs. An outdoor parking space completes the property. Information on the risks to which this property is exposed is available on the Géorisques website: www.georisques.gouv.fr CONTACT — Romain LINOSSIER +33 (0)7 82 85 17 26 Self-employed commercial agent (RSAC 884 874 652) 2,280,000 € Agency fees not included - Agency commission: 5.26%VAT included Agency fees payable by buyer - Montant estimé des dépenses annuelles d'énergie pour un usage standard, établi à partir des prix de l'énergie de l'année 2022 : 1850€ ~ 2580€

Ref. : 87351884

BARNES MARSEILLE CASSIS LITTORAL

PARIS 8EME5 600 000 €

Apartment for sale park - 7 rooms - 317 m²

Family & Reception Apartment – 4 Spacious Suites – Champs-Élysée

In the heart of a sumptuous 1900 Haussmannian building of the highest standard, featuring magnificent communal areas, discover an exceptional apartment where period charm meets a contemporary renovation of the highest quality. From the entrance, the generous proportions impress, with 3. 40-metre ceilings and remarkable natural light thanks to its south-western exposure. A true reception apartment, it offers nearly 150 sq m of reception space, comprising a spectacular triple reception room opening onto an elegant wraparound balcony, as well as a spacious semi-open kitchen, creating an ideal setting for entertaining. The sleeping quarters consist of four large suites, each with its own shower room or bathroom and private toilet, ensuring absolute comfort and complete privacy. Fully renovated with high-end features, the apartment benefits from comprehensive air-conditioning via an air-to-air heat pump, collective heating supplied by an efficient district heating network, and controlled mechanical ventilation, ensuring optimum comfort throughout the year. The impeccably maintained building has a lift and a caretaker, and offers a particularly sought-after level of security thanks to the presence of an embassy within the building. This rare property also includes a parking space, a cellar and a large staff/service area measuring 53 sq m of floor space (23.65 sq m under the Carrez Law). The apartment may be sold furnished. A prestigious address, exceptional proportions, flawless renovation and rare features make this a unique property intended for a discerning clientele. Additional information - Co-ownership comprising 10 lots. - No proceedings pending. - Annual co-ownership charges: €18,500 (heating, caretaker, lift, water). Energy performance - Energy Performance Certificate (DPE): C – 169 kWh/sq m/year. - Greenhouse Gas Emissions (GES): C – 25 kg CO2/sq m/year. - Estimated annual energy costs: between €4,310 and €5,890. Transaction fees payable by the seller. Information about the risks to which this property is exposed is available on the Géorisques website: www.georisques.gouv.fr - In the highly sought-after 8th arrondissement of Paris, this apartment enjoys a prestigious address just steps from the Champs-Élysées. This iconic district combines Parisian elegance with internationally renowned shopping, gourmet restaurants, luxury hotels, art galleries and numerous discreet establishments. It provides quick access to the capital's main business, cultural and tourist districts. In the immediate vicinity of Avenue Montaigne, Rue du Faubourg Saint-Honoré, the Golden Triangle and Parc Monceau, this address appeals equally to residential and international clients seeking a refined, vibrant and secure lifestyle.

Ref. : W-04AX3O

ENGEL & VÖLKERS

MANDELIEU-LA-NAPOULE339 000 €

Apartment for sale park - 3 rooms - 62 m²

Renovated 2-bedroom apartment with harbor view Residence w

Located in the sought-after Cottages district, in the immediate vicinity of shops and all amenities, discover this charming, atypical 3-room apartment, completely renovated with quality features. Located in a pleasant residence with a swimming pool, this property benefits from a beautiful unobstructed view of the port. The apartment consists of an entrance hall, a bright living area with an open-plan kitchen, a utility room providing additional storage space, two bedrooms and a bathroom with WC. A parking space is available right in front of the building entrance. With its very low condominium fees, this property represents an excellent opportunity, whether for a primary residence, a secondary residence or for a rental investment.

Ref. : 2692

Orion immobilier

MORZINE310 000 €

Apartment for sale park - 3 rooms - 51 m²

3-room duplex apartment on the top floor with balcony at the foot of the ski lifts from Nyon to Morzine

3-room duplex apartment on the top floor with balcony at the foot of the ski lifts from Nyon to Morzine Located in Morzine, the apartment is in a quiet environment and close to the centre. Situated on the top floor it has a floor area of 51. 27sqm (of which 15sqm is under 1.8m in height) offering a comfortable space and an optimized layout in an ideal setting to fully enjoy the mountain. The residence has plenty of parking and great views. There is an elevator to take you to the top floor. The apartment is laid out as follows:- an entrance, a hallway with closet, a double bedroom, a bathroom, separate toilets, as well as a pleasant living room with kitchenette. The living room opens onto a southwest-facing balcony, offering an unobstructed view of the ski slopes and lovely sunlight. Thanks to its functional layout, this apartment is an ideal pied-à-terre for mountain stays. It also presents excellent potential for seasonal rental investment. The condominium benefits from a sought-after location, with quick access to the slopes, a free shuttle stop nearby, and private outdoor parking. The center of Morzine remains easily accessible while enjoying a peaceful environment. The apartment is sold furnished with a large cellar and a private outdoor parking space. A great opportunity to acquire a mountain apartment, suitable both for personal use and a rental project in the Morzine resort, at the heart of the Portes du Soleil. Subject to co-ownership regulations. For more information or to arrange a visit, contact Morzine Immobilier.

Ref. : 4228

MORZINE IMMOBILIER

COLOMARS550 000 €

House for sale park - 3 rooms - 77 m²

COLOMARS - INDIVIDUAL VILLA OF 77SQM FOR SALE - ENTIRELY RENOVATED - WITH OUTBUILDINGS - POTENTIAL FOR EXPANSION

Colomars – renovated villa with outbuildings, garden, and significant expansion potential located in a pleasant setting in colomars, this charming, fully renovated villa offers an unobstructed view and complete privacy. It provides a peaceful and functional living environment. The single-story home features comfortable, light-filled living areas, including a spacious main living space with a fully fitted and equipped open-plan kitchen, two bedrooms with walk-in closets, a bathroom, and a separate toilet. A delightful, light-drenched veranda extends the interior living space, serving as an additional room—perfect for enjoying the garden all year round. A separate laundry room completes the layout. For added comfort, the property is equipped with reversible air conditioning, a wood-burning stove, double glazing, and insulation for both the walls and the roof. Another major asset is the potential for expansion. Thanks to high ceilings, there is scope to convert the attic or raise the roof, allowing you to increase the living area to suit your needs. Outside, you will find a pleasant, flat, and fully enclosed garden, which already includes a pool basin—offering the perfect opportunity to have a swimming pool without the need for new construction or a building permit. The property also includes a garage, a cellar, and five parking spaces—a highly convenient feature for hosting family and friends with ease. The property is connected to the mains sewage system and includes a crawl space. A home with many strengths, combining recent renovations, comfort, outdoor space, and significant potential for future development. A fantastic opportunity—come and discover it without delay!

Ref. : C-3162

Century 21 LAFAGE TRANSACTIONS NICE CORVESY