OK
More than Less than
  ok

Key-words : park

Houses and Apartments, your real estate specialist magazine offers a selection of ads that match with the keyword park. You can refine your search by specifying the area or price range in the navigation bar link Search for a House/Apartment.

BIOT750 000 €

House for sale park - 6 rooms - 123

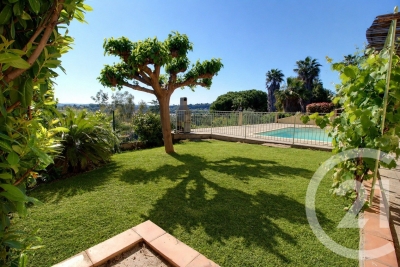
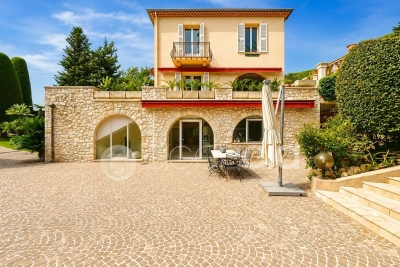
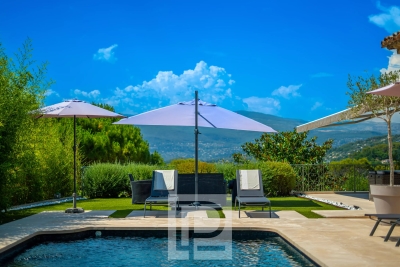
Perched on the hills above Biot, in a residential neighborhood prized for its tranquility, this single-story lower level of a villa spans 122 m² and offers a particularly pleasant, unobstructed view of the village and the surrounding hills. The layout has been designed to maximize natural light and openness to the outdoors. The living area centers around a dining space with an open kitchen, extended by a fully glazed veranda. Thanks to its sliding glass doors, this space offers a seamless transition between indoors and outdoors, allowing light to flood in throughout the day. The sleeping quarters feature a functional layout with four bedrooms equipped with built-in storage, a bathroom, a powder room, and a laundry room. The property is well-suited for use as either a primary family residence or a comfortable second home. Outside, the southwest-facing terrace serves as a true living space in its own right. It features a swimming pool and allows residents to fully enjoy the Mediterranean climate. The property also features a parking area that can accommodate up to four vehicles, a significant advantage for everyday life. Translated with (free version)

Ref. : 812

CENTURY 21 Visa Immobilier

LA CROIX-VALMER2 995 000 €

House for sale park - 9 rooms - 180

Sumptuous Provençal Property in the Heart of Gigaro

Nestled in the heart of one of Gigaro's most exclusive, sought-after, and secure private estates, this elegant villa of approximately 190 sqm offers a privileged living environment where discretion, absolute comfort, and Mediterranean sweetness come together. Benefiting from an ideal south-facing orientation, the property enjoys optimal sunshine throughout the day. A highly coveted and rare location: situated just 350 meters (less than a 5-minute walk) from the famous Gigaro beach, its waterfront restaurants, and the unspoiled coastal paths of Cap Lardier, this residence offers an idyllic lifestyle where everything can be done on foot. Set on a magnificent landscaped plot of 1,500 sqm with absolute privacy (not overlooked), the villa is immersed in a peaceful, lush haven of greenery, adorned with Mediterranean plants and equipped with an integrated watering system. The garden is fully suitable for a swimming pool (piscinable), offering the perfect opportunity to create an exceptional swimming area seamlessly integrated into its natural surroundings. Meticulously maintained, the villa unfolds elegantly over two levels: From the entrance on the ground floor, the generous volumes and natural light instantly captivate. The vast, sun-drenched living room, enhanced by a cozy fireplace, opens onto wide, south-facing terraces that invite seamless indoor-outdoor living. This level also features a comfortable bedroom suite with its en-suite bathroom, an office space (which can easily serve as an additional bedroom), a laundry room, and guest toilets. On the lower level, accessible via a beautiful staircase from the living room, the living space extends in a very convivial manner. It comprises a fully equipped kitchen with its dining area, a beautiful formal dining room, and a relaxation lounge. This level is completed by very practical storage spaces. Outside, an elevated terrace equipped with a shower and an electrical outlet offers a lovely, unobstructed view of the surroundings. To welcome family and friends in complete autonomy and privacy, the property benefits from a 31 sqm independent studio, fully equipped with its own kitchenette and bathroom. The outdoor amenities are completed by an independent outbuilding equipped with a shower and toilets, offering remarkable potential for conversion into a pool-house or a wellness area. Several private parking spaces complete this exceptional property. A confidential estate with authentic charm, offering an incomparable lifestyle in the most prestigious and sought-after area of La Croix Valmer.

Ref. : V2026ST

JOHN TAYLOR SAINT TROPEZ

ST-TROPEZ2 770 000 €

Apartment for sale park - 4 rooms - 124

Waterfront refurbished three bedroom apartment for sale in Saint-Tropez with sea view

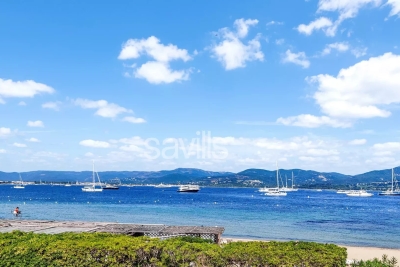
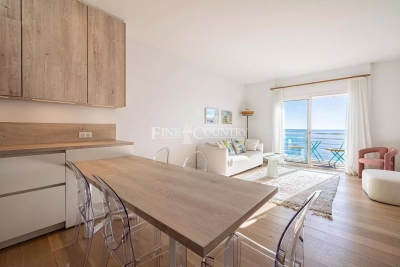
From the moment you step inside, your eyes are drawn to the breathtaking view — an endless expanse of shimmering sea, visible from both the west-facing reception room and the primary bedroom, bathed in the golden light of sunset. The balcony, a natural extension of the living space, invites you to unwind and savour timeless moments by the horizon. The apartment is thoughtfully laid out around three beautiful bedrooms, each comfortably appointed with its own en suite bathroom or shower room with WC, offering privacy and comfort for all. The primary suite stands out for its generous volumes, refined elegance, and, of course, its sea view. The interior design has been carefully considered to combine functionality and aesthetics, featuring a spacious walk-in wardrobe, a fully equipped laundry room, and dual aspect windows that flood the space with natural light, creating a warm and inviting atmosphere all year round. The secure, gated residence offers direct private access to the sandy beach — a rare luxury in Saint-Tropez. Peaceful and perfectly located just a short walk from the village, it strikes a unique balance between seaside tranquility and vibrant Tropezian life. A private parking space completes this exceptional property, where comfort meets elegance in every detail. Rare on the market – By appointment with Savills Saint-Tropez.

Ref. : STZ260389

SAVILLS SAINT-TROPEZ

CANNES2 790 000 €

Apartment for sale park - 3 rooms - 97

Cannes Croisette – 2-Bedroom Apartment with Exceptional Sea View

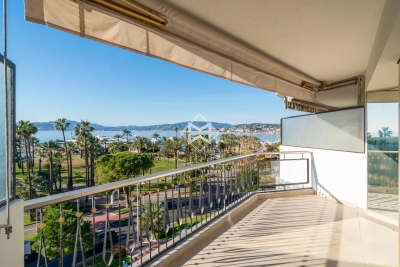
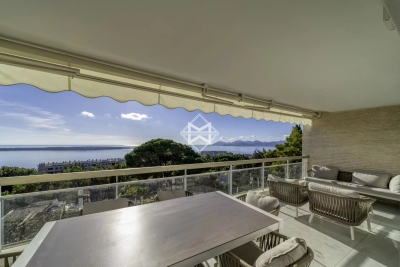
Located in a renowned residence on the Croisette, opposite Port Canto, this beautiful and bright high-floor apartment of approximately 95 sqm offers a breathtaking panoramic sea view. It comprises an entrance hall, a living/dining room opening onto a west-facing terrace, an independent fully equipped kitchen, a master bedroom with dressing room and en-suite bathroom, and a second bedroom with shower room. A cellar and an underground parking space complete this property. Agency fees payable by vendor - Nombre de lots dans la copropriété: 89 - Montant moyen de la quote-part de charges courantes 4,720 €/yearly - Montant estimé des dépenses annuelles d'énergie pour un usage standard, établi à partir des prix de l'énergie de l'année 2021 : 800€ ~ 1090€

Ref. : 13635

MAGREY AND SONS

NICE1 850 000 €

House for sale park - 7 rooms - 262

NICE PESSICART - 6 BEDROOM VILLA, 262 SQM - PANORAMIC VIEWS - PLUS A SEPARATE 59 SQM FLAT - SEVERAL TERRACES - SWIMMING POOL - SPA - PARKING SPACES

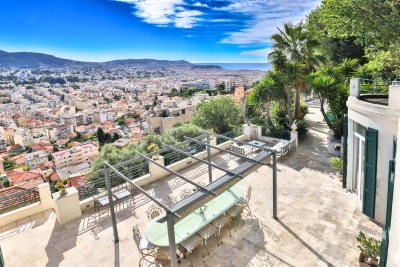
NICE - PESSICART : Located in a privileged setting, this stunning 1930s villa combines charm with high-end features. Its unique location offers breathtaking panoramic views of the city and the sea, visible from all living areas. With a total surface area of 262 sqm (302.54 sqm of living space), it features an entrance hall, two spacious reception rooms with marble fireplaces, a fully equipped kitchen, three bedrooms, two bathrooms, and a dressing room. Numerous storage spaces complete the layout. An independent 59 sqm apartment includes a living room, kitchen, bedroom, dressing room, and bathroom. Outside, several landscaped terraces, a swimming pool with a spa and pool house, and a tiered garden create an idyllic setting. A garage and multiple parking spaces complete this rare property. A true haven of peace with an exceptional panorama !

Ref. : A-23325

Century 21 LAFAGE TRANSACTIONS - PROMENADE

VAUCRESSON2 190 000 €

House for sale park - 10 rooms - 308

Vaucresson, Plateau Théry, 6-bed family house set on a 1,076m² (11,582 sq ft) plot

A property filled with character. Located in the heart of the Vaucresson plateau, in the prestigious Théry district. Fantastic charm and generous volumes. Set on a 1,076m² (11,582 sq ft) plot, the house offers 267m² (2,971 sq ft) of living space (308m² or 3,315 sq ft of floor space excluding the basement level), divided up into 10 main rooms. The elegant reception rooms are the first thing to catch the eye: a 60m² (646 sq ft) space filled with light and affording views on three sides, consisting of a dining room with a skylight and a large living room boasting a working stone fireplace. The generous ceiling heights enhance the sense of grandeur in this open-plan space, which opens out onto the property's various outdoor areas. A fully fitted and equipped separate kitchen completes this level. The two additional living areas on the ground floor consist of a 20m² (215 sq ft) TV room with fireplace and a large communicating office featuring an elegant Art Deco fireplace. The four bedrooms upstairs guarantee peace and comfort, including a 30m² (323 sq ft) master suite with bathroom, wardrobes and a balcony. The three other bedrooms each have a bathroom and toilet. The second floor has two additional bedrooms, as well as an insulated and converted attic, ideal as a playroom or work spaces. And the cherry on the cake is the 80m² (861 sq ft) fully converted basement level offering endless possibilities: home cinema, playroom or reception room. Covered parking for two cars, with space to park several more vehicles on the plot. Period charm throughout thanks to the solid oak flooring, period fireplaces and remarkable ceiling heights. A rare property combining authenticity and timeless elegance. Barnes contact Clarissa Blanchet: +33 (0)6 22 27 75 78 €2,126,213.59 Agency fees not included – Agency fees: 3% incl. tax Fees payable by the buyer - Estimated amount of annual energy costs for standard use based on 2021 energy costs: €6,010 ~ €8,140 2,126,213.59 € Agency fees not included - Agency commission: 3%VAT included Agency fees payable by buyer - Montant estimé des dépenses annuelles d'énergie pour un usage standard, établi à partir des prix de l'énergie de l'année 2021 : 6010€ ~ 8140€

Ref. : 87129641

BARNES HAUTS DE SEINE SUD/OUEST

LE CANNET1 990 000 €

House for sale park - 8 rooms - 369

THE CANNET | HOUSE VILLA 369 M2 | SWIMMING POOL | LAND 1600 M2 | GARAGES

EXCEPTIONAL AND RARE IN OLD CANNET, we present this high-end Provençal Villa of 369 m². Bright and in absolute CALM, it is located in the most chic and prestigious district of Le Cannet. With its 8 rooms, including 5 bedrooms and a 2-room guest house, it is at the center of its 1600 m² land with gardens, swimming pool, pool house, terraces, a summer kitchen. a large garage and parking, all secured with a large electric gate. A space of intimate and spacious well-being. “The information on the risks to which this property is exposed is available on the Georisques website: www.georisques.gouv.fr”

Ref. : 87121652

AGENCIA

RUEIL MALMAISON749 000 €

Apartment for sale park - 4 rooms - 97

RUEIL-MALMAISON BUZENVAL SAINT-CUCUFA Stunning 97m² (1,044 sq ft) garden-level duplex apartment

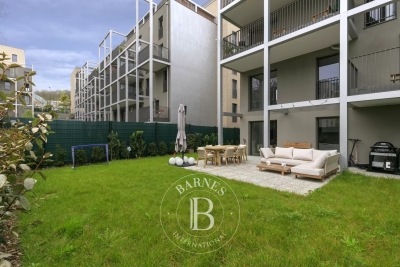
Stunning 97m² (1,044 sq ft) garden-level duplex apartment. 3-bed property with the feel of a house. Located on the ground floor and first floor of a recent, secure and well-maintained building (5 floors) completed in 2024, featuring a gym, a co-working space, a DIY room and a studio apartment for hosting family. Its spaces and natural light are sure to delight. On the first level, it comprises an entrance hall with storage space, a spacious southeast-facing living room open onto a kitchen and the garden, a bedroom, and a shower room with toilet. The second level features a landing leading to two large bedrooms with cupboards, a balcony, a separate toilet, a bathroom and an open mezzanine area above the living room. The apartment opens onto a 153m² (1,647 sq ft) private garden, including a 36m² (388 sq ft) terrace. Two adjoining parking spaces and a cellar complete the property. This apartment's surface area and perfect floor plan make it a rare find in the area. Less than a 5-minute walk from the Passy, Daniélou and Richelieu schools and local shops. PRM standards – video surveillance, alarm, home automation system and bicycle storage room. EPC B/C Shared ownership building (no ongoing proceedings). Annual charges: €1,060. Fees payable by the sellers. Your Barnes contact: Patricia Porquet: +33 (0)6 61 85 65 93 Information on the risks to which this property is exposed is available on the Géorisques website: www.georisques.gouv.fr Fees payable by the seller - Number of lots in the building: 240 - Average amount of the share of charges €1,060/year - Estimated amount of annual energy costs for standard use based on 2021 energy costs: €1,080 ~ €1,470 - Information on the risks to which this property is exposed is available on the Géorisques website: www.georisques.gouv.fr Agency fees payable by vendor - Nombre de lots dans la copropriété: 240 - Montant moyen de la quote-part de charges courantes 1,060 €/yearly - Montant estimé des dépenses annuelles d'énergie pour un usage standard, établi à partir des prix de l'énergie de l'année 2021 : 1080€ ~ 1470€ - Les informations sur les risques auxquels ce bien est exposé sont disponibles sur le site Géorisques : www.georisques.gouv.fr

Ref. : 86803111

BARNES HAUTS DE SEINE NORD

MOUGINS1 830 000 €

House for sale park - 7 rooms - 220

Gated Estate — Elegant Renovated Provençal Villa with Panoramic Views

Nestled within a secure and highly sought-after gated estate, just a short walk from shops and restaurants, this elegant recently renovated Provençal villa enjoys an exceptionally peaceful setting and beautiful open views over the surrounding hills. Set on a beautifully landscaped, low-maintenance garden, the property offers bright and inviting living spaces, including a living room with fireplace, a dining area and a fully equipped open-plan kitchen, all opening onto spacious terraces overlooking the swimming pool and garden. The main level features a lovely principal suite with dressing room and en-suite bathroom, together with a second bedroom and a shower room. Upstairs, a third bedroom with its own shower room opens onto a private terrace enjoying delightful open views. On the garden level, a generous additional living area comprises two further bedrooms, a shower room, a home office and a laundry room. Highly versatile, this space could perfectly accommodate a professional practice, a wellness area with gym, a home cinema, a games room, or be reconfigured as a self-contained apartment to suit your lifestyle. A carport, several parking spaces and a pétanque court complete this turnkey property, ideal as either a primary residence or an elegant holiday home on the French Riviera.

Ref. : 04286

LABEL PROPERTIES

CANNES1 280 000 €

Apartment for sale park - 3 rooms - 64

Seafront Apartment For Sale in Cannes

EXCLUSIVITY. Ideally located on the sandy beachfront of Cannes with a spectacular panoramic view of the sea and Esterels mountains. This 2 bedroom and 2 bathroom apartment has been recently renovated to a high standard with a bright open plan interior opening out onto a south facing terrace right on the sea. Just a few minutes walk from all of the attraction Cannes like the Palais des Festivals, Vieux Port, Forville Market and all the restaurants and beach clubs making for the perfect spot for full time living or just a vacation getaway on the French Riviera. A parking place for 1 vehicle completes this unique offering on the Cote d'Azur real estate market.

Ref. : 86911388

FINE AND COUNTRY

ARCACHON3 850 000 €

House for sale park - 11 rooms - 296

ARCACHON IN WINTER – HISTORIC VILLA NEAR PÉREIRE BEACH

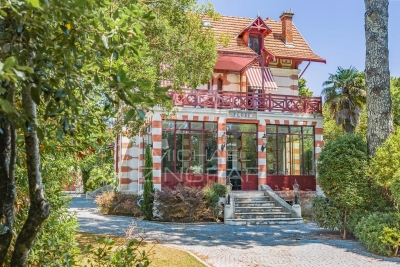
Michael Zingraf Real Estate is pleased to present Villa Flore, a historic and iconic villa in the heart of Arcachon's ‘Winter Town', around ten minutes' walk from Péreire Beach. Restored to the highest standards, it retains the elegance of its original architecture whilst offering the utmost in contemporary comfort. On the ground floor, an entrance hall with storage leads to a living and dining room with a fireplace, a separate kitchen with a breakfast area and direct access to the covered terrace, as well as a conservatory opening onto the garden. Upstairs, the landing leads to a spacious master suite with an en-suite bathroom and access to a large terrace, as well as two further bedrooms, a shower room and a separate toilet. The second floor completes the sleeping area with a bedroom, two sleeping areas, a laundry room and a shower room with a separate toilet. The basement holds an unexpected surprise: a gym, sauna, steam room and an office with an English-style courtyard. The garden charms with its lush vegetation and amenities: a covered terrace, a swimming pool with a sunbathing area in the water, a parking area and a lock-up garage. Villa Flore embodies the successful blend of heritage and modernity, in the heart of one of Arcachon's most sought-after neighbourhoods.

Ref. : MZIBA1449

MICHAEL ZINGRAF BASSIN ARCACHON

LANTON285 000 €

Apartment for sale park - 3 rooms - 96

Beautiful 73 m2 T3 with terraces

Just steps from the small port of Cassy and the Suzette beach, discover a duplex where the calm and sweet way of life of the Basin invite themselves daily. Located within a secured, perfectly maintained residence, this 73 m² duplex apartment offers a living environment as pleasant as a primary residence, pied-à-terre, or investment. From the entrance, the living room impresses with its functional layout. The living room, open to a equipped kitchen, naturally extends to a covered terrace, a true additional living space where you can enjoy a coffee, share a summer dinner, or simply enjoy the surrounding tranquility. Upstairs, two bedrooms preserve everyone's privacy. One of them benefits from a pleasant Tropezian terrace, ideal for starting the day gently or enjoying the last rays of the sun. Designed for a comfortable daily life, the apartment features air conditioning, a connected thermostat, electric shutters, fiber optic internet, and simple flow ventilation. Two parking spaces, including one covered, complete the set. Cassy port, shops, bike paths, and the beaches of the Basin are accessible within a few minutes, offering an environment suitable for walks, boat outings, and simple pleasures of the coast. Carefully maintained, this apartment is a great base to imagine an interior to your image. A few decoration choices will be enough to reveal its full personality and create a warm place, where it will be a pleasure to return, summer or winter.

Ref. : 87077780

Agence-premiere-ligne

CASSIS2 900 000 €

House for sale park - 9 rooms - 176

FOR SALE - CASSIS - LA PRESQU'ÎLE - PROPERTY TO ENHANCE - 5 BEDROOMS - SEA VIEW AND CAP CANAILLE VIEWS

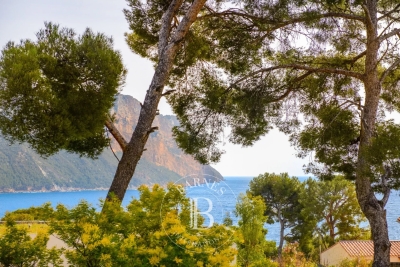
BARNES Cassis is pleased to present, exclusively, a rare property located in the highly sought-after Presqu'île de Cassis, within a privileged residential setting just a few steps from the sea. Built in the 1940s on a magnificent flat and landscaped plot of approximately 1,250 sqm, this residence offers around 176 sqm of living space and represents a unique opportunity to unlock its full potential through a renovation and customization project. Behind its charming architecture lies a property ready to be reimagined, capable of accommodating a wide variety of lifestyle aspirations. Its existing volumes, prime location and the rarity of such a plot on the Presqu'île provide an exceptional foundation for creating a remarkable primary or secondary residence. The house is currently arranged over two levels. The garden level features several rooms that can be redesigned to suit individual needs, whether as guest accommodation, an independent apartment, a home office, a leisure area or a family suite. Upstairs, the living spaces benefit from abundant natural light and authentic character, enhanced by generous ceiling heights and a cathedral ceiling that lends a unique atmosphere to the reception areas. From the living rooms and terraces, the views extend towards the Mediterranean Sea and the majestic cliffs of Cap Canaille, one of Cassis' most iconic landmarks. The grounds, particularly rare on the Presqu'île, offer numerous possibilities for outdoor enhancement, including a swimming pool, reception areas, landscaped gardens or additional terraces. An outbuilding of approximately 18 sqm and several parking spaces complete the property. Presented by: Mrs. Nathalie ARANEO Introduced by: Mrs. Claude LEONETTI BARNES Ambassador +33 (0)6 09 53 41 93 BARNES Marseille/Cassis Consultant Information regarding the risks to which this property is exposed is available on the Géorisques website: www.georisques.gouv.fr Agency fees payable by the seller. Agency fees payable by vendor - Montant estimé des dépenses annuelles d'énergie pour un usage standard, établi à partir des prix de l'énergie de l'année 2021 : 4560€ ~ 6180€

Ref. : 86800196

BARNES MARSEILLE CASSIS LITTORAL

CANNES1 620 000 €

Apartment for sale park - 3 rooms - 88

Cannes Californie - 3 rooms with panoramic sea view and deep terrace - Secure residence with swimming pool

Located in the prestigious La Californie neighborhood on Avenue du Roi Albert 1er in Cannes, this three-room apartment enjoys a sought-after location within an intimate residence with a swimming pool, offering peace and refinement in a green setting, while being close to Palm Beach, La Croisette, and Rue d'Antibes. The apartment charms with its spacious, light-filled living room, opening onto a deep terrace with panoramic sea views. The master suite has a dressing room and an en-suite bathroom, while the second bedroom has its own shower room, ensuring comfort and privacy for everyone. This property is completed by a private parking space and a cellar, adding to the practicality of the whole. Nombre de lots dans la copropriété: 44 - Montant moyen de la quote-part de charges courantes 8,400 €/yearly

Ref. : 13625

MAGREY AND SONS

CAVALAIRE-SUR-MER399 000 €

Apartment for sale park - 3 rooms - 57

CENTRAL 3-ROOM APARTMENT WITH PARKING IN A RESIDENCE WITH A

EXCLUSIVE AGNES MALECKI AGENCY - Cavalaire Near City Center in recent Secure Residence from 2020 with Elevator and Swimming Pool for this beautiful T3 Apartment of approximately 57m2 with large Terrace of 20m2 and its multiple exposures. It invites you with living room opening onto Terrace, Fully equipped kitchen, hallway, 02 Bedrooms with Cupboards and air conditioning, shower room, separate toilet. 02 Private Parking Spaces in the basement. Everything on foot and very recent residence!

Ref. : 1_V10008779

AGENCE AGNES MALECKI - GOLFE DE SAINT TROPEZ