OK
More than Less than
€  ok

Key-words : paris 5

Houses and Apartments, your real estate specialist magazine offers a selection of ads that match with the keyword paris 5. You can refine your search by specifying the area or price range in the navigation bar link Search for a House/Apartment.

GUJAN-MESTRAS424 000 €

Apartment for sale paris 5 - 4 rooms - 90 m²

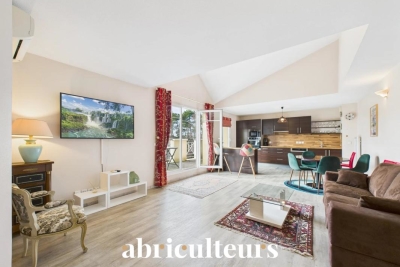
Bright 3-Bedroom Apartment - Top Floor with Large Terrace for Sale in Gujan-Mestras (33470)

Abriculteurs is pleased to present for sale this pleasant apartment located in Gujan-Mestras (33470). Discover this beautiful, bright 90 sqm apartment, situated on the 3rd and top floor with elevator of a high-end condominium, close to all the shops in Gujan-Mestras. The property offers generous volumes and a high ceiling in the living area. Clear and pleasant South-West facing view. The apartment consists of an entrance with storage space, a large living area open to an equipped kitchen with several French doors giving access to a linear terrace, 3 bedrooms including a master suite, a shower room, a laundry room with storage, and separate toilets. The property also includes 2 outdoor parking spaces. Don't wait any longer to visit this exceptional property located in the charming town of Gujan-Mestras, near the Arcachon Basin and La Hume. Property highlights: - Bright with clear views - Reversible air conditioning - Large terrace - Close to shops Please note: - Property tax: €1,580 / year - The property is subject to co-ownership regulations - No ongoing legal proceedings - Connected to the public sewer - Energy rating: C (153 kWhEP/m².year), GES: A (4 kg CO2/m².year). Sale price: €413,000 including tax (Abriculteurs agency fees payable by the seller) Announcement drafted under the editorial responsibility of Ms. Caroline BOITIAUX, commercial agent (EI), registered with the DAX RSAC under number 484471206, without holding funds, acting on behalf of SARL Abriculteurs immobilier, with a capital of €5,000, registered under SIREN number 837 704 584, holder of professional card number CPI 7501 2018 000 025 842 issued by the CCI of Paris Île-de-France, whose legal representative is Mr. Adrien Piot, headquartered at 12 rue des Halles, 75001 Paris.

Ref. : VMXJ0077_CB_0409

abriculteurs

PARIS 5EME420 000 €

Apartment for sale paris 5 - Studio - 29 m²

Exceptional Studio for Sale in the Heart of Paris's 5th Arrondissement

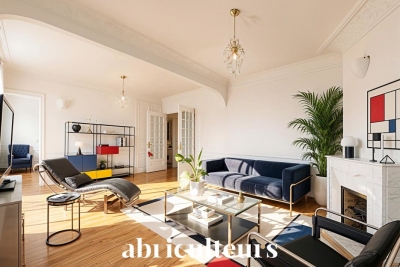
Abriculteurs is pleased to present this studio for sale located in Paris 5 (75005). Situated on the border of the Mouffetard district, the Jardin des Plantes, and the Latin Quarter, this beautiful 29 sq.m studio (Rue des Patriarches) is located on the fourth floor (of 6) without elevator of a lovely building from the 1800s. A true haven of peace blending historic charm with the authentic vibe of a Parisian village, it offers a privileged living environment, ideal as a prestigious pied-à-terre or a first-class investment. Bathed in remarkable light thanks to its triple exposure, the apartment opens onto an unobstructed view of Parisian rooftops and greenery. Fully renovated with high-end finishes, the studio enjoys absolute tranquility, even with the windows open, and offers a perfectly optimized space with a superb open-plan kitchen equipped with functional built-in cupboards, and a bathroom with WC, complemented by a window. The location allows you to do everything on foot amidst the most beautiful treasures of the Left Bank (Jardin des Plantes, the Sorbonne, the Pantheon, the Luxembourg Gardens). Just two minutes away, the iconic Rue Mouffetard and Place de la Contrescarpe showcase their traditional food shops and terraces. As for transport, accessibility is ideal with metro line 7 (Censier-Daubenton station) and the RER B (Luxembourg). A cellar completes this property. Property highlights: - Highly sought-after area, right in the heart of the 5th arrondissement, in absolute peace and quiet - Exceptional brightness guaranteed by triple exposure - Clear, leafy view with no direct overlooking - Full renovation with premium materials and high-end finishes - High-performance double glazing (optimal thermal and sound insulation), insulated interior walls, modern electric heating, and a brand-new latest-generation water heater - Possibility to park bicycles in the courtyard Please note: - Property tax: approximately €500/year - Condition: New - The property is subject to co-ownership regulations - 110 lots in total - Connected to the public sewer system - Energy consumption rating (kWhEP/m2.year): C (in progress) - Estimated emissions (kg CO2/m2.year): C (in progress) Sale price: €420,000 including VAT (Abriculteurs agency fees paid by the seller) Announcement drafted under the editorial responsibility of Ms. Pascale FERRANTI, sales agent (EI), registered with the Paris RSAC under number 900 781 139, holding no funds, acting for SARL Abriculteurs immobilier, with a capital of €5,000, registered under SIREN number 837 704 584, holder of professional card number CPI 7501 2018 000 025 842 issued by the Paris Île-de-France Chamber of Commerce, whose legal representative is Mr. Adrien Piot, headquartered at 12 rue des Halles, 75001 Paris.

Ref. : CRFH3076_PF_2309_3

abriculteurs

LAMBESC899 000 €

House for sale paris 5 - 8 rooms - 308 m²

308 m² Property with Independent T3 Outbuilding, Swimming Pool, and Over One Hectare of Land in Lamb

Abriculteurs is pleased to present, in CO-EXCLUSIVITY, this property for sale located in Lambesc (13410). Situated on a fenced plot of over one hectare, in a peaceful natural setting, this property offers 308 m² of living space (375 m² total), comprising a main house and an independent T3 outbuilding. The main house is arranged over two levels. On the ground floor, the living areas include a living room with a fireplace insert and a dining room opening onto a 38 m² terrace, as well as a fitted and equipped kitchen with access to a second terrace. A pantry and a laundry room complete this level. The sleeping area features a master suite with a shower room and WC, benefiting from a balcony, as well as two bedrooms with mezzanines, a bathroom, and separate toilets. Upstairs, a 21.60 m² office space and an additional bedroom provide extra rooms for remote work or family needs. The independent T3 outbuilding, accessible on one level, comprises a living room with open kitchen, two bedrooms, a bathroom with WC, and separate toilets. It is ideal for hosting family and friends independently or for rental purposes. A garage, a boiler room, and a cellar fitted out in part of the crawl space complete the additional spaces. Outside, the property features a swimming pool with jacuzzi and a pool house equipped with a summer kitchen, pizza oven, shower, and toilet. A perfect setting for relaxation and outdoor dining. For parking, a carport accommodates two vehicles and there is an additional parking area. Regarding amenities, the house benefits from an air-to-water heat pump, solar panels for self-consumption with surplus resale, as well as reversible air conditioning in some rooms. The property also has fiber optic internet and water supply via canal with UV filtration. Wastewater treatment is provided by a compliant septic tank. Several upgrades have been carried out in recent years: heat pump installed in 2016 and solar panels in 2024, terrace waterproofing and main roof beam repairs in 2025, as well as renovation of the electric gate. This property will suit buyers looking for a family home with an independent outbuilding, generous outdoor spaces, and comfort-focused amenities in a natural environment in Lambesc. Property highlights: - Fenced land of over one hectare in a natural setting - Main house and independent T3 outbuilding - 308 m² living space, 375 m² total - Swimming pool with jacuzzi and equipped pool house - Summer kitchen with pizza oven - Air-to-water heat pump, reversible air conditioning, and solar panels - Carport for two vehicles, garage, and parking area Additional information: - Property tax: €4,373 / year - Overall condition: good condition - Individual sanitation: compliant septic tank Energy consumption: - Conventional consumption (kWhEP/m2.year): 98 (B) - Estimated emissions (kg CO2/m2.year): 3 (A) - Energy cost min / max: between €2,300 and €3,190 / year - Price reference years: 2021, 2022, 2023 Sale price: €899,000 including tax (Abriculteurs fees paid by the seller). Announcement drafted under the editorial responsibility of Mr. Matthieu RICHIER, commercial agent (EI), registered with the Salon-de-Provence RSAC under No. 850 335 530, without holding funds, acting on behalf of SARL Abriculteurs immobilier, with capital of €5,000, registered under SIREN No. 837 704 584, holder of professional card No. CPI 7501 2018 000 025 842 issued by the Paris Île-de-France CCI, whose legal representative is Mr. Adrien PIOT, headquartered at 12 rue des Halles, 75001 Paris.

Ref. : FUFN2816_MR_1210_4

abriculteurs

PARIS 20EME814 000 €

Apartment for sale paris 5 - 5 rooms - 105 m²

Elegant, Bright 105m² Family Apartment in the Charonne/Porte de Vincennes District

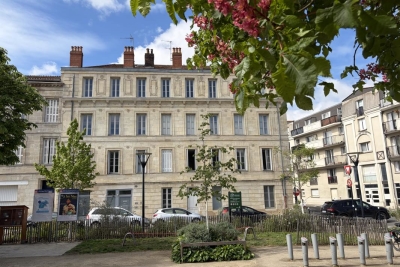
Abriculteurs is pleased to present this elegant 105m² family apartment in the Charonne / Porte de Vincennes neighborhood. Located in the heart of the sought-after Charonne / Porte de Vincennes area, let yourself be charmed by this magnificent 105.95 m² (Carrez law) family apartment, combining brightness and practicality. Situated on the 2nd floor of a prestigious building dating from 1890, equipped with an elevator, this 5-room apartment impresses with its well-thought-out layout and unobstructed views, offering complete privacy without any direct overlooking. The geographical location is perfect to simplify your daily life: shops, schools, and dining options are all within a few minutes' reach. Connectivity is also a major advantage, with immediate proximity to public transport networks: bus lines, tram T3B, and metro line 9 are only 2 minutes on foot, while line 1 is accessible in 13 minutes. The property consists of an entrance with a hallway leading to: - a double living room of 26m², featuring all the charm of the period with noble materials: fireplace (4 fireplaces in total throughout the apartment), parquet flooring, moldings, and large windows (nice ceiling height of 2.67 m) - a bright fitted kitchen overlooking the courtyard with a dining area - a lovely bedroom of 12.81 m² - a corridor - separate toilets Then the hallway leads to the sleeping area composed of: - a master suite (bedroom of 14.40 m²) with shower room and toilet, - a bedroom or office of 10.70 m² - a spacious bathroom with a window. Two cellars complete this property. Additional benefits: - Family apartment in good condition - Close to Nation and the sought-after Rue d'Avron district - Apartment with no overlooking neighbors and full of charm (several fireplaces, moldings, parquet flooring) - Close to shops, transport, and schools - Plenty of storage (closets and corridors) Please note: - Property tax: €1,417 - Condominium fees: €1,192/quarter (cold water, elevator, building maintenance) - The property is subject to co-ownership status - X residential units - Apartments lots no. 106 and no. 107 representing 387/10,000ths of the common areas - Cellars lots no. 127 and no. 128 each representing 3/10,000ths of the common areas Conventional consumption (kWhEP/m2.year): 238 (E) Estimated emissions (kg CO2/m2.year): 52 (E) Sale price: €814,000 (Abriculteurs fees paid by the seller) Contact an Abriculteur at 06 27 53 22 29 or Discover this property through the 3D virtual tour Announcement drafted under the editorial responsibility of Ms. Pascale FERRANTI, commercial agent (EI), registered with the Paris RSAC under number 900 781 139, without cash holdings, acting on behalf of SARL Abriculteurs Immobilier, capital €5,000, registered under SIREN number 837 704 584, holder of professional card no. CPI 7501 2018 000 025 842 issued by the Paris Île-de-France Chamber of Commerce, whose legal representative is Mr. Adrien Piot, with registered office at 12 rue des Halles, 75001 Paris.

Ref. : JEZB6186_PF_0709_12

abriculteurs

GRASSE168 000 €

Apartment for sale paris 5 - 3 rooms - 40 m²

40m2 apartment for sale in the Saint Jacques district of Grasse (06130)

Abriculteurs is pleased to present this apartment for sale located in the Saint Jacques district of Grasse (06130). A 40 m² apartment comprising 3 rooms near a supermarket and the sought-after Saint Jacques area in GRASSE, within a secure residence featuring a beautiful swimming pool with direct access from the building. Just 3 minutes from the main Grasse/Mougins road and 4 minutes from the center of Grasse. Fully in need of renovation, this property represents an excellent opportunity for investment, a tailor-made primary residence, or a redevelopment project. The apartment benefits from a pleasant south-facing exposure, providing great natural light. A large balcony with no overlooking neighbors, 2 bedrooms, and an open kitchen to be fitted according to your desires. There is a separate toilet and a shower room to complete this property. Key features: - Strong potential for renovation and customization - South exposure, quiet setting - Secure and leafy residence - Large south-facing balcony - Closed garage parking - Outdoor parking space within the residence - Close to all amenities on foot and direct access to main roads - Large, high-quality swimming pool Please note: - Property tax 2025: €1,149 per year. - Quarterly maintenance fees: €305, approximately €1,220 per year. - Heating: collective gas system with individual metering. - Property condition: to be renovated. - Subject to co-ownership regulations. - No ongoing legal proceedings. Energy performance: - Conventional consumption: 145 kWhEP/m². year -- Class C. - Estimated emissions: 5 kg CO2/m². year -- Class A. - Estimated energy cost: between €600 and €880 per year. - Reference prices from 2021, 2022, and 2023. Sale price: €175,000 VAT included (excluding agency fees) Fees payable by the buyer: €12,550 representing a total of €187,550 (agency fees included), or 7.17% of the sale price. Announcement drafted under the editorial responsibility of Mrs. Chloé FAUVERGUE, registered with the Draguignan RSAC under no. 528 391 683, head office located at 11 rue Pierre Clement 83006 Draguignan, without holding funds, acting on behalf of SARL Abriculteurs Immobilier, registered under SIREN no. 528 391 683, holder of professional card no. CPI 7501 2018 000 025 842, issued by the Paris Île-de-France Chamber of Commerce and Industry.

Ref. : RGZD5670_CF_3009_6

abriculteurs

PARIS 15EME612 000 €

Apartment for sale paris 5 - 4 rooms - 71 m²

Quiet 4-Room Apartment Overlooking a Tree-Filled Courtyard - Charm of the Old - Paris 15th Conventio

Abriculteurs is pleased to present this apartment for sale located in the 15th arrondissement of Paris (75015). Ideally situated in the sought-after Convention neighborhood, this 4-room apartment of 72 m² (71.52 Carrez Law) is on the ground floor of a well-maintained 1913 Haussmann-style building. Positioned at the back of a courtyard, the property enjoys tranquility, far from urban noise while remaining in immediate proximity to all shops, schools, and public transport. The entrance opens onto a spacious double living room retaining the charm of the past: parquet floors, moldings, fireplace, and high ceilings. This welcoming space faces the peaceful Alain Chartier street. The separate, functional kitchen is optimally arranged, while independent toilets and a storage closet add everyday practicality. In the sleeping area, a hallway with overhead storage leads to two bedrooms overlooking a beautiful tree-filled and flowered courtyard, providing a green setting conducive to peaceful nights. A bright bathroom with a window completes this sleeping area. A clean cellar in the basement completes this property. Key features of the property: - Quiet environment: Bedrooms overlook a tree-lined inner courtyard - Cross-ventilated layout: Clear separation between reception areas and bedrooms - Modern comfort: New condensing boiler installed in September 2025 - Neighborhood living: thrice-weekly market, transport, and schools just steps away Please note: - Property tax: €1,404 - Co-ownership fees: €3,660/year (heating, water, caretaker, elevator, common area maintenance) - Property condition: Refreshing/renovation needed - Property subject to co-ownership status - 69 lots including 31 residential units - Apartment - lot no. 58; Cellar - lot no. 53 - Ongoing legal procedure Conventional energy consumption (kWhEP/m²/year): 308 (E) Estimated emissions (kg CO2/m²/year): 57 (E) Sale price: €612,000 (Agency fees paid by the seller) Information on risks affecting this property is available on the Géorisques website: www.georisques.gouv.fr This announcement is prepared under the editorial responsibility of Ms. Isabelle BRUT-FRANCIS, commercial agent (EI), registered with the Nanterre Register of Commerce under no. 903 553 295, without holding funds, acting on behalf of SARL Abriculteurs immobilier, with capital of €5,000, registered under SIREN no. 837 704 584, holder of the professional card no. CPI 7501 2018 000 025 842 issued by the Paris Île-de-France Chamber of Commerce, whose legal representative is Mr. Adrien Piot, with headquarters at 12 rue des Halles, 75001 Paris.

Ref. : UOEL8811_IF_2509_3

abriculteurs

BORDEAUX990 000 €

House for sale paris 5 - 8 rooms - 250 m²

Renovation Project: 250 m² House for Sale near Parc Bordelais in Le Bouscat (33200)

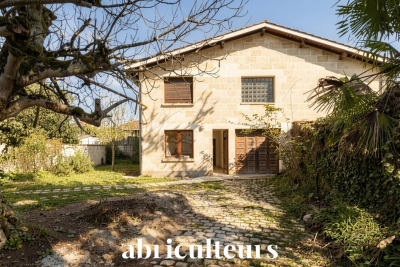
Abriculteurs is pleased to present this house for sale located in Le Bouscat (33200). Ideally situated just steps from the highly sought-after Parc Bordelais, on the border of Bordeaux and Le Bouscat, this property with great potential offers 250 m² to be fully renovated. Set back from the street, in the heart of a high-quality and particularly peaceful residential area, this house charms with complete privacy, sheltered from view and with no overlooking neighbors. Its private driveway allows for easy and secure parking of two vehicles on the plot. The building features generous volumes and currently raw spaces awaiting your vision to bring them to life. To help you carry out your project smoothly, a building permit has already been approved by the town hall, including the construction of a 19 m² swimming pool integrated into a 360 m² garden. Architectural plans and contemporary visual renders are fully available, enabling you to immediately envision an elegant, modern, and high-end renovation. One of the major strengths of this property lies in its remarkable flexibility of layout. Whether you want to create a prestigious custom family home, split the property into two separate apartments for a rental investment, or establish offices or a private practice, the structure perfectly adapts to all professional or family ambitions. This privileged living environment also benefits from a strategic location, just steps from renowned schools, local shops, the amenities of downtown Le Bouscat, and public transportation, with tram line D and bus routes providing direct and quick access to the center of Bordeaux. This rare property in the area is not subject to co-ownership regulations and is connected to the main sewer system. It requires complete renovation works, offering a unique opportunity to control all future fittings and energy consumption (energy performance diagnostics will be conducted after renovation). Sale price: €990,000 including tax (Abriculteurs' fees paid by the seller). Announcement written under the editorial responsibility of Mr. Deramecourt Hadrien, commercial agent (EI), registered with the Bordeaux Trade and Company Register under number 913 910 022, without holding client funds, acting on behalf of SARL Abriculteurs immobilier, with capital of €5,000, registered under SIREN number 837 704 584, holder of professional card number CPI 7501 2018 000 025 842 issued by the Chamber of Commerce and Industry of Paris Île-de-France, whose legal representative is Mr. Adrien Piot, headquartered at 12 rue des Halles, 75001 Paris. Information on risks to which this property is exposed is available at www.georisques.gouv.fr

Ref. : QPFV3537_HD_2807_5

abriculteurs

LA COLLE-SUR-LOUP1 489 990 €

House for sale paris 5 - 7 rooms - 275 m²

Family House with Swimming Pool and Garden with 5 Bedrooms for Sale in La Colle-sur-Loup (06480)

Abriculteurs is pleased to present this family house for sale located in La Colle-sur-Loup (06480). Nestled in the heart of the charming village of La Colle-sur-Loup, on a quiet and sought-after street, this magnificent 276 m² family home unfolds over two levels around a lushly planted patio, a true haven of peace within a green setting. Built on a landscaped plot of 1,500 m², the property offers spacious interior volumes, abundant natural light, and high-quality features. The perfectly maintained garden includes a saltwater pool, a relaxation area, and several shaded spots ideal for resting. Features: o Welcoming entrance leading to a large living room and a spacious dining room overlooking the central patio. o Separate fitted kitchen with adjoining laundry room, conveniently close to the living spaces. o 5 spacious bedrooms, including a master suite with a private bathroom. o 3 bathrooms (two recently renovated) and several toilets distributed over both levels. o Lush patio at the center of the house, providing natural light and coolness. o Ample storage spaces and additional rooms. o Saltwater pool perfectly integrated into the garden. o Enclosed, tree-lined plot with no overlooking neighbors. o Large basement cellar. o Garage with automated door. Comfort and amenities: o House in excellent condition, no work needed. o Double glazing, reversible air conditioning, motorized shutters. o Hot water and heating provided by an efficient boiler. o Parking spaces within the property. o Large vehicle gate and pedestrian gate. o Connected to the public sewer system. o Surveillance system with cameras. This home, reminiscent of a contemporary bastide, embodies the refined Maralpin lifestyle at its best. A rare property on the market, ideal for lovers of charm, comfort, and nature. Please note: - Property tax 2023: €3,412 / year - Electricity consumption: approx. €350 / month - Property condition: very good - Energy Performance Rating (DPE): B / Conventional consumption (kWhEP/m2.year): 106 - Greenhouse Gas Emissions (GES): A / Estimated emissions (kg CO2/m2.year): 3 Sale price: €1,490,000 including VAT (Abriculteurs fees borne by the seller) Listing prepared under the editorial responsibility of Mr. Mathieu HERROU, EI, commercial agent, registered with the Nice RSAC under number 520 322 926, without handling funds, acting on behalf of SARL Abriculteurs immobilier, capital €5,000, registered under SIREN no. 837 704 584, holder of professional card no. CPI 7501 2018 000 025 842 issued by the Paris Île-de-France Chamber of Commerce, whose legal representative is Mr. Adrien Piot, headquartered at 12 rue des Halles, 75001 Paris.

Ref. : XNYS3445_MH_3108_4

abriculteurs

BORDEAUX228 000 €

Apartment for sale paris 5 - 2 rooms - 60 m²

Bright Duplex with Clear View for Sale in Bordeaux (33300)

Abriculteurs is pleased to present this apartment for sale located in Bordeaux (33300). Discover this beautiful duplex situated on the top floor of a charming fully renovated 1900 stone building, in the sought-after Chartrons neighborhood of Bordeaux. With a floor area of 60 m² (Carrez Law 40.19 m²), this apartment will captivate you with its brightness, unobstructed views, and the privacy it offers right in the city center. Upon entering, you will find a bright living space with a high ceiling (2.70 m), a kitchen area to be fitted according to your preferences, as well as a functional shower room with toilet. The raw wooden staircase leads upstairs to a large attic room, optimized with plenty of built-in storage. This beautiful versatile space can accommodate a large bedroom, a comfortable home office for remote work, or easily be converted into a second bedroom to suit your needs, thus offering real potential for adapting this property. Located at Place Saint-Martial, enjoy a prime location, just steps from the church, renowned schools, the Chartrons market, specialty food shops, and the Bordeaux quays. Tram line B is accessible within a few minutes on foot, making all your travels easy. Property highlights: o Sought-after location in the heart of Chartrons, very close to Saint-Martial church. o Evolving potential allowing easy creation of a second bedroom upstairs. o Top floor with elevator, offering tranquility, light, and unobstructed rooftop views. Please note: - Property tax: €1,280 - Condominium fees: €1,335 / year (water, elevator, common area maintenance) - Condition of the property: Kitchen to be fitted - Subject to condominium status - 15 lots including 12 residential units - Apartment lot no. 14 - No ongoing legal proceedings Conventional energy consumption (kWhEP/m².year): D (202) Estimated emissions (kg CO2/m².year): B (7) Sale price: €228,000 (Agency fees payable by the seller) Ready to discover this property? Contact us now to arrange a visit. Announcement written under the editorial responsibility of Mrs. Caroline BOITIAUX, sales agent (EI), registered with the RSAC of DAX under number 484471206, without holding funds, acting on behalf of SARL Abriculteurs immobilier, with a capital of €5,000, registered under SIREN number 837 704 584, holding professional card no. CPI 7501 2018 000 025 842 issued by the Paris Île-de-France Chamber of Commerce, whose legal representative is Mr. Adrien Piot, headquartered at 12 rue des Halles, 75001 Paris.

Ref. : DSFY2511_CB_2707

abriculteurs

PARIS 16EME3 330 000 €

Apartment for sale paris 5 - 6 rooms - 292 m²

Paris XVI - Walter Buildings - Family and Reception Apartment - four bedrooms.

Ideally located just a few steps from the Ranelagh Gardens, within the prestigious Walter building complex built in 1930 by the architect of the same name, this magnificent 292 m² apartment according to the Carrez law is located on the first floor by elevator. Perfectly quiet and private, it consists on the reception side of an entrance leading to a majestic living room with fireplace, a large dining room, and a semi-professional fully equipped large kitchen. On the night side, it features three beautiful en-suite bedrooms each with its own bathroom and a master bedroom with a spacious bathroom with bathtub and shower as well as a large fitted dressing room. This through property benefits from impressive volumes with its large reception room of 94 m² and its 37 m² kitchen, inviting hosting family and friends. The same applies to the four bedrooms. It combines modernity, splendor, and the charm of the 30s while retaining some period attributes: mosaic in the entryway, Art Deco motifs, fireplace, marble, and Hungarian point parquet. The upscale, secure building, which was recently renovated, offers very good amenities in the well-maintained common areas. On-site caretaker. It is complemented by a double basement cellar and the possibility to purchase a service room. LOI ALUR: 85 lots in the co-ownership. Annual quota of the estimated budget of about €. Simple mandate No. 22 184. Agency fee payable by the buyer 4% including VAT, i.e., €135,000 - sale price €3,485,000 excluding fees - DPE: (E). No ongoing procedures based on Articles 29-1 A and 29-1 of Law No. 65.557 of July 10, 1965, and Article L. 615-6 of the CCH. Information on the risks to which this property is exposed is available on the Georisques website: www.georisques.gouv.fr Details of our pricing at

Ref. : 86909503

VANEAU AUTEUIL - PASSY

PARIS 16EME3 350 000 €

Apartment for sale paris 5 - 5 rooms - 292 m²

Quiet reception apartment – Walter Buildings

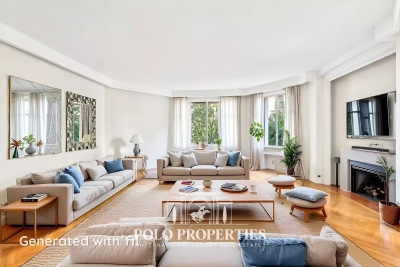
Paris 75116 - Immeubles Walter - Within the prestigious Walter Buildings complex, built in 1931 by renowned architect Jean Walter and listed for its remarkable architecture, Polo Properties offers this superb 3,160 sq ft family apartment. Located in a luxury residence with high security and a resident concierge, this rare property occupies an entire floor and offers remarkable space. The apartment opens onto an elegant entrance hall leading to a vast 625 sq ft double living room, extended by an adjoining dining room. A large separate kitchen completes the reception areas. The sleeping area consists of four spacious bedrooms, each with its own private bathroom, as well as a separate guest toilet. This property charms with its harmonious layout, marble floors, and 10-foot ceilings, offering a rare feeling of space, light, and elegance. A true haven of calm and privacy, this apartment is located in the heart of one of the most iconic architectural complexes in western Paris. A cellar completes this exceptional property. ECD: E (234 kWh/m²/year). Greenhouse gas emissions: E (51 kg CO²/m²/year). Estimated annual energy costs: €5480 - €7460. Average annual expenses for the lot: €5,300. Proceedings in progress: no. Transaction fees 4.78 % incl. VAT payable by purchaser. Net selling price : 3 350 000€. Information on the risks to which this property is exposed is available on the Géorisques website: www.georisques.gouv.fr

Ref. : 86268597

Polo Properties

PARIS 1ER1 250 000 €

Apartment for sale paris 5 - 5 rooms - 98 m²

PARIS 1st - TUILERIES - Family apartment and high floor.

TUILERIES! In an elegant co-ownership built in 1800, in absolute calm, on the second floor, on the 5th floor with elevator, we offer you a renovated crossing apartment of 98.75m² Loi Carrez. It consists of an entrance, a large 35m² living room, a kitchen, four bedrooms, and a bathroom. A cellar of 6.43m² and two storerooms located on the 6th floor (4.1m² and 6.6m²) complete this offer. Loi Alur: Mandate No. 22149 - Fees payable by the buyer - Number of units in the co-ownership: 50 - Average amount of the current charges share 2,000€/year – No ongoing procedures (articles 29-1A/29-1 law 65-557, L. 615-6 of the CCH) Information on the risks to which this property is exposed is available on the Géorisques website: www.georisques.gouv.fr - Details of our pricing at

Ref. : 86089317

VANEAU BAC - SAINT-GERMAIN

PARIS 9EME1 924 000 €

Apartment for sale paris 5 - 5 rooms - 189 m²

View - Balcony - South - High-end

We are pleased to offer you, on the 2nd floor with elevator of a beautiful high-standing Haussmannian building, an apartment in 5 rooms of 183.08 m2 under the Carrez law to refresh, bright as it is south-facing, and offering a continuous balcony and 3.55m ceiling height. It consists of: a living room and a dining room, 3 bedrooms including 2 with en-suite bathrooms, a bathroom with toilets, separate toilets, a closet and a storage room. Two cellars (including one of 20 sqm) complete this property. Advantages: an outdoor space, south exposure, all the charm of a beautiful high-standing Haussmannian (Herringbone parquet, moldings, cornices and functional fireplaces, 3.55m ceiling height), DPE C, just completed facade renovation and no other major works to plan, secured by digital codes and a caretaker; central and elegant address featuring a village lifestyle

Ref. : 86640044

VANEAU Trinité - Saint-Georges

NICE830 000 €

Apartment for sale paris 5 - 3 rooms - 79 m²

3-room top-floor with terraces, small sea view - Nice / lower Ba

Apartment with windows on both sides offering a panoramic view over the city, the hills of Nice and a glimpse of the sea. Located on the top floor of a very well-maintained residence with elevators and a 2-minute walk from the Promenade des Anglais, close to shops and the tramway. The 79 m2 living area comprises a large dual-aspect living room opening onto a terrace of about 23 m3 facing north and a south-facing balcony with a small sea view through the rooftops. The entrance hall leads to 2 bedrooms with built-in closets, a shower room, separate toilet, a laundry room and, at the far end, a kitchen with an enclosed veranda used as a dining room. Light-colored tiled flooring, central heating, heated towel rail in the shower room, reversible air conditioning, fitted and equipped kitchen, double glazing, electric blinds and a good-sized cellar complete this offer. Unassigned parking spaces available (first come, first served). View without delay! Only 10 minutes from the airport and a 10-minute walk from Place Masséna / city center. Energy performance diagnosis: 231 (D) Greenhouse gas emissions: 31 (D) Estimated annual energy costs for the dwelling: between €1,618 and €2,190 Condominium of 81 lots, average annual charges per lot: €2,508. Ongoing procedure: no. Transaction fees incl. VAT payable by the seller. Information on the risks to which this property is exposed is available on the Géorisques website: www.georisques.gouv.fr The luxury real estate market on the French Riviera is one of the most attractive in the Mediterranean region. Holiday homes and second residences on the French Riviera offer not only an incomparable lifestyle and quality of life but also, given the international economic situation, a safe investment and a smart retirement plan, especially in prime locations. Nice, the capital of the French Riviera and France's 5th-largest city, shines brightly. It has the charm of Mediterranean towns where the gentle pace of life owes as much to the beauty of the city and its colorful facades as to its exceptional climate, with over 300 days of sunshine a year. A city of art and culture, it is, after Paris, the city with the greatest number of museums. Flavors and traditions, the charm and authenticity of Old Nice and its flower market, the splendor of the Bay of Angels, its beaches and luxurious hotels, the historical richness of its many monuments, parks and bourgeois palaces—Nice, a city both elegant, dynamic and welcoming, lives to the rhythm of its two thousand cultural, festive and sporting events. Its international airport, spectacular thanks to its unique approach along the coastline, serves more than 100 direct destinations.

Ref. : W-049UKY

ENGEL & VÖLKERS

PARIS 5EME1 600 000 €

Apartment for sale paris 5 - 5 rooms - 120 m²

Paris 5th - Family apartment / Jardin des plantes

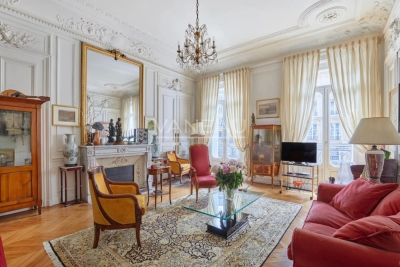
Located in the heart of the 5th arrondissement, a short walk from the Jardin des Plantes and the Arenes de Lutèce, we offer a beautiful family apartment of 120.63 m² with all the classic features such as moldings, original parquet flooring and fireplaces. Located on the 3rd floor by elevator in a beautiful building from 1780 with elegant common areas, sole on the landing, this apartment consists of: an entrance, a living room, a dining room, and a large master bedroom of 19 m², all three facing east. Two bedrooms and a large kitchen opening onto a lovely open courtyard are overlooking west, a dressing room, a large hallway, a shower room, and separate toilets. A storage room overlooking the staircase, a cellar complete this lovely property. A parking space is offered at an additional cost. ALUR law: Simple mandate No. 22324 - DPE: D - Agency fees charged to the seller - Information on the risks to which this property is exposed is available on the Géorisques website: www.georisques.gouv.fr. Details of our pricing at

Ref. : 86796919

VANEAU BAC - SAINT-GERMAIN