Spacious Villa with Swimming Pool and Approximately 1,500 m² Land, Outbuilding and Open Views for Sa
Abriculteurs is pleased to present this villa sold through our agency, located in Callian (83440).
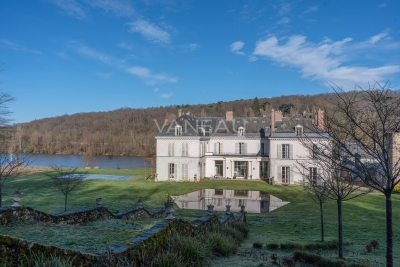
Discover this family home with 6 rooms and approximately 200 m² of living space, including the outbuilding, situated in a sought-after residential area in Callian, in a quiet setting, surrounded by a natural and bright environment.
Built in 2008 on a plot of about 1,500 m² and facing due south, the property benefits from pleasant open views of the surrounding nature, a swimming pool, and generous interior volumes.
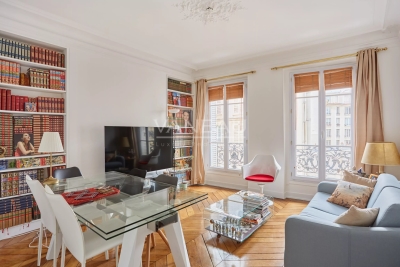
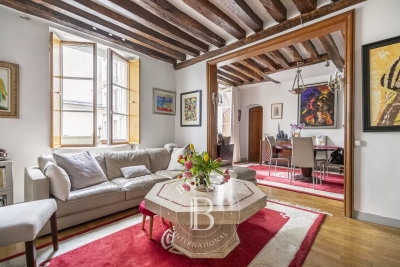
The house opens onto an entrance leading to a spacious, bright living area extended outwards by a large sliding pocket door. The living room offers a wonderful convivial space, ideal for family life, featuring a Godin wood stove that brings charm and comfort during winter.
The semi-open kitchen, equipped and functional, naturally connects to a covered terrace, perfect for outdoor dining. This level also includes a ground-floor bedroom with an en-suite shower room and independent outdoor access, ideal as a master suite, guest space, or single-level living arrangement.
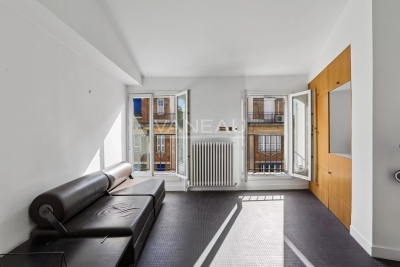
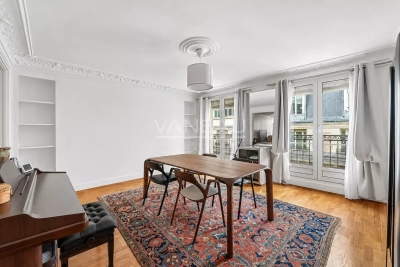
Upstairs, the sleeping area consists of two bedrooms, including a large room of more than 20 m² that can easily be divided as needed, an office, a large dressing room that can be converted into an additional bedroom, and a shower room.
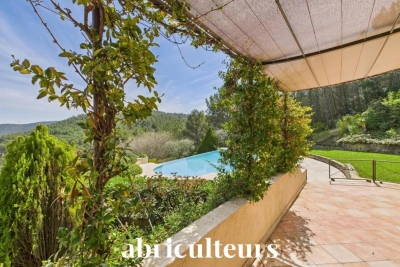
Outside, the south-facing garden invites relaxation with a terrace, a concrete pool lined with mosaic, and open views that enhance the peaceful atmosphere of the property.
A genuine asset completes this home: an outbuilding of about 35 m², currently used for a professional activity. This space offers many development possibilities: an independent one-bedroom apartment (T2), guest area, office, professional use, or seasonal rental.
The property enjoys a sought-after residential setting while remaining well connected: the A8 highway is about 20 minutes away, Nice airport less than an hour, and ski resorts around 2 hours 20 minutes away.
Property highlights:
- Recent villa built in 2008
- Approximately 200 m² of living space, including outbuilding
- Land of approximately 1,500 m² facing south
- Concrete pool lined with mosaic
- Open views of nature
- Lots of natural light
- Large living area open to the outside
- Wide sliding pocket door
- Godin wood stove
- Equipped semi-open kitchen
- Ground floor bedroom with shower room and outdoor access
- Up to 5 bedrooms possible
- Office
- Outbuilding of about 35 m²
- Potential for an independent one-bedroom apartment, professional use, or seasonal rental
- Garage or parking spaces
Please note:
- Property tax: €2,516 per year
- Condition: good general condition with finishing work to be done
- Work required: terrace, shower room, partial compliance work on sanitation
- Sanitation: individual septic tank up to standard, drain field needs replacement
- Heating: reversible air conditioning and Godin wood stove
- Hot water: electric individual system
- Double glazing
- Mechanical ventilation (VMC)
- Conventional energy consumption: class B
- Emission estimate: class A
- Energy cost min / max: between €1,275 and €1,725 per year
- Reference years for energy price: 2021, 2022 and 2023
Sale price: €779,000 including VAT
Abriculteurs fees paid by the seller.
Advertisement drafted under the editorial responsibility of SASU Inov'You, registered with the Nice Trade and Companies Register under number 851 223 610, head office at 14 rue Foncet, 06000 Nice, no custody of funds, acting on behalf of SARL Abriculteurs Immobilier, registered under SIREN number 837 704 584, holder of professional card no. CPI 7501 2018 000 025 842, issued by the Paris Île-de-France Chamber of Commerce and Industry.
Ref. : FWUG3926_MM_1510_6


 My profile
 My favourites (