OK
More than Less than
€  ok

Key-words : paris 5

Houses and Apartments, your real estate specialist magazine offers a selection of ads that match with the keyword paris 5. You can refine your search by specifying the area or price range in the navigation bar link Search for a House/Apartment.

PARIS 20EME699 000 €

Apartment for sale paris 5 - 3 rooms - 79 m²

Apartment with balcony – Reunion District

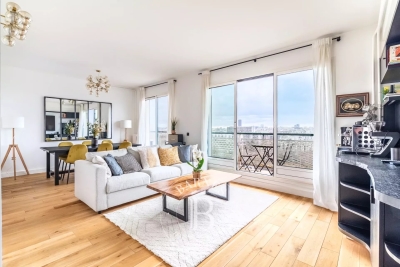
Paris 75020, in the heart of the pedestrian area of Rue de la Réunion, in one of the most sought-after sectors of the 20th arrondissement, within a standing residence built in 2005 and perfectly maintained, Polo Properties offers you a 73m² apartment under the Carrez law extended by a pleasant 7.5m² covered balcony. Located on the first floor with elevator, this property appeals with its generous volumes and the quality of its custom-made furnishings. The entrance, equipped with numerous integrated storage spaces, leads to a large living area of about 40m² open to the balcony, a semi-open kitchen, two bedrooms with built-in closets, one of which has outdoor access, a fully renovated shower room with an Italian shower, and separate toilets. Custom bookshelf, fold-away beds, closets, and storage spaces have been designed to optimize every square meter while maintaining smooth circulation and remarkable living comfort. A cellar completes this property. The co-ownership also has a bike room, and the elevator has recently been brought up to standard. Immediately close to local shops, the Reunion market, restaurants, and transportation, this apartment benefits from a lively and sought-after environment. Subject to co-ownership status. No ongoing procedures. Annual charges: €4,400. DPE: C (131kWh/m²/year) Greenhouse gas emissions: 69 kg CO²/m²/year Estimated annual energy costs for the dwelling: between €940 and €1,290 Transaction fees including VAT are at the seller's charge. Information on the risks to which this property is exposed is available on the Georisques website: www.georisques.gouv.fr.

Ref. : 87213420

Polo Properties

FONTAINEBLEAU8 900 000 €

Apartment for sale paris 5 - 22 rooms - 1200 m²


Riverside Estate near Fontainebleau

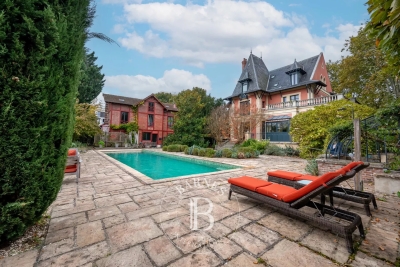
Set in an unspoiled natural environment along the banks of the Seine, Château de la Rivière offers a rare combination of privacy, architectural elegance and strong patrimonial value. Fully renovated in 2024, the estate comprises approximately 1,000 sqm of living space and enjoys landscaped grounds opening directly onto the river, with swimming pool, caretaker's house and additional outbuildings. The ground floor is dedicated to grand entertaining. A sequence of reception rooms including a large salon, an intimate sitting room and a formal dining area ; offers remarkable volumes and exceptional ceiling heights. Fireplaces, large openings and architectural symmetry create an atmosphere that is both noble and warm. The kitchen and service areas have been carefully modernized, ensuring contemporary comfort while preserving the spirit of the property. The upper floors accommodate multiple suites and generously proportioned bedrooms, allowing for refined and comfortable hosting. The principal suite benefits from particularly spacious volumes and a dedicated dressing area. Additional bedrooms enjoy beautiful natural light and views over the park or the river. The fully converted attic level provides significant additional accommodation, ideal for extended family, guests or private events. Ideally located near Fontainebleau and less than one hour from Paris, the estate offers a rare balance between accessibility and seclusion. The presence of the Seine, the surrounding forest and the absence of any disturbance create a refined retreat atmosphere — peaceful yet perfectly connected.

Ref. : 87215684

VANEAU Trinité - Saint-Georges

PARIS 4EME1 450 000 €

Apartment for sale paris 5 - 4 rooms - 80 m²

Apartment for sale - Paris 4 - Francs Bourgeois/Sévigné - 2 bedrooms - Fully renovated - Lift - Off market

This fully renovated apartment offering great period charm and a good ceiling height (2.90m or 9.5ft) is in a prime location in the heart of the Marais, just a short walk from Place des Vosges. The 80.54m² or 867 sq ft (Carrez Law surface) property comprises an entrance hall, a pleasant living room with a fitted and equipped open kitchen, two bedrooms, a shower room with toilet, a bathroom and a separate toilet. Smart apartment with home automation system. This vibrant central neighbourhood is filled with museums, shops, cafés, schools and transport services, all just a stone's throw away. An address blending charm, practicality and Parisian lifestyle. Sole agent: Caroline Baudry - +33 (0)6 84 01 09 10 Fees payable by the seller - Number of lots in the building: 19 - Average amount of the share of charges €3,000/year - Estimated amount of annual energy costs for standard use: €920 ~ €1,300 - Information on the risks to which this property is exposed is available on the Géorisques website: www.georisques.gouv.fr Agency fees payable by vendor - Nombre de lots dans la copropriété: 19 - Montant moyen de la quote-part de charges courantes 3,000 €/yearly - Montant estimé des dépenses annuelles d'énergie pour un usage standard : 920€ ~ 1300€ - Les informations sur les risques auxquels ce bien est exposé sont disponibles sur le site Géorisques : www.georisques.gouv.fr

Ref. : 86906703

BARNES LE MARAIS

MEAUX1 850 000 €

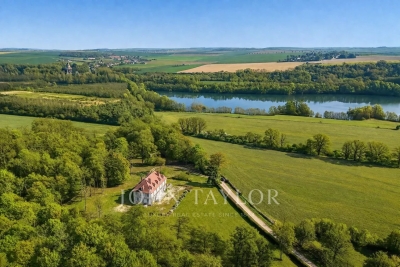
House for sale paris 5 - 22 rooms - 515 m²

Character property of 515 sqm less than one hour from Paris

Located in the heart of the charming village of Armentières-en-Brie, this property enjoys a peaceful and green environment while remaining perfectly connected. Just 25 minutes from Disneyland Paris and Val d'Europe, 20 minutes from Meaux, and 50 minutes from Paris, it offers an ideal balance between countryside living and proximity to amenities and major attractions. The property extends over a park of more than 2 hectares, providing a pleasant and open setting. Fully renovated in 2019, this elegant 515 sqm manor house has preserved all the charm and authenticity of the old, enhanced by a high-quality renovation. Its generous volumes, high ceilings, and period features create a warm and refined atmosphere throughout. From the moment you enter, you discover bright reception areas including a sun-filled living room opening onto a south-facing terrace, a dining room, an office, and a kitchen. The ground floor also features two bedrooms with shower rooms. The two upper floors are dedicated to the sleeping area, offering more than 15 bedrooms with varied atmospheres, an office, a workshop, and a spacious games room, all benefiting from open views over the surrounding countryside. A full basement completes the property with numerous storage spaces and a wine cellar. This property stands out for its countryside setting, exceptional volumes, and strong potential, making it ideal as a large family home, a guesthouse business, or a reception project.

Ref. : V0030APA

JOHN TAYLOR AROUND PARIS

ST-CANNAT420 000 €

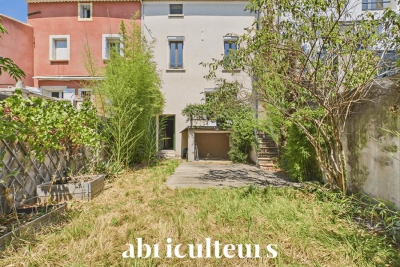
House for sale paris 5 - 4 rooms - 127 m²

Village house with garden, garage, cellar, and convertible attic in Saint-Cannat

Abriculteurs is pleased to present this village house of approximately 127 m² of living space, located in the heart of Saint-Cannat, close to local amenities. Built over 3 levels, this old house offers a functional layout and generous volumes. On the ground floor, the entrance leads to an independent kitchen, a bathroom with WC, as well as a living room over 25 m² equipped with a wood stove insert. From the living room, you have direct access to a terrace extended by a south-facing garden. Upstairs, a landing serves three spacious bedrooms (15.5 m², 19.9 m², and 23 m²), a shower room with WC, and a laundry room. The property also includes many additional spaces: a 38.5 m² vaulted cellar in the basement, a closed garage of approximately 20 m² with a storage room, and a raw attic of about 79 m² on the floor, offering development potential according to your projects (subject to necessary permits). The house benefits from double-glazed joinery, a recent insulated front door, electric heating complemented by a wood stove insert, and a recently redone roof ridge. Refreshing works will allow updating the interiors to modern tastes. This house is aimed at buyers looking for generous volumes, additional spaces, and a property offering development potential in the heart of Saint-Cannat. Property highlights: - South-facing garden and terrace - Closed garage and cellar - Convertible attic of about 79 m² - Village center within walking distance Please note: - General condition: modernization work needed - Sanitation: connected to the main sewer - Property tax: €1,057 / year - Not subject to co-ownership regulations Conventional consumption (kWhEP/m².year): 131 (C) Estimated emissions (kg CO2/m².year): 4 (A) Energy cost min / max: €1,100 and €1,540 / year Price reference year: 2021 Sale price: €420,000 including VAT (Abriculteurs fees borne by the seller). Advert drafted under the editorial responsibility of Matthieu Richier, sales agent (EI), registered with the RSAC of Salon-de-Provence under number 850 335 530, without holding funds, acting on behalf of SARL Abriculteurs immobilier, with a capital of €5,000, registered under SIREN number 837 704 584, holder of professional card number CPI 7501 2018 000 025 842 issued by the Paris Île-de-France Chamber of Commerce, whose legal representative is Adrien Piot, with registered office at 12 rue des Halles, 75001 Paris.

Ref. : FBWA2762_MR_2809_3

abriculteurs

PARIS 6EME985 000 €

Apartment for sale paris 5 - 3 rooms - 75 m²

Paris VIe - Near Luxembourg - Refurbished two-bedroom apartment on the 3rd floor

In the heart of Notre Dame des Champs, on a street with direct access to the Luxembourg Garden. Secured from the street, in a building with a permanent caretaker, on the third floor, overlooking the courtyard, a very well-finished 75.02m² apartment. From the hallway door, on the left, a large bedroom illuminated by a double window. To the right, a bathroom (or shower room) with a laundry area. Continuing, a large living room serving as a living, dining, and open kitchen area with plenty of storage and a large worktop, all lit by two double windows facing west. At the back, a second bedroom, with its own shower room and wardrobes lining a wall. In the basement of the same building, a cellar. Alur Law: Mandate No. 22305 - Fees payable by the seller - Number of lots in the co-ownership: - Average amount of current charges share 2650.88 € / year – No ongoing proceedings (articles 29-1A / 29-1 Law 65-557, L. 615-6 of the CCH) Information on the risks to which this property is exposed is available on the Georisques website: www.georisques.gouv.fr - Details of our fee structure at

Ref. : 86361027

VANEAU LUXEMBOURG

PARIS 16EME1 300 000 €

Apartment for sale paris 5 - 4 rooms - 84 m²

Exclusive - Paris 16 - Quai Louis Blériot - Upper floor - View of the Seine and Eiffel Tower

On the 13th floor of a semi-recent building, this fully renovated dual-aspect apartment comprises and entrance hall, a spacious living room extending onto a balcony and affording an entirely unobstructed view of the Seine and the Eiffel Tower, a semi-open fitted and equipped kitchen, three bedrooms, a bathroom and a shower room. The property has undergone top-quality renovation and is bathed in light thanks to its dual orientation which also affords panoramic views of the River Seine and the rooftops of Paris. Cellar also included. Property subject to co-ownership regulations. Fees payable by the seller - Average amount of the share of charges €3,892/year - Estimated amount of annual energy costs for standard use based on 2021 energy costs: €1,640 ~ €2,260 - Carla Grelier - Sales agent - EI -RSAC 823888466 Agency fees payable by vendor - Montant moyen de la quote-part de charges courantes 3,892 €/yearly - Montant estimé des dépenses annuelles d'énergie pour un usage standard, établi à partir des prix de l'énergie de l'année 2021 : 1640€ ~ 2260€ - Carla GRELIER - Agent commercial - EI - RSAC 823888466

Ref. : 85624480

BARNES PIED-A-TERRE AUTEUIL

BORDEAUX320 000 €

Apartment for sale paris 5 - 3 rooms - 72 m²

Bordeaux - The Calm of the Top Floor, Plus Extra Light: 73 m² Through Apartment T3 with No Overlooki

Abriculteurs presents this beautiful 73 m² Carrez through apartment T3, located on the 2nd and top floor of a small co-ownership of only 6 units. On the 2nd and last floor of a small co-ownership of just 6 units, this 73 m² Carrez through apartment T3 combines what is rare in the city: calm, light, and an unobstructed view over the Bordeaux rooftops, with no overlooking. Visit it now in 3D: Step through the door and light welcomes you. Large openings facing southeast flood the spacious living room with morning to late afternoon sunshine. The decorative fireplace adds the charm of the old and the character that makes all the difference. The open kitchen, fully equipped and featuring a large work surface, is designed for those who love to cook without losing sight of their guests. A sleeping area designed for comfort - A master suite with its own shower room for everyday comfort - A second independent bedroom, ideal for a child, an office, or visiting friends - A separate bathroom, an independent WC, and a laundry area to keep everything in its place Both bedrooms are equipped with double glazing for peaceful nights. No work needed, no worries The apartment is in excellent condition: just move in. Heating is individual gas, and the co-ownership is healthy, with no ongoing legal procedures. Everything on foot, in a quiet street Nestled on a fully renovated quiet street, the address offers the best of both worlds: - Tram B (Bergonié) 2 minutes on foot: city center and Saint-Jean train station in just a few stops - Bakery, pharmacy, supermarkets, schools, and middle schools just steps away - Pellegrin University Hospital and sports facilities nearby Whether you are a young couple, a family, a healthcare professional, or an investor, this property ticks all the boxes. In short - 73 m² Carrez, through T3 - 2nd and top floor, no overlooking - Living room facing southeast - Master suite and second bathroom - Excellent condition, no work needed - Small co-ownership of 6 units - Tram B at 200 m Properties of this quality, on the top floor with no overlooking, are rare in the area. Take the virtual tour, then contact us quickly to arrange your visit on site. Conventional energy consumption (kWhEP/m².year): 131 (C) Estimated emissions (kg CO2/m².year): 26 (C) Energy cost min/max: €1020/1410 Average energy prices indexed over 2021, 2022, 2023 Sale price: €320,000 VAT included (Abriculteurs fees paid by the seller) Real estate advertisement written under the editorial responsibility of Hadiren Deramecourt, commercial agent (EI) registered with the Bordeaux RSAC under number 913 910 022, acting on behalf of SARL Abriculteurs immobilier (capital: €5,000) - SIREN: 837 704 584 - Professional card CPI 7501 2018 000 025 842 issued by the Paris Île-de-France CCI - Legal representative: Mr. Adrien Piot - Headquarters: 12 rue des Halles, 75001 Paris. Fee schedule available on our website.

Ref. : LTMM7976_HD_1609_1

abriculteurs

NEUILLY SUR SEINE17 500 000 €

House for sale paris 5 - 9 rooms - 740 m²

To sell - Private mansion - Garden - Pool

Michaël Zingraf presents a prestigious private mansion with a living area of 731m² spread over 3 levels. It is laid out as follows:On the ground floor, an entrance, a double reception opening onto a magnificent 500m² wooded garden with no overlooking neighbors, a dining room, a kitchen with dining area, and an office. On the first floor, a large suite with a terrace and a gym.On the second floor, two bedrooms, two bathrooms, two dressing rooms, and a library. An independent entrance leads to a studio located on the first floor. In the basement, a beautiful spa with a large swimming pool, a sauna, and a hammam.A garage, a vaulted cellar, and an independent studio complete this property.Outbuildings, terraces, and annexes totaling 243m².Quiet, private, bright, parquet flooring, moldings, fireplaces. High-end features. Energy Performance Rating: D (225) - Greenhouse Gas Emissions: B (7) Estimated annual energy costs for the property: €12,250 - €16,630Transaction fees payable by the seller. The

Ref. : MZIPARG250

MICHAEL ZINGRAF REAL ESTATE PARIS RIVE GAUCHE

PARIS 16EME5 715 000 €

Apartment for sale paris 5 - 6 rooms - 267 m²

Fully renovated luxury apartment near the Trocadéro

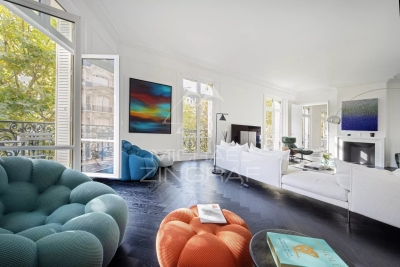
Located alone on the 3rd floor of a magnificent Haussmann building with elevator and live-in caretaker, this exceptional 246.65 m² reception apartment (Carrez Law) benefited from a remarkable renovation in 2023, carried out and furnished by a renowned architect. Premium materials were selected with the utmost care, while preserving the charm of the old with its original parquet floors, moldings, and generous volumes. Bathed in light and offering an unobstructed view of the trees, the apartment opens onto a vast reception area extended by a 3 m² balcony. The high-end Miele kitchen, with refined finishes, adjoins an elegant dining room created with exceptional materials. The sleeping area includes a superb master suite with dressing rooms, bathroom and toilet, as well as two bedrooms sharing a bathroom with shower and Japanese toilets. A separate laundry room and a guest toilet complete the features of this apartment. A double cellar of 25 m² as well as an independent studio of 20.45 m² (Carrez Law), with a floor area of 23 m², located on the 6th floor, complete this rare offering. EPC: D (182 kWhEP/m²/year) GHG: D (38 kg CO?/m²/year) Estimated annual energy costs for the home: between €2,811 and €3,803 per year. Property subject to the condominium regime. - Condominium of 192 lots - Average annual charges: €8,400 - Ongoing proceedings: no - Property tax: €5,700/year Transaction fees payable by the seller. Information on the risks to which this property is exposed is available on the Géorisques website: www.georisques.gouv.fr. Reference: W-04AF9Q Avenue Henri-Martin is one of the most prestigious addresses in Paris's 16th arrondissement and embodies the refinement of western Paris. Created under the Second Empire as part of the major urban redevelopment works led by Baron Haussmann, it stands out for its broad tree-lined vistas, high-end Haussmannian buildings, private mansions, and ultra-luxury residences. Located between the Trocadéro, La Muette, and Porte Dauphine districts, in the immediate vicinity of the Bois de Boulogne, the Jardin du Ranelagh, and many renowned schools, it enjoys an exceptional setting combining calm, security, and quality of life. Its remarkable architecture, the presence of embassies and prestigious institutions, and the scarcity of its real-estate heritage make it a particularly sought-after area, where property values are among the highest in the capital. Served by the RER C (Avenue Henri-Martin station) as well as Metro line 9, the avenue benefits from excellent accessibility. It represents a “prime” segment of the Paris real-estate market, characterized by a demanding French and international clientele, low property turnover, and notable price resilience. Avenue Henri-Martin thus remains one of the most emblematic locations of Parisian residential luxury.

Ref. : W-04AF9Q

ENGEL & VÖLKERS

RUEIL MALMAISON5 000 000 €

House for sale paris 5 - 16 rooms - 538 m²

RUEIL-MALMAISON - EXCEPTIONAL HISTORIC PROPERTY

Exceptional historic property - Elegance and tranquillity in the Golden Triangle of Rueil-Malmaison. This majestic 19th-century property, located in an unspoilt and leafy setting, just a ten-minute walk from Rueil-Malmaison RER station, exudes charm and authenticity. Fully renovated between 2009 and 2015, it harmoniously combines period charm with sophisticated contemporary comfort. Set on 6,000m² (64,583 sq ft) of landscaped grounds, the main residence offers 431m² (4,639 sq ft) of living space, bathed in light and generously proportioned. The ground floor comprises an elegant entrance hall, a large living room with a fireplace, a bright dining room and a top-of-the-range family kitchen opening onto a sunny terrace. This terrace overlooks a magnificent 15m (49ft) mosaic swimming pool, a real gem in the heart of the garden. The carefully maintained grounds bring to mind the tranquillity of a country estate: century-old trees, a rose garden, an orchard, a tennis court and a pétanque court create an atmosphere of relaxation and refinement. The first floor is entirely dedicated to the master bedroom: an elegant suite with a view of the grounds, two spacious bedrooms, a walk-in wardrobe and two bathrooms. The second floor features three additional bedrooms and two bathrooms. The converted basement (90m² or 969 sq ft) completes this exceptional property with a home cinema, wine cellar, laundry room, closet and toilet. Two outbuildings also included: A 35m² (377 sq ft) orangery, ideal for a winter garden or workshop. The caretaker's house, comprising two independent apartments, perfect for entertaining or accommodating staff. Totalling over 500m² (5,382 sq ft) of living space, this property, located on a peaceful residential street, closed to traffic at weekends, guarantees complete peace and quiet close to amenities. A rare find, combining elegance, space and tranquillity, just a few minutes from Paris. Fees payable by the seller. EPC rating: D/D - Estimated amount of energy costs for standard use: between €3,270 and €4,470 (reference year 2021) Your Barnes contact: Patricia Porquet: +33 (0)6 61 85 65 93 Fees payable by the seller - Estimated amount of annual energy costs for standard use based on 2021 energy costs: €3,280 ~ €4,450 Agency fees payable by vendor - Montant estimé des dépenses annuelles d'énergie pour un usage standard, établi à partir des prix de l'énergie de l'année 2021 : 3280€ ~ 4450€

Ref. : 86359197

BARNES HAUTS DE SEINE NORD

LAMBESC133 000 €

Apartment for sale paris 5 - 2 rooms - 38 m²

T2 Apartment with Private Entrance - Ground Floor - Lambesc (13410)

Abriculteurs is pleased to present this apartment for sale located in the town center of Lambesc (13410). Exclusively, this T2 apartment is situated on the ground floor of a three-story listed building, with a private entrance, right in the heart of Lambesc's town center. With a total area of 38.18 m², including 15.42 m² under the Carrez law, it comprises a kitchen with a dining area, a living room that can also serve as a sleeping area, a bathroom, and a separate toilet. Authorization has been granted for the creation of an additional window, allowing more natural light into the living space. This property is suitable for a first purchase or a rental project, particularly short-term rental. Its designation also allows use as a commercial space, offering an interesting alternative for a buyer wishing to develop a professional or commercial activity there. Key benefits of the property: - Town center and shops within walking distance - Private entrance - Authorization granted for an additional opening - Possible conversion to commercial premises Please note: - General condition: good condition - Fiber optic internet - Sewer system: mains sewer - Property subject to condominium rules - No ongoing legal proceedings - Condominium fees (ALUR): €271.36 per year - Property tax: €412 per year - Condominium of 10 units, 8 used as residences Conventional energy consumption (kWhEP/m²/year): 312 (E) Estimated CO2 emissions (kg CO2/m²/year): 12 (C) Energy cost min / max: €1,250 and €1,710 / year Reference price years: 2021, 2022, and 2023 Sale price: €133,000 VAT included (Abriculteurs fees paid by the seller). Listing prepared under the editorial responsibility of Matthieu RICHIER, commercial agent (EI), registered with the RSAC of Salon-de-Provence under no. 850 335 530, without holding funds, acting on behalf of SARL Abriculteurs Immobilier, with a share capital of €5,000, registered under SIREN no. 837 704 584, holder of professional card no. CPI 7501 2018 000 025 842 issued by the Paris Île-de-France Chamber of Commerce, whose legal representative is Adrien PIOT, with headquarters at 12 rue des Halles, 75001 Paris.

Ref. : KFRY6003_MR_0510_3

abriculteurs

PARIS 11EME1 100 000 €

Apartment for sale paris 5 - 3 rooms - 110 m²

Folie-Méricourt - Loft at the far end of a courtyard - Fully renovated

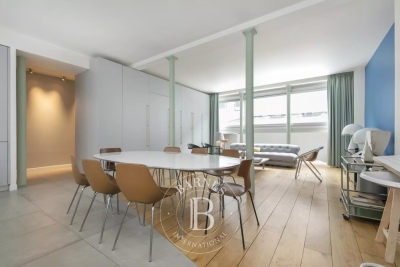
In the sought-after Folie-Méricourt area, this fully renovated 106.06m² (1,141 sq ft) loft on two levels is set at the far end of a courtyard and has undergone full renovation using high-quality materials. Composed of an entrance hall with cupboards, a kitchen open on the living room with an impressive ceiling height, two bedrooms, a bathroom/shower room, and a separate toilet. Cellar also included. Quiet apartment renovated throughout, in a sought-after area of the 11th arrondissement. No ongoing proceedings connected with the shared ownership building. €1,140,000 Agency fees not included - Agency fees: Fees at 4.39% incl. tax payable by the buyer - Number of lots in the building: 76 - Average amount of the share of charges €3,996/year - Estimated amount of annual energy costs for standard use based on 2023 energy costs: €2,920 ~ €4,000 - Information on the risks to which this property is exposed is available on the Géorisques website: www.georisques.gouv.fr - Noémie Griesser - Sales agent - EI - RSAC 910616218 1,050,000 € Agency fees not included - Agency commission: 4.76%VAT included Agency fees payable by buyer - Nombre de lots dans la copropriété: 76 - Montant moyen de la quote-part de charges courantes 3,996 €/yearly - Montant estimé des dépenses annuelles d'énergie pour un usage standard, établi à partir des prix de l'énergie de l'année 2023 : 2920€ ~ 4000€ - Les informations sur les risques auxquels ce bien est exposé sont disponibles sur le site Géorisques : www.georisques.gouv.fr - Noémie GRIESSER - Agent commercial - EI - RSAC 910616218

Ref. : 86486783

BARNES PARIS EST

PARIS 16EME7 900 000 €

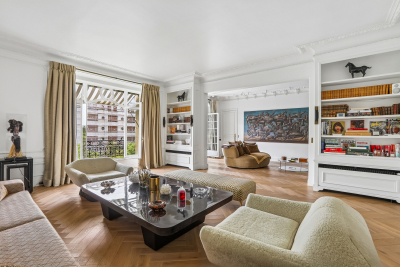
Apartment for sale paris 5 - 8 rooms - 347 m²

For sale - Victor Hugo/ Square Lamartine - 5 bedrooms - Perfect condition- Air conditioning

Ideally located on Avenue Victor Hugo opposite Square Lamartine in the heart of the 16th arrondissement, this flat has been completely refurbished and is fully air-conditioned. The property is located on the 3rd floor with lift in a very attractive Haussmann-style building with a caretaker. The surface area is 347 m² with a ceiling height of more than 3.50 m. The property comprises a beautiful entrance gallery, a very large reception room opening onto a small balcony, a dining room, a fully-equipped kitchen/diner, an office and a guest toilet. At night, the property includes a very large master suite with bedroom, bathroom, toilet and dressing room, three other large suites and a children's bedroom (now a sports room). Quiet, sunny and functional. A cellar completes this property. No legal proceedings in progress.

Ref. : MZIPARG240

MICHAEL ZINGRAF REAL ESTATE PARIS RIVE GAUCHE

PARIS 7EME1 295 000 €

Apartment for sale paris 5 - 3 rooms - 89 m²

Paris VII - Babylone

In the heart of the Babylone neighborhood in a lovely building from 1785, we offer a 84.02 m² Carrez law apartment located on the second and third floors by elevator. It includes an entrance, a large living room with a 27m² fireplace, a separate kitchen, two bedrooms, separate toilets, a bathroom. Modular plan and great potential for this apartment to renovate. Close to amenities and transport, its location is ideal for a family or as a pied-à-terre. Loi ALUR: Simple mandate No. 22072- Agency fees of 4% payable by the buyer - Net selling price 1,327,000€ - Condominium including 15 lots. Estimated annual share of the forecast budget approximately: 6,465 EUR. No ongoing proceedings under articles 29-1 A and 29-1 of law No. 65.557 of July 10, 1965, and Article L. 615-6 of the CCH. Information on the risks associated with this property is available on the Géorisques website: www.georisques.gouv.fr. Details of our pricing at

Ref. : 86916766

VANEAU BAC - SAINT-GERMAIN