OK
More than Less than
€  ok

Key-words : pardi railway station

Houses and Apartments, your real estate specialist magazine offers a selection of ads that match with the keyword pardi railway station. You can refine your search by specifying the area or price range in the navigation bar link Search for a House/Apartment.

GARCHES1 690 000 €

House for sale pardi railway station - 8 rooms - 374 m²

Period house in the town centre with 5 bedrooms

Early 20th-century period house in an exceptional location, situated a stone's throw from shops, the railway station and schools, while also enjoying a completely peaceful setting. Facing south and offering 375m² (4,036 sq ft) of floor space, it boasts generous volumes and a perfect floor plan. Ground floor: large entrance hall with closet, beautiful double-sized living room with fireplace opening onto a south-facing terrace, dining room and large adjoining kitchen, which is also suitable for entertaining. First floor: dedicated to the children, features four very bright bedrooms, a bathroom, a shower room and a balcony. Top floor: master suite, comprising a very large bedroom opening onto a terrace, an office and bathroom. A large basement level with a laundry room, boiler room, several cellar or storage areas and a wine cellar complete this magnificent house in an exceptional location. Barnes contact Marta Perez-Embid: +33 (0)6 42 07 58 37 Fees payable by the seller - Estimated amount of annual energy costs for standard use based on 2021 energy costs: €7,300 ~ €9,880 Agency fees payable by vendor - Montant estimé des dépenses annuelles d'énergie pour un usage standard, établi à partir des prix de l'énergie de l'année 2021 : 7300€ ~ 9880€

Ref. : 87110397

BARNES HAUTS DE SEINE SUD/OUEST

JUAN-LES-PINS510 000 €

Apartment for sale pardi railway station - 4 rooms - 80 m²

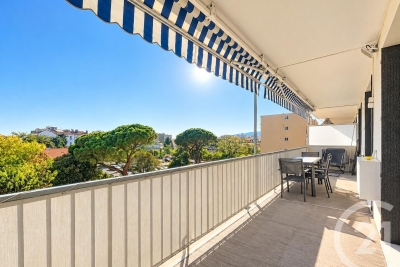
JUAN-LES-PINS CENTRE 3-BEDROOM 80 SQM APARTMENT SOUTH-FACING 16 SQM TERRACE PARKING For sale in the heart of Juan-les-Pins, this 80 sqm dual-aspect 4-room apartment is located on the 4th floor of a residence with a lift and is in very good overall condition. It benefits from a South/North double exposure and plenty of natural light. The 29 sqm living room with an open-plan fitted kitchen opens onto a large 16 sqm south-facing terrace, offering a peaceful setting, open views over greenery and no direct overlooking on the living-room side. A second 5 sqm balcony completes the outdoor spaces. The sleeping area comprises 3 bedrooms, each with built-in storage, including a master bedroom with its own shower room and private WC. The apartment has a total of 3 shower rooms and 2 WCs, as well as a utility/laundry room and plenty of storage cupboards in the hallway. A private basement parking space and a cellar complete the property. The location is particularly convenient: beaches approximately 5 minutes' walk away, Juan-les-Pins SNCF railway station 2 minutes away, with shops, restaurants, public transport and everyday amenities right at the foot of the residence. The town centre is also easily accessible on foot. A spacious and functional family apartment offering generous outdoor areas, a south-facing terrace and all the advantages of a central location in Juan-les-Pins. Contact us today to arrange a viewing and discover this property for yourself !

Ref. : 3949

CENTURY 21 ALBERT 1ER

LE MUY850 000 €

House for sale pardi railway station - 6 rooms - 141 m²

Elegant renovated single-storey home near amenities in Le Muy

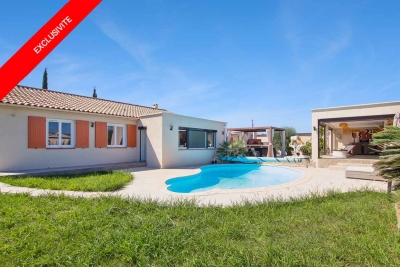
In Le Muy, this single-storey house of approximately 179 m², including 141 m² of living space, offers six rooms, three bedrooms, an office/dressing room and two bathrooms. It also features a fitted kitchen and a utility room. Built in 1980 and completely renovated in 2024, it combines generous proportions with contemporary comfort. From the entrance, the atmosphere is elegant and welcoming. The carefully renovated spaces provide a harmonious setting, ideal for a refined and peaceful family lifestyle. A fireplace brings warmth and character to the living room, while the garden pleasantly extends the living areas and invites you to fully enjoy the Provençal climate. The well-balanced layout ensures privacy and functionality. The house features a swimming pool, a large storage room, a pétanque court and a magnificent pool house offering every comfort, with a living area including a fully equipped kitchen, a shower room and toilet, as well as a dining area. This remarkable property in Le Muy embodies a privileged lifestyle, combining authenticity, modernity and Mediterranean douceur. An exceptional address for those seeking an elegantly renovated home with great potential. Energy performance rating: 170 – C Greenhouse gas emissions: 6 – B Estimated annual energy costs for the property: €2,130 to €2,940. Transaction fees, including VAT, payable by the seller. Information about the risks to which this property is exposed is available on the Géorisques website: www.georisques.gouv.fr In the heart of the Var, near Le Muy, this address appeals to lovers of nature, refinement and the gentle Mediterranean way of life. Provençal villages, vineyards and unspoilt landscapes create a privileged setting, ideal for an elegant primary residence or a peaceful retreat. Le Muy's shops and services are just two minutes away, while the A8 motorway, approximately 5 minutes by car, provides easy access to Fréjus, Saint-Raphaël and Aix-en-Provence. Les Arcs–Draguignan railway station is around 15 minutes away, and Nice Côte d'Azur Airport approximately 55 minutes via the motorway. From hiking in the Maures mountains and visiting wine estates and Provençal markets to excursions to the beaches of the French Riviera, leisure activities are especially varied. Fréjus and Saint-Raphaël are approximately 25 minutes away, while Sainte-Maxime can be reached in around 30 minutes. This rare location combines privacy, accessibility and the Provençal art of living, offering an exceptional setting in which to fully enjoy the south of France.

Ref. : W-04BAUT

ENGEL & VÖLKERS

CANNES1 999 990 €

House for sale pardi railway station - 11 rooms - 320 m²

Sea-view villa with 6 bedrooms, separate 2-bedroom apartment, ga

Nestled in the hilly Croix des Gardes area, this villa with 6 principal bedrooms offers beautiful sea views and large terraces. Its three-level layout is suited to several types of residential projects: villa and guest apartment + rental studio, accommodating an extended family at one address, live-in caretaker, professional activity with independent access, or conversion into luxury apartments. Built on a plot of just over 1,200 m², the property offers 320 m² of living space (380 m² of usable space), comprising: - Main villa with 6 bedrooms over 2 levels, on the ground floor and garden level, including one bedroom on a single level - Rooftop studio with a large sun terrace accessible from the main building - Independent three-room apartment on the garden level (caretaker's accommodation / annex) - 46 m² garage - 36 m² garage for private use - 1 approximately 30 m² rooftop terrace - 2 terraces, one on the ground floor measuring approximately 86 m², and a second on the garden level measuring approximately 50 m². In addition to the corner living room, all bedrooms open onto a generous terrace and have a bathroom or shower room and toilet on their respective level. The villa also benefits from a good-sized swimming pool overlooking the landscape and offering beautiful sea views in a quiet and peaceful setting. 30 minutes from Nice Airport, motorway 3.5 km away; 1.5 km from a railway station, with a bus stop in the immediate vicinity. Beach 2 km away, golf course 6 km away. Energy performance rating: 255 – E Greenhouse gas emissions: 10 – B Estimated annual energy costs for the property: €7,400 to €10,012. Transaction fees, including tax, payable by the seller. Information on the risks to which this property is exposed is available on the Géorisques website: www.georisques.gouv.fr The luxury property market on the French Riviera is one of the most attractive in the Mediterranean region. Holiday homes and second residences on the French Riviera offer not only incomparable style and quality of life but, given the international economic situation, also represent a secure investment and a smart retirement plan, particularly at premium addresses. La Croix des Gardes is one of Cannes' most exclusive residential areas. It is characterised by prestigious residences with grounds, swimming pools and villas. This area is both close to La Croisette, its beaches, restaurants and luxury shops, while retaining peace and tranquillity.

Ref. : W-04AMKL

ENGEL & VÖLKERS

VERSAILLES1 500 000 €

Apartment for sale pardi railway station - 6 rooms - 181 m²

BARNES - VERSAILLES ERMITAGE - TOP FLOOR - 166.85M² (1,796 SQ FT) UNDER THE CARREZ LAW

This superb 166.85m² or 1,796 sq ft (Carrez Law) family apartment (181.61m² or 1,955 sq ft of floor space) occupies the 2nd and top floor of a perfectly maintained, high-end residence with a lift, located in one of Versailles' most sought-after residences, in the heart of the popular Ermitage neighbourhood and within the Hoche school sector. Generous spaces: light-filled 60m² (646 sq ft) reception area, comprising a spacious 36m² (388 sq ft) living room and a 23m² (248 sq ft) dining room, a separate kitchen, 4 bedrooms, 3 shower rooms and a bathroom, as well as plenty of storage space. The residence offers a premium living environment with a concierge, a lift, a superb private wooded park and a high-quality residential setting. A true extension of the apartment, this park is a rare relaxing haven in Versailles, that can be enjoyed in every season. Cellar and parking space with lift access included in the sale. The location is a major asset: a stone's throw from reputable schools, bus routes serving railway stations and local shops in Versailles. Versailles Rive-Droite station ensures quick access to Paris and La Défense. The Palace of Versailles and its grounds are also just a few minutes away, as are the town centre and Parly 2 shopping centre. Top floor, exceptional volumes, prestigious residence, Hoche school sector and a leafy setting: a rare find on the Versailles property market. One viewing is all it takes to understand what makes it such a sought-after property. Shared ownership charges: approximately €10,640/year (i.e. €887/month), including community heating, concierge, lift and upkeep of private park. Net seller price €1,440,000 Fees payable by the buyer: 4% incl. tax Shared ownership comprising 87 lots, including 51 residential lots and 36 parking spaces No ongoing proceedings connected with the shared ownership building. Energy Performance Certificate (EPC): E/E. €1,440,000. Agency fees not included – Agency fees: 4.17% incl. tax Fees payable by the buyer - Average amount of the share of charges €10,644/year - Estimated amount of annual energy costs for standard use based on 2021 energy costs: €3,730 ~ €5,060 - Joséphine REGALDI - Sales agent - EI - RSAC Versailles 853850899 1,440,000 € Agency fees not included - Agency commission: 4.17%VAT included Agency fees payable by buyer - Montant moyen de la quote-part de charges courantes 10,644 €/yearly - Montant estimé des dépenses annuelles d'énergie pour un usage standard, établi à partir des prix de l'énergie de l'année 2021 : 3730€ ~ 5060€ - Joséphine REGALDI - Agent commercial - EI - RSAC Versailles 853850899

Ref. : 86738811

BARNES YVELINES

MEUDON1 950 000 €

House for sale pardi railway station - 10 rooms - 250 m²

Family home with swimming pool

This family home offers generous volumes, abundant natural light and a garden with swimming pool, set in a sought-after residential environment close to Paris. Arranged over several levels, the house features spacious living areas opening onto the garden. The garden level comprises a large reception room filled with natural light through expansive glazed doors, providing direct access to the terrace and garden. This level also includes a dining room, kitchen, laundry room and guest cloakroom. The ground floor features two reception rooms, a study and a cloakroom. The first floor offers four bedrooms, one of which benefits from a private terrace and open views, together with a shower room and WC. The top floor comprises a fifth bedroom, a bathroom and a WC. This level could also be arranged as a principal suite or used as a separate guest area. Outside, the landscaped garden features a swimming pool and a separate outbuilding converted into a studio. This independent space could be used as a home office, guest accommodation or additional living space for family and friends. The property also offers parking for one to two vehicles on the grounds. Located close to Meudon Val Fleury railway station, bus services, schools and local shops, the property provides easy access to everyday amenities and transport links to Paris. Contact Barnes - Elise Karamujic : +33 6 30 71 18 45. Agency fees payable by vendor - Montant estimé des dépenses annuelles d'énergie pour un usage standard, établi à partir des prix de l'énergie de l'année 2021, 2022 et 2023 : 4020€ ~ 5510€ - Elise KARAMUJIC - Agent commercial - EI - RSAC Nanterre 890517527

Ref. : 87218200

BARNES HAUTS DE SEINE SUD/OUEST

VIROFLAY1 145 000 €

House for sale pardi railway station - 8 rooms - 191 m²

VIROFLAY - LOUVRE DISTRICT - Five-bed family house with garden, close to Meudon forest

At the heart of the Louvre district, one of Viroflay's historic neighbourhoods with a radial street layout centred on Place Jeanne d'Arc, this family home benefits from a peaceful residential setting just a stone's throw from the Meudon national forest. Built in 1953 on a 325m² (3,498 sq ft) plot, it offers 149m² (1,604 sq ft) of living space (191.26m² or 2,059 sq ft of floor space), laid out over four levels: a ground-floor reception area, an upper floor with five bedrooms, and a fully converted garden level. The ground floor comprises an open and light-filled living room with fireplace and 39.28m² (423 sq ft) dining room. The separate equipped kitchen is perfect both for everyday meals and entertaining. A home office and a separate toilet round off this level. Upstairs, a landing leads to five bedrooms, a bathroom, a shower room and a separate toilet. The fully converted garden level comprises a laundry room, a cellar, a wine cellar and lock-up garage, along with a 10m² (108 sq ft) room that could be fitted out as a gym, home cinema, workshop or spare bedroom with shower, to suit the future owner's needs. Heating is provided by a gas condensing boiler fitted in 2016 complemented by a ‘Flamme Verte'-certified wood-burning insert fireplace, consistent with the property's energy rating of D (249 kWh/m²/year of primary energy and 36 kg CO2/m²/year). The surveys found the property to be asbestos- and termite-free. The property is an easy walk from all the everyday conveniences: 4 minutes from the shops on Place Jeanne d'Arc, 3 minutes from Meudon national forest, and 5 minutes from a primary school. Viroflay Rive Gauche railway station, served by RER line C and Transilien line N to Paris-Montparnasse, is a 9-minute walk away. Viroflay Rive Droite station, on line L to Paris-Saint-Lazare with a direct connection to La Défense in 17 minutes, is 19 minutes on foot. EPC rating: D (249 kWh/m²/year of primary energy). GHG rating: D (36 kg of CO2/m²/year). Property not subject to shared ownership status. Price and fees: €1,195,000 including agency fees payable by the buyer. Price excluding fees: €1,165,000 Your BARNES contact: Frédérique Meinnier +33 (0)7 82 80 15 21 Information on the risks to which this property is exposed is available on the Géorisques website: www.georisques.gouv.fr €1,165,000 Agency fees not included - Agency fees: 2.58% incl. tax Fees payable by the buyer - Estimated amount of annual energy costs for standard use based on 2026 energy costs: €2,860 ~ €3,890 - Frédérique Meinnier - Sales agent - EI - RSAC Versailles 520 416 108 1,115,000 € Agency fees not included - Agency commission: 2.69%VAT included Agency fees payable by buyer - Montant estimé des dépenses annuelles d'énergie pour un usage standard, établi à partir des prix de l'énergie de l'année 2026 : 2860€ ~ 3890€ - Frédérique MEINNIER - Agent commercial - EI - RSAC Versailles 520 416 108

Ref. : 87299333

BARNES YVELINES

ASNIERES SUR SEINE945 000 €

Apartment for sale pardi railway station - 5 rooms - 117 m²

ASNIERES BECON / FLACHAT - 3-BEDROOM APARTMENT - UNOBSTRUCTED VIEW

We are listing this stunning 117m² (1,259 sq ft) sunny, light-filled apartment with a balcony and an unobstructed view on the fifth and top floor of a period building with a lift, a 5-minute walk from Bécon les Bruyères railway station. Renovated throughout by an interior designer using top-quality materials, this apartment has a fantastic ceiling height and plenty of cupboard space. Comprising a large living/dining room and a fully equipped kitchen with dining area. Sleeping area featuring a master bedroom with its own shower room and office area, two further bedrooms, a shower room, two toilets and a large laundry room. Two cellars also included. The apartment is in immaculate condition. School sector: Flachat primary school and Albert Camus secondary school. Property subject to shared ownership status. BARNES contact - Ms Blanc +33 (0)6 66 23 81 99 €913,043.47 Agency fees not included - Agency fees: 3.5% incl. tax payable by the seller - Average amount of the share of current charges €6,720/year - Information on the risks to which this property is exposed is available on the Géorisques website: www.georisques.gouv.fr - Marie Blanc - Sales agent - EI - RSAC 491254884 913,043.47 € Agency fees not included - Agency commission: 3.5%VAT included Agency fees payable by buyer - Montant moyen de la quote-part de charges courantes 6,720 €/yearly - Les informations sur les risques auxquels ce bien est exposé sont disponibles sur le site Géorisques : www.georisques.gouv.fr - Marie BLANC - Agent commercial - EI - RSAC 491254884

Ref. : 87288324

BARNES HAUTS DE SEINE NORD

BORDEAUX1 000 000 €

House for sale pardi railway station - 4 rooms - 116 m²

Bordeaux Saint-Genès – Elegant stone house with garden and garag

Located on one of the quietest and most sought-after streets in Saint-Genès, this approximately 177sqm stone house offers a privileged living environment combining peace and quiet, generous proportions and a private garden. Extensively renovated in its key areas, the property still offers enough flexibility for its future owners to create a home that truly reflects their lifestyle. Opening directly onto the garden, the living area forms the heart of the house. The kitchen remains to be designed, providing the opportunity to create a welcoming and elegant space tailored to individual needs and preferences. An entrance hall, a separate WC and a spacious garage of approximately 53 sqm complete this level. This space also offers attractive possibilities for future development: retaining the convenience of a double garage, creating a fourth bedroom, or reconfiguring the layout to create a generous open-plan reception area combining living room, dining room and kitchen, all facing the garden. Upstairs, the atmosphere is that of a home ready to move into. Fully renovated and air-conditioned, the sleeping area comprises three independent suites, each with its own shower room. Two of the bedrooms also open onto private terraces overlooking the garden. At the rear of the property, the approximately 100 sqm garden provides a peaceful and green setting, directly accessible from the living areas. Generous enough for outdoor dining, entertaining or simply enjoying the calm, it offers a particularly pleasant setting just minutes from the vibrant heart of Bordeaux. An elegant and welcoming family townhouse, already extensively renovated, whose true luxury perhaps lies in the rare opportunity to continue shaping the spaces in which its next chapter will unfold. DPE: B/86 GES: A/2 Transaction fees including VAT are payable by the seller. Information on the risks to which this property is exposed is available on the Géorisques website: www.georisques.gouv.fr. Located in the highly sought-after Saint-Genès district, the property enjoys a prime location appreciated for its elegant residential atmosphere, immediate proximity to Bordeaux's historic centre and the quality of its schools. The neighbourhood is particularly popular with both French and international families, with several renowned schools just a few minutes away, including Institution Saint-Genès, Assomption Sainte-Clotilde, Saint-Gabriel and Lycée François Magendie, with its international section. Local shops, restaurants, tram services and all everyday amenities are within easy walking distance. Bordeaux Saint-Jean railway station can be reached in under 10 minutes, with Paris just over 2 hours away by train, while Bordeaux-Mérignac International Airport is approximately 20 minutes away.

Ref. : W-04BGVB

ENGEL & VOLKERS BORDEAUX

NICE415 000 €

Apartment for sale pardi railway station - 3 rooms - 66 m²

NICE – SOUGHT-AFTER LE PORT NEIGHBOURHOOD – BRIGHT 2/3-BEDROOM APARTMENT – BALCONY – LIFT – TRAMWAY NEARBY

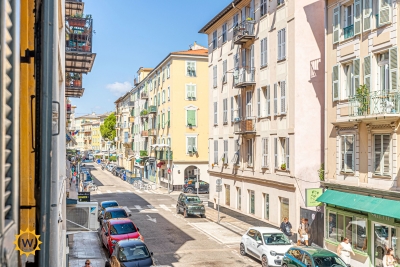
Located at 32 rue Bonaparte, in a quiet setting yet just a short walk from Place du Pin and Place Garibaldi, and only 5 minutes on foot from the Port and its tramway, discover two-bedroom apartment of approximately 65 sqm, on the first floor with lift of a Nice townhouse dating from 1900. The apartment benefits from a 3.20 m ceiling height and a north/south dual aspect, giving it a real sense of space and natural light. The entrance hall leads to a bright living room overlooking rue Bonaparte, as well as a separate kitchen complemented by an adjoining room that can easily accommodate a laundry area, a pantry or additional storage. The kitchen also opens onto a private balcony on the quiet courtyard side, providing a pleasant outdoor space for breakfast or a moment of relaxation. The sleeping area comprises two comfortable bedrooms, along with a separate room with fitted wardrobe of approximately 7 sqm. This additional space offers genuine flexibility of use and can easily be arranged as a study, a dressing room or a guest bedroom according to your needs. The recently renovated shower room features a walk-in shower and WC. In good overall condition, the apartment is ready to move into, while still offering the possibility of optimising the layout of the spaces to suit your own preferences. Service charges amount to approximately €135 per month and cover the maintenance of the common areas, cold water and the lift. A pleasant and particularly versatile apartment, equally suited to a main residence, a pied-à-terre or a rental investment. Its location allows you to fully enjoy life in Nice, with shops, restaurants and everyday amenities within walking distance, along with quick access to the tramway to reach the city centre, the railway station and the airport. Interested? Contact us to arrange a viewing.

Ref. : 01340GS

Agence Winter immobilier

MONTFORT L'AMAURY1 195 000 €

House for sale pardi railway station - 5 rooms - 240 m²

MONTFORT-L'AMAURY – HISTORIC CENTRE – CHARACTER PROPERTY, RENOVATED – GARDEN

In the heart of the historic centre of Montfort-l'Amaury, a short walk from the shops and schools, an elegant character property with a total Carrez Law surface of 161.38 m² (1,737 sq ft) and a total floor area of 240.31 m² (2,587 sq ft), fully renovated in 2019. On the ground floor, an entrance hall leads to a light-filled reception room and a fully equipped, high-end contemporary kitchen. The reception rooms are generously proportioned, with ceilings up to 3.80 m (approximately 12'6") high. The first-floor sitting room opens onto the garden, alongside a bedroom and a bathroom. The second and third floors house two further bedrooms and two bathrooms. The property offers 3 bedrooms and 3 bathrooms in total, combining comfort with practicality. Set back from the bustle of the town centre, the property enjoys rare peace and quiet and a private garden of approximately 140 to 150 m² (1,507–1,615 sq ft), a genuine green haven at the heart of the historic centre. A stone terrace and a convertible lower-ground floor complete the property. Moments from Montfort-l'Amaury railway station (direct trains to Paris Montparnasse) and the N12 and A13, for quick access to Paris and La Défense. Shops, schools and the historic centre's market are within walking distance. Energy performance survey (DPE, the French mandatory energy rating): class C (133 kWh/m²/year). CO2 emissions: class A (4 kg/m²/year). This character property is distinguished by the quality of its renovation, the fine materials used, its carefully considered fittings and its elegant atmosphere. A discreet address, ideal for a family or working professionals seeking a refined lifestyle on the doorstep of Paris. Asking price: € 1,195,000, agency fees included (approximately € 4,973/m²). Agency fees, payable by the buyer, are included in this price: € 56,905 (5% of the net seller price). Net seller price: € 1,138,095. Your BARNES contact: Laurence Ameur, BARNES Versailles consultant, +33 6 67 46 24 66, . Information on the risks to which this property is exposed (French statutory disclosure) is available at . 1,138,095 € Agency fees not included - Agency commission: 5%VAT included Agency fees payable by buyer - Montant estimé des dépenses annuelles d'énergie pour un usage standard, établi à partir des prix de l'énergie de l'année 2021 : 1590€ ~ 2160€

Ref. : 87053884

BARNES YVELINES

MANDELIEU-LA-NAPOULE579 000 €

Apartment for sale pardi railway station - 3 rooms - 73 m²

Exclusive to MANDELIEU : a magnificent 73-square-meter two-bedroom apartment—fully renovated with a superb view of the sea and the Lérins Islands—in a sought-after, secure, and gated community

CITYA PHENIX is delighted to present, on an exclusive basis, this magnificent, fully renovated luxury apartment, located within a prestigious, gated and secure residential estate offering a swimming pool and tennis courts. The property enjoys an exceptional living environment and breathtaking panoramic views over the Mediterranean Sea, the Lérins Islands and the surrounding hills. With a living area of 73 sqm, this elegant two-bedroom apartment stands out for its generous proportions, abundant natural light and the high quality of its renovation. From the moment you enter, you will be impressed by the brightness and spacious feel of this beautifully refurbished property. The main living area features a welcoming lounge and a fully equipped open-plan kitchen, creating a stylish and contemporary space that is perfect both for everyday living and for entertaining family and friends. But the true highlight awaits you outside… The living room opens onto a beautiful terrace offering spectacular sea views. The sweeping panorama takes in the Mediterranean, the Lérins Islands, the surrounding hills and lush greenery. Imagine enjoying breakfast overlooking the sea, lunch in the sunshine or long summer evenings on the terrace… This is where the apartment truly comes into its own. The sleeping area comprises two attractive bedrooms, making the property equally suitable for a family, for welcoming guests, or for creating a comfortable home office, together with a stylish contemporary shower room. The Domaine de Bellevue is a major asset in itself. Set in a privileged, green and secure residential environment, its Provençal-inspired architecture blends harmoniously into the hills of Mandelieu. The estate has been designed around natural light, landscaped surroundings and the privacy of its residents. This peaceful setting is nevertheless just a few minutes from shops, beaches, golf courses and the main road links. Golf enthusiasts will particularly appreciate the proximity of the Old Course Golf Club and the Riviera Golf de Barbossi, while the beaches of Mandelieu and La Napoule provide the perfect opportunity to enjoy the Mediterranean coastline. The property also benefits from a number of highly sought-after features: • A private parking space directly in front of the building entrance • A private lock-up garage in the basement • A spacious private cellar Mandelieu-la-Napoule railway station is only a few minutes away by car, making travel particularly convenient. Schools are also within easy reach, including Marie Curie Primary School, approximately a 9-minute walk away. For everyday convenience, Carrefour City, open seven days a week, is located nearby, along with several other shops and supermarkets. Restaurants, bakeries, pharmacies, a medical laboratory, hairdressers and a wide range of other local services are also close at hand, providing everything you need for a comfortable lifestyle. Nature lovers will also appreciate the proximity of green spaces, including Square de Capitou, just a few minutes away on foot. A rare opportunity: a fully renovated property featuring a beautiful terrace, breathtaking sea views and several valuable additional amenities, all within a secure and gated residential estate with a caretaker. Price: €579,000** An exceptional opportunity not to be missed – viewing is highly recommended !

Ref. : 980150

CITYA PHENIX MANDELIEU

CAP-D'AIL1 950 000 €

House for sale pardi railway station - 5 rooms - 138 m²

Cap d'Ail Les Salines, new 138 sqm four bedroom villa with pool and sea views

Located in the Les Salines area of Cap d'Ail, at the border of Monaco, this newly built villa was completed in 2025 and offers approximately 138 sqm of living space with views towards the Mediterranean. The property comprises five principal rooms including four bedrooms. The principal suite measures approximately 21 sqm and enjoys sea views. A second bedroom of around 15 sqm also overlooks the Mediterranean. With its east facing orientation, the villa benefits from natural light throughout the morning and into the day. Contemporary features include air conditioning, double glazing and roller shutters, while an electric gate and enclosed grounds provide additional security. The property is offered furnished and presented in impeccable condition. Set within approximately 415 sqm of grounds, the villa offers manageable outdoor spaces arranged across several terraces and levels. A swimming pool completes the exterior. The property also benefits from double parking and a cellar. Its location provides convenient access to both Monaco and the Cap d'Ail coastline. Monaco's railway station, city centre and shopping facilities are approximately five minutes away, as are the beaches and tennis courts of Cap d'Ail. A bus stop is situated around 50 metres away, motorway access can be reached in approximately ten minutes and Nice Côte d'Azur International Airport is around 25 minutes from the property. Presented by Côte d'Azur Sotheby's International Realty, this newly built four bedroom villa offers a swimming pool, sea views and contemporary specifications in a strategic location immediately adjacent to Monaco.

Ref. : CA7-1314

COTE D'AZUR SOTHEBY'S INTERNATIONAL REALTY

ST-RÉMY-DE-PROVENCE820 000 €

House for sale pardi railway station - 7 rooms - 204 m²

ELEGANT FAMILY VILLA NEAR AVOGNON AND SAINT REMY DE PROVENCE

Ideally located on the outskirts of Avignon, within easy reach of Saint-Rémy-de-Provence and the TGV high-speed railway station, this charming 204 sqm villa offers a privileged and peaceful lifestyle, combining comfort, practicality and the gentle art of living in Provence. Impeccably maintained and requiring no renovation work, the property stands out for its well-designed layout, perfectly suited to a large family as well as to those looking for a comfortable and easy-to-manage second home. On the ground floor, the living areas are arranged around an open-plan kitchen and lounge, creating a bright and welcoming atmosphere with seamless access to the outdoor spaces. A spacious principal suite is also located on this level, complete with a private shower room, WC and direct access to the terrace. A study and utility room add further practicality. The study could also be converted into an independent studio, ideal for accommodating family or guests, creating a separate space for a teenager, a private professional area or independent guest accommodation. Upstairs, three generous bedrooms provide comfortable and inviting sleeping accommodation. An elegant bathroom fitted with a bathtub and three washbasins completes this level. Outside, the property fully embraces the Provençal lifestyle, with a swimming pool, summer kitchen and several relaxation areas designed to make the most of the region's climate in a peaceful and preserved setting. Additional features include a garage, cellar and carport, providing ample storage and parking facilities. A turnkey family villa combining tranquillity, space and functionality, ideally positioned between Avignon and Saint-Rémy-de-Provence, with quick access to the TGV station and main transport links. A true invitation to enjoy the gentle lifestyle of Provence.

Ref. : EP-3891-2

Maison BONAPARTE

CARIGNAN-DE-BORDEAUX688 000 €

House for sale pardi railway station - 8 rooms - 178 m²

Single-storey house, pool and 2,380 m² of enclosed grounds — Car

A fully single-storey house, enclosed grounds of 2,380 m², and Bordeaux less than 20 minutes away: a combination rarely found in one property. In this preserved town on the Right Bank, the house is arranged on one level, without a single step: an entrance leads to a bright living room extended by a conservatory opening onto the garden, an open-plan kitchen ideal for family meals and entertaining, a utility room, a separate toilet and a central hallway providing fluid access to all the rooms. With extensive south-facing openings and a dual aspect, the house enjoys generous natural light all year round, while offering, from the moment you enter, the peaceful atmosphere of a home in which you immediately feel at ease. Four bedrooms and two bathrooms make up the sleeping area; a separate study allows you to work from home without encroaching on family life. The enclosed grounds, planted with mature trees, provide comfortable privacy from the road and neighbours. In the shade of the trees, the swimming pool and conservatory create outdoor living spaces where one can take time to dine al fresco and extend summer evenings—an art of living often associated with southern France, found here just twenty minutes from Bordeaux. A pool equipment room, workshop, outbuilding, second outdoor office and garage complete this 2,380 m² plot. The EPC rating B / greenhouse-gas emissions rating A—remarkable for a property built in the 1980s—is supported by an air-to-air heat pump, a pellet stove and humidity-sensitive mechanical ventilation, with estimated annual energy costs of between €1,570 and €2,190. This single-storey home is suitable for every stage of life: the ease of stair-free living for those wishing to slow down at last, the space and security of enclosed grounds for children, and the possibility of accommodating an elderly parent in an independent living area—study, outbuilding and workshop—without ever having to share the same rooms on a daily basis. For those who divide their week between Paris and elsewhere, a permanent home office and a garden in which to unwind on returning home, just twenty minutes from Saint-Jean railway station, complete this rare proposition. This property is offered exclusively by Engel & Völkers Bordeaux. Viewings by appointment. Sale price: €688,000, including agency fees EPC: B — GHG emissions: A Estimated annual energy costs: €1,570 to €2,190 (including electricity and wood heating: €1,040 to €1,440), conventional EPC estimate Property tax: €2,308 (2025) Transaction fees including VAT payable by the seller Information on the risks to which this property is exposed is available on the Géorisques website: www.georisques.gouv.fr. Nestled in the hills on Bordeaux's right bank, around twelve kilometres from Bordeaux city centre, Carignan-de-Bordeaux forms part of this chain of rolling communes—alongside Latresne, Quinsac and Bouliac—that have preserved their village character while benefiting from the metropolitan area's appeal. Here, properties sit among a landscape of hills, far from the hustle and bustle of the city yet less than twenty minutes from Saint-Jean railway station and the city centre. The village retains its soul: a church, Château Beaugey, a media library, a toy library and a vibrant network of associations enliven daily life for its approximately 4,400 residents. Local schools, the gentle surroundings and the quality of life make it a sought-after location for families looking for authenticity without giving up the accessibility provided by the nearby ring road. A setting that perfectly captures the spirit of Bordeaux's right bank: the art of country living, just a stone's throw from the city.

Ref. : W-04AZXG

ENGEL & VOLKERS BORDEAUX