OK
More than Less than
  ok

Key-words : parc

Houses and Apartments, your real estate specialist magazine offers a selection of ads that match with the keyword parc. You can refine your search by specifying the area or price range in the navigation bar link Search for a House/Apartment.

NICE795 000 €

House for sale parc - 5 rooms - 103

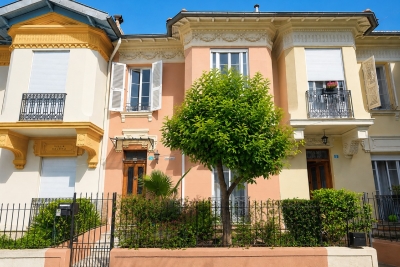
NICE CHAMBRUN - 103 M² FIVE-ROOM VILLA FOR SALE - BRIGHT - PARKING - QUIET LOCATION - RENOVATED - GARDEN - CLOSE TO AMENITIES

Nice Chambrun: Just steps from Parc Chambrun, in a peaceful and prestigious residential setting, this superb 103 m² bourgeois house is located within the highly sought-after Cité Fleurie. Fully renovated in 2024 with high-end features, this two-level home comprises a spacious and bright 35 m² double living room, a fully fitted and equipped kitchen, an office area, and a separate WC. Upstairs, you will find 3 bedrooms, a shower room, and a second separate WC. The property benefits from two terraces of approximately 15 m² each, as well as an adjoining workshop. It boasts exceptional charm and character, including 3. 5-meter-high ceilings, solid herringbone parquet flooring, moldings, a fireplace, and an original staircase. The entire property was completely renovated in 2024, including the roof, and features reversible air conditioning and double glazing. Thanks to its East/West exposure, the house enjoys beautiful natural light throughout the day. Ideally located close to shops, schools, and the tramway, and only 5 minutes from the Nice Nord motorway access. Sold with a parking space and shared use of a 750 m² garden. A true favorite, ideal for a family. No condominium charges.

Ref. : Z-26050

Century 21 LAFAGE TRANSACTIONS - Cimiez

CHATENAY MALABRY1 290 000 €

House for sale parc - 6 rooms - 191

A Characterful Meulière Home, Renovated in 2019, Just Moments from Parc de Sceaux

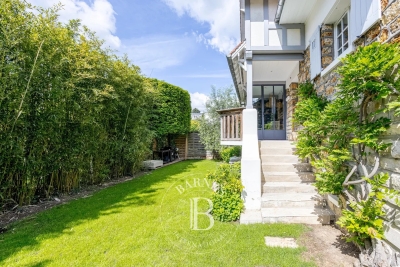
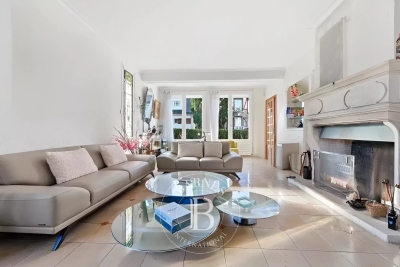
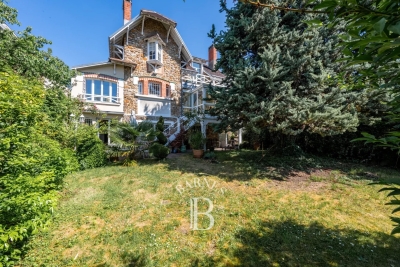
In a quiet street, just a few steps from the renowned Parc de Sceaux and the Coulée Verte, in the heart of Châtenay-Malabry and close to its town centre, on one of the most sought-after streets in the neighbourhood, discover this charming house with a meulière stone base. Some homes captivate from the very first glance. This is one of them. Set on a 320 sqm plot, built in the 1920s and renovated in 2019, the property elegantly combines period charm with contemporary comfort, in a warm and family-friendly atmosphere. With 171 sqm of living space, 191 sqm of floor area, the house opens onto a beautiful entrance hall, already revealing the generous volumes and refined character of the home. The bright and welcoming living room highlights a superb period brick fireplace. It extends into a spacious, carefully designed eat-in kitchen, enhanced by a glass partition and opening onto a loggia, ideal for enjoying the peaceful garden below. The first floor offers three bedrooms, including a principal suite with a dressing area and an adjoining shower room with shower, bathtub and toilet, also accessible from the landing. On the top floor, beneath the fully converted and insulated attic, you will discover a uniquely charming space composed of an office area and a sleeping corner, perfect for a teenager or a more intimate retreat. The garden level holds further pleasant surprises, with a generous, flexible space that can be adapted to different uses: playroom, gym or home cinema. This level also includes a guest bedroom, a shower room with toilet and a laundry area. Two access points to the garden have been created for added everyday practicality: one leads directly to a clever storage area, ideal for storing outdoor furniture accessories, while the other provides shelter for bicycles and scooters. The south-facing, tree-filled garden, entirely private and not overlooked, has been designed as a true breath of fresh air around the house. Three distinct areas invite you to fully enjoy the tranquillity of the setting: a wooden gazebo, ideal as a reading nook or sheltered retreat, a wooden terrace with outdoor lounge, perfect for entertaining on sunny days, and a barbecue area, made for convivial lunches and long summer evenings. Finally, a closed garage and the possibility to park a small car in the driveway complete the property. A presentation video is also available, allowing you to better appreciate the quality of its features. A charming family home, ready to move into, ideally located and ready to welcome a new story. Your Barnes consultant, Priscilla Tchen: +33 7 85 82 69 71 / . Agency fees payable by vendor - Montant estimé des dépenses annuelles d'énergie pour un usage standard, établi à partir des prix de l'énergie de l'année 2021 : 3260€ ~ 4420€ - Les informations sur les risques auxquels ce bien est exposé sont disponibles sur le site Géorisques : www.georisques.gouv.fr - Priscilla TCHEN - Agent commercial - EI - RSAC 952 922 821

Ref. : 87020242

BARNES HAUTS DE SEINE SUD/OUEST

NICE360 000 €

Apartment for sale parc - 3 rooms - 89

NICE - PARC IMPERIAL: SPACIOUS 2-BEDROOM APARTMENT WITH WINDOWS AND ASPECTS, PARKING AVAILABLE

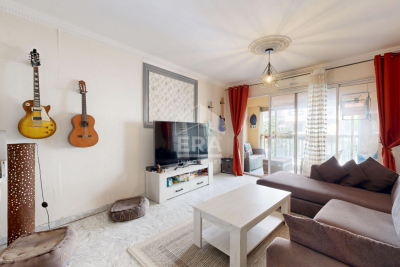
NICE - PARC IMPÉRIAL: In a beautiful, well-maintained residence, a SPACIOUS 2-BEDROOM APARTMENT with EAST/WEST exposure and the option of private parking. It comprises an entrance hall, a living room with a veranda, a dining room, a large, separate, fitted and equipped kitchen, two bedrooms, ample storage, a bathroom, a separate WC, and a laundry room. The kitchen and bedrooms enjoy lovely, unobstructed views. A cellar in the basement completes this property. A private parking space within the residence is available for purchase separately. Close to all shops and amenities in the Gambetta and Parc Impérial areas. A 10-minute walk from the iconic Promenade des Anglais and the beaches. Contact our Nice ERA Gambetta real estate agency, specialists in Nice real estate, for more information. Call us at 33 4 92 07 87 52!

Ref. : n995

ERA GAMBETTA

MARSEILLE 8EME945 000 €

Apartment for sale parc - 6 rooms - 170

Sale of a Renovated Prestigious Apartment – Terraces – Secure Residence – Marseille 13008

Barnes Immobilier presents this magnificent 168 sqm corner apartment extended by 35 sqm of terraces, entirely renovated with high-end features, within the emblematic La Cadenelle residence, one of the most sought-after addresses in Marseille's 8th arrondissement. Located in a residential environment renowned for its green surroundings and quality amenities, this apartment benefits from a privileged position within the residence. A true corner apartment with triple exposure, it enjoys exceptional natural light throughout the day as well as open views over the surrounding greenery from every room. La Cadenelle offers a unique lifestyle within a vast landscaped park. The residence provides numerous services and facilities, including swimming pools, tennis courts, restaurants, a beauty salon, a convenience store, a private shuttle bus, as well as 24/7 security and concierge services. This highly desirable residential setting offers a peaceful and secure environment, in immediate proximity to Parc Bagatelle and the Écoles de Provence. From the moment you enter, the apartment impresses with its generous volumes, fluid layout, and the quality of its renovation. The spaces have been redesigned to provide optimal comfort while enhancing the natural light and the openings onto the terraces. The spacious living room, particularly bright thanks to its triple exposure, opens directly onto two terraces, naturally extending the living spaces outdoors. Large openings create a seamless connection between the interior rooms and the terraces, resulting in a harmonious and pleasant living environment. An additional area can be arranged either as an independent dining room or as a fourth bedroom, offering a flexible layout adaptable to different lifestyle needs. The contemporary eat-in kitchen benefits from a functional layout and refined finishes. It is complemented by a laundry room and a service entrance, providing additional everyday convenience. The sleeping area has been designed to preserve comfort and privacy through two distinct sections. The master suite opens directly onto a private terrace and features a large dressing room, a shower room, and private toilets. The second sleeping area includes two bedrooms, both with direct access to a terrace. A spacious dressing room, a shower room, and separate toilets complete this section of the apartment. A guest toilet further completes the interior layout. The property also includes two ground-floor cellars as well as easy and unrestricted parking within the residence, providing additional daily comfort . This apartment stands out for the quality of its renovation, the generosity of its volumes, its abundant natural light, and the exceptional lifestyle offered by La Cadenelle residence. A rare property within one of Marseille's most iconic and sought-after residences. Information regarding potential risks affecting this property is available on the Géorisques website: www.georisques.gouv.fr Agent commercial ''EI'' Inscrit au RCS de Marseille sous le numéro 520 857 293 CONTACT - Marie-Christine STEFFANETTI : +33 (0)6 28 01 98 18 Agency fees payable by vendor - Montant moyen de la quote-part de charges courantes 10,800 €/yearly - Montant estimé des dépenses annuelles d'énergie pour un usage standard, établi à partir des prix de l'énergie de l'année 2021 : 1720€ ~ 2340€ - Marie-Christine STEFFANETTI - Agent commercial - EI - RSAC 520 857 293

Ref. : 86402349

BARNES MARSEILLE CASSIS LITTORAL

SCEAUX1 290 000 €

House for sale parc - 6 rooms - 191

A Characterful Meulière Home, Renovated in 2019, Just Moments from Parc de Sceaux

In a quiet street, just a few steps from the renowned Parc de Sceaux and the Coulée Verte, in the heart of Châtenay-Malabry and close to its town centre, on one of the most sought-after streets in the neighbourhood, discover this charming house with a meulière stone base. Some homes captivate from the very first glance. This is one of them. Set on a 320 sqm plot, built in the 1920s and renovated in 2019, the property elegantly combines period charm with contemporary comfort, in a warm and family-friendly atmosphere. With 171 sqm of living space, 191 sqm of floor area, the house opens onto a beautiful entrance hall, already revealing the generous volumes and refined character of the home. The bright and welcoming living room highlights a superb period brick fireplace. It extends into a spacious, carefully designed eat-in kitchen, enhanced by a glass partition and opening onto a loggia, ideal for enjoying the peaceful garden below. The first floor offers three bedrooms, including a principal suite with a dressing area and an adjoining shower room with shower, bathtub and toilet, also accessible from the landing. On the top floor, beneath the fully converted and insulated attic, you will discover a uniquely charming space composed of an office area and a sleeping corner, perfect for a teenager or a more intimate retreat. The garden level holds further pleasant surprises, with a generous, flexible space that can be adapted to different uses: playroom, gym or home cinema. This level also includes a guest bedroom, a shower room with toilet and a laundry area. Two access points to the garden have been created for added everyday practicality: one leads directly to a clever storage area, ideal for storing outdoor furniture accessories, while the other provides shelter for bicycles and scooters. The south-facing, tree-filled garden, entirely private and not overlooked, has been designed as a true breath of fresh air around the house. Three distinct areas invite you to fully enjoy the tranquillity of the setting: a wooden gazebo, ideal as a reading nook or sheltered retreat, a wooden terrace with outdoor lounge, perfect for entertaining on sunny days, and a barbecue area, made for convivial lunches and long summer evenings. Finally, a closed garage and the possibility to park a small car in the driveway complete the property. A presentation video is also available, allowing you to better appreciate the quality of its features. A charming family home, ready to move into, ideally located and ready to welcome a new story. Your Barnes consultant, Priscilla Tchen: +33 7 85 82 69 71 / . Agency fees payable by vendor - Montant estimé des dépenses annuelles d'énergie pour un usage standard, établi à partir des prix de l'énergie de l'année 2021 : 3260€ ~ 4420€ - Les informations sur les risques auxquels ce bien est exposé sont disponibles sur le site Géorisques : www.georisques.gouv.fr - Priscilla TCHEN - Agent commercial - EI - RSAC 952 922 821

Ref. : 87013873

BARNES HAUTS DE SEINE SUD/OUEST

NICE575 000 €

Apartment for sale parc - 3 rooms - 61

NICE - BAUMETTES: LOVELY 2-BEDROOM APARTMENT WITH TERRACE AND BALCONY, UNOBSTRUCTED CITY AND SEA VIEWS

Nice - baumettes: in a well-maintained condominium, a lovely 2-bedroom apartment with a terrace and balcony offering unobstructed city and sea views. It comprises an entrance hall, a beautiful living room with an open-plan fitted and equipped kitchen opening onto a lovely terrace with unobstructed city and sea views, two bedrooms (one with a loggia currently used as a gym and the other with a terrace), ample storage, a shower room, and a separate wc. Bright and sunny. High ceilings. High-end features with all necessary comforts, including air conditioning, double glazing, and electric shutters. A cellar completes this attractive property, and there is communal parking within the condominium. Ideal as a primary residence, secondary residence, or rental investment, close to shops, transport, and the sea. Near all shops and amenities, and a 10-minute walk from the promenade des anglais and the beaches. Contact our real estate agency, nice era gambetta. Real estate specialists in the gambetta/fleurs/musiciens/parc impérial/carré d'or districts. For more information (sales, purchases, appraisals, real estate advice, etc.), contact us at 04 92 07 87 52!

Ref. : n1017

ERA GAMBETTA

NICE595 000 €

Apartment for sale parc - 4 rooms - 107

Lower Parc Impérial / Piol – Top floor– Renovated 3-Bedroom Apartment with Terraces and Sea Views

On the top floor of an attractive building, this 3-bedroom apartment is currently undergoing renovation using high-quality materials. The apartment features a very bright living room opening onto a 20 sqm terrace, offering open views of the sea and the hills, with a south-facing exposure. The open-plan kitchen is integrated into the living area. The sleeping area includes a front-facing bedroom opening onto the terrace and the view, as well as a shower room with toilet. At the rear, two bedrooms open onto a quiet terrace, one of which is en suite with its own shower room and toilet. Each bedroom benefits from built-in wardrobes or storage. The rear bedrooms and their terrace also enjoy open views over the hills, with no overlooking neighbors. A cellar and a garage complete this property. Conveniently located within walking distance of shops, schools, the lycée, and the Piol swimming pool. Renovation in progress, with completion scheduled for the end of April. Air conditioning, high-end features, contemporary design. VIZCAYA, l'agence immobilière du Port de Nice

Ref. : 6598

Agence Immobilière VIZCAYA

SCEAUX1 690 000 €

House for sale parc - 8 rooms - 213

Character Family Home in the Heart of Parc de Sceaux, Steps from the RER

Treat yourself to a rare address in the heart of the highly sought-after Parc de Sceaux estate, just a short walk from the RER station and the iconic park. This character-filled family home combines the charm of period architecture with modern comfort, enhanced by high-performance features such as a heat pump and contemporary bathrooms. Behind its distinctive façade, the property offers approximately 220 sqm of living space set on a 575 sqm plot. The generously sized, mature garden provides a peaceful green setting, ideal for relaxation and outdoor living. The reception areas are centred around an elegant living room with fireplace, extended by a welcoming dining room and a separate kitchen, all opening onto the garden to enjoy sunny days. A highly sought-after feature completes this level: a ground-floor bedroom with its own shower room. The first floor is dedicated to the sleeping quarters. The master suite, with its spacious private bathroom and balcony, offers a true retreat. Two additional bedrooms share a shower room. A large double-height space, adaptable as a bedroom, home office or TV lounge, opens onto a mezzanine, creating a versatile living area, further complemented by an additional bedroom on the upper level. Separate toilets complete this floor. The full basement adds valuable functionality, including a wine cellar, laundry room, sauna, staff bedroom and ample storage. Recent technical upgrades, including reinforced insulation and a security system, ensure a D-rated energy performance certificate, offering modern comfort even for a 1930s property. A closed garage completes the offering. A discreet and elegant family home, ideally located between nature, transport links and quality of life, in one of the most desirable areas of Sceaux. Agency fees payable by vendor - Montant estimé des dépenses annuelles d'énergie pour un usage standard, établi à partir des prix de l'énergie de l'année 2021 : 3730€ ~ 5060€ - Priscilla TCHEN - Agent commercial - EI - RSAC 952 922 821

Ref. : 86999304

BARNES HAUTS DE SEINE SUD/OUEST

ST-TROPEZ35 000 000 €

House for sale parc - 8 rooms - 415

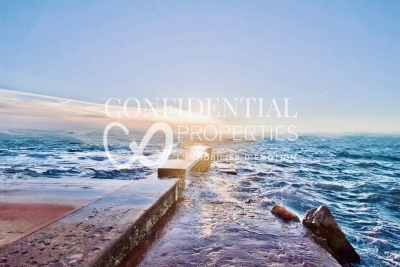
Waterfront villa in Les Parcs - 83990 SAINT TROPEZ

EXCLUSIVE TO CONFIDENTIAL PROPERTIES. In the heart of the exclusive and legendary Parcs de Saint-Tropez estate, this exceptional property of approximately 415 sq m embodies a vision of luxury, blending elegance with the Mediterranean art of living. Built on a 6,000 sq m landscaped park in a prime beachfront location, the villa spans two levels and offers breathtaking panoramic views encompassing the Gulf of Saint-Tropez and the foothills of the Southern Alps. Here, the sea becomes a constant backdrop: each room captures its light, its reflections, its tranquility. Designed for the art of living well, the property combines generous proportions with an intimate atmosphere. The reception areas invite guests to entertain in a setting that is both warm and spectacular. The sleeping quarters comprise five suites, guaranteeing absolute comfort and perfect privacy for each guest. Outside, everything has been designed to enhance the experience: a swimming pool overlooking the sea with direct access via a private jetty, a helipad, a double garage, wine cellars, and privileged access to the estate's facilities, including the tennis club. Secluded and private, within one of the most secure and sought-after estates on the French Riviera, this unique address combines discretion with proximity to the vibrant atmosphere of Saint-Tropez. More than a property, a rare experience. More than a place, a signature. Confidential viewings upon presentation of financial guarantees. Price includes agency fees, payable by the seller. For further information or to arrange a viewing, please contact: Jeanine MELCHIOR Tel: +33 (0)6 61 13 84 12 Email:

Ref. : CP2-043

CONFIDENTIAL PROPERTIES

SCEAUX1 200 000 €

House for sale parc - 6 rooms - 187

Sceaux – Marie-Curie School Catchment : Charming 1920s Residence near Parc de Sceaux

Ideally located within the highly sought-after Marie-Curie school sector, this 1920s "meulière" stone house offers 187 sq m (approx. 2,013 sq ft) of living space set in 472 sq m of wooded gardens. Behind its elegant facade, adorned with original period fretwork and woodwork, lies a character property just a short walk from the Parc de Sceaux, the Coulée Verte, and the RER Robinson station. The entrance hall leads to a living room extended by a south-facing veranda, serving as a seamless bridge to the garden. A glass-roofed studio featuring exposed stonework offers a unique space and singular charm, perfectly suited for a home office, an artist's studio, or a gym. A bedroom, an office space, and a shower room complete this level. The garden level is dedicated to entertaining, with reception rooms centered around a dining area opening directly onto the landscaped grounds. This floor also includes two kitchen areas and a small office. In the summer months, the south-facing garden provides a lush and intimate setting for outdoor living. The upper floor is dedicated to the sleeping quarters, featuring a generous 22 sq m master bedroom with a private balcony, a second bedroom, and a large bathroom with authentic period charm. A cellar and a private garage of 17 sqm completes this property. A rare find in this prestigious area, this authentic residence offers a privileged lifestyle close to all amenities and the park. A premier address for an exceptional family home. Priscilla Tchen, your Barnes Contact : +33 7 85 82 69 71 Agency fees payable by vendor - Montant estimé des dépenses annuelles d'énergie pour un usage standard, établi à partir des prix de l'énergie de l'année 2021 : 6330€ ~ 8570€ - Priscilla TCHEN - Agent commercial - EI - RSAC 952 922 821

Ref. : 86998202

BARNES HAUTS DE SEINE SUD/OUEST

MARSEILLE 7EME3 440 000 €

House for sale parc - 6 rooms - 226

Sale - Exceptional Contemporary Villa in the Heart of Parc Talabot

In the heart of the highly sought-after Parc Talabot, an emblematic address of the Roucas-Blanc district, this elegant contemporary villa of approximately 230 sqm is part of the discreet and confidential history of one of Marseille's most prestigious residential estates. Completed in the early 20th century, Parc Talabot has long attracted a discerning clientele seeking peace, security, and exceptional views, offering a secluded environment while remaining close to the city center. The property enjoys sea views and a rare green setting. The main reception level features a spacious living room with fireplace, a dining area, a contemporary kitchen, and a suite with dressing room and bathroom. These spaces open onto a spectacular covered terrace of approximately 100 sqm, ideal for entertaining and enjoying the panoramic outlook. The lower level offers three bedrooms, a shower room, and a second terrace of approximately 50 sqm. The fully enclosed landscaped garden of 2,700 sqm provides space for a swimming pool and offers strong development potential, enhancing the property's long-term value. A garage and ample additional parking complete this rare offering. Parc Talabot is secured 24/7 and includes tennis courts, confirming its status as an exceptional address in the Roucas-Blanc area. Information on the risks to which this property is exposed is available on the Géorisques website: www.georisques.gouv.fr Contact: Claude Leonetti – +33 (0)6 82 90 66 62 Agency fees payable by vendor - Montant moyen de la quote-part de charges courantes 7,550 €/yearly - Montant estimé des dépenses annuelles d'énergie pour un usage standard, établi à partir des prix de l'énergie de l'année 2021,2022,2023 : 5220€ ~ 7250€ - Les informations sur les risques auxquels ce bien est exposé sont disponibles sur le site Géorisques : www.georisques.gouv.fr - Laura LEVY - Agent commercial - EI - RSAC 904 934 908

Ref. : 85786600

BARNES MARSEILLE CASSIS LITTORAL

PARIS 16EME12 900 000 €

Apartment for sale parc - 7 rooms - 438

6 bd Suchet

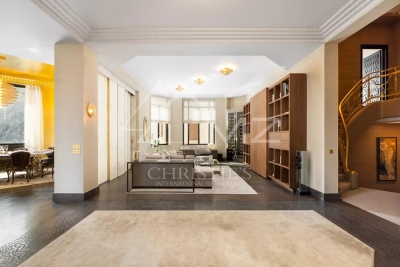
Diamant sur le parc is a truly unique Parisian property. Once the apartment of legendary couturier Pierre Balmain, this remarkable residence has been completely renovated, equipped, and decorated. A comprehensive personalized concierge service is the finishing touch to this incomparable offering. Located in the prestigious Walter buildings complex, this apartment creates a sensational impression with its extraordinary detailing and boldly distinctive “jungle chic' look. Our interior architects have ingeniously configured the expansive reception area to accentuate its spaciousness while conveying a serenely intimate mood. The residence includes two private floors with four spacious suites, each with lavishly appointed dressing rooms and baths. The subtle interplay of exotics woods, rare marbles, natural fibers, and raw leather enlivens the atmosphere of this magical retreat. Savor the peace and serenity of the great outdoors, right in the heart of Paris AMENITIES • Turnkey furnished and equipped • Extra silent Air conditioning with the possibility to heat or cool independently each room • Dual flow ventilation, • Heating including underfloor heating in all bathrooms • Luxury hotel specs for plumbing allowing simultaneous use of all bathrooms • Professional Laundry room and equipment • Home automation system in the entire house, enabling the control of lights, music, shutters, air conditioning, A/V systems, Security • Hi-Speed internet connection, PBX phone installation • Equipped with the top of the line A/V and HiFi systems throughout • Sophisticated burglar & fire alarm systems • Security CCTV cameras

Ref. : MZIPARG171

MICHAEL ZINGRAF REAL ESTATE PARIS RIVE GAUCHE

MOUGINS4 950 000 €

House for sale parc - 7 rooms - 345

Les Parcs de Mougins – Dominant position & high-end features

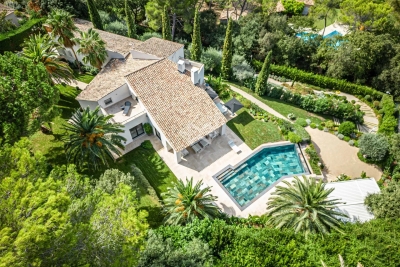
Located in the prestigious gated estate of Les Parcs de Mougins, benefiting from 24/7 security and renowned for its absolute tranquility as well as its proximity to golf courses and the Mougins School, this elegant property enjoys a dominant position with panoramic views over the surrounding hills and the Pre-Alps. Set on a beautifully landscaped plot of approximately 2,980 sqm, subtly planted and perfectly private, the villa offers around 345 sqm of living space and stands out for the quality of its features and the harmony of its volumes. The generous and light-filled reception areas open onto spacious terraces and the garden, creating a seamless indoor-outdoor flow. The villa features five bedrooms with en-suite bathrooms or shower rooms, ensuring comfort and privacy in a refined, move-in-ready setting. Outdoors, the carefully designed garden reveals a superb relaxation area with a heated infinity pool of mirror inspiration, a spa and expansive terraces ideal for entertaining and enjoying the Riviera lifestyle. A closed garage and carport complete this rare offering, perfectly suited as both a primary residence and a refined holiday home on the French Riviera. An exceptional address within one of Mougins' most sought-after estates, combining security, elegance and outstanding quality of life.

Ref. : 3640

MAGREY & SONS MOUGINS

PARIS 19EME1 995 000 €

Apartment for sale parc - 6 rooms - 147

OFF MARKET - Parc des Buttes Chaumont: Exceptional apartment - 4 bedrooms - View of the park

Opposite the Parc des Buttes Chaumont, in one of the most beautiful buildings in the district, a Mathurin Moreau creation, this rare corner family apartment is situated on the 2nd floor with lift access. Affording views on three sides and surrounded by greenery, the property boasts a double-sized reception room with equipped kitchen, 4 bedrooms including a master suite with shower room, a full bathroom (bath, shower and toilet), a utility room, and a separate toilet. Numerous custom-built cupboards. Period charm (herringbone parquet flooring, fireplace) and fantastic proportions are all characteristic of this property with top-quality amenities. A rare opportunity in the sector. A cellar and maid's room round off the property. Exclusive listing - BARNES PARIS EST Fees payable by the seller - Number of lots in the building: 20 - Average amount of the share of charges €3,960/year - Estimated amount of annual energy costs for standard use based on 2022 energy costs: €2,490 ~ €3,410 - Information on the risks to which this property is exposed is available on the Géorisques website: www.georisques.gouv.fr Agency fees payable by vendor - Nombre de lots dans la copropriété: 20 - Montant moyen de la quote-part de charges courantes 3,960 €/yearly - Montant estimé des dépenses annuelles d'énergie pour un usage standard, établi à partir des prix de l'énergie de l'année 2022 : 2490€ ~ 3410€ - Les informations sur les risques auxquels ce bien est exposé sont disponibles sur le site Géorisques : www.georisques.gouv.fr

Ref. : 86339438

BARNES PARIS 10/19

BOULOGNE BILLANCOURT740 000 €

Apartment for sale parc - 4 rooms - 87

Barnes BOULOGNE exclusive - GALLIENI - QUAI DE SEINE

This 87m² (936 sq ft) dual-aspect apartment, located on the third floor of a well-maintained building with concierge, is bathed in light. It comprises a large living room opening onto a balcony affording magnificent unobstructed views of the Seine and Parc de Saint Cloud, a separate kitchen, two bedrooms (third possible) and a bathroom. The lack of overlook, unobstructed view and modular floor plan make it a rare find. A cellar and collective car park round off the amenities. Fees payable by the seller - Number of lots in the building: 200 - Average amount of the share of charges €4,000/year - Estimated amount of annual energy costs for standard use: €1,200 ~ €1,670 - Information on the risks to which this property is exposed is available on the Géorisques website: www.georisques.gouv.fr - Laurène de l'Escalopier - Sales agent - EI - RSAC 812 1200 254 Agency fees payable by vendor - Nombre de lots dans la copropriété: 200 - Montant moyen de la quote-part de charges courantes 4,000 €/yearly - Montant estimé des dépenses annuelles d'énergie pour un usage standard : 1200€ ~ 1670€ - Les informations sur les risques auxquels ce bien est exposé sont disponibles sur le site Géorisques : www.georisques.gouv.fr - Laurène DE L'ESCALOPIER - Agent commercial - EI - RSAC 812 473 254

Ref. : 86940243

BARNES BOULOGNE