OK
More than Less than
  ok

Key-words : own

Houses and Apartments, your real estate specialist magazine offers a selection of ads that match with the keyword own. You can refine your search by specifying the area or price range in the navigation bar link Search for a House/Apartment.

LA GARDE-FREINET960 000 €

House for sale own - 10 rooms - 300

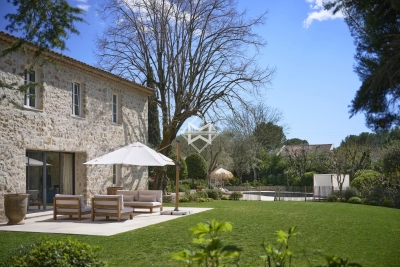
Beautiful property in the heart of the village with swimming pool and large garage for three cars This stunning house, featuring high-quality finishes, includes on the ground floor a spacious living room with a fully equipped kitchen opening onto a lovely terrace and its swimming pool, a study, and a utility room. On the first floor, you'll find two bedrooms served by an elegant bathroom with a shower, as well as a third bedroom with its own en-suite shower room. The second floor houses a superb bedroom with a private shower room and a covered terrace offering a pleasant relaxation area. The property also includes a laundry room and an independent apartment comprising a living room, a kitchen, a bedroom, a shower room, and toilets. A one-of-a-kind property, offering excellent features and an exceptional living environment in the heart of the village.

Ref. : 579V3968M

GRIMAUD IMMO

ST-TROPEZ9 990 000 €

House for sale own - 10 rooms - 290

The Elegance of a Château. The Privilege of Absolute Tranquility

Just 500 metres from Place des Lices, this beautifully renovated villa offers one of the area's most sought-after combinations: walking distance to the centre, yet remarkably peaceful and private. Set within 3,600 sqm of landscaped grounds, the property blends timeless elegance with modern comfort, featuring bright living spaces, generous terraces, a heated pool and five bedrooms. A rare opportunity to enjoy the best of Saint-Tropez—close to everything, away from the crowds. Just a few hundred meters from the heart of Saint-Tropez, in a privileged setting, this remarkable historic property combines elegance, privacy and pleasant views. The reception areas comprise a welcoming entrance hall, a spacious light-filled living room, a dining room with a fireplace, a study, and an open-plan kitchen extending onto several terraces ideal for entertaining and enjoying convivial moments. Upstairs, three comfortable suites accommodate residents, including a superb principal suite with its own private terrace. An independent guest house provides two additional bedrooms, bringing the property's total accommodation to five bedrooms. Elegant and harmonious throughout, this villa stands out for the quality of its amenities, contemporary comfort, and highly sought-after location in close proximity to Saint-Tropez.

Ref. : 87121741

VON POLL REAL ESTATE

GRASSE5 950 000 €

House for sale own - 17 rooms - 639

Authentic Provençal Estate with Century-Old Olive Grove – Grasse

Located in the southern hills of Grasse, this exceptional estate spans over 6 hectares of picturesque Provençal countryside. Surrounded by mature olive groves and panoramic views, it offers a rare combination of natural beauty, privacy, and historic charm—just 10 minutes from Mougins and Valbonne, and 30 minutes from Cannes and 30 minutes to Nice International Airport. At the heart of the property stands a charming 17th-century stone mas, rich in character and authenticity. Original stonework, traditional Provençal architecture, and warm, inviting interiors reflect centuries of history. Several charming guest cottages offer flexible accommodation, ideal for hosting friends and family in privacy and comfort. The mature grounds feature, shaded terraces, fruit trees, and a tranquil olive grove, allowing for the production of your own olive oil. A unique highlight is the romantic ruin of a 12th-century chapel—adding historical depth and a touch of magic to the estate. Outdoor living is enhanced by a stunning pool area with a fully equipped pool house and a dedicated spa space including a fitness room, sauna, and shower. A two-car garage and a spacious workshop complete this rare offering. A rare sanctuary where Provençal history, natural beauty, and refined living come together in the heart of the French Riviera.

Ref. : V3453VA

JOHN TAYLOR VALBONNE

ST-RAPHAËL690 000 €

House for sale own - 5 rooms - 92

VILLA BASTIDON, SEA ON WALK, 5 ROOMS 3 BEDROOMS, 92 m2

Exceptional location, SEA, BEACHES AND WATER SPORTS WITHIN EASY WALKING DISTANCE, for this bastide-style villa of approximately 92 sqm with a 170 sqm garden. An ideal holiday home or rental investment, in a peaceful setting with views of the red rocks and complete privacy. The fully renovated villa, in perfect condition with high-quality finishes, is sold furnished with premium pieces. On the garden level, you will find the living/dining room with a splendid open-plan kitchen, opening onto the garden through a large south-facing bay window, and a shower room with toilet. Upstairs, a bedroom overlooks the garden. On the ground floor, a beautiful bedroom of over 22 sqm includes a bedroom opening onto the garden, a shower room with toilet, and a study area. The villa also includes a studio with its own shower room and separate toilet. A true haven of tranquility.

Ref. : 9685

IMMOGOLF

VALBONNE1 350 000 €

House for sale own -

Charming fully renovated villa, ideally located just a 5-minute walk from bus stops serving international middle and high schools, and a 5-minute drive from the historic center of Valbonne, enjoying a wonderful exposure that provides optimal brightness throughout the day. On one level, the villa offers a spacious living area including a living room, dining room, and a fully equipped open-plan kitchen, creating a warm and welcoming space; a guest toilet. The sleeping area consists of a master suite with bathroom, toilet, and closets, as well as 2 additional bedrooms, each with its own shower room. The property includes a garage, a laundry room, and storage; an independent 4th bedroom. Charming pool area enhanced with Mediterranean plantings and olive trees.

Ref. : 485V3107M

AGENCE DE L'OLIVIER

PUGET-SUR-ARGENS3 480 000 €

House for sale own - 12 rooms - 425

Elegant Character Estate on Over 32 Hectares

In the heart of a preserved natural environment, this remarkable property of over 400 m² enjoys a privileged setting, offering open views over the surrounding countryside and a full south-facing exposure. Set within an exceptional estate of more than 32 hectares, the property comprises a main house, an independent caretaker's house, as well as several outbuildings, offering ample accommodation possibilities for family, guests, or staff. The estate also features approximately 250 olive trees, a chapel, and benefits from an AOP classification, highlighting the quality and authenticity of both its environment and production. The main house offers generous reception spaces including an entrance hall, a spacious living room, a dining room, a separate kitchen, a laundry room, and guest toilets. The night area includes four bedrooms, each with its own en-suite bathroom, ensuring comfort and privacy. An independent caretaker's house harmoniously completes the property with its self-contained living spaces. This rare property combines charm, volume, and nature in a peaceful setting, just a few minutes from local amenities and major transport links along the French Riviera. A discreet estate where space, serenity, and authenticity meet, offering an exceptional lifestyle in the heart of Provence.

Ref. : MZIOP1323

Michaël Zingraf Christies International Real Estate OPIO

BIOT2 980 000 €

House for sale own - 10 rooms - 378

Elegant Renovated Villa with Sea Views Near the Village of Biot

Joint Sole Agent - Nestled at the end of a private cul-de-sac in a peaceful residential setting, just 2 km from the charming village of Biot, this elegant south-facing property offers approximately 379 sqm of living space on beautifully landscaped grounds of 4,263 sqm, enjoying lovely views of the sea and the village. Built in 2014 and completely renovated in 2026 to the highest standards, the villa is arranged over three levels. The main floor features a spacious, light-filled living and dining area opening onto the terraces, swimming pool and pool house, as well as a fully equipped contemporary kitchen with adjoining pantry. The sleeping quarters include a magnificent master suite with a private lounge, dressing room, en-suite bathroom and terrace, together with two additional bedrooms, one of which benefits from its own en-suite bathroom. The intermediate level hosts a self-contained apartment comprising a living room with an open-plan fitted kitchen, a bedroom with dressing room, a spacious bathroom and a separate WC. The garden level is entirely dedicated to wellness and entertainment, featuring a spa area, fitness room, sauna, home cinema and a games room that can easily be converted into an additional en-suite bedroom. A spacious garage accommodating up to four vehicles, extensive additional parking, and a private pétanque court complete this exceptional property. Fully air-conditioned throughout, the property is set on a substantial plot of land with the potential to build a second villa, subject to the current local planning regulations (PLU). Ideally located close to shops, international schools and the beaches, and just 25 minutes from Nice Côte d'Azur International Airport, this exceptional property combines absolute tranquillity, luxurious comfort and a highly sought-after location.

Ref. : 6136

MAGREY & SONS VALBONNE

LE PLAN-DE-LA-TOUR1 098 000 €

House for sale own - 6 rooms - 124

Contemporary single-storey villa with pool in the heart of Plan-

Contemporary single-story villa located very close to the village of Plan de la Tour. Built in 2018, this recent house is situated in a quiet and sought-after residential area. It was designed to offer a comfortable, modern, and functional lifestyle, all in close proximity to shops and the heart of the village. The living area forms the center of the house: a spacious living room filled with light, extended by a fully equipped open kitchen. The entire area is approximately 50sqm and also includes an integrated wine cellar. Large bay windows open onto a pleasant south-facing teak terrace. The sleeping area consists of four bedrooms, one of which has its own shower, as well as a bathroom with a toilet. A second independent toilet is also present. Additionally, there is a versatile room that can be arranged according to one's needs, whether it is an additional bedroom, an office, a garage, or a leisure space currently used as a gym. The fully enclosed and landscaped grounds benefit from automatic irrigation and outdoor lighting that highlights the garden once night falls. The property offers a swimming pool and a pétanque court. An electric gate completes the property, ensuring a secure entrance. Several parking spaces complete this property. The villa is equipped with modern amenities such as reversible air conditioning, electric roller shutters, double-glazed bay windows, connection to the main sewer system, and city water. Furthermore, the construction complies with the 2018 standards in force. Energy Performance Diagnosis: A - 48 Greenhouse Gas Emission: A - 1 Estimated annual energy costs for the home: €510 - €770 Transaction fees including tax payable by the seller Information on the risks to which this property is exposed is available on the Géorisques website: www.georisques.gouv.fr The luxury real estate market on the French Riviera is one of the most attractive in the Mediterranean region. Vacation homes and secondary residences on the French Riviera offer not only an unparalleled style and quality of life but also, considering the international economic situation, a secure investment and a smart retirement project, especially at premium addresses. Le Plan-de-la-Tour is located 15 minutes from Sainte-Maxime, with its beaches and restaurants, and shuttles to Saint-Tropez; and just a few meters from the vineyards of Var, the highly sought-after villages of the Gulf, its cork oak forests for walking or mountain biking. Everything is within reach, in the tranquility of still preserved and privileged sites of the French Riviera.

Ref. : W-047L6P

ENGEL & VÖLKERS

NICE2 400 000 €

House for sale own - 9 rooms - 382

NICE - Secure gated estate on the hills of Nice with a swimming pool, cinema, hammam, gym, and spa.

Exclusive Listing Nestled in the prestigious, secure, and private residential hills of Nice, this remarkable 382 sq. m villa is set on a 3,500 sq. m plot of land planted with majestic olive trees. South-West facing and in pristine condition, it offers an idyllic living environment with spacious rooms, abundant natural light, and high-end amenities. The main ground-floor level features a vast double living room and dining area with large French windows opening fully to the outdoors, a large, fully equipped semi-open kitchen, an office, two beautiful en-suite bedrooms, and a guest toilet. All living spaces open onto a huge furnished terrace bordering a heated swimming pool. Upstairs, there is an en-suite bedroom with its own bathroom and toilet, as well as a private Tropezian terrace offering a pleasant sea view. On the garden level, this villa offers a master suite of approximately 23 sq. m with large floor-to-ceiling windows opening to the outside, a shower room and toilet, a large independent walk-in closet, a private cinema room, and direct, level access to the double garage. Outbuildings and leisure facilities complete this property: an independent studio, a wellness area with a hammam, gym, and spa, a fully equipped summer kitchen featuring an authentic wood-fired oven and a barbecue, a cellar ideal for storing wine or wood, a large enclosed double garage, as well as several outdoor parking spaces. While preserved in a haven of greenery and absolute tranquility, this property enjoys remarkable accessibility and remains in close proximity to the city center and all other amenities, including transport, shops, healthcare, schools, and leisure facilities. This property is offered for sale via an interactive ascending auction through . Starting price reminder: €2,400,000 agency fees included (HAI) The auction date is scheduled for SATURDAY, OCTOBER 10, 2026, at 11:00 AM. Participation in the interactive sale is subject to prior approval.

Ref. : 87173468

DROUOT Propriétés

LACANAU1 790 000 €

House for sale own - 5 rooms - 150

FACING THE LAKE, AN EXCEPTIONAL CONTEMPORARY PROPERTY, UNIQU

In a rare and privileged location, directly on the lakefront, discover this elegant contemporary property offering a unique lifestyle where nature, light, and serenity meet every day. The house opens onto different landscapes: the lake with its beach, the dune, the forest, an intimate back garden, with its multiple glazed transoms the view towards the pines and the lake becomes a through view, the small wooden shed has been preserved, finally the cladding of the house is in lacquered steel, inspired by the color of alios, the obtaining of this shade was specially developed by a hand coloring technique in order to obtain a random range of shades from dark brown to orange. From the moment you enter, the generous proportions and large windows reveal a decidedly refined atmosphere. The spacious, light-filled living and dining room opens seamlessly onto a superb terrace offering breathtaking views of the lake and direct visual access to the beach. The sleeping area comprises three generously sized bedrooms, including a suite with its own private shower. A study completes this suite, ideal for working from home or as a reading and relaxation space. A bathroom with a shower/bathtub and double vanity, and two separate toilets further enhance the comfort of the home. Electric radiant floor heating ensures optimal comfort. Designed to meet the most demanding expectations, the property also benefits from a 40 m2 workshop offering multiple layout possibilities: creative space, gym, studio or artist's studio. Outside, the 987 m2 plot is a veritable haven of greenery, enhanced by its exceptional location overlooking the lake. A detached garage completes the amenities of this rare property. The advantages of this property Exceptional lakefront location Panoramic view of the serenity of the lake and the beach Contemporary steel architecture Spacious, bright, open-plan living room 3 large bedrooms, including 2 suites with shower rooms Office open to the lake 40 m2 workshop with multiple uses Detached garage Plot of 987 m2 radiant floor heating A discreet address for lovers of rare properties, where each day offers the privilege of an exceptional panoramic view of the lake. Full file and private viewing available upon request. First contact: Mr. Alain Brussol 06 73 82 44 67 Information on the risks to which this property is exposed is available on the Géorisques website

Ref. : 24.55

Agence immobilière Brussol immobilier Lacanau

PEYMEINADE695 000 €

House for sale own - 6 rooms - 204

Dans un quartier résidentiel et calme, une maison

In a quiet residential area, a detached house of 204 sq m faces south on a 1,500 sq m plot. The ground floor comprises an entrance hall, a master suite with bathroom, dressing room, and separate WC. Upstairs, a large 34 sq m living area includes a lounge with fireplace, a dining room opening onto a terrace, a separate kitchen, three bedrooms, a bathroom, and a separate WC. A separate 45 sq m apartment with its own entrance includes a living room, a shower room and WC, a separate kitchen, and a bedroom. The property also features a 45 sq m pool house with a lounge, a mezzanine, an open-plan kitchen, a shower room, and a WC. Outside, you will find three terraces, a swimming pool, automatic watering system, automatic gate, and four parking spaces.

Ref. : 879V12M

Orion immobilier

MOUGINS1 890 000 €

House for sale own - 9 rooms - 440

Charming Provençal Villa for Sale in La Roquette-sur-Siagne

Discover the charm and elegance of this exquisite Provençal villa, nestled in a completely quiet and picturesque neighbourhood of the delightful village of La Roquette-sur-Siagne, close to Mougins. With a generous 322 m² of living space, this home effortlessly blends traditional Provençal architecture with modern comforts, creating the perfect setting for serene living and elegant entertaining. Upon entering, you are welcomed by an entrance hall with a vestibule and guest WC, leading to an expansive reception room featuring cathedral ceilings and a statement fireplace — ideal for cosy evenings — which opens onto a glazed veranda. The elegant dining room, complete with a grand fireplace, flows seamlessly into a fully fitted open kitchen in the Provençal style. All principal rooms open onto a south-facing covered terrace with direct access to the newly renovated swimming pool and stunning views over the surrounding hills. The ground floor further comprises a versatile hallway, ideal for use as a home office, a master bedroom with en-suite bathroom and dressing room, opening onto the south-facing terrace, as well as a guest bedroom with its own bathroom on the north side. On the upper floor, two additional bedrooms each benefit from their own en-suite bathroom, with one enjoying the added luxury of a private balcony. The basement offers considerable storage space with great potential to be transformed into a wine cellar, home cinema, or gym. A charming guest house with bedroom, bathroom and living room completes the ensemble, alongside a double garage. Set within a beautifully landscaped garden of 3329m², the property offers complete privacy and a truly tranquil ambiance. The outdoor space is a remarkable oasis, with majestic trees, vibrant flowerbeds, a decorative fountain, and rare botanical specimens surrounding a stunning swimming pool — a perfect retreat for relaxation and outdoor entertaining.

Ref. : V3711VA

JOHN TAYLOR VALBONNE

BOUC-BEL-AIR555 000 €

House for sale own - 4 rooms - 94

Renovated townhouse with terrace, garage and independent studio

Just a short stroll from the shops, restaurants and all the amenities of central Bouc-Bel-Air, this beautifully renovated townhouse offers an exceptional blend of comfort, style and convenience. Thoughtfully redesigned just two years ago, the property immediately impresses with the quality of its renovation, the use of premium materials and its warm, inviting atmosphere. Every space has been carefully conceived to combine modern comfort with the relaxed Provençal lifestyle. At the heart of the home is a bright and welcoming open-plan living area, where the fully equipped kitchen flows seamlessly into the lounge. A guest WC completes this level. Large openings lead directly onto a delightful 20 m² terrace, creating a natural extension of the living space and providing the perfect setting for al fresco dining and long summer evenings. The sleeping quarters comprise two spacious bedrooms, a contemporary shower room and a beautifully appointed walk-in dressing room, offering both comfort and practicality. A particularly valuable feature is the independent studio, complete with its own shower room and WC. Previously operated successfully as an Airbnb rental, it offers excellent income potential while also providing ideal accommodation for guests or extended family. The property is offered fully furnished and equipped, allowing its future owners to move in and immediately enjoy everything it has to offer. A spacious garage and workshop completes the property and offers excellent potential for conversion. Subject to necessary permissions, it could be transformed into additional living space, bringing the total usable area to approximately 130m2. Reversible air conditioning, a pellet stove, a recent high-quality renovation and an enviable central location all contribute to making this a highly desirable address. A rare opportunity, equally suited as a primary residence, a lock-up-and-leave second home or an investment property, offering the very best of Provençal living with the convenience of having everything within walking distance.

Ref. : BVI86082

ACTUEL IMMOBILIER - AIX-EN-PROVENCE

NICE649 000 €

Apartment for sale own - 3 rooms - 70

Renvoated 2-Bedroom Apartment – Top Floor – Nice

NICE – GREEN CORRIDOR ( Coulee verte ) On the top floor of an elegant Belle Époque building with elevator, discover this superb through-apartment, fully renovated to a high standard, where period charm blends seamlessly with contemporary comfort. Bathed in natural light, the living room with its open-plan kitchen opens onto two balconies overlooking the Promenade du Paillon (Green Corridor) and the hills of Mont Boron. An original period fireplace adds character and refinement to the living space. The sleeping area features two en-suite bedrooms, each with its own private shower room and custom-made storage. One of the bedrooms also retains its original fireplace, enhancing the apartment's authentic charm. Reversible air conditioning, double glazing, a private cellar, and a bicycle storage room complete this exceptional property. Just a short stroll from shops, the beaches, the Old Town, and public transport, this rare property is equally suited as a refined primary residence or an elegant pied-à-terre on the French Riviera. Property subject to co-ownership regulations. No ongoing legal proceedings to the seller's knowledge, based on information provided by the property manager.

Ref. : 1505 MT

Riviera King

ST-TROPEZ5 495 000 €

House for sale own - - 250

Just a stone's throw from Place des Lices – Elegant property in a sought-after private estate

In the heart of a coveted neighborhood in Saint-Tropez, just steps away from the famous Place des Lices, this Provençal villa of 250 m² offers a rare living environment sheltered from the hustle and bustle. Set on landscaped grounds of 2,229 m², the property features a spacious living room flooded with light, extending to large terraces and a garden planted with Mediterranean species. The four bedrooms each come with their own ensuite bathroom, some opening onto generous balconies to fully enjoy the outdoor surroundings. This home, secured within a private estate, charms with the authenticity of its architecture and the quality of its location, bringing together all the attributes to savor the art of living in Saint-Tropez under the best conditions.

Ref. : MZIST1845

MICHAËL ZINGRAF CHRISTIE'S INTERNATIONAL REAL ESTATE SAINT-TROPEZ