OK
More than Less than
€  ok

Key-words : own

Houses and Apartments, your real estate specialist magazine offers a selection of ads that match with the keyword own. You can refine your search by specifying the area or price range in the navigation bar link Search for a House/Apartment.

LE ROURET1 980 000 €

House for sale own - 8 rooms - 424 m²

Le Rouret - villa with exceptional volumes

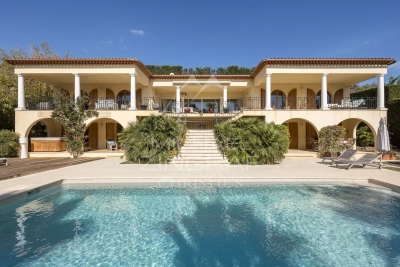
Nestled in a privileged and ????? setting, yet within easy reach of local amenities, this sumptuous neo-Provençal villa of approximately 420 sqm offers spectacular living spaces over two levels. From the moment you enter, the ground floor impresses with an exceptional reception area of approximately 120 sqm, featuring a spacious living room, a welcoming dining area, and a semi-open kitchen. Flooded with natural light, this space forms the true heart of the home, ideal for elegant entertaining. Extending from the living room, a beautiful covered terrace of approximately 70 sqm invites you to fully enjoy outdoor living throughout the year. The master suite benefits from its own dressing room and private bathroom. Three additional en-suite bedrooms provide comfort and privacy for family and guests. A study completes this level. On the garden level, the villa reveals spaces dedicated to leisure and well-being: an independent studio with kitchenette and bathroom, a games room of approximately 60 sqm, a gym, as well as a cellar. Outside, Mediterranean charm is fully expressed with a superb swimming pool and a large sunbathing area, a landscaped garden with southern species, and a carport for three vehicles. Combining generous volumes, quality features, and a privileged lifestyle, this property is ideal for a large family as well as for entertaining guests.

Ref. : MZIOP920

Michaël Zingraf Christies International Real Estate OPIO

ST-TROPEZ13 500 000 €

House for sale own - 8 rooms - 380 m²

Private townhouse in the heart of the village - garden - qui

A few steps from the harbour and the iconic Place des Lices. And yet, the moment you cross the threshold, the outside world vanishes. This brand-new townhouse is one of Saint-Tropez's best-kept secrets -- a rare nod to the elegance of Mediterranean riads, with its intimate courtyard garden, central pool, and an atmosphere of absolute stillness. On the ground floor, the reception spaces reveal themselves: a kitchen opening onto the garden, a refined dining room, a living room with fireplace and library. All bathed in soft light filtered through the central patio. Covered terraces extend every space and invite you to linger. The materials -- stone, timber, fine renders -- are warm and noble. The acoustics are remarkable: despite the proximity to the village centre, silence is total once the doors are closed. Upstairs, the master suite impresses with its volumes, ceiling height, walk-in wardrobe, and private hammam. Four more independent suites are spread across two levels, each with its own character and light. An interior garage completes the picture -- a genuine luxury in the heart of Saint-Tropez. The intelligent layout allows you to move between spaces without ever feeling confined. The courtyard garden, with its central basin and careful planting, brings natural freshness in summer and serenity in every season. This is the kind of property you almost never encounter: brand new, in the heart of the village, with a private garden and the hush of a place outside of time. Two minutes on foot from the café terraces and the Tuesday market. A hidden gem, complete and self-contained, behind the walls of the most desired village on the Côte d'Azur. Each of the five suites is different, with its own volumes, its own light, its own personality. The technical specifications are on point: reversible air conditioning, underfloor heating, electric shutters -- and of course, the interior garage, which is a genuine rarity in the historic heart of Saint-Tropez. A complete living experience, a hidden gem concealed behind the walls of the most coveted village on the French Riviera. The courtyard garden, with its central basin and considered planting, brings natural coolness in summer and year-round calm. Risk information for this property is available at: www.georisques.gouv.fr Luxury townhouse Saint-Tropez Village centre Private garden Walking distance.

Ref. : 0136

Amandine Lapresle Real Estate SAS

ROQUEFORT-LES-PINS1 395 000 €

House for sale own - 11 rooms - 289 m²

Spacious Provençal villa with a view, heated pool in a private estate - Roquefort-les-Pins

Nestled within a highly sought-after private estate, this spacious Provençal villa enjoys an exceptional location, just a short walk from the center of the village of Roquefort-les-Pins and the Collège César. Thanks to its elevated position, the property benefits from an unobstructed, south-facing view over the hills and forests. The villa is spread over three levels, offering generous and flexible living spaces. On the garden level, there is a bedroom with its own bathroom, a study/library with its own bathroom, a dressing room, a laundry room, a small cellar as well as a wine cellar, an independent studio with kitchenette and shower room, and a separate kitchen that opens directly onto a covered summer terrace providing easy access to the pool. On the first floor, which forms the main living level, a welcoming entrance leads to a spacious living room with a wood-burning fireplace and a dining area, both opening onto a balcony that fully enjoys the view, as well as an enclosed veranda. This floor also includes a separate kitchen, a bedroom with bathroom, a study/library, an additional shower room, and a guest toilet. On the second floor, there is a bedroom with its own bathroom, along with a converted attic space comprising three additional bedrooms, a shower room, and a TV room, offering a lovely space for family life and time spent together. Finally, the property also has two enclosed garages for 2 to 3 cars, a large Klafs sauna, as well as a covered heated pool of approximately 55 m², usable year-round. The property requires some renovation work. The property is part of a development managed by an Association Syndicale Autorisée (approved joint property association) — Number of lots: 51 — Average annual share of routine charges: €315 — No ongoing proceedings.

Ref. : V3750VA

JOHN TAYLOR VALBONNE

CAVALAIRE-SUR-MER2 600 000 €

House for sale own - 6 rooms - 155 m²

In a sought-after area of Cavalaire-sur-Mer, this charming p

Located in a sought-after area of Cavalaire-sur-Mer, within walking distance of the beaches, and boasting a beautiful sea view from the port to Cap Lardier, this charming property of approximately 155 m2 faces south and is captivating thanks to its excellent condition, terraced grounds, and beautiful swimming pool with a roller cover. The bright and spacious living areas open naturally onto a large terrace and pool, inviting you to fully enjoy the Mediterranean climate. The main house comprises an entrance hall, living/dining room, kitchen, and three comfortable bedrooms, designed to combine functionality and well-being. Two additional independent bedrooms, each with its own shower room and toilet, complete the accommodation, offering ideal space for entertaining in complete privacy. Nestled in a quiet and desirable setting, this property combines comfort, elegance, and a relaxed lifestyle, just minutes from the beaches and the heart of the seaside resort. Information on the risks to which this property is exposed is available on the Géorisques website: www.georisques.gouv.fr

Ref. : VPR10002777

Riviera Immobilier Real Estate

OPIO2 950 000 €

House for sale own - 11 rooms - 4465 m²

Walking Distance to Valbonne - Rare property in quiet closed domain, next to the golf course Opio Valbonne, swimming pool, 2 guest houses,

Co-exclusivity A commanding presence within a small and very quiet private gated estate, just five minutes from the village of Valbonne and next to the Golf Opio Valbonne. Set in 4,465 m² of beautifully landscaped grounds with complete privacy and a full south-facing aspect, this exceptional and spacious family property offers a principal home of 300 m² of elegantly appointed accommodation, a guest house of 93 m2 and a second guesthouse of 40 m2. The elegant and generous living spaces of the principal home include a large reception room opening to a 90 m2 covered terrace and a second sitting area with wood paneling and fireplace opening to a second terrace. Worth special mention is the well equipped bespoke kitchen with hand-painted cabinetry and a characterful fireplace opening onto a summer kitchen. The principal house has four bedrooms including a principal suite on the ground floor with dressing area and full bathroom, a bedroom that is currently used as an office, a bedroom on the first floor with adjoining sitting area and tropezian terrace and one bedroom with ensuite at the garden level, currently used as a gym. On the garden level there are also a large room that could be used as a games room or cinema and a wine cellar. A self-contained and totally separate 93 m² guest house offers two bedrooms, a reception room, a fully equipped kitchen and dining area, ample storage space, a bathroom and two terraces. A second 40 m² guest house with sitting room, bedroom and bathroom and its own terrace provides exceptional flexibility. Outside there is a large recently renovated pool 11 m by 4.5 m with fence and pool house, generous parking and covered carport sitting within gardens of real distinction, majestic trees, sweeping lawns and exterior lighting. The entire estate is presented in impeccable condition. The roofs were recently replaced. Energy class : D – Climat class : D / estimated annual costs for standard use : between €7,394 and €10,004 (ref year 2023) Information on the risks to which this property is exposed is available on the Geohazards website : www.georisques.gouv.fr Property located in an area subject to compulsory brush clearance. Catherine MACFADYEN — Consultant, Self-Employed Commercial Agent | RSAC: 820 250 199 Agency fees payable by vendor - Nombre de lots dans la copropriété: 12 - Montant estimé des dépenses annuelles d'énergie pour un usage standard, établi à partir des prix de l'énergie de l'année 2021 : 7390€ ~ 10010€ - Catherine MACFADYEN - Agent commercial - EI - RSAC 820250199

Ref. : 86820738

Barnes Valbonne

GASSIN1 749 000 €

House for sale own - 6 rooms

Sea view Appartment within Historic house Gassin

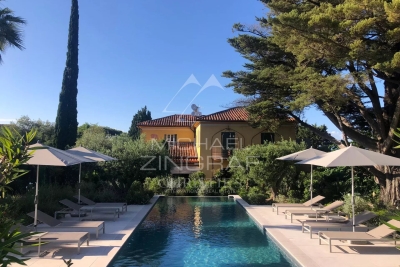
Located just a few steps from the seafront, this beautifully renovated and unusual Appartment is found on the ground-floor of this house converted to Appartments in 2006. The Appartment offers more than 135 m of living space plus a fabulous series of terrasses that measure more than 250m and which surround the property on both sides... some facing the sea and the others overlooking a private garden offering more than 200 sq m of outdoor living space. The property is part of an exclusive 3,500 sq m estate shared by only seven co-owners. With in this unusual property, residents enjoy a 6 × 11 m heated swimming pool set within beautifully landscaped, mature gardens that are meticulously maintained, and more than 200 m of multiple private Terrasse areas on the south side of the property. Backing onto the Sinopolis Hill, this dual-aspect apartment enjoys uninterrupted, direct sea views. On the garden side, a large flat steel-framed glass partition opens into a fully fitted kitchen with an open-plan dining area, complemented by an adjoining wine cellar. A wide arched doorway leads into the inviting living room, where a beautiful working fireplace creates a warm and elegant atmosphere. The living room opens onto a 26 sq m sea-facing terrace with stunning panoramic views. Additionally a second Terrasse area on the sea front side ... offers many areas to sit and admire the view. The sleeping quarters comprise three en-suite bedrooms, each with its own private bathroom. Generous built-in storage throughout the home ensures both comfort and practicality. Today configured as two bedroom plus a room used as a reading room, the property offers scope and style to create the space you want in the way that suits you. Meticulous attention to detail including bespoke woodwork, polished concrete floors and steel architectural features gives this recently renovated residence a distinctive blend of contemporary elegance and authentic character, enhanced by high-quality finishes throughout.

Ref. : MZIST1943

MICHAËL ZINGRAF CHRISTIE'S INTERNATIONAL REAL ESTATE SAINT-TROPEZ

CHATEAUNEUF-GRASSE2 290 000 €

House for sale own - 6 rooms - 220 m²

Country house, 4 bedrooms, studio, pool, Sea View

Nestled just beyond the ancient village of Châteauneuf-de-Grasse, this captivating property enjoys a commanding position of rare tranquillity, with breathtaking panoramic views sweeping down to the Mediterranean and back to the village itself. Set on a generous plot of 4,120 m², the land is arranged across several broad restanques, planted with centuries-old olive trees, wisteria, and fig trees — a landscape of timeless Provençal character. Approached through private gates, the property offers ample parking and a double carport. The heated pool, perfectly oriented to capture the views, is complemented by a poolhouse, creating an exceptional outdoor living space. The main residence spans two levels: the upper floor houses a well-appointed kitchen-dining room, an elegant reception room, a guest WC, and two bedrooms with a bathroom; the garden level offers two further bedrooms, two bathrooms, and a laundry room. An independent bedroom suite with its own bathroom provides ideal flexibility for guests or staff. In good overall condition and full of authentic charm, the property presents an exceptional renovation opportunity, with a remaining constructible footprint of approximately 200 m² offering considerable scope for extension or enhancement. The village of Châteauneuf-de-Grasse is within walking distance, and the boutiques and amenities of the Pré de Lac are easily accessible nearby. A rare and versatile property, combining an outstanding setting with significant potential — an invitation to create something truly exceptional on the Côte d'Azur. Energy class : F – Climat class : F / estimated annual costs for standard use : between €7,760 and €10,560 (ref year 2023) Information on the risks to which this property is exposed is available on the Geohazards website : www.georisques.gouv.fr Property located in an area subject to compulsory brush clearance. Catherine MACFADYEN : Consultante - Agent commerciale E.I. RSAC : 820 250 199 Agency fees payable by vendor - Montant estimé des dépenses annuelles d'énergie pour un usage standard, établi à partir des prix de l'énergie de l'année 2023 : 7780€ ~ 10540€ - Catherine MACFADYEN - Agent commercial - EI - RSAC 820250199

Ref. : 86819677

Barnes Valbonne

BIOT2 495 000 €

House for sale own - 8 rooms - 350 m²

Prestigious villa in an exclusive gated estate with panoramic views

Situated within one of the French Riviera's most sought-after private estates, this exceptional property enjoys a peaceful setting at the end of a quiet cul-de-sac, offering complete privacy and beautiful open views across the surrounding countryside towards the Alps. Offering approximately 350 m² of living space, the property comprises the main villa, an independent studio apartment, a gym and a wine cellar. Designed for comfortable family living, it offers six bedrooms and six bathrooms, with generous reception areas opening onto the beautifully landscaped gardens. A charming covered entrance leads into a spacious reception hall with guest cloakroom. The bright, triple-aspect living room features an open fireplace and opens directly onto the pool terrace as well as a second private terrace, creating a seamless connection between the indoor and outdoor living spaces. The adjoining dining room enjoys lovely views towards the Alps, while the fully fitted German kitchen combines practicality with quality craftsmanship and benefits from direct access to the wine cellar. Upstairs, the principal suite and the two other guest suites each enjoy their own en-suite shower room. A small fourth room that could be used for children and a further family bathroom complete this level. On the lower garden level, the independent studio offers excellent flexibility for guests, extended family or staff. It comprises a fitted kitchen, a spacious bathroom, an open-plan living and dining area, and bedroom. The landscaped grounds have been carefully designed to make the most of the property's peaceful surroundings. An elegant infinity swimming pool with fountain forms the centrepiece of the garden, complemented by a pool house, a boules court, a sports area and ample parking, including a covered carport for several vehicles. Combining generous living spaces, quality features and an exceptional setting within a secure and highly regarded estate, this is a rare opportunity to acquire a family home in one of the Côte d'Azur's most desirable residential addresses.

Ref. : 1237

Agence Hamilton SelectionMed

CANNES2 190 000 €

Apartment for sale own - 4 rooms - 150 m²

California Golfe-Juan

Superb luxury apartment of approximately 150 m², located in the highly sought-after California district, within a secure residence with a concierge, landscaped park, and swimming pool. The apartment includes a spacious living room with a lounge, a master suite with a private bathroom and dressing room, all opening onto a 32 m² terrace offering panoramic views of the sea and the Lérins Islands, a fully equipped kitchen, two other bedrooms each with their own ensuite bathroom, as well as a laundry room. Two cellars and two garages complete this property.

Ref. : V7289CA

JOHN TAYLOR Cannes

MENTON436 000 €

Apartment for sale own - 4 rooms - 72 m²

Spacious 3-Bedroom Apartment with Modern Features in Menton

Discover this bright and spacious 72.5 m² apartment for sale in the heart of Menton. Featuring three comfortable bedrooms and four well-appointed rooms, this home offers a welcoming living space, airy kitchen with modern cabinetry, and direct access to a sunny balcony through double-glazed PVC windows. The living and dining areas are perfectly designed for relaxation and entertaining, filled with natural light and contemporary finishes. The apartment is equipped with a range of premium amenities including double glazing, electric shutters, electric awnings, and high-speed internet with optical fiber. For your convenience, the building features a lift, ensuring easy access, while communal facilities like bike storage and an electric gate add extra comfort and security for residents. The addition of a bike storage room is perfect for active lifestyles or daily commuting. Located in a sought-after area of Menton, this apartment combines modern living with functionality and style. Enjoy the convenience of being close to city amenities while benefiting from all the features that make daily life easier, such as electric shutters, a secure entryway, and beautiful outdoor spaces. Don't miss your chance to own this wonderful Menton apartment.

Ref. : M-17538

Agence Marchetti Menton

VALBONNE1 350 000 €

House for sale own -

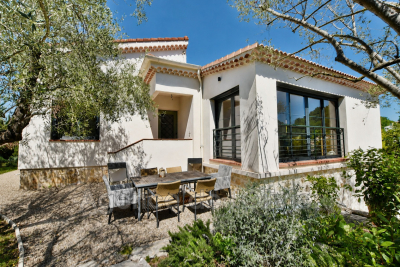
Charming fully renovated villa, ideally located just a 5-minute walk from bus stops serving international middle and high schools, and a 5-minute drive from the historic center of Valbonne, enjoying a wonderful exposure that provides optimal brightness throughout the day. On one level, the villa offers a spacious living area including a living room, dining room, and a fully equipped open-plan kitchen, creating a warm and welcoming space; a guest toilet. The sleeping area consists of a master suite with bathroom, toilet, and closets, as well as 2 additional bedrooms, each with its own shower room. The property includes a garage, a laundry room, and storage; an independent 4th bedroom. Charming pool area enhanced with Mediterranean plantings and olive trees.

Ref. : 485V3107M

AGENCE DE L'OLIVIER

VILLEFRANCHE-SUR-MER990 000 €

Apartment for sale own - 3 rooms - 68 m²

VILLEFRANCHE-SUR-MER - MAGNIFICENT RENOVATED 2-BEDROOM APARTMENT, SEA VIEW, BALCONY

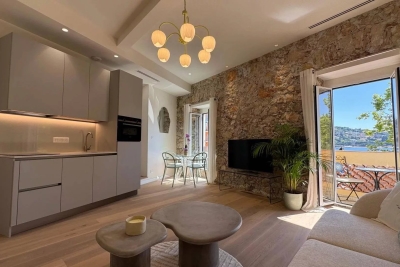
The charm of the old town combined with the comfort of a modern, luxurious renovation Very nice 3-room apartment of 68m2 of living space Small terrace of 4 m2 offering a breathtaking view of the sea and the village of Villefranche-sur-Mer Separate entrance to the condominium. Oak parquet flooring. Ducted reversible air conditioning. Fully equipped kitchen (fridge, hob, extractor hood, oven/microwave, sink, dishwasher, quartz worktop) Beautiful high ceilings. 2 bedrooms. 2 shower rooms, each with its own toilet. 3 furnished dressing rooms. Small laundry room with washing machine. East/south exposure 4 windows overlooking the Villefranche harbor. All 4 exterior windows are aluminium and double glazed. The 4 exterior shutters are new and made of aluminum. The front door is new, made of wrought iron and with safety glass. Sold fully furnished.

Ref. : 87167808

RIVIERA SMITH

LES GETS1 425 000 €

Apartment for sale own - 5 rooms - 173 m²

DUPLEX APARTMENT 4 BEDROOMS + CABIN - LES GETS

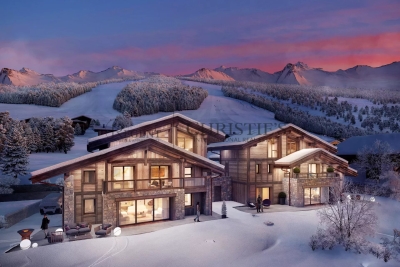
Hoani Apartments – Ski-in Living in the Heart of Les Gets Located in the sought-after La Turche area of Les Gets, Chalet Hoani is a newly completed development offering a small collection of spacious apartments in one of the resort's most desirable locations. With the ski slopes just 50 metres away and giving easy access to the village centre, this is an excellent opportunity to own a modern alpine home in the heart of the Portes du Soleil. Positioned on the top floor of the residence, this impressive 140 m² duplex has been thoughtfully designed to combine generous living space with practicality and comfort. The open-plan living area is the focal point of the apartment, featuring vaulted ceilings, exposed timber framing and large windows that fill the space with natural light throughout the day. The living room opens onto a 15 m² south-facing terrace, providing an ideal space for outdoor dining or simply enjoying the mountain views in every season. The contemporary Italian kitchen will be fully fitted and equipped, offering both style and functionality. This level also includes a utility cupboard, a guest WC and a spacious en-suite bedroom, making the layout equally suited to family living or entertaining guests. Upstairs, the accommodation has been carefully arranged to maximise flexibility. Three further double bedrooms each benefit from their own en-suite shower room, while an additional cabin room provides an ideal space for children or extra guests. A separate shower room completes the upper floor, allowing the apartment to comfortably accommodate larger families or visiting friends. The specification throughout reflects the quality of the development. Features include underfloor heating with individual remote control, quality wood flooring, traditional timber finishes, electric shutters and carefully selected materials that create a warm and contemporary alpine interior. The apartment is sold with a private cellar, an underground parking space and a secure private garage, providing excellent storage for skis, bikes and outdoor equipment. Chalet Hoani enjoys a particularly convenient position within Les Gets. The La Turche slopes are just a short walk away, offering direct access to the Portes du Soleil ski area, while the village centre, restaurants, shops and amenities are all within easy reach. During the summer months, the surrounding area becomes a popular destination for mountain biking, hiking and outdoor activities, making the property equally appealing throughout the year. Whether you are looking for a family holiday home, a permanent mountain residence or an investment in one of the French Alps' most established year-round resorts, this apartment offers an excellent combination of location, space and quality in a completed development ready to enjoy immediately. Apartment highlights: • 140 m² top-floor duplex apartment • South-facing 15 m² terrace • Direct access to the ski slopes (approximately 50 metres) • Four en-suite double bedrooms plus cabin room • Fully fitted Italian kitchen • Underfloor heating with remote control • Cellar, underground parking space and private garage • Newly completed development in the sought-after La Turche area of Les Gets Legal information: Property subject to co-ownership status (17 main lots). Annual co-ownership charges: unknown No ongoing procedures. AI virtual decor suggestion has been used to illustrate potential decoration. “Information about risks to which this property is exposed is available on the Georisques website: www.georisques.gouv.fr”.

Ref. : HOANI202

REGENT ALPS - Christie's International Real Estate

LES GETS3 290 000 €

House for sale own - 6 rooms - 238 m²

BLACK STORM CHALET - 5 bedrooms - LES GETS

Exclusivity: regent alps - christie's international real estate nestled at the end of a quiet cul-de-sac in the heart of the la turche hamlet in les gets, chalet black storm enjoys a private and secluded location, free from overlooking, offering complete tranquility and the perfect vantage point to admire the sought-after sunsets over the mountains. This prestigious development stands out for its exceptional craftsmanship and materials: reclaimed wood cladding, natural stone, large openings, and meticulous attention to detail and finishes. The result is an authentic charm and a perfect harmony with the surrounding alpine landscape. A signature creation by local builders biotope and aspen immobilier. Chalet black storm features an entrance hall with built-in storage and guest restroom. The living area, bathed in natural light and spanning over 69 sqm, includes a fully fitted and bespoke kitchen, opening onto a beautiful 59 sqm terrace, perfect for relaxing or entertaining while enjoying the surrounding scenery. A master suite with dressing room and en-suite shower room also benefits from direct access to the terrace. A single garage, a double garage, and a technical room complete this level. Upstairs, you will find three spacious en-suite bedrooms with dressing rooms, as well as, under the eaves, a large dormitory / playroom of over 32 sqm with its own bathroom — ready to be fitted out according to your wishes. Every detail has been carefully designed to provide optimal comfort and an exceptional living experience. The generous, light-filled interiors are perfectly suited for use as a primary residence or an exclusive mountain retreat. Don't miss this rare opportunity to acquire an exceptional property that combines elegance, authenticity, and modern comfort. ?“the information on the risks to which this property is exposed is available on the georisque site: www. Georisques. Gouv. Fr”.

Ref. : BLACS01

REGENT ALPS - Christie's International Real Estate

LE BOUSCAT1 198 000 €

House for sale own - 5 rooms - 180 m²

LE BOUSCAT - STONE HOUSE - 180 SQM, 4 BEDROOMS - TERRACE - SWIMMING POOL - GARAGE

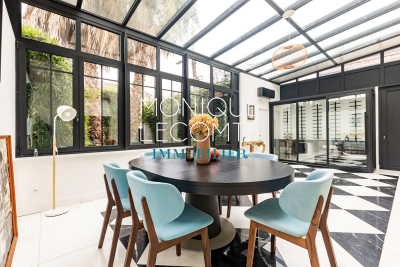
In Le Bouscat, the Monique Lecomte Immobilier agency offers for sale this beautiful stone house, renovated in 2018, of approximately 180 sqm, situated in a quiet location near the Parc Bordelais, renowned schools, and public transport. The ground floor comprises an entrance hall with an office area and an adjoining shower room, a bright living room with an open-plan kitchen leading onto a terrace and the swimming pool, and a veranda used as a dining room. Upstairs, a landing leads to a spacious master suite with a dressing room and full bathroom, as well as two further bedrooms, one with its own shower room. A front garden, a garage, and an outbuilding complete this charming house with its meticulous finishes. A rare find.

Ref. : ML-427

MONIQUE LECOMTE IMMOBILIER